Leave a

By providing your contact information to Nest Realty Harrisonburg, your personal information will be processed in accordance with Nest Realty Harrisonburg's Privacy Policy. By checking the box(es) below, you expressly consent to receive marketing or promotional real estate communication from Nest Realty Harrisonburg in the manner selected by you. For SMS text messages, message frequency varies. Message and data rates may apply. Consent is not a condition of purchase of any goods or services. You may opt out of receiving further communications from Nest Realty Harrisonburg at any time. To opt out of receiving SMS text messages, reply STOP to unsubscribe. SMS text messaging is subject to our Terms of Use.

Thank you for your message. We will be in touch with you shortly.

Explore Our Properties
10100 DALMATIAN DR
10100 DALMATIAN DR
10100 DALMATIAN DR
10100 DALMATIAN DR
10100 DALMATIAN DR
10100 DALMATIAN DR
10100 DALMATIAN DR
10100 DALMATIAN DR
10100 DALMATIAN DR
10100 DALMATIAN DR
10100 DALMATIAN DR
10100 DALMATIAN DR
10100 DALMATIAN DR
10100 DALMATIAN DR
10100 DALMATIAN DR
10100 DALMATIAN DR
10100 DALMATIAN DR
10100 DALMATIAN DR
10100 DALMATIAN DR
10100 DALMATIAN DR
10100 DALMATIAN DR
10100 DALMATIAN DR
10100 DALMATIAN DR
10100 DALMATIAN DR
10100 DALMATIAN DR
10100 DALMATIAN DR
10100 DALMATIAN DR
10100 DALMATIAN DR
10100 DALMATIAN DR
10100 DALMATIAN DR
10100 DALMATIAN DR
10100 DALMATIAN DR
10100 DALMATIAN DR
10100 DALMATIAN DR
10100 DALMATIAN DR
10100 DALMATIAN DR
10100 DALMATIAN DR
10100 DALMATIAN DR
10100 DALMATIAN DR
10100 DALMATIAN DR
10100 DALMATIAN DR
10100 DALMATIAN DR
10100 DALMATIAN DR
10100 DALMATIAN DR
10100 DALMATIAN DR
10100 DALMATIAN DR
10100 DALMATIAN DR
10100 DALMATIAN DR
10100 DALMATIAN DR
10100 DALMATIAN DR
10100 DALMATIAN DR
10100 DALMATIAN DR
10100 DALMATIAN DR
10100 DALMATIAN DR
10100 DALMATIAN DR
10100 DALMATIAN DR
10100 DALMATIAN DR
10100 DALMATIAN DR
10100 DALMATIAN DR
10100 DALMATIAN DR
10100 DALMATIAN DR
10100 DALMATIAN DR
10100 DALMATIAN DR
10100 DALMATIAN DR
10100 DALMATIAN DR
10100 DALMATIAN DR
SEE ALL PHOTOS
10100 DALMATIAN DR
10100 DALMATIAN DR
10100 DALMATIAN DR
10100 DALMATIAN DR
10100 DALMATIAN DR
10100 DALMATIAN DR
10100 DALMATIAN DR
10100 DALMATIAN DR
10100 DALMATIAN DR
10100 DALMATIAN DR
10100 DALMATIAN DR
10100 DALMATIAN DR
10100 DALMATIAN DR
10100 DALMATIAN DR
10100 DALMATIAN DR
10100 DALMATIAN DR
10100 DALMATIAN DR
10100 DALMATIAN DR
10100 DALMATIAN DR
10100 DALMATIAN DR
10100 DALMATIAN DR
10100 DALMATIAN DR
10100 DALMATIAN DR
10100 DALMATIAN DR
10100 DALMATIAN DR
10100 DALMATIAN DR
10100 DALMATIAN DR
10100 DALMATIAN DR
10100 DALMATIAN DR
10100 DALMATIAN DR
10100 DALMATIAN DR
10100 DALMATIAN DR
10100 DALMATIAN DR
10100 DALMATIAN DR
10100 DALMATIAN DR
10100 DALMATIAN DR
10100 DALMATIAN DR
10100 DALMATIAN DR
10100 DALMATIAN DR
10100 DALMATIAN DR
10100 DALMATIAN DR
10100 DALMATIAN DR
10100 DALMATIAN DR
10100 DALMATIAN DR
10100 DALMATIAN DR
10100 DALMATIAN DR
10100 DALMATIAN DR
10100 DALMATIAN DR
10100 DALMATIAN DR
10100 DALMATIAN DR
10100 DALMATIAN DR
10100 DALMATIAN DR
10100 DALMATIAN DR
10100 DALMATIAN DR
10100 DALMATIAN DR
10100 DALMATIAN DR
10100 DALMATIAN DR
10100 DALMATIAN DR
10100 DALMATIAN DR
10100 DALMATIAN DR
10100 DALMATIAN DR
10100 DALMATIAN DR
10100 DALMATIAN DR
10100 DALMATIAN DR
10100 DALMATIAN DR
10100 DALMATIAN DR
Pending

10100 DALMATIAN DR

10100 DALMATIAN DR, Mcgaheysville, VA 22840

$779,000
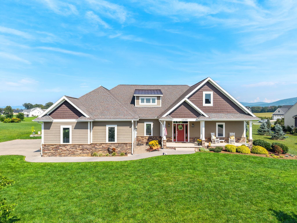
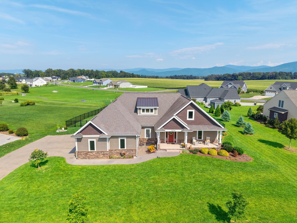
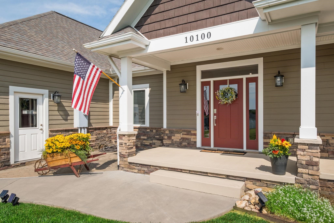
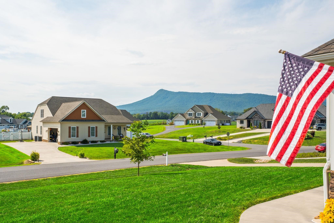
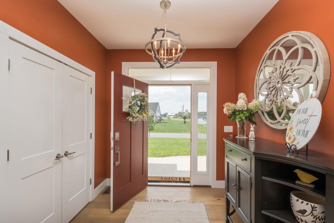
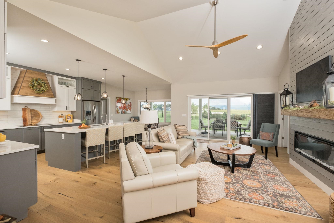
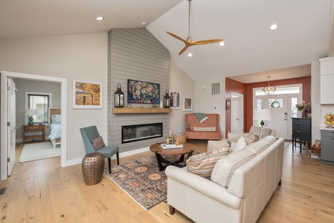
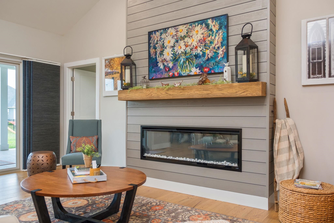
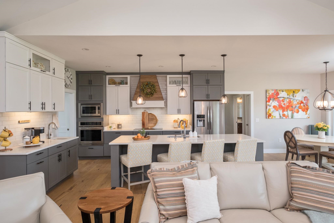
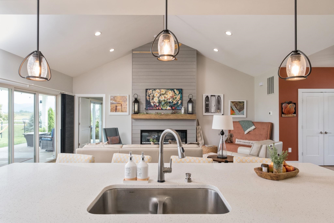
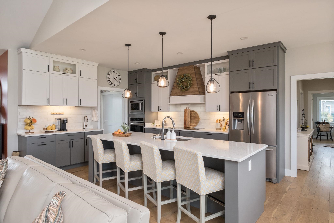
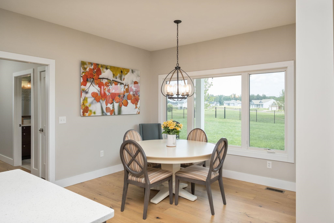
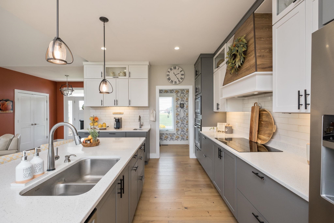
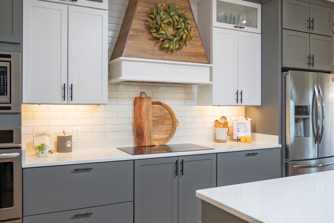
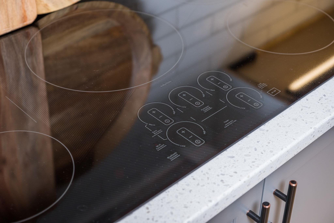
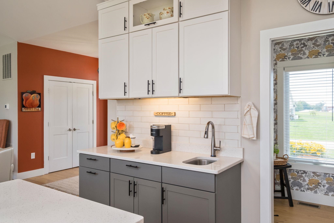
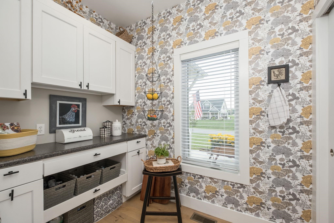
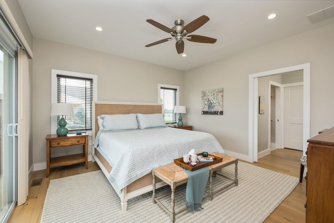
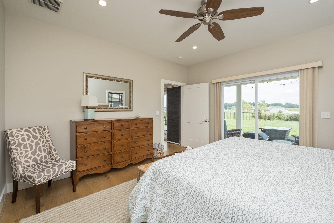
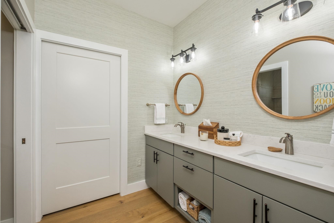
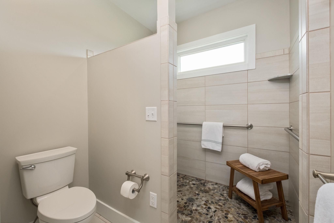
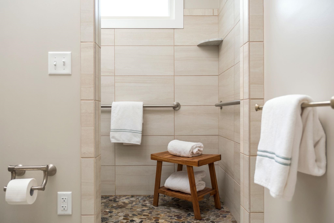
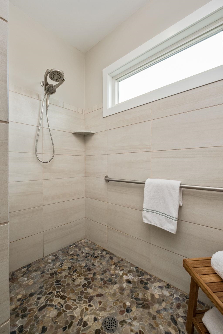
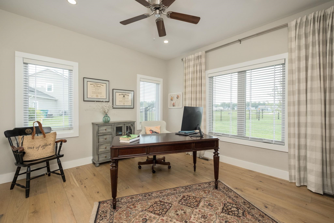
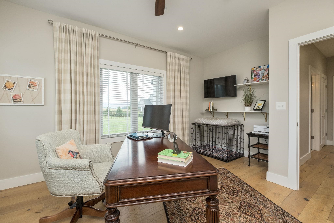
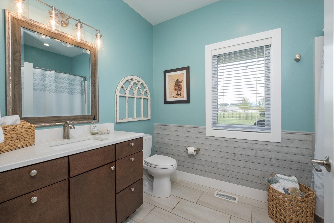
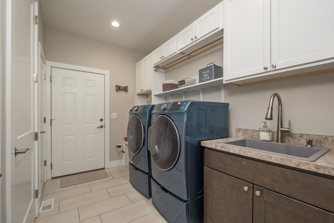
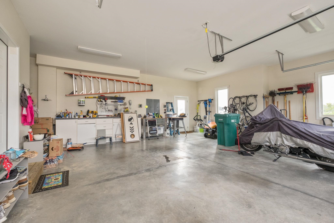
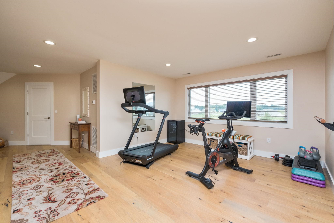
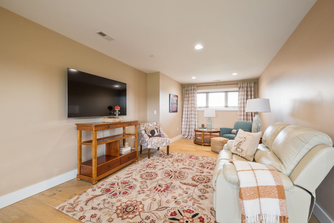
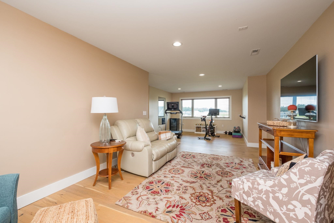
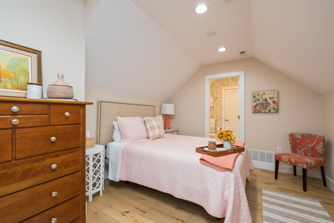
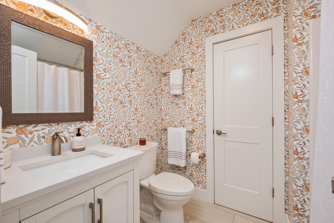
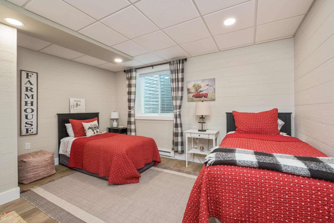
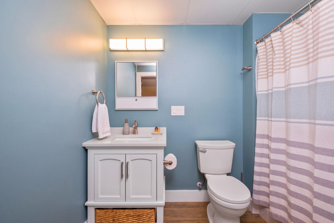
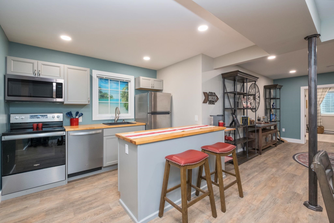
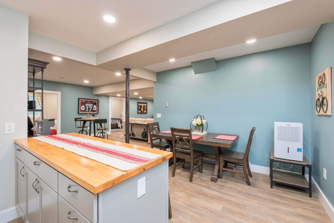
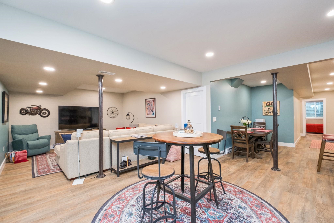
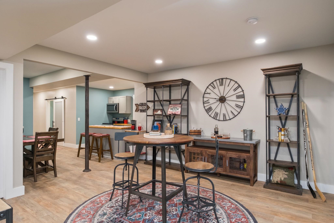
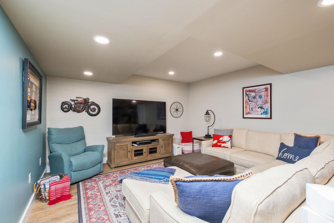
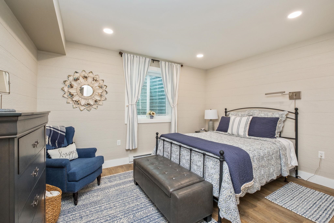
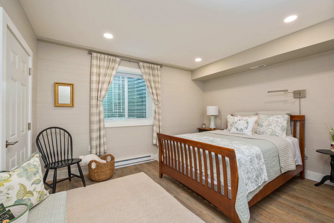
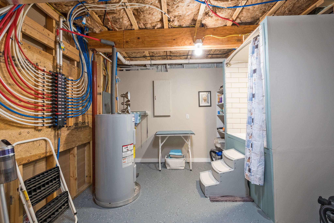
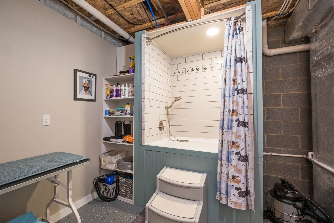
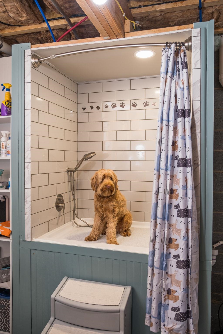
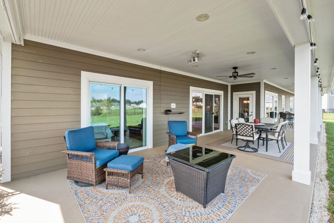
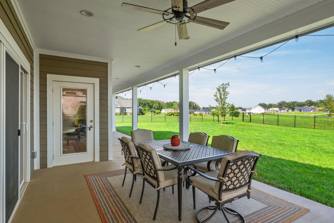
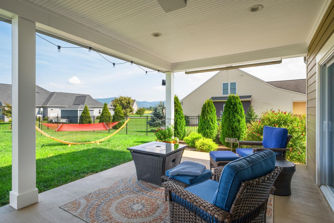
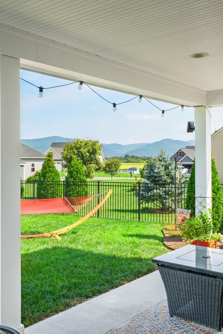
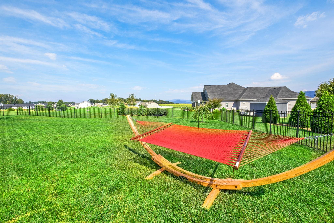
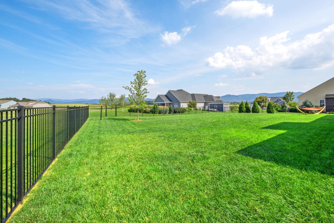
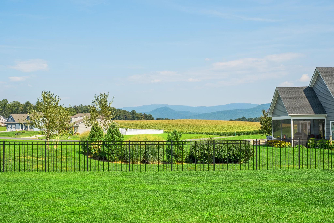
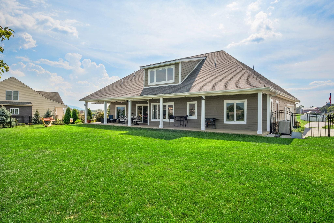
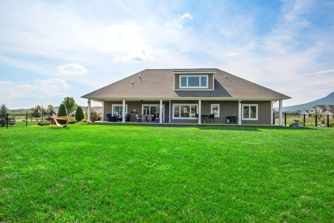
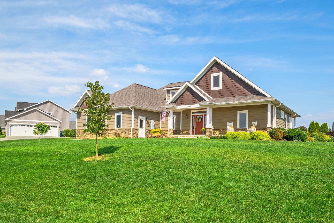
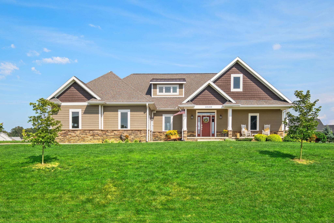
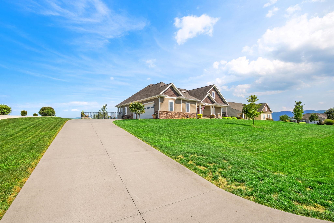
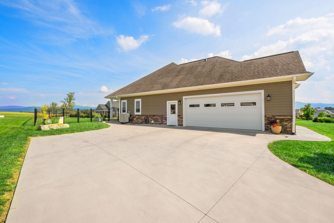
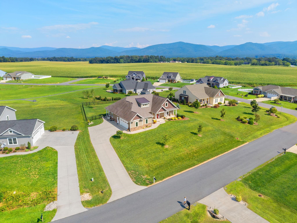
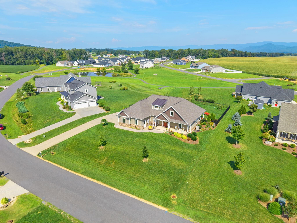
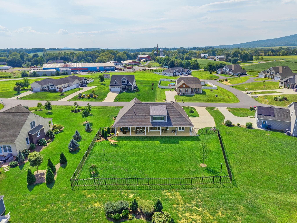
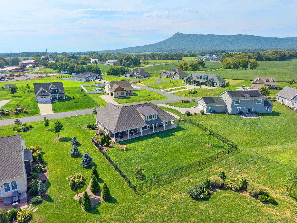
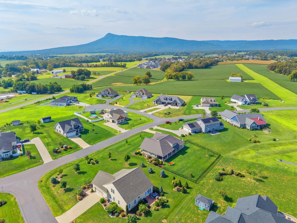
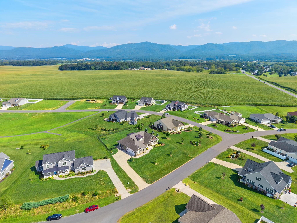
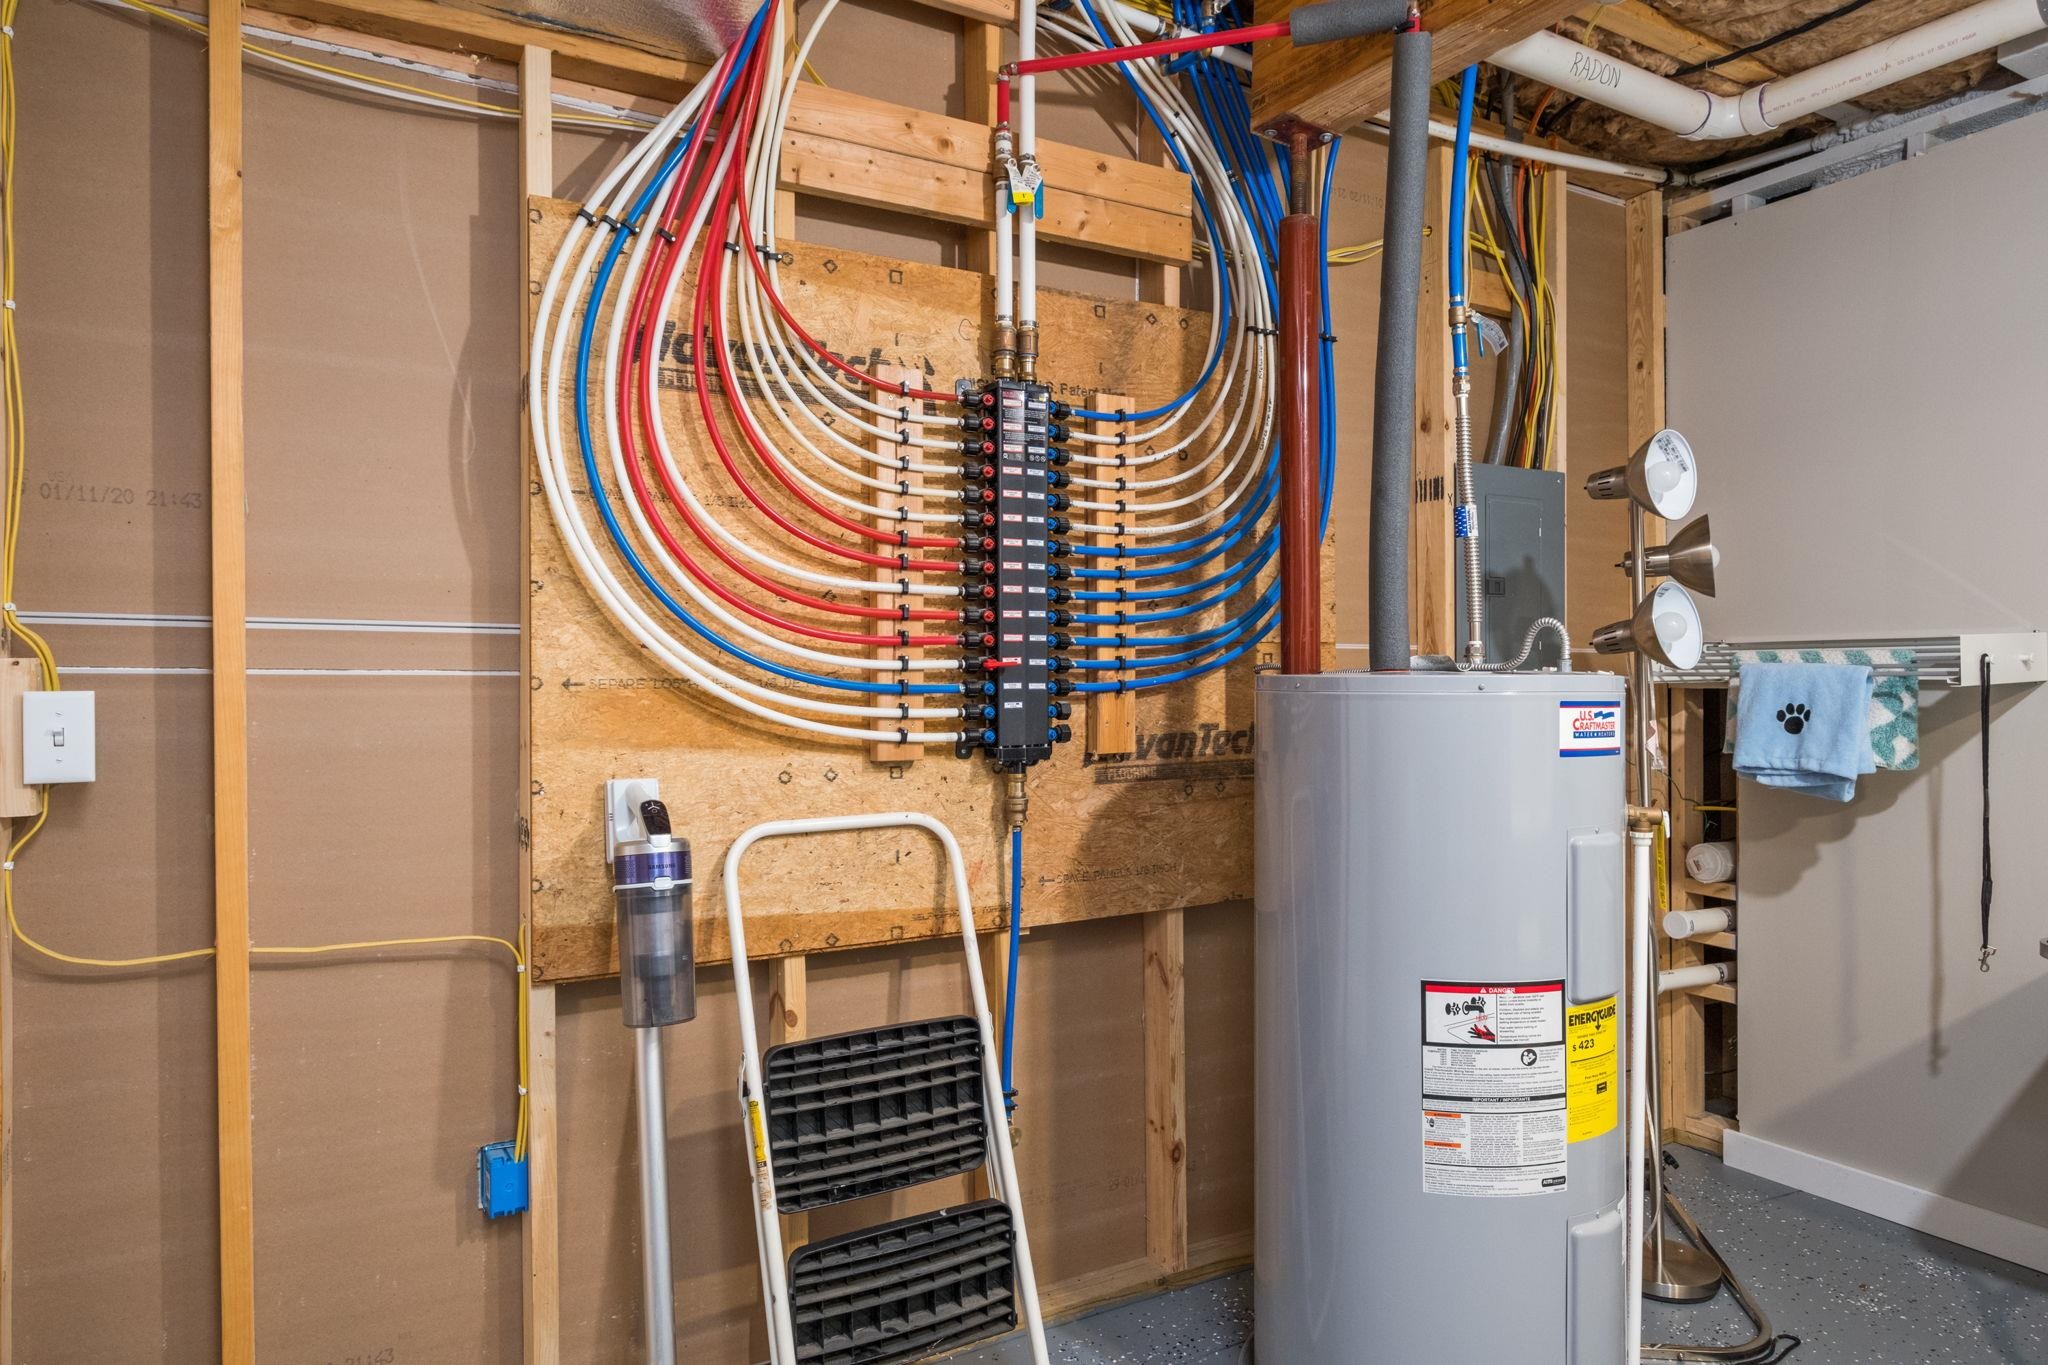
Views like this do not come along often -- & when they do, you want a home that lives up to them. This 5 bed/4 full bath home built in 2018 in The Ponds delivers on every level. Step inside to soaring casement windows & doors that frame the Blue Ridge Mountains like a painting. The main level lives like a complete home -- primary suite w/ outdoor access, large bath & walk-in closet, second bed & bath, laundry, & a showstopper kitchen w/ granite countertops, large island, induction cooktop, tiled backsplash, custom hood, glass front cabinets, & a coffee bar & pantry that will make you the envy of every home cook you know. The electric inset fireplace w/ shiplap surround anchors the living room w/ warmth & character. Upstairs, a generous flex space w/ attached full bath is ready for guests, teens, or a personal retreat. The finished basement is a world of its own -- 3 bedrooms, full bath, full kitchen, oversized den, & utility room w/ dog shower, inground safe & storage. A 2 car garage w/ workbench & whole-home water control system round out a home designed w/ intention at every turn. Outside, 360 degree views of Massanutten Peak & the Blue Ridge, neighborhood ponds, & a fully fenced backyard made for morning coffee & mountain sunrises

5
beds

4
baths

3,682 Sq.Ft. LIVING AREA

0.47 Acres lot

5 beds
4 full baths
3,682 Sq.Ft.
2018 BUILT
0.47 Acres LOT
Angela Eversole

Angela Eversole

Features & Amenities

Interior

  • total bedrooms5
  • Total bathrooms4
  • full bathrooms4
  • Laundry room Sink
  • Fireplace Electric
  • APPLIANCES Dishwasher, Induction Cooktop, Dryer, Washer
  • other interior Features Primary Downstairs, Eat-in Kitchen, Kitchen Island

Area & Lot

  • Status Pending
  • Date Sold November 13, 2026
  • Living Area3,682 Sq.Ft.
  • Total Area5,764 Sq.Ft.
  • Lot Area0.47 Acres
  • MLS® ID681630
  • TypeResidential
  • YEAR BUILT2018
  • NeighborhoodMcGaheysville
  • View DescriptionMountain(s), Panoramic
  • Elementary SchoolMcGaheysville
  • Middle SchoolElkton
  • High SchoolEast Rockingham

Exterior

  • STORIES2
  • Garage Space2.0
  • water SourcePublic
  • utilitiesCable Available
  • roofComposition, Shingle
  • lot featuresLandscaped
  • parkingAttached, Concrete, Electricity, Garage, Garage Door Opener, Garage Faces Side
  • HEAT TYPEElectric, Heat Pump
  • AIR CONDITIONINGCentral Air
  • sewerPublic Sewer
  • SubstructureBlock
  • HOA AmenitiesNone

Financial

  • Sales Price$779,000
  • Real Estate Tax $4,850/yr
  • HOA $200/yr
View Virtual Tour
image

Schedule a Showing

We would love to show you our beautiful property. Please select your preferred date and time below. An agent will be in touch shortly to confirm your appointment.

Schedule a Showing

We would love to show you our beautiful property. Please select your preferred date and time below. An agent will be in touch shortly to confirm your appointment.

Thank you for your interest in 10100 DALMATIAN DR, Mcgaheysville, VA 22840. We are reviewing your request and will be in touch shortly!

Mortgage Calculator

Estimate your monthly mortgage payment, including the principal and interest, property taxes, and HOA. Adjust the values to generate a more accurate rate.

All estimates are provided for informational purposes only. Actual amounts may vary.
$0,000 Your Payment 20 15 65
$0,000 Your Payment

McGaheysville

Explore

Follow Us on Instagram