Leave a

By providing your contact information to Nest Realty Harrisonburg, your personal information will be processed in accordance with Nest Realty Harrisonburg's Privacy Policy. By checking the box(es) below, you expressly consent to receive marketing or promotional real estate communication from Nest Realty Harrisonburg in the manner selected by you. For SMS text messages, message frequency varies. Message and data rates may apply. Consent is not a condition of purchase of any goods or services. You may opt out of receiving further communications from Nest Realty Harrisonburg at any time. To opt out of receiving SMS text messages, reply STOP to unsubscribe. SMS text messaging is subject to our Terms of Use.

Thank you for your message. We will be in touch with you shortly.

Explore Our Properties
104 HUNTSHIRE PL
104 HUNTSHIRE PL
104 HUNTSHIRE PL
104 HUNTSHIRE PL
104 HUNTSHIRE PL
104 HUNTSHIRE PL
104 HUNTSHIRE PL
104 HUNTSHIRE PL
104 HUNTSHIRE PL
104 HUNTSHIRE PL
104 HUNTSHIRE PL
104 HUNTSHIRE PL
104 HUNTSHIRE PL
104 HUNTSHIRE PL
104 HUNTSHIRE PL
104 HUNTSHIRE PL
104 HUNTSHIRE PL
104 HUNTSHIRE PL
104 HUNTSHIRE PL
104 HUNTSHIRE PL
104 HUNTSHIRE PL
104 HUNTSHIRE PL
104 HUNTSHIRE PL
104 HUNTSHIRE PL
104 HUNTSHIRE PL
104 HUNTSHIRE PL
104 HUNTSHIRE PL
104 HUNTSHIRE PL
104 HUNTSHIRE PL
104 HUNTSHIRE PL
104 HUNTSHIRE PL
104 HUNTSHIRE PL
104 HUNTSHIRE PL
104 HUNTSHIRE PL
104 HUNTSHIRE PL
104 HUNTSHIRE PL
104 HUNTSHIRE PL
104 HUNTSHIRE PL
104 HUNTSHIRE PL
104 HUNTSHIRE PL
104 HUNTSHIRE PL
104 HUNTSHIRE PL
104 HUNTSHIRE PL
104 HUNTSHIRE PL
104 HUNTSHIRE PL
104 HUNTSHIRE PL
104 HUNTSHIRE PL
SEE ALL PHOTOS
104 HUNTSHIRE PL
104 HUNTSHIRE PL
104 HUNTSHIRE PL
104 HUNTSHIRE PL
104 HUNTSHIRE PL
104 HUNTSHIRE PL
104 HUNTSHIRE PL
104 HUNTSHIRE PL
104 HUNTSHIRE PL
104 HUNTSHIRE PL
104 HUNTSHIRE PL
104 HUNTSHIRE PL
104 HUNTSHIRE PL
104 HUNTSHIRE PL
104 HUNTSHIRE PL
104 HUNTSHIRE PL
104 HUNTSHIRE PL
104 HUNTSHIRE PL
104 HUNTSHIRE PL
104 HUNTSHIRE PL
104 HUNTSHIRE PL
104 HUNTSHIRE PL
104 HUNTSHIRE PL
104 HUNTSHIRE PL
104 HUNTSHIRE PL
104 HUNTSHIRE PL
104 HUNTSHIRE PL
104 HUNTSHIRE PL
104 HUNTSHIRE PL
104 HUNTSHIRE PL
104 HUNTSHIRE PL
104 HUNTSHIRE PL
104 HUNTSHIRE PL
104 HUNTSHIRE PL
104 HUNTSHIRE PL
104 HUNTSHIRE PL
104 HUNTSHIRE PL
104 HUNTSHIRE PL
104 HUNTSHIRE PL
104 HUNTSHIRE PL
104 HUNTSHIRE PL
104 HUNTSHIRE PL
104 HUNTSHIRE PL
104 HUNTSHIRE PL
104 HUNTSHIRE PL
104 HUNTSHIRE PL
104 HUNTSHIRE PL
Sold

104 HUNTSHIRE PL

104 HUNTSHIRE PL, Forest, VA 24551

$400,000
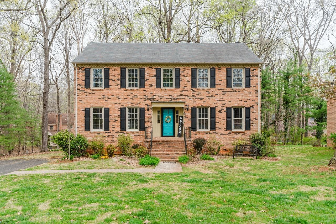
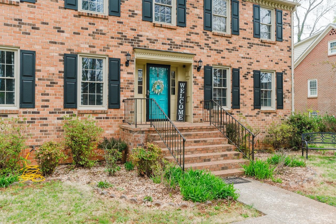
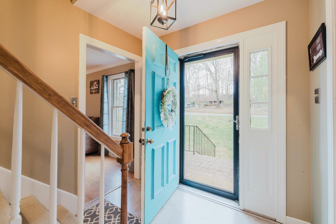
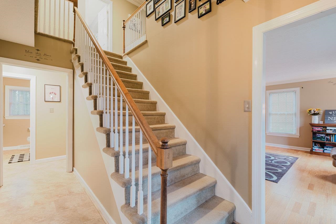
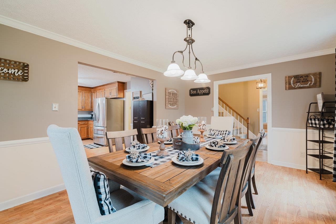
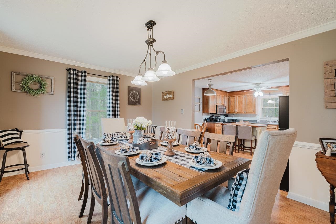
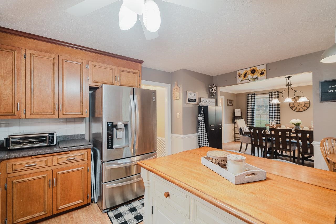
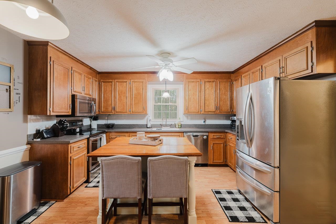
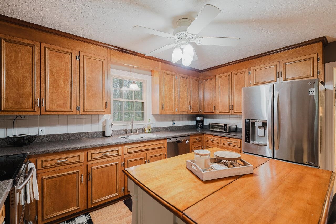
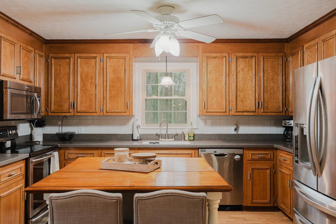
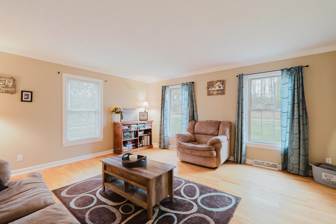
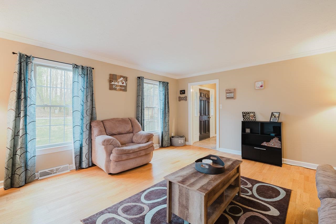
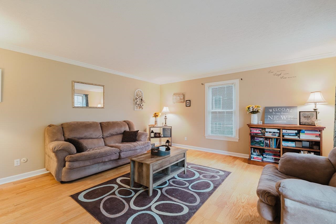
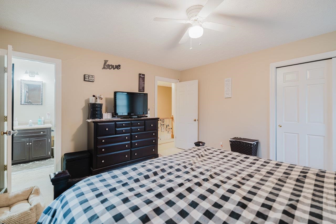
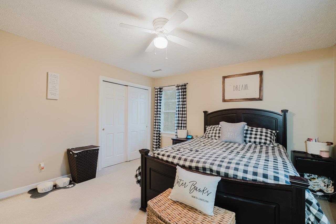
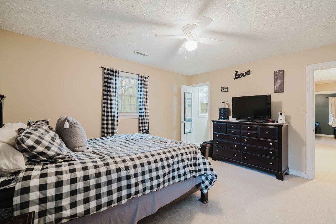
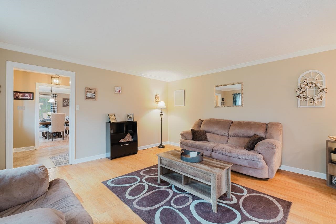
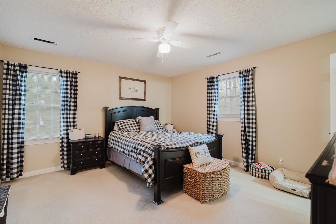
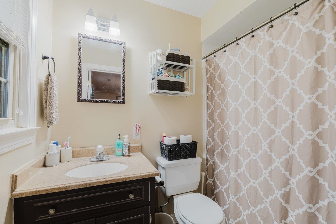
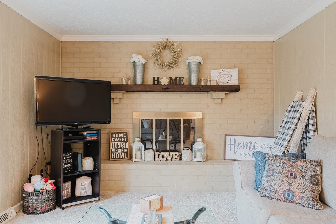
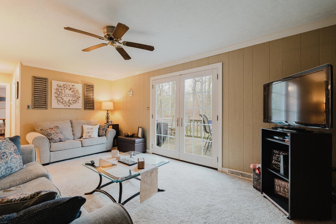
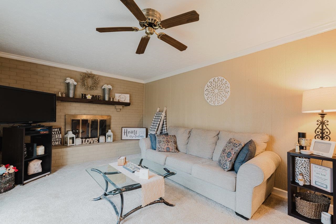
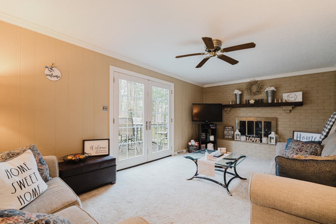
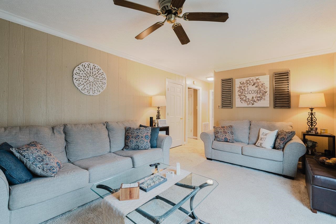
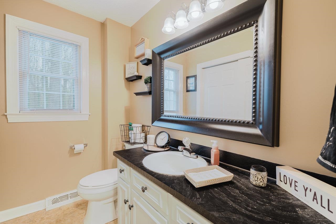
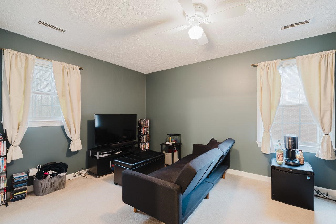
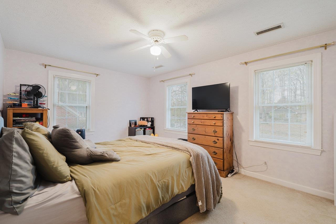
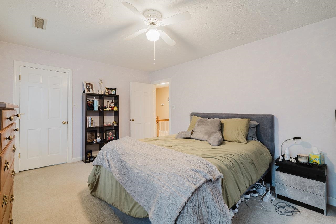
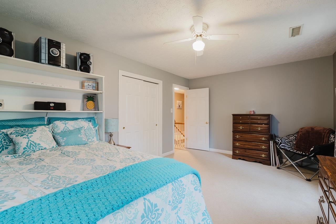
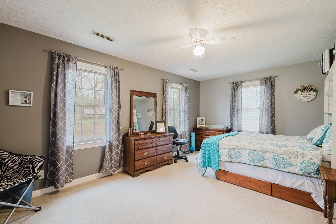
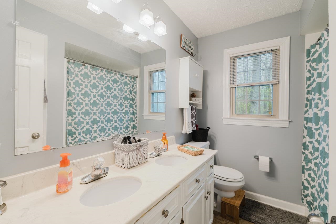
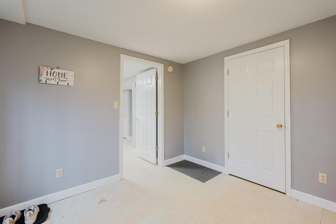
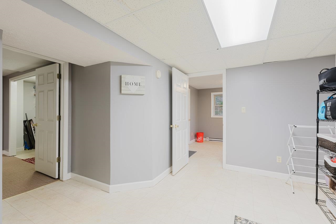
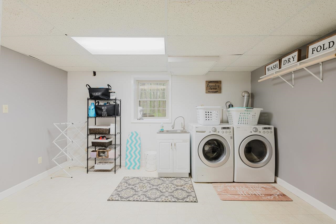
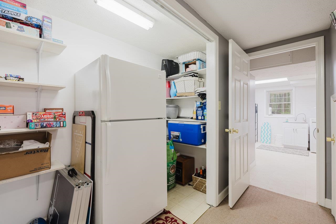
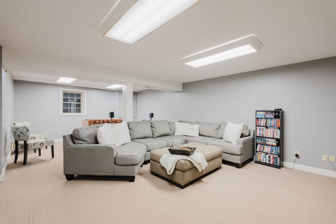
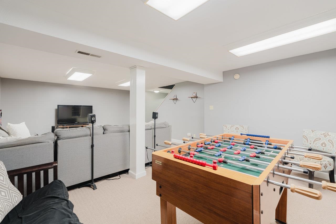
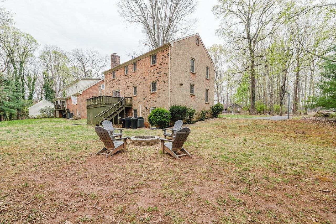
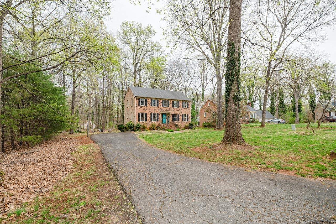
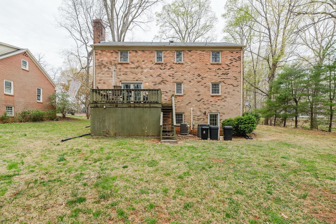
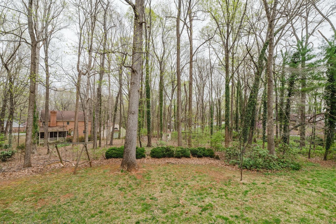
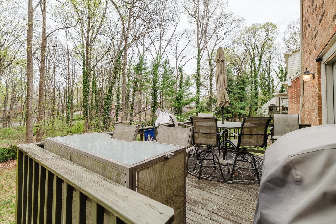
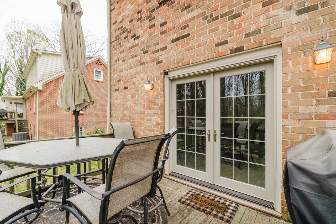
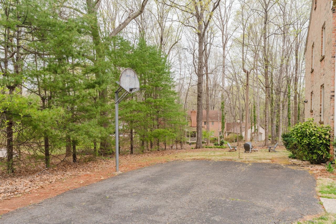
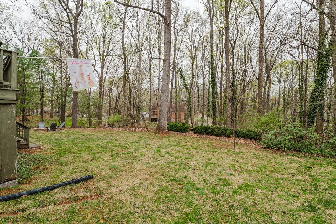
Welcome to your dream home in Poplar Forest! This beautiful brick residence boasts timeless charm and modern upgrades. Imagine cozy evenings gathered around the firepit in your expansive, level, half-acre yard. Step inside to discover a chef's kitchen featuring sleek Corian countertops and stainless-steel appliances, perfect for culinary creations. Entertain with ease in the large formal dining room, ideal for hosting memorable gatherings. Relax and unwind in the inviting den, complete with a warm gas fireplace. Upstairs, you'll find generously sized bedrooms offering comfort and tranquility. The spacious finished basement provides endless possibilities for recreation, hobbies, or a home office. Peace of mind is assured with a roof replaced in 2018 and the efficiency of two heat pumps. Don't miss your chance to own this exceptional property!

4
beds

3
baths

3,316 Sq.Ft. LIVING AREA

0.5 Acres lot

4 beds
2 full baths
1 half bath
3,316 Sq.Ft.
1974 BUILT
0.5 Acres LOT
Erika Ganoe

Erika Ganoe

Features & Amenities

Interior

  • total bedrooms4
  • Total bathrooms3
  • full bathrooms2
  • half bathroom1

Area & Lot

  • Status Sold
  • Date Sold July 22, 2025
  • Living Area3,316 Sq.Ft.
  • Total Area3,616 Sq.Ft.
  • Lot Area0.5 Acres
  • MLS® ID662739
  • TypeResidential
  • YEAR BUILT1974
  • Elementary SchoolThomas Jefferson
  • Middle SchoolForest
  • High SchoolJefferson Forest

Exterior

  • STORIES2
  • water SourcePublic
  • utilitiesCable Available
  • HEAT TYPECentral
  • AIR CONDITIONINGCentral Air
  • sewerSeptic Tank
  • SubstructureBlock
  • security FeaturesSurveillance System

Financial

  • Sales Price$400,000
  • Real Estate Tax $1,371/yr

Follow Us on Instagram