Leave a

By providing your contact information to Nest Realty Harrisburg, your personal information will be processed in accordance with Nest Realty Harrisburg's Privacy Policy. By checking the box(es) below, you expressly consent to receive marketing or promotional real estate communication from Nest Realty Harrisburg in the manner selected by you. For SMS text messages, message frequency varies. Message and data rates may apply. Consent is not a condition of purchase of any goods or services. You may opt out of receiving further communications from Nest Realty Harrisburg at any time. To opt out of receiving SMS text messages, reply STOP to unsubscribe. SMS text messaging is subject to our Terms of Use.

Thank you for your message. We will be in touch with you shortly.

Explore Our Properties
1113 PAUL REVERE CT
1113 PAUL REVERE CT
1113 PAUL REVERE CT
1113 PAUL REVERE CT
1113 PAUL REVERE CT
1113 PAUL REVERE CT
1113 PAUL REVERE CT
1113 PAUL REVERE CT
1113 PAUL REVERE CT
1113 PAUL REVERE CT
1113 PAUL REVERE CT
1113 PAUL REVERE CT
1113 PAUL REVERE CT
1113 PAUL REVERE CT
1113 PAUL REVERE CT
1113 PAUL REVERE CT
1113 PAUL REVERE CT
1113 PAUL REVERE CT
1113 PAUL REVERE CT
1113 PAUL REVERE CT
1113 PAUL REVERE CT
1113 PAUL REVERE CT
1113 PAUL REVERE CT
1113 PAUL REVERE CT
1113 PAUL REVERE CT
1113 PAUL REVERE CT
1113 PAUL REVERE CT
1113 PAUL REVERE CT
1113 PAUL REVERE CT
1113 PAUL REVERE CT
1113 PAUL REVERE CT
1113 PAUL REVERE CT
1113 PAUL REVERE CT
1113 PAUL REVERE CT
1113 PAUL REVERE CT
1113 PAUL REVERE CT
1113 PAUL REVERE CT
1113 PAUL REVERE CT
1113 PAUL REVERE CT
1113 PAUL REVERE CT
1113 PAUL REVERE CT
1113 PAUL REVERE CT
1113 PAUL REVERE CT
1113 PAUL REVERE CT
1113 PAUL REVERE CT
1113 PAUL REVERE CT
1113 PAUL REVERE CT
1113 PAUL REVERE CT
1113 PAUL REVERE CT
1113 PAUL REVERE CT
1113 PAUL REVERE CT
SEE ALL PHOTOS
1113 PAUL REVERE CT
1113 PAUL REVERE CT
1113 PAUL REVERE CT
1113 PAUL REVERE CT
1113 PAUL REVERE CT
1113 PAUL REVERE CT
1113 PAUL REVERE CT
1113 PAUL REVERE CT
1113 PAUL REVERE CT
1113 PAUL REVERE CT
1113 PAUL REVERE CT
1113 PAUL REVERE CT
1113 PAUL REVERE CT
1113 PAUL REVERE CT
1113 PAUL REVERE CT
1113 PAUL REVERE CT
1113 PAUL REVERE CT
1113 PAUL REVERE CT
1113 PAUL REVERE CT
1113 PAUL REVERE CT
1113 PAUL REVERE CT
1113 PAUL REVERE CT
1113 PAUL REVERE CT
1113 PAUL REVERE CT
1113 PAUL REVERE CT
1113 PAUL REVERE CT
1113 PAUL REVERE CT
1113 PAUL REVERE CT
1113 PAUL REVERE CT
1113 PAUL REVERE CT
1113 PAUL REVERE CT
1113 PAUL REVERE CT
1113 PAUL REVERE CT
1113 PAUL REVERE CT
1113 PAUL REVERE CT
1113 PAUL REVERE CT
1113 PAUL REVERE CT
1113 PAUL REVERE CT
1113 PAUL REVERE CT
1113 PAUL REVERE CT
1113 PAUL REVERE CT
1113 PAUL REVERE CT
1113 PAUL REVERE CT
1113 PAUL REVERE CT
1113 PAUL REVERE CT
1113 PAUL REVERE CT
1113 PAUL REVERE CT
1113 PAUL REVERE CT
1113 PAUL REVERE CT
1113 PAUL REVERE CT
1113 PAUL REVERE CT
Courtesy of Nest Realty Harrisonburg
Sold

1113 PAUL REVERE CT

1113 PAUL REVERE CT, Harrisonburg, VA 22802

$255,000
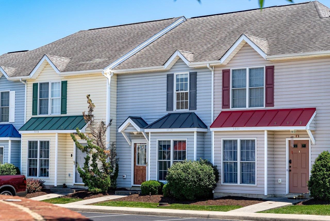
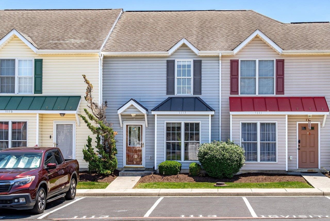
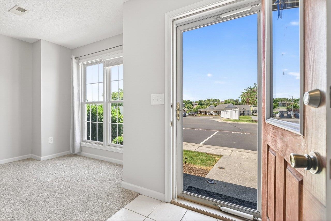
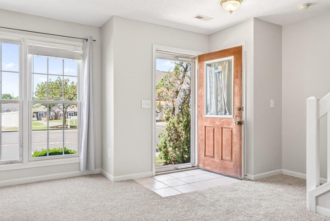
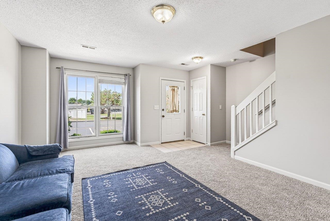
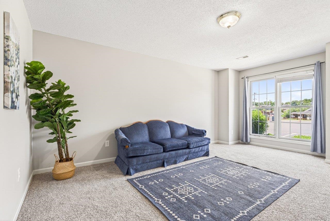
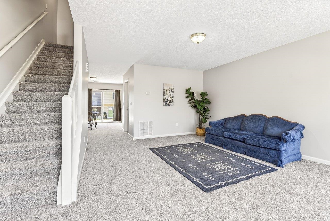
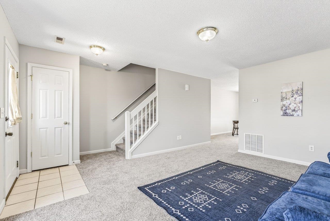
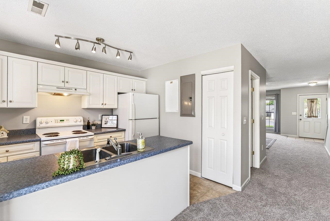
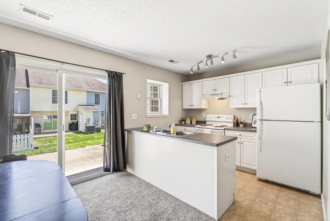
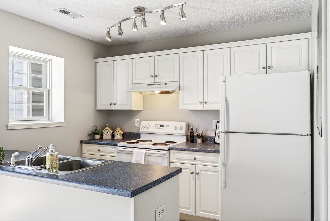
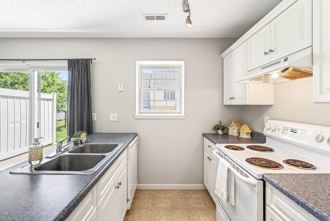
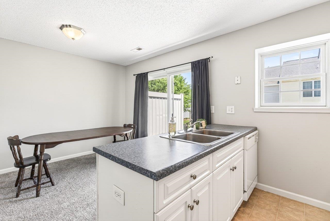
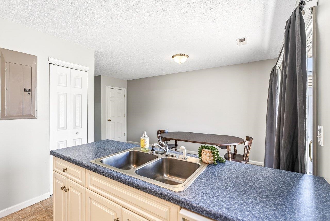
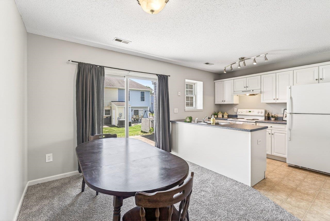
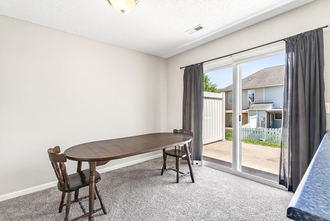
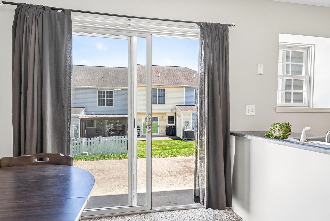
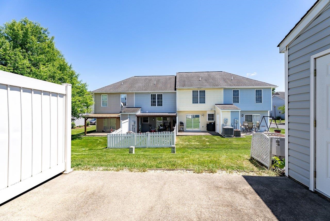
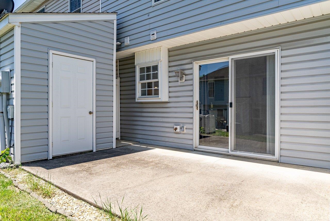
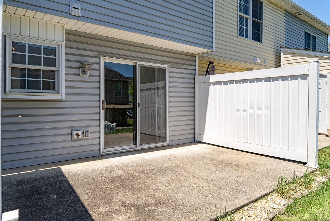
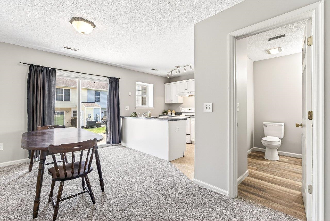
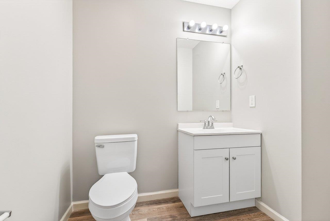
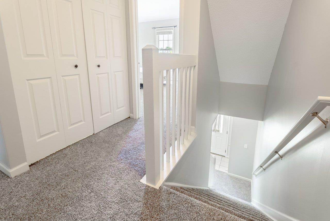
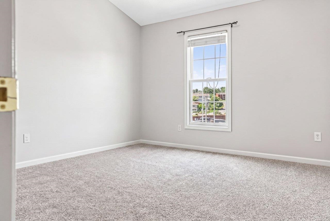
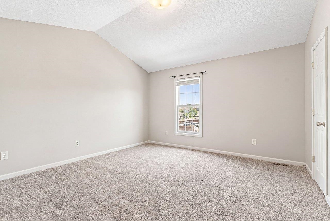
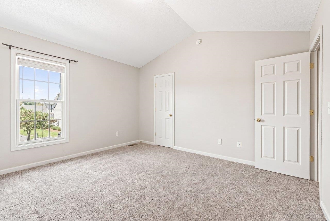
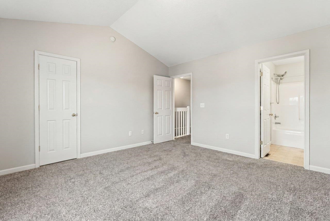
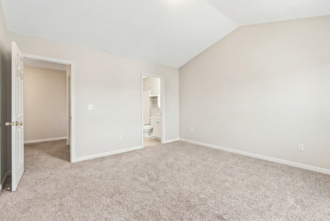
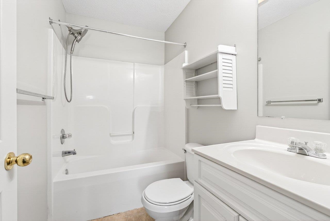
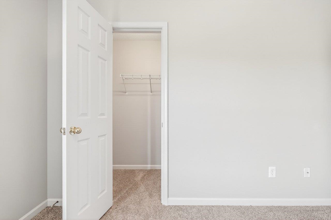
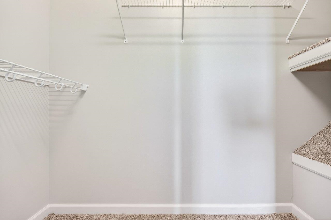
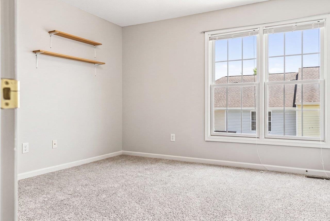
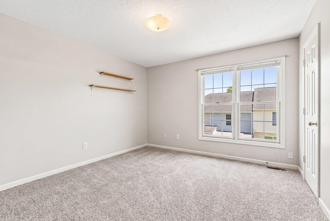
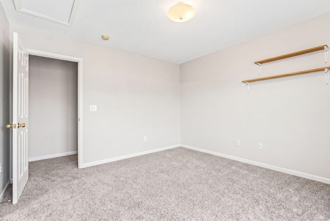
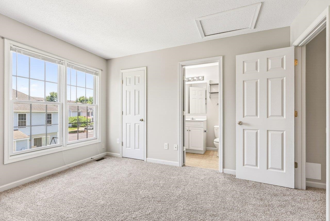
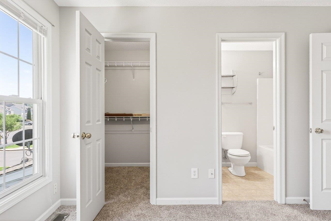
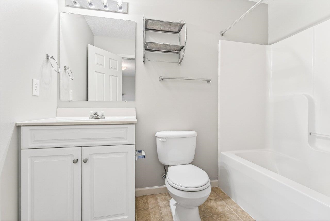
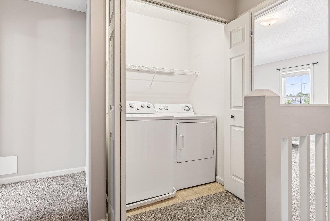
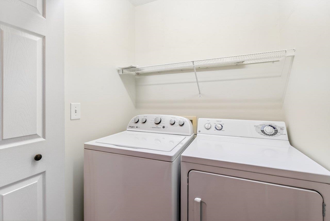
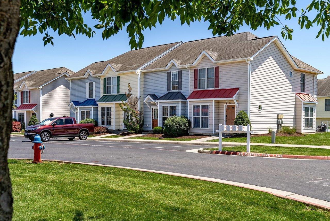
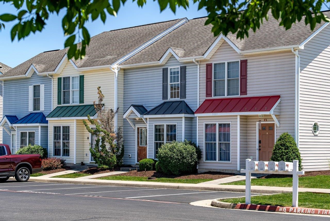
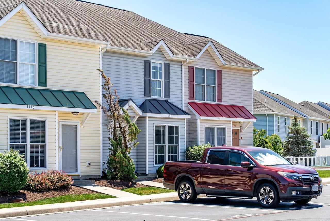
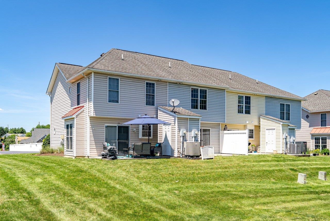
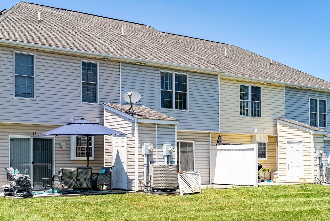
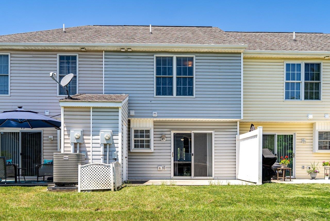
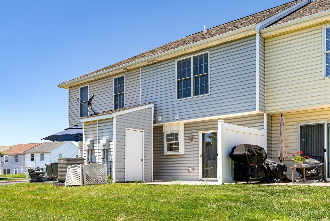
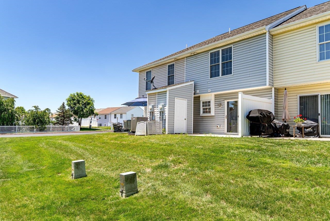
Fresh paint and carpet throughout in this move-in ready townhome in Liberty Square! Main level has open floor plan, with living, dining, and kitchen areas flowing together. (Half-bath also on this level.) Upstairs are two ensuite bedrooms, including one with vaulted ceiling, and a laundry closet with clothes washer and dryer. Back patio with attached storage shed. Great property for first-time home buyers or investors!

2
beds

3
baths

1,276 Sq.Ft. LIVING AREA

2,178 Sq.Ft. lot

Chris Rooker

Chris Rooker

Features & Amenities

Interior

  • total bedrooms2
  • Total bathrooms3
  • full bathrooms2
  • half bathroom1
  • Flooring Carpet, Laminate, Luxury Vinyl Plank
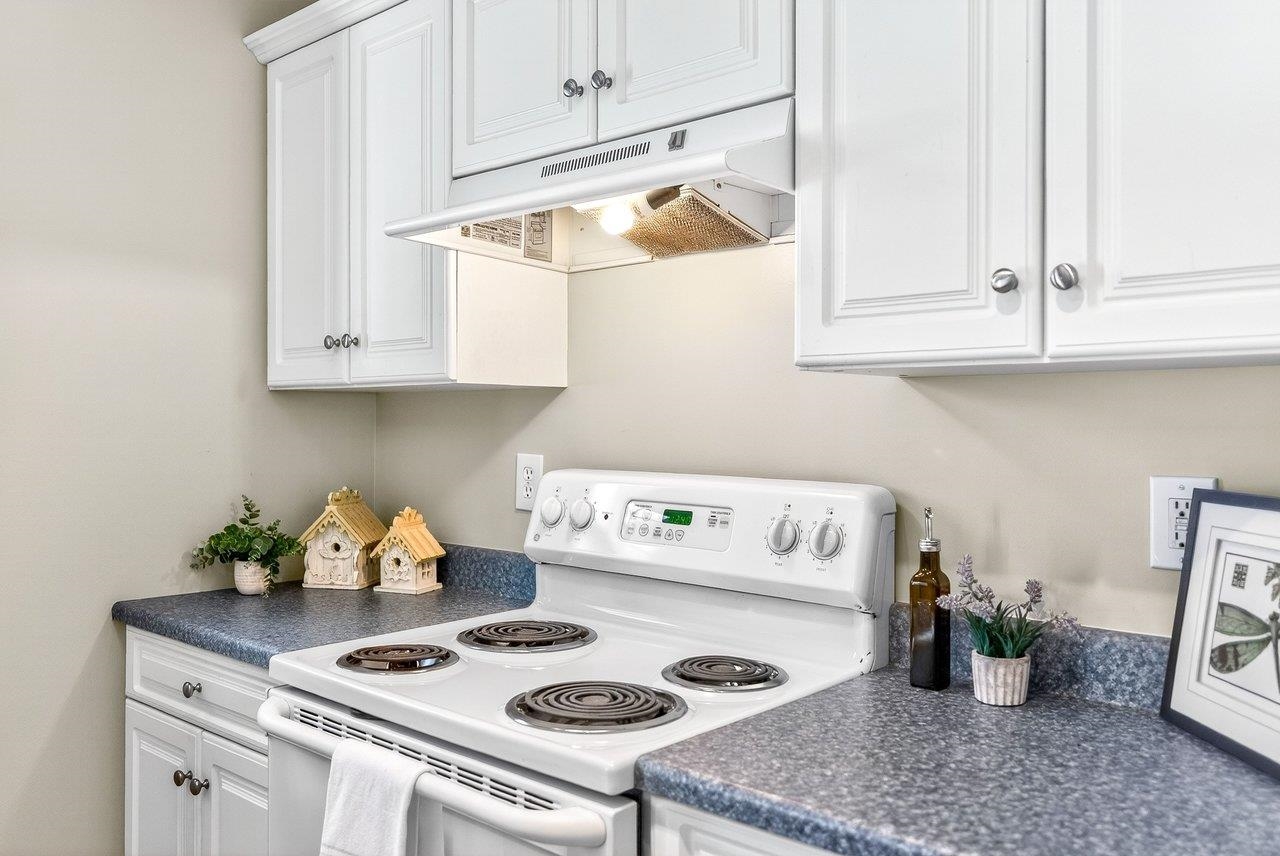
  • APPLIANCES Dishwasher, Electric Range, Disposal, Refrigerator, Dryer, Washer
  • other interior Features Walk-In Closet(s), Vaulted Ceiling(s)

Area & Lot

  • Status Sold
  • Date Sold July 13, 2026
  • Living Area1,276 Sq.Ft.
  • Total Area1,276 Sq.Ft.
  • Lot Area2,178 Sq.Ft.
  • MLS® ID678092
  • TypeResidential
  • YEAR BUILT2006
  • NeighborhoodLiberty Square
  • Elementary SchoolSmithland
  • Middle SchoolSkyline
  • High SchoolRocktown

Exterior

  • STORIES2
  • water SourcePublic
  • utilitiesCable Available
  • roofComposition, Shingle
  • HEAT TYPEHeat Pump
  • AIR CONDITIONINGCentral Air
  • sewerPublic Sewer
  • SubstructureSlab
  • HOA AmenitiesNone

Financial

  • Sales Price$255,000
  • Real Estate Tax $2,069/yr
  • HOA $80/mo

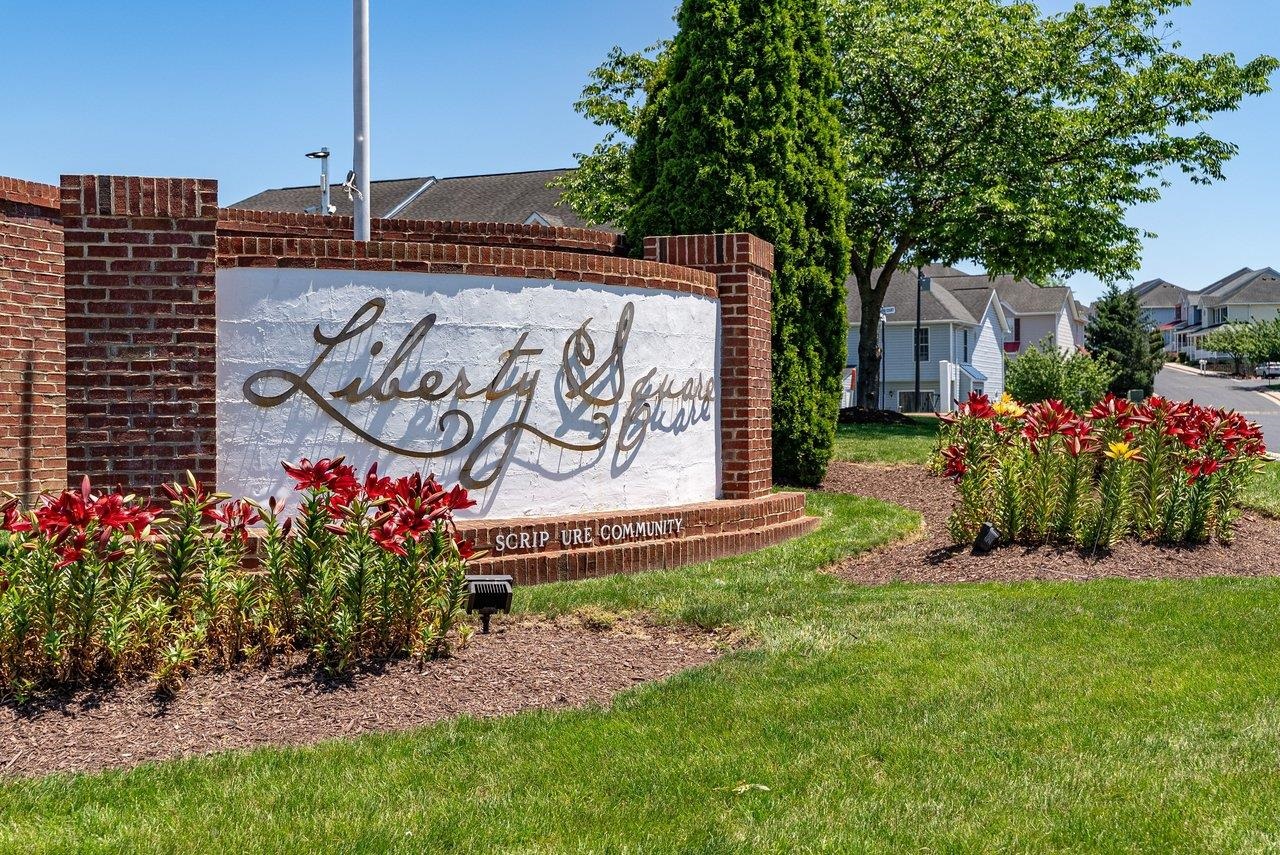
Liberty Square

Explore

Follow Us on Instagram