Leave a

By providing your contact information to Nest Realty Harrisburg, your personal information will be processed in accordance with Nest Realty Harrisburg's Privacy Policy. By checking the box(es) below, you expressly consent to receive marketing or promotional real estate communication from Nest Realty Harrisburg in the manner selected by you. For SMS text messages, message frequency varies. Message and data rates may apply. Consent is not a condition of purchase of any goods or services. You may opt out of receiving further communications from Nest Realty Harrisburg at any time. To opt out of receiving SMS text messages, reply STOP to unsubscribe. SMS text messaging is subject to our Terms of Use.

Thank you for your message. We will be in touch with you shortly.

Explore Our Properties
117 WILLOWSHIRE CT
117 WILLOWSHIRE CT
117 WILLOWSHIRE CT
117 WILLOWSHIRE CT
117 WILLOWSHIRE CT
117 WILLOWSHIRE CT
117 WILLOWSHIRE CT
117 WILLOWSHIRE CT
117 WILLOWSHIRE CT
117 WILLOWSHIRE CT
117 WILLOWSHIRE CT
117 WILLOWSHIRE CT
117 WILLOWSHIRE CT
117 WILLOWSHIRE CT
117 WILLOWSHIRE CT
117 WILLOWSHIRE CT
117 WILLOWSHIRE CT
117 WILLOWSHIRE CT
117 WILLOWSHIRE CT
117 WILLOWSHIRE CT
117 WILLOWSHIRE CT
117 WILLOWSHIRE CT
117 WILLOWSHIRE CT
117 WILLOWSHIRE CT
117 WILLOWSHIRE CT
117 WILLOWSHIRE CT
117 WILLOWSHIRE CT
117 WILLOWSHIRE CT
117 WILLOWSHIRE CT
117 WILLOWSHIRE CT
117 WILLOWSHIRE CT
117 WILLOWSHIRE CT
117 WILLOWSHIRE CT
117 WILLOWSHIRE CT
117 WILLOWSHIRE CT
117 WILLOWSHIRE CT
117 WILLOWSHIRE CT
117 WILLOWSHIRE CT
117 WILLOWSHIRE CT
117 WILLOWSHIRE CT
SEE ALL PHOTOS
117 WILLOWSHIRE CT
117 WILLOWSHIRE CT
117 WILLOWSHIRE CT
117 WILLOWSHIRE CT
117 WILLOWSHIRE CT
117 WILLOWSHIRE CT
117 WILLOWSHIRE CT
117 WILLOWSHIRE CT
117 WILLOWSHIRE CT
117 WILLOWSHIRE CT
117 WILLOWSHIRE CT
117 WILLOWSHIRE CT
117 WILLOWSHIRE CT
117 WILLOWSHIRE CT
117 WILLOWSHIRE CT
117 WILLOWSHIRE CT
117 WILLOWSHIRE CT
117 WILLOWSHIRE CT
117 WILLOWSHIRE CT
117 WILLOWSHIRE CT
117 WILLOWSHIRE CT
117 WILLOWSHIRE CT
117 WILLOWSHIRE CT
117 WILLOWSHIRE CT
117 WILLOWSHIRE CT
117 WILLOWSHIRE CT
117 WILLOWSHIRE CT
117 WILLOWSHIRE CT
117 WILLOWSHIRE CT
117 WILLOWSHIRE CT
117 WILLOWSHIRE CT
117 WILLOWSHIRE CT
117 WILLOWSHIRE CT
117 WILLOWSHIRE CT
117 WILLOWSHIRE CT
117 WILLOWSHIRE CT
117 WILLOWSHIRE CT
117 WILLOWSHIRE CT
117 WILLOWSHIRE CT
117 WILLOWSHIRE CT
Sold

117 WILLOWSHIRE CT

117 WILLOWSHIRE CT, Waynesboro, VA 22980

$289,580
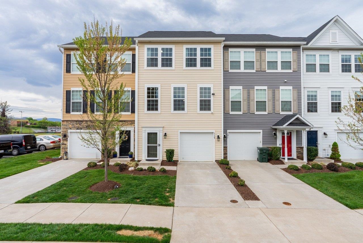
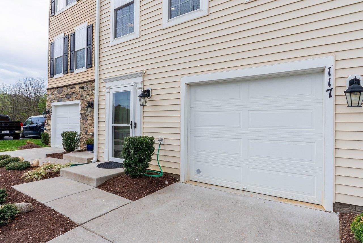
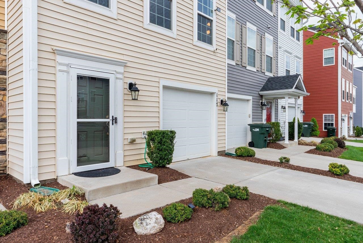
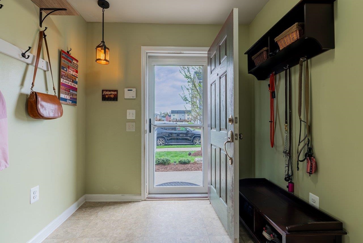
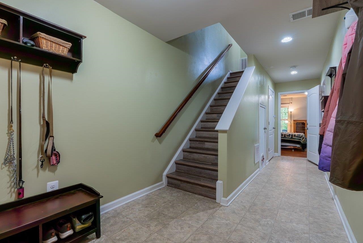
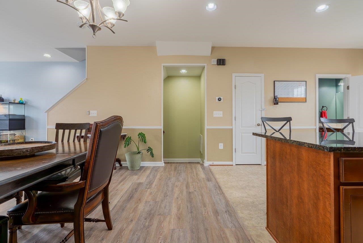
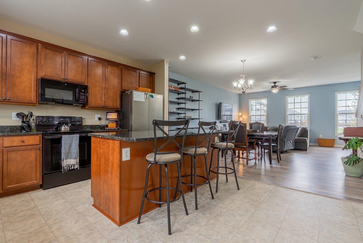
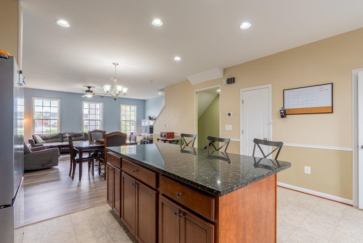
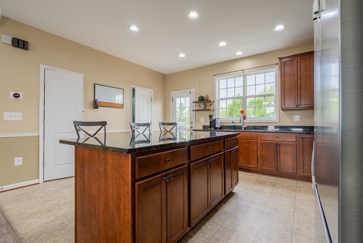
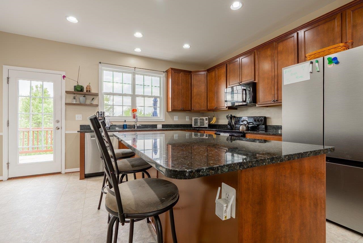
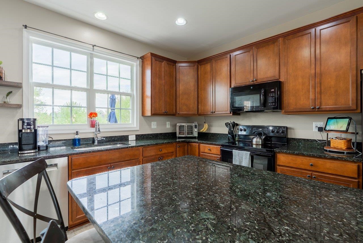
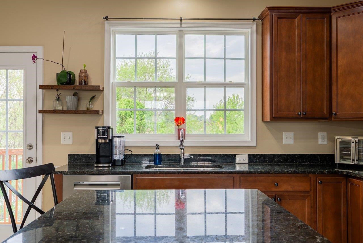
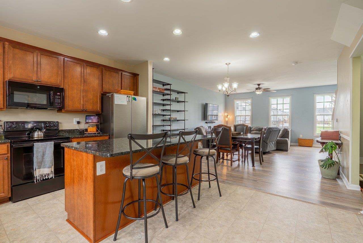
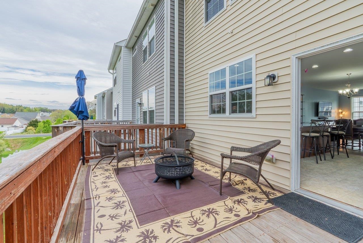
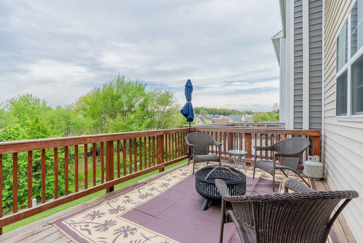
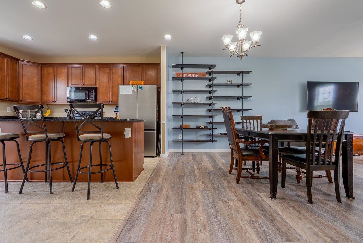
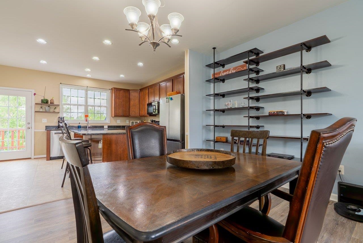
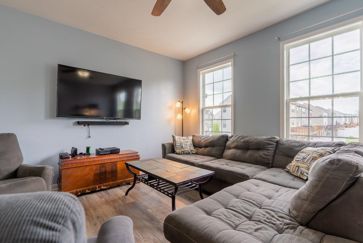
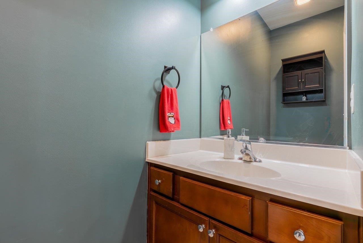
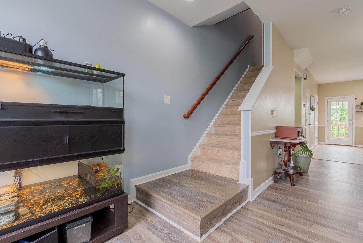
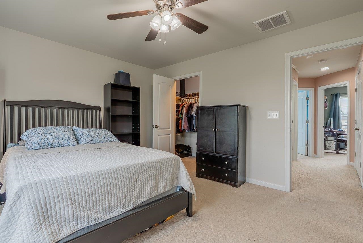
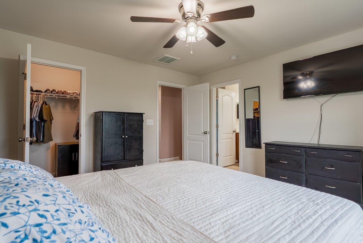
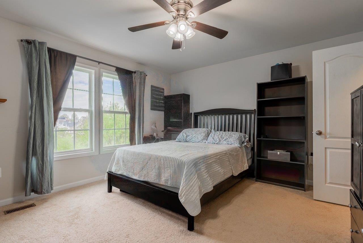
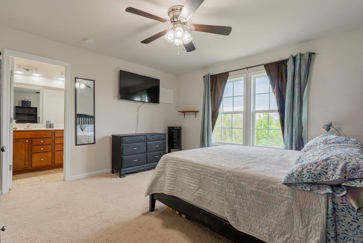
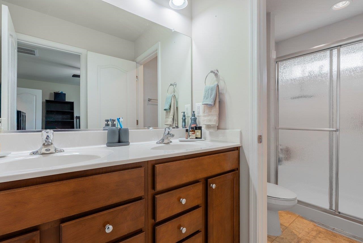
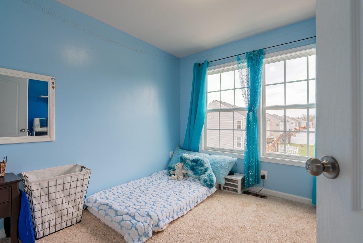
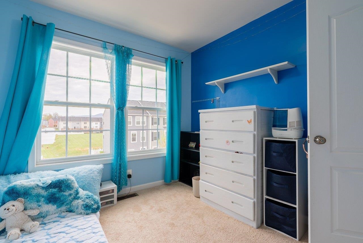
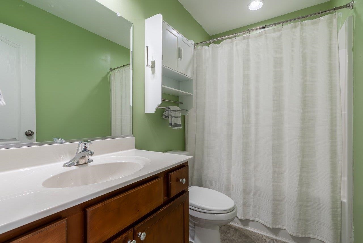
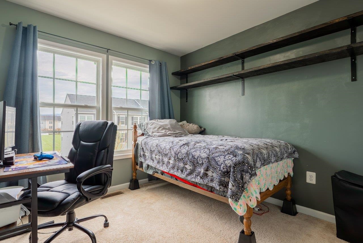
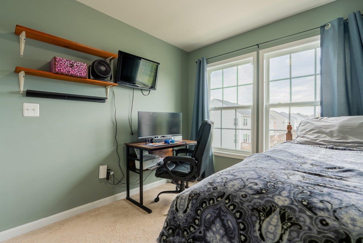
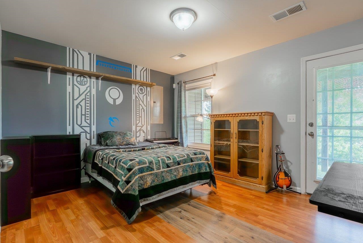
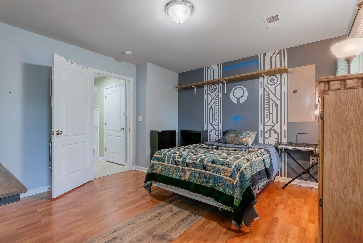
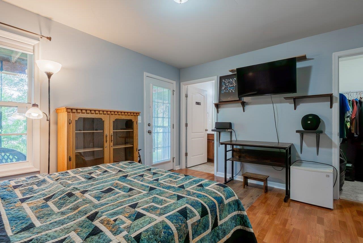
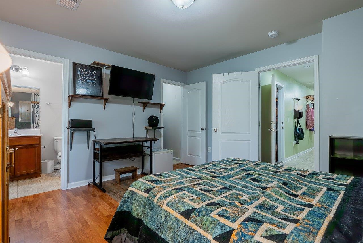
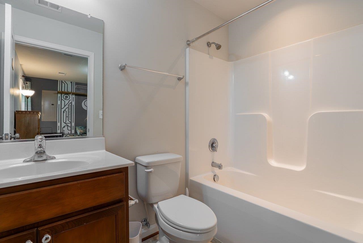
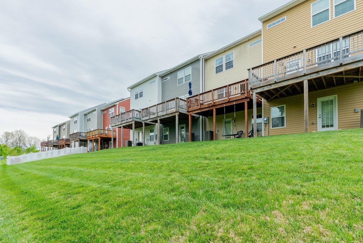
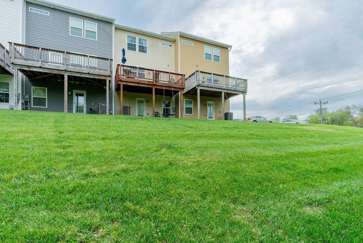
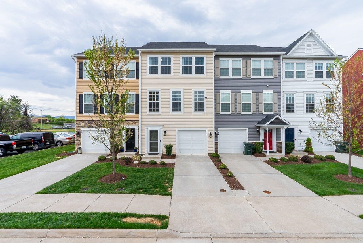
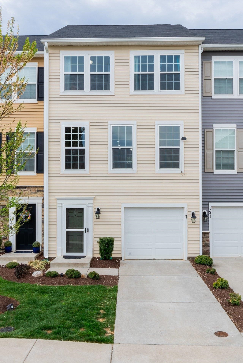
One of the few 4BR/3.5BA homes in Evershire offering over 1,900 sq ft--this one stands out. Tucked on a cul-de-sac, the location offers both convenience and a sense of privacy in a great neighborhood. The open-concept layout, large windows, and bright, cheerful feel make it easy to settle right in, with a kitchen featuring beautiful granite countertops that flows seamlessly into the main living space. Recent updates include a brand new refrigerator (2025), dishwasher (2024), new washer (2025), and updated flooring on the main level, stairs, and basement. Enjoy low-maintenance living with the HOA handling yard work. Smart features include a Nest thermostat, Ring and Arlo cameras, plus the option to use the built-in security system. It's hard to find this many bedrooms and bathrooms at this price-- don't miss this chance to make it yours!

4
beds

4
baths

1,920 Sq.Ft. LIVING AREA

2,178 Sq.Ft. lot

Anna Bergey

Anna Bergey

Features & Amenities

Interior

  • total bedrooms4
  • Total bathrooms4
  • full bathrooms3
  • half bathroom1
  • Flooring Carpet, Laminate, Vinyl
  • APPLIANCES Dishwasher, Electric Range, Disposal, Microwave, Refrigerator, Dryer, Washer
  • other interior Features Double Vanity, Breakfast Bar, Eat-in Kitchen, Kitchen Island, Recessed Lighting, Utility Room

Area & Lot

  • Status Sold
  • Date Sold June 8, 2026
  • Living Area1,920 Sq.Ft.
  • Total Area2,160 Sq.Ft.
  • Lot Area2,178 Sq.Ft.
  • MLS® ID675484
  • TypeResidential
  • YEAR BUILT2019
  • View DescriptionResidential, Rural
  • Elementary SchoolWilliam Perry
  • Middle SchoolKate Collins
  • High SchoolWaynesboro

Exterior

  • STORIES3
  • Garage Space1.0
  • water SourcePublic
  • utilitiesCable Available, Fiber Optic Available
  • roofComposition, Shingle
  • parkingAttached, Basement, Concrete, Electricity, Garage Faces Front, Garage
  • HEAT TYPEElectric, Heat Pump
  • AIR CONDITIONINGCentral Air, Heat Pump
  • sewerPublic Sewer
  • SubstructurePoured
  • HOA AmenitiesNone

Financial

  • Sales Price$289,580
  • Real Estate Tax $2,330/yr
  • HOA $85/mo

Follow Us on Instagram