Leave a

By providing your contact information to Nest Realty- Harrisonburg, VA, your personal information will be processed in accordance with Nest Realty- Harrisonburg, VA's Privacy Policy. By checking the box(es) below, you expressly consent to receive marketing or promotional real estate communication from Nest Realty- Harrisonburg, VA in the manner selected by you. For SMS text messages, message frequency varies. Message and data rates may apply. Consent is not a condition of purchase of any goods or services. You may opt out of receiving further communications from Nest Realty- Harrisonburg, VA at any time. To opt out of receiving SMS text messages, reply STOP to unsubscribe. SMS text messaging is subject to our Terms of Use.

Thank you for your message. We will be in touch with you shortly.

Explore Our Properties
118 LUCAS LN
118 LUCAS LN
118 LUCAS LN
118 LUCAS LN
118 LUCAS LN
118 LUCAS LN
118 LUCAS LN
118 LUCAS LN
118 LUCAS LN
118 LUCAS LN
118 LUCAS LN
118 LUCAS LN
118 LUCAS LN
118 LUCAS LN
118 LUCAS LN
118 LUCAS LN
118 LUCAS LN
118 LUCAS LN
118 LUCAS LN
118 LUCAS LN
118 LUCAS LN
118 LUCAS LN
118 LUCAS LN
118 LUCAS LN
118 LUCAS LN
118 LUCAS LN
118 LUCAS LN
118 LUCAS LN
118 LUCAS LN
118 LUCAS LN
118 LUCAS LN
118 LUCAS LN
118 LUCAS LN
118 LUCAS LN
118 LUCAS LN
118 LUCAS LN
118 LUCAS LN
118 LUCAS LN
118 LUCAS LN
118 LUCAS LN
118 LUCAS LN
SEE ALL PHOTOS
118 LUCAS LN
118 LUCAS LN
118 LUCAS LN
118 LUCAS LN
118 LUCAS LN
118 LUCAS LN
118 LUCAS LN
118 LUCAS LN
118 LUCAS LN
118 LUCAS LN
118 LUCAS LN
118 LUCAS LN
118 LUCAS LN
118 LUCAS LN
118 LUCAS LN
118 LUCAS LN
118 LUCAS LN
118 LUCAS LN
118 LUCAS LN
118 LUCAS LN
118 LUCAS LN
118 LUCAS LN
118 LUCAS LN
118 LUCAS LN
118 LUCAS LN
118 LUCAS LN
118 LUCAS LN
118 LUCAS LN
118 LUCAS LN
118 LUCAS LN
118 LUCAS LN
118 LUCAS LN
118 LUCAS LN
118 LUCAS LN
118 LUCAS LN
118 LUCAS LN
118 LUCAS LN
118 LUCAS LN
118 LUCAS LN
118 LUCAS LN
118 LUCAS LN
Sold

118 LUCAS LN

118 LUCAS LN, Elkton, VA 22827

$312,000
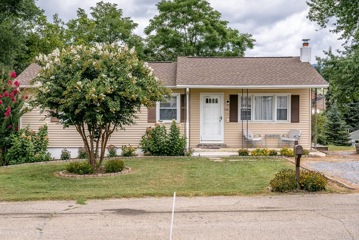
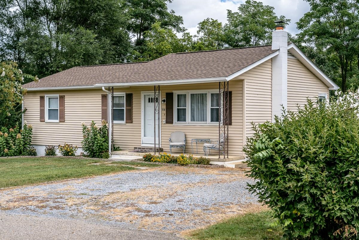
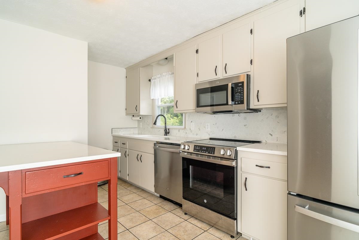
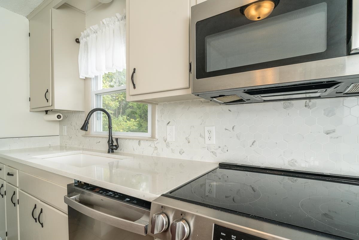
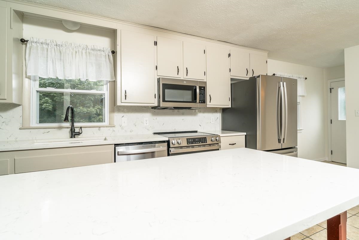
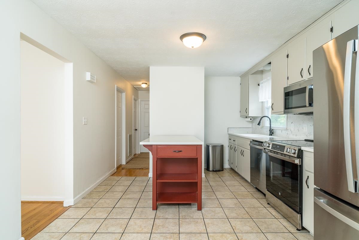
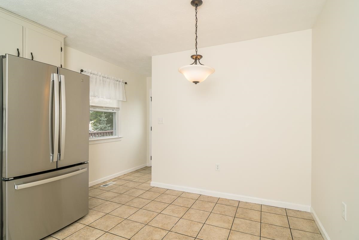
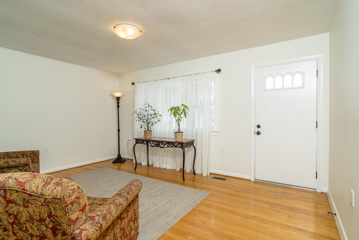
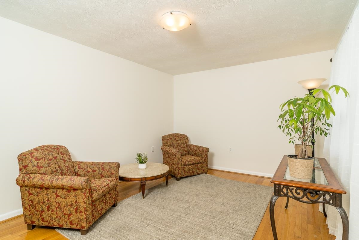
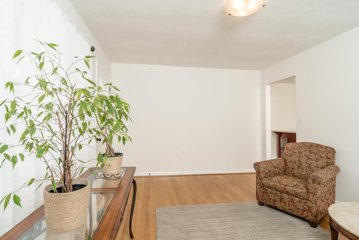
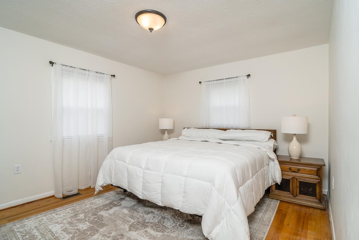
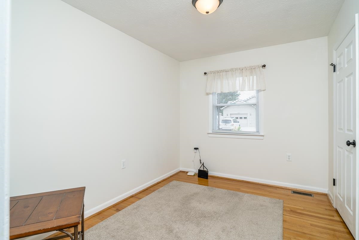
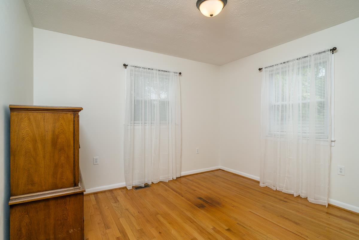
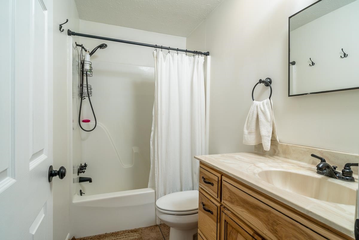
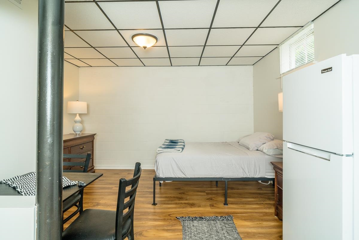
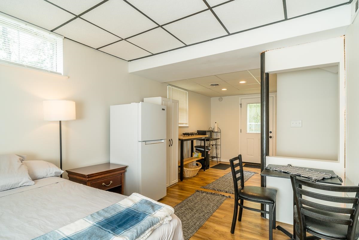
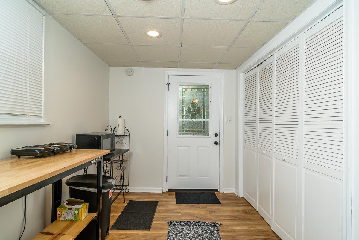
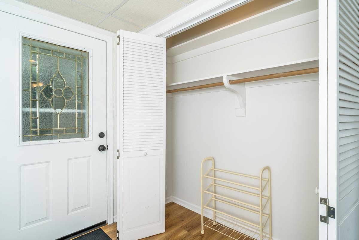
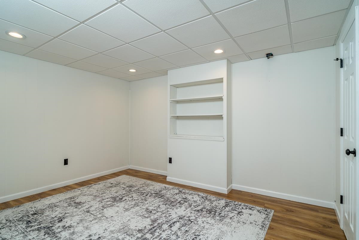
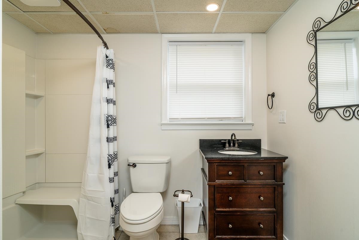
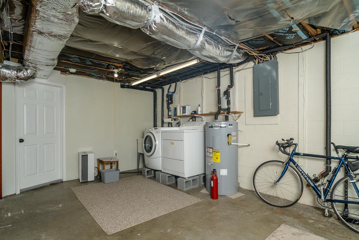
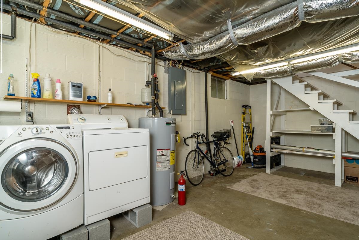
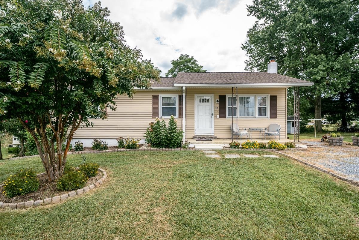
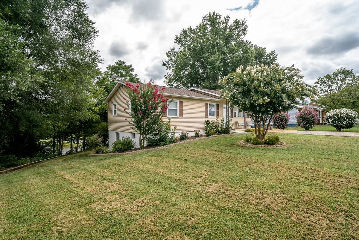
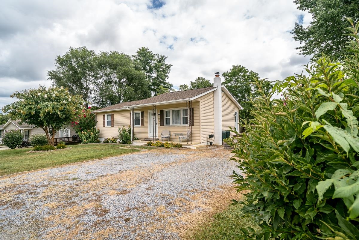
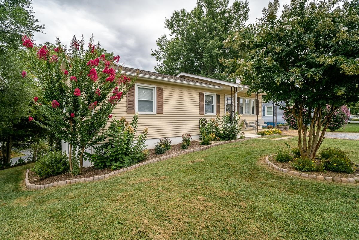
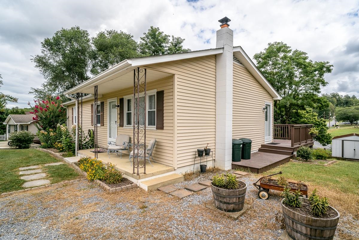
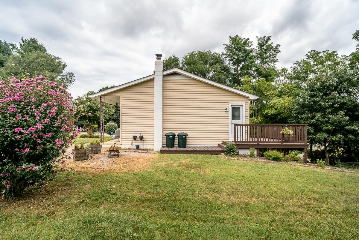
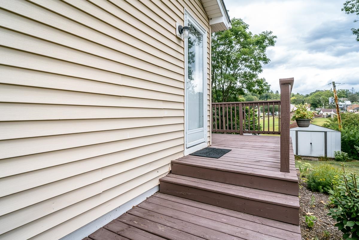
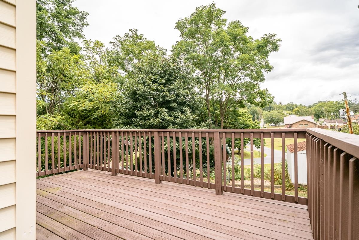
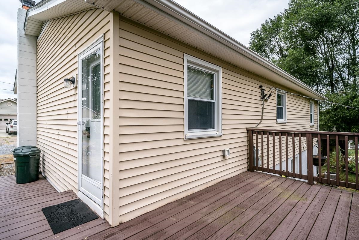
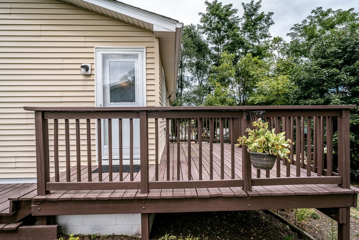
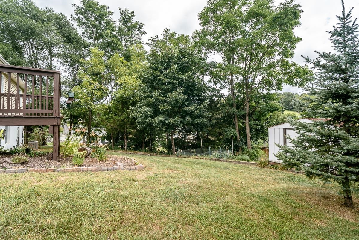
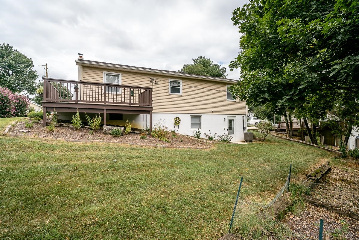
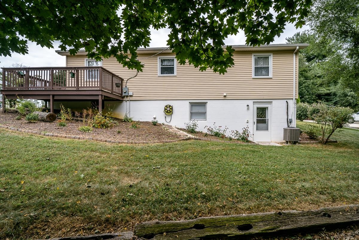
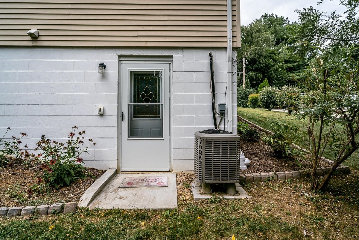
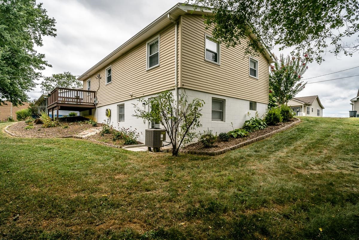
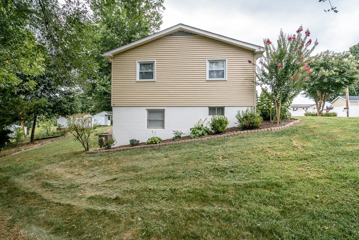
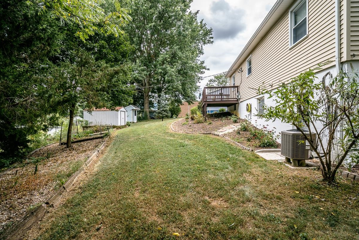
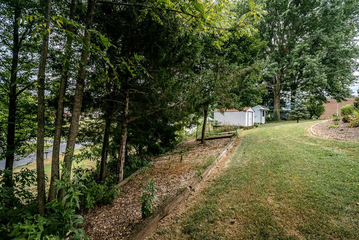
Step inside to freshly painted interiors (2023), where every room feels bright and inviting. The kitchen, remodeled in 2024, boasts quartz countertops, a new quartz sink, stainless steel appliances, and updated cabinets with sleek hardware. The backyard features a newly expanded, re-stained deck (2023) and new hardscaping/landscaping (2023) that create the perfect space for outdoor living. Inside, all doors and hardware were replaced (2022), and the home now has modern light fixtures (2022). The extra finished space in the basement has many features with a huge walk in shower with seating and a bonus room that can be used for exercise or an office; this owner has used it as an extra efficiency for income since it has an exterior entrance for guests. The shared laundry and extra storage complete the basement. The roof, updated within the last five years, ensures peace of mind, making this home a perfect choice for new owners who will appreciate the meticulous care and thoughtful upgrades throughout on a dead end street in the town of Elkton.

4
beds

2
baths

1,740 Sq.Ft. LIVING AREA

0.3 Acres lot

Michael Harnish

Michael Harnish

Features & Amenities

Interior

  • total bedrooms4
  • Total bathrooms2
  • full bathrooms2
  • APPLIANCES Dishwasher, Electric Range, Microwave, Refrigerator, Dryer, Washer
  • other interior Features Primary Downstairs, Breakfast Bar

Area & Lot

  • Status Sold
  • Living Area1,740 Sq.Ft.
  • Total Area2,040 Sq.Ft.
  • Lot Area0.3 Acres
  • MLS® ID668641
  • TypeResidential
  • YEAR BUILT1979
  • Architecture StylesRanch
  • Elementary SchoolElkton
  • Middle SchoolElkton
  • High SchoolEast Rockingham

Exterior

  • STORIES1
  • water SourcePublic
  • utilitiesCable Available, Fiber Optic Available
  • roofArchitectural
  • lot featuresDead End
  • parkingGravel, Off Street
  • HEAT TYPEElectric
  • AIR CONDITIONINGCentral Air, Heat Pump
  • sewerPublic Sewer
  • SubstructureBlock
  • other exterior FeaturesLandscape Lights

Financial

  • Sales Price$312,000
  • Real Estate Tax $1,332/yr

Follow Us on Instagram