Leave a

By providing your contact information to Nest Realty Harrisonburg, your personal information will be processed in accordance with Nest Realty Harrisonburg's Privacy Policy. By checking the box(es) below, you expressly consent to receive marketing or promotional real estate communication from Nest Realty Harrisonburg in the manner selected by you. For SMS text messages, message frequency varies. Message and data rates may apply. Consent is not a condition of purchase of any goods or services. You may opt out of receiving further communications from Nest Realty Harrisonburg at any time. To opt out of receiving SMS text messages, reply STOP to unsubscribe. SMS text messaging is subject to our Terms of Use.

Thank you for your message. We will be in touch with you shortly.

Explore Our Properties
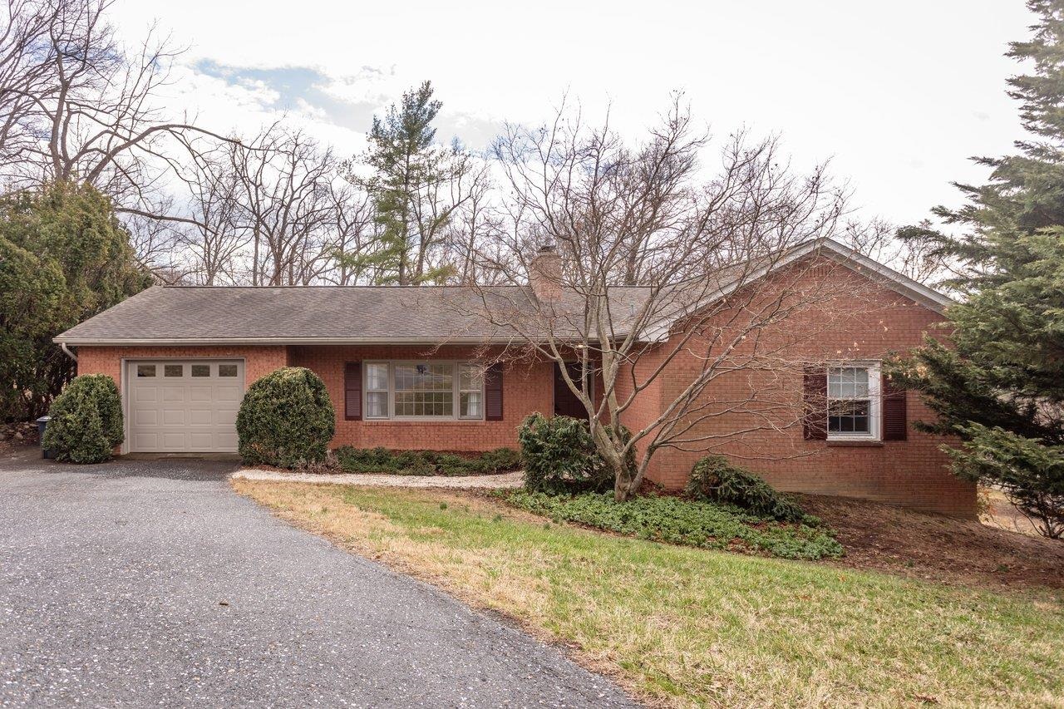
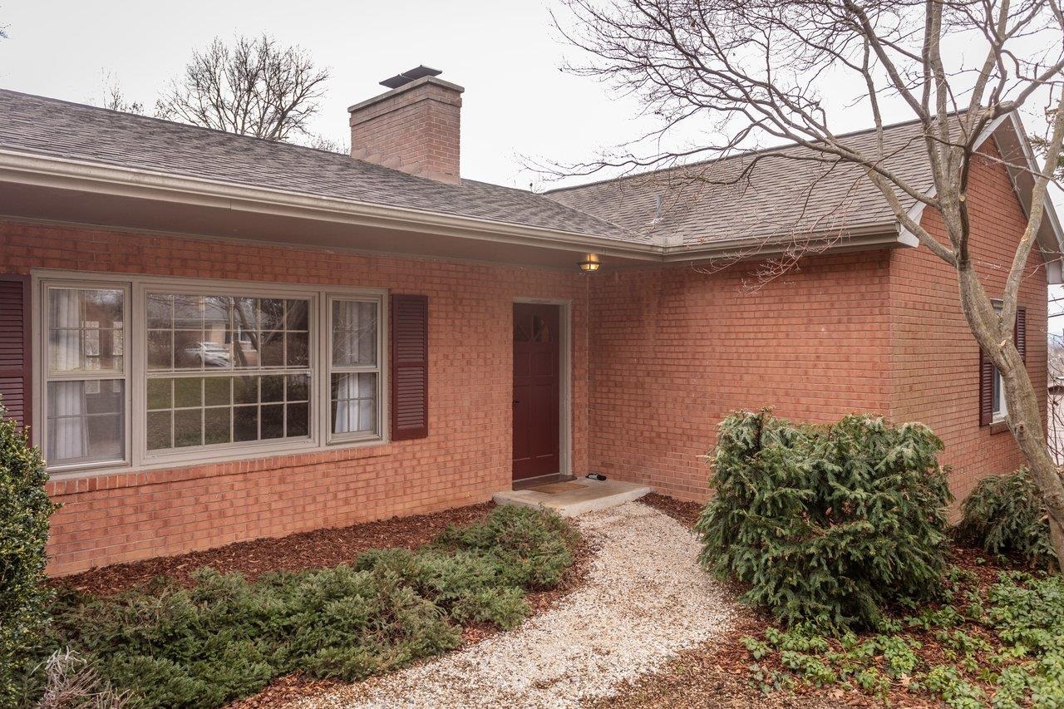
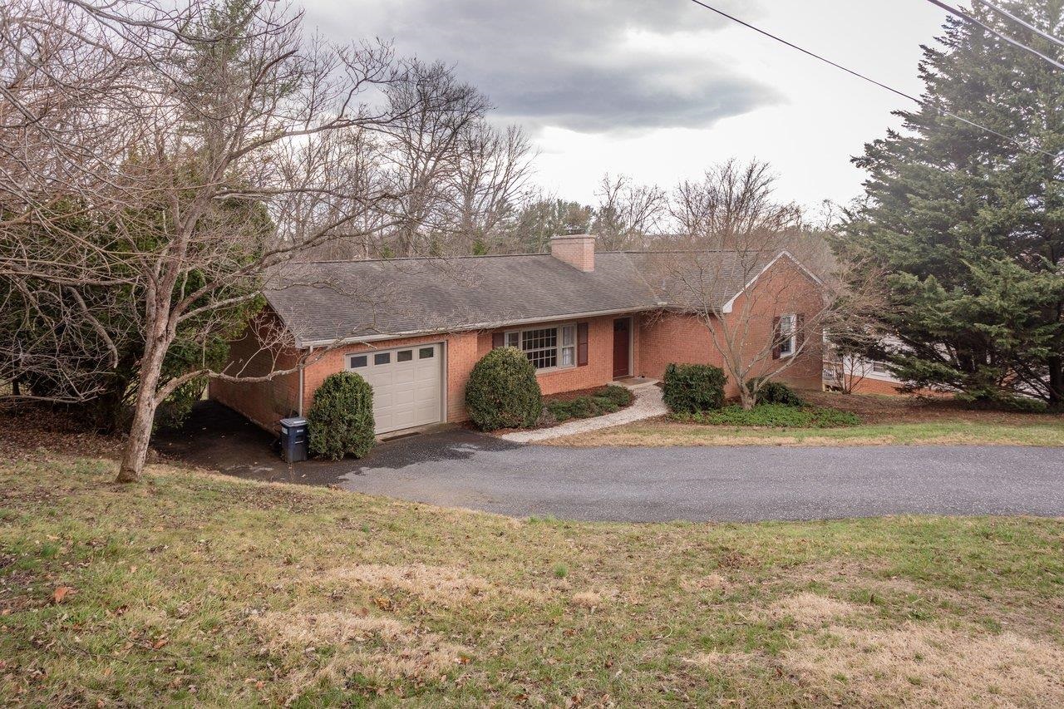
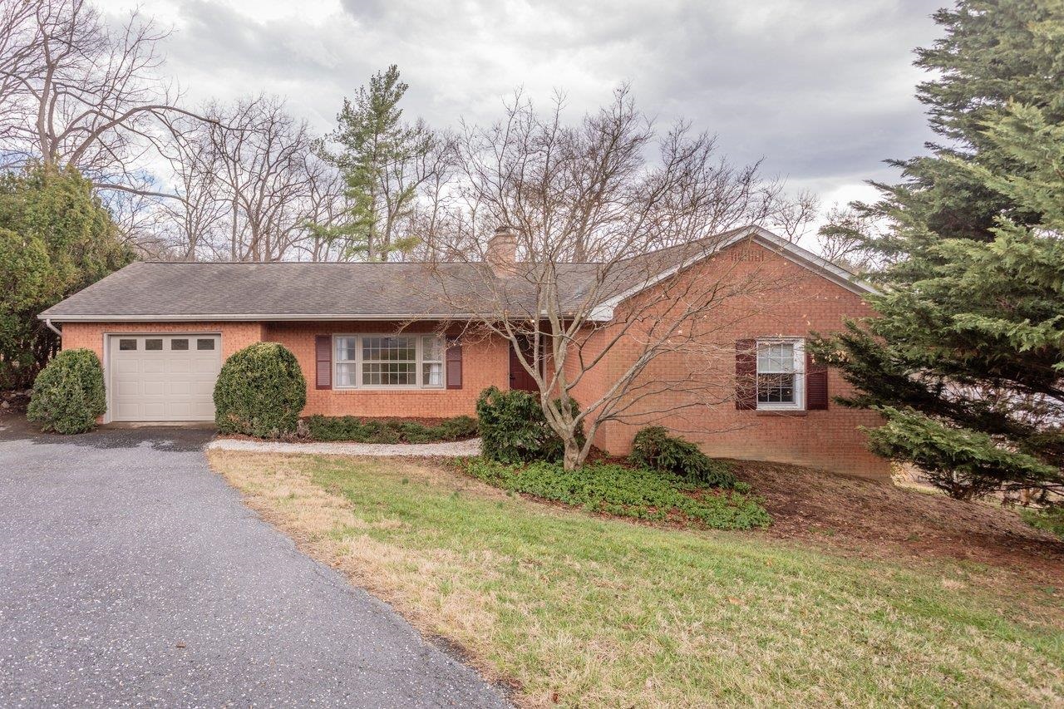
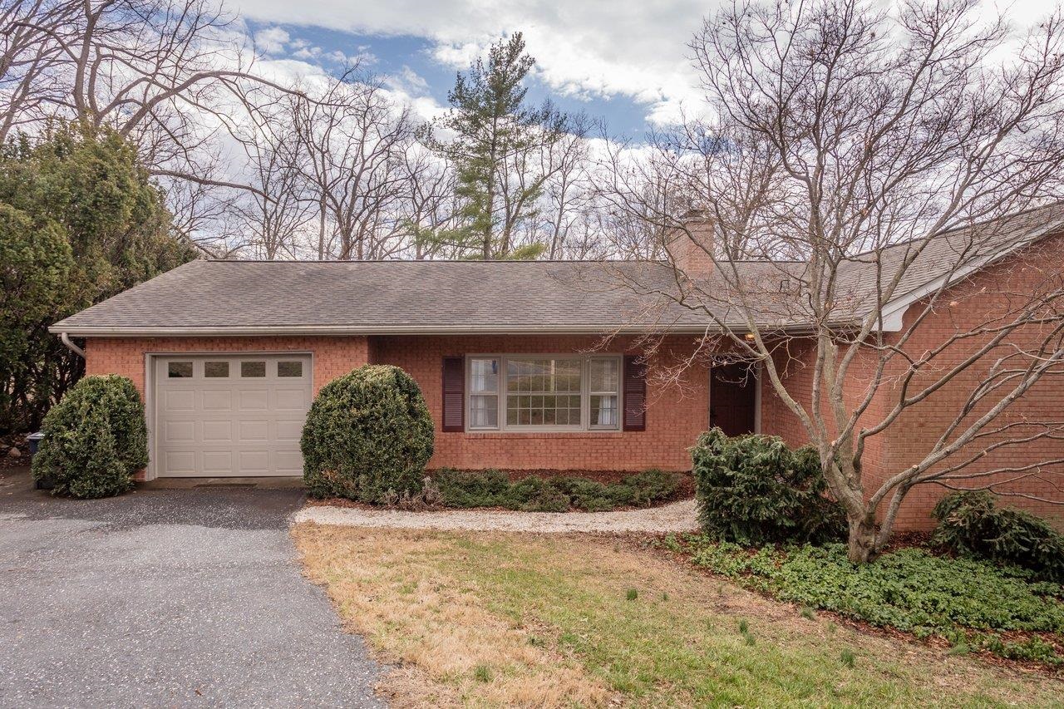
Red brick single-story home with an attached garage and leafless trees in front.
1186 NELSON DR
1186 NELSON DR
1186 NELSON DR
1186 NELSON DR
1186 NELSON DR
1186 NELSON DR
1186 NELSON DR
1186 NELSON DR
1186 NELSON DR
1186 NELSON DR
1186 NELSON DR
SEE ALL PHOTOS
Red brick single-story home with an attached garage and leafless trees in front.
1186 NELSON DR
1186 NELSON DR
1186 NELSON DR
1186 NELSON DR
1186 NELSON DR
1186 NELSON DR
1186 NELSON DR
1186 NELSON DR
1186 NELSON DR
1186 NELSON DR
1186 NELSON DR
Sold

1186 NELSON DR

1186 NELSON DR, Harrisonburg, VA 22801

$390,000
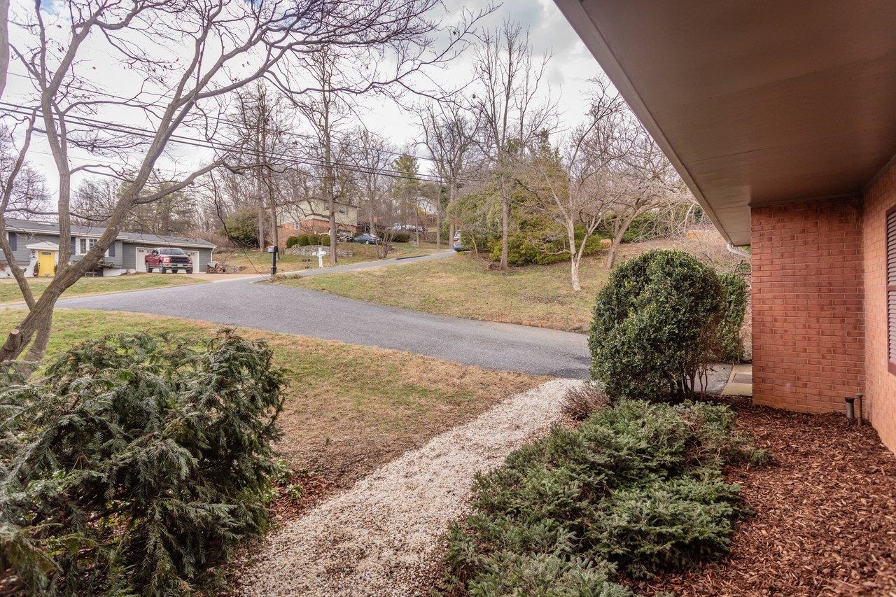
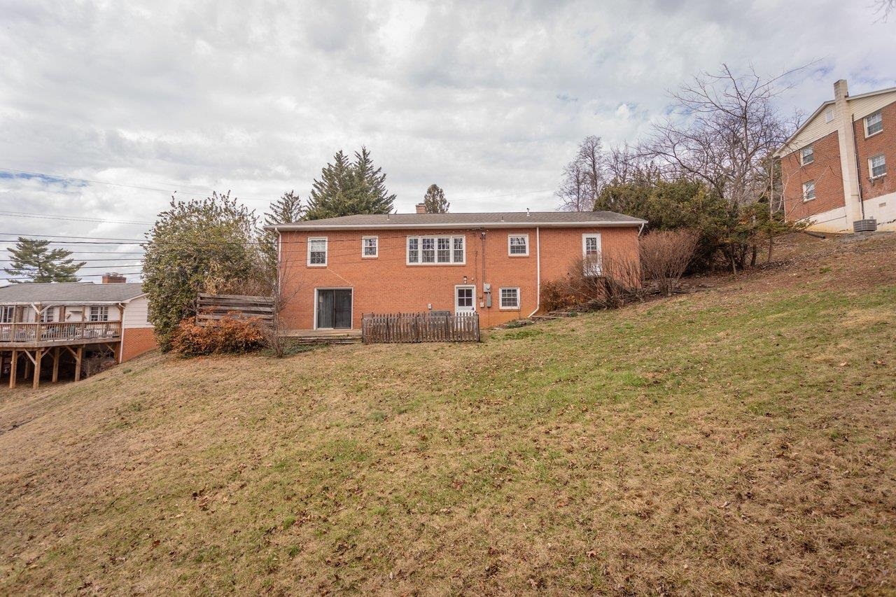
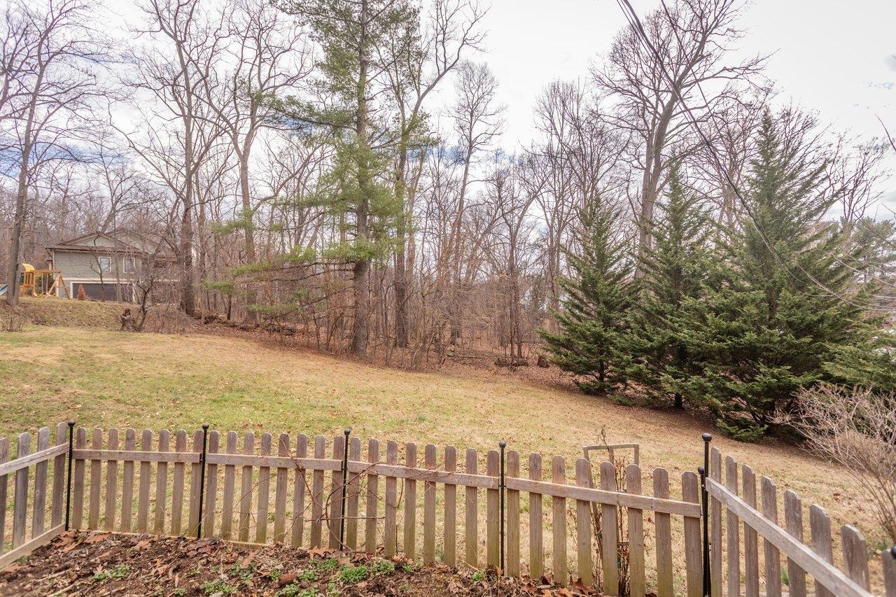
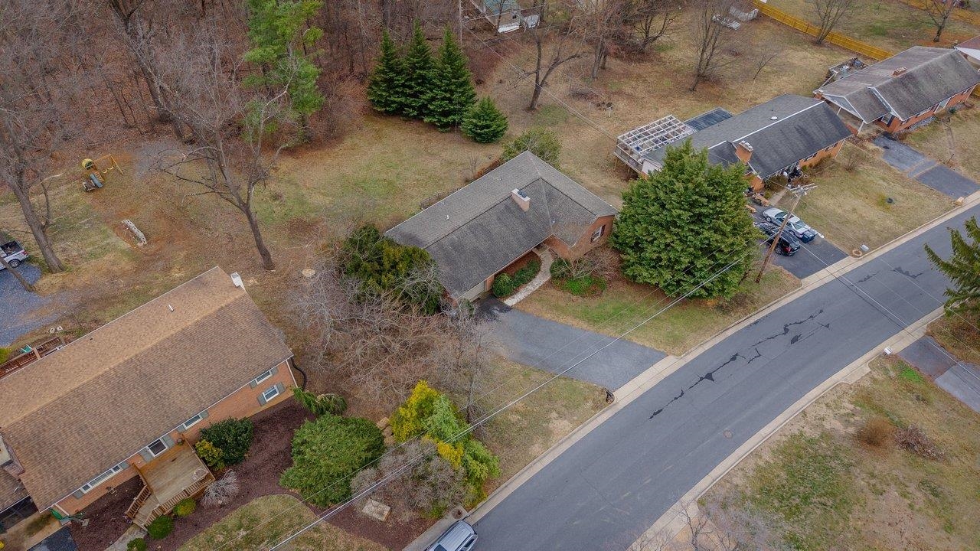
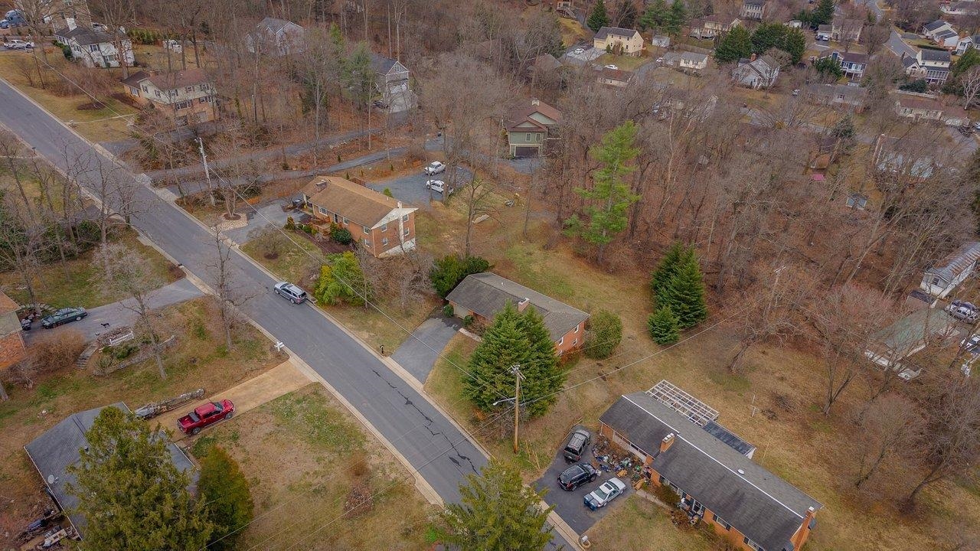
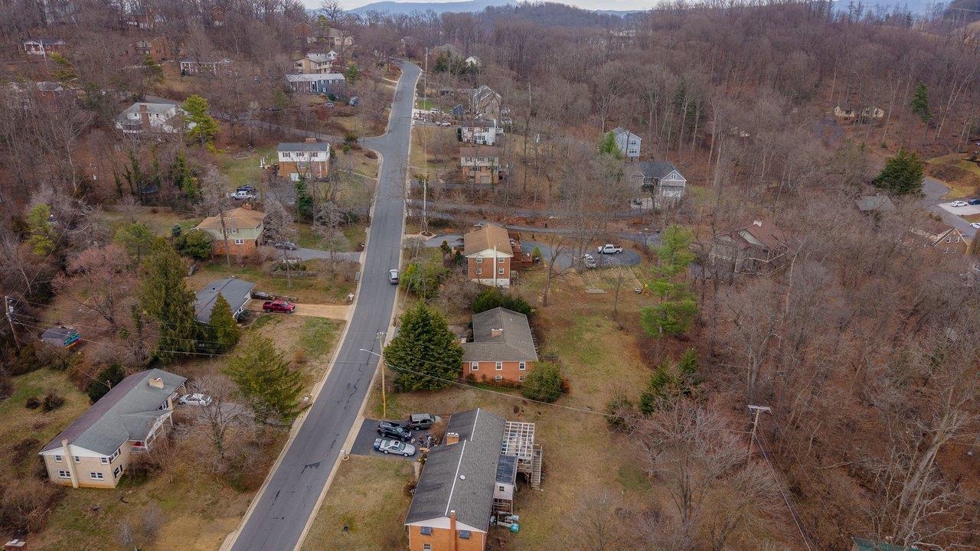
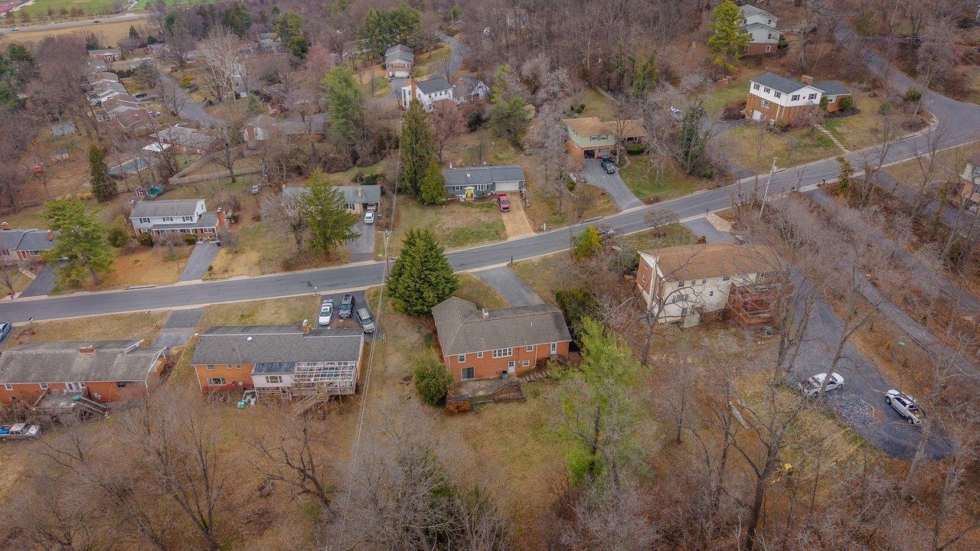
INCREDIBLE NEW PRICE for this charming and well-maintained brick ranch in one of Harrisonburg's most desirable and convenient neighborhoods! This classic, one-story ranch-style home offers 4 bedrooms and timeless appeal, all lovingly cared for by the same owner for the past 25 years. The home is in excellent condition and reflects pride of ownership throughout. Enjoy the convenience of being just minutes from James Madison University, Sentara RMH, shopping, dining, and everyday amenities while still enjoying the privacy of a spacious and almost 1/2 acre city lot. Whether you're looking for comfortable one-level living, room to expand, or simply a peaceful setting close to everything, this property offers exceptional opportunity in an ideal location. Fresh paint throughout much of the home, new carpet in bedrooms, and a new 200 amp electrical panel are just a few of the recent updates. This is one you won't want to get away - schedule your appointment today!

4
beds

3
baths

2,623 Sq.Ft. LIVING AREA

0.45 Acres lot

4 beds
2 full baths
1 half bath
2,623 Sq.Ft.
1960 BUILT
0.45 Acres LOT
Michael Harnish

Michael Harnish

Features & Amenities

Interior

  • total bedrooms4
  • Total bathrooms3
  • full bathrooms2
  • half bathroom1
  • Laundry room Washer Hookup, Dryer Hookup
  • Flooring Carpet, Luxury Vinyl Plank
  • Fireplace Two, Wood Burning, Wood Burning Stove
  • APPLIANCES Built-In Oven, Dishwasher, Electric Cooktop, Refrigerator, Dryer, Washer
  • other interior Features Primary Downstairs, Home Office, Utility Room

Area & Lot

  • Status Sold
  • Date Sold May 8, 2026
  • Living Area2,623 Sq.Ft.
  • Total Area3,337 Sq.Ft.
  • Lot Area0.45 Acres
  • MLS® ID674162
  • TypeResidential
  • YEAR BUILT1960
  • NeighborhoodAshby Heights
  • Architecture StylesRanch
  • Elementary SchoolStone Spring
  • Middle SchoolSkyline
  • High SchoolRocktown

Exterior

  • STORIES1
  • Garage Space1.0
  • water SourcePublic
  • utilitiesCable Available, Fiber Optic Available, Other
  • PoolNone
  • roofComposition, Shingle
  • lot featuresGarden, Landscaped, Wooded
  • parkingAttached, Garage Faces Front, Garage
  • HEAT TYPECentral, Forced Air, Heat Pump, Multi-Fuel, Oil
  • AIR CONDITIONINGCentral Air, Heat Pump
  • sewerPublic Sewer
  • SubstructureBlock

Financial

  • Sales Price$390,000
  • Real Estate Tax $3,336/yr

Ashby Heights

Explore

Follow Us on Instagram