


Leave a

By providing your contact information to Nest Realty Harrisburg, your personal information will be processed in accordance with Nest Realty Harrisburg's Privacy Policy. By checking the box(es) below, you expressly consent to receive marketing or promotional real estate communication from Nest Realty Harrisburg in the manner selected by you. For SMS text messages, message frequency varies. Message and data rates may apply. Consent is not a condition of purchase of any goods or services. You may opt out of receiving further communications from Nest Realty Harrisburg at any time. To opt out of receiving SMS text messages, reply STOP to unsubscribe. SMS text messaging is subject to our Terms of Use.

Thank you for your message. We will be in touch with you shortly.

Explore Our Properties
120 DAVID CIR
120 DAVID CIR
120 DAVID CIR
120 DAVID CIR
120 DAVID CIR
120 DAVID CIR
120 DAVID CIR
120 DAVID CIR
120 DAVID CIR
120 DAVID CIR
120 DAVID CIR
120 DAVID CIR
120 DAVID CIR
120 DAVID CIR
120 DAVID CIR
120 DAVID CIR
120 DAVID CIR
120 DAVID CIR
120 DAVID CIR
120 DAVID CIR
120 DAVID CIR
120 DAVID CIR
120 DAVID CIR
120 DAVID CIR
120 DAVID CIR
120 DAVID CIR
120 DAVID CIR
120 DAVID CIR
120 DAVID CIR
120 DAVID CIR
120 DAVID CIR
120 DAVID CIR
120 DAVID CIR
120 DAVID CIR
120 DAVID CIR
120 DAVID CIR
120 DAVID CIR
120 DAVID CIR
120 DAVID CIR
120 DAVID CIR
120 DAVID CIR
120 DAVID CIR
120 DAVID CIR
120 DAVID CIR
120 DAVID CIR
120 DAVID CIR
120 DAVID CIR
120 DAVID CIR
120 DAVID CIR
120 DAVID CIR
120 DAVID CIR
120 DAVID CIR
120 DAVID CIR
120 DAVID CIR
120 DAVID CIR
120 DAVID CIR
120 DAVID CIR
120 DAVID CIR
120 DAVID CIR
120 DAVID CIR
120 DAVID CIR
120 DAVID CIR
120 DAVID CIR
120 DAVID CIR
120 DAVID CIR
120 DAVID CIR
120 DAVID CIR
120 DAVID CIR
120 DAVID CIR
120 DAVID CIR
120 DAVID CIR
120 DAVID CIR
SEE ALL PHOTOS
120 DAVID CIR
120 DAVID CIR
120 DAVID CIR
120 DAVID CIR
120 DAVID CIR
120 DAVID CIR
120 DAVID CIR
120 DAVID CIR
120 DAVID CIR
120 DAVID CIR
120 DAVID CIR
120 DAVID CIR
120 DAVID CIR
120 DAVID CIR
120 DAVID CIR
120 DAVID CIR
120 DAVID CIR
120 DAVID CIR
120 DAVID CIR
120 DAVID CIR
120 DAVID CIR
120 DAVID CIR
120 DAVID CIR
120 DAVID CIR
120 DAVID CIR
120 DAVID CIR
120 DAVID CIR
120 DAVID CIR
120 DAVID CIR
120 DAVID CIR
120 DAVID CIR
120 DAVID CIR
120 DAVID CIR
120 DAVID CIR
120 DAVID CIR
120 DAVID CIR
120 DAVID CIR
120 DAVID CIR
120 DAVID CIR
120 DAVID CIR
120 DAVID CIR
120 DAVID CIR
120 DAVID CIR
120 DAVID CIR
120 DAVID CIR
120 DAVID CIR
120 DAVID CIR
120 DAVID CIR
120 DAVID CIR
120 DAVID CIR
120 DAVID CIR
120 DAVID CIR
120 DAVID CIR
120 DAVID CIR
120 DAVID CIR
120 DAVID CIR
120 DAVID CIR
120 DAVID CIR
120 DAVID CIR
120 DAVID CIR
120 DAVID CIR
120 DAVID CIR
120 DAVID CIR
120 DAVID CIR
120 DAVID CIR
120 DAVID CIR
120 DAVID CIR
120 DAVID CIR
120 DAVID CIR
120 DAVID CIR
120 DAVID CIR
120 DAVID CIR
Pending

120 DAVID CIR

120 DAVID CIR, Penn Laird, VA 22846

$464,900
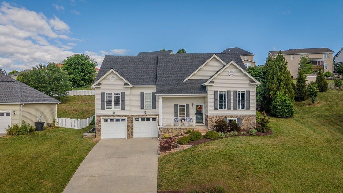
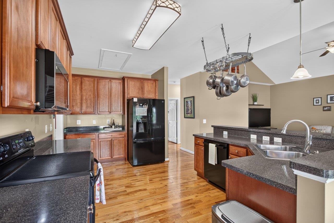
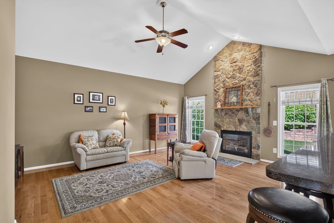
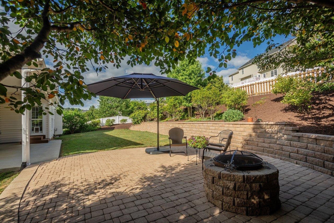
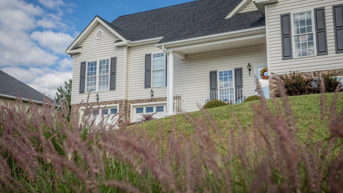
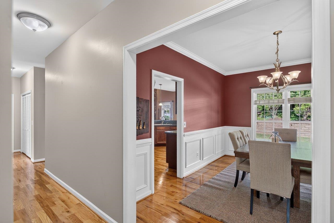
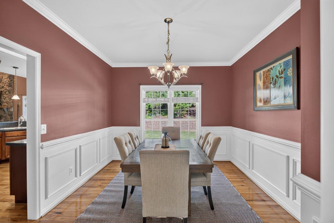
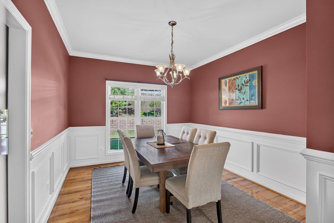
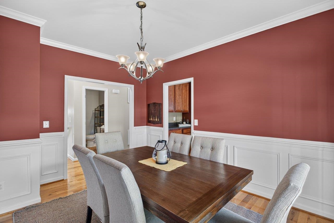
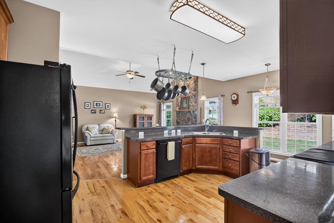
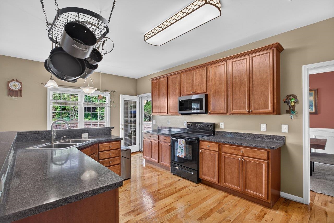
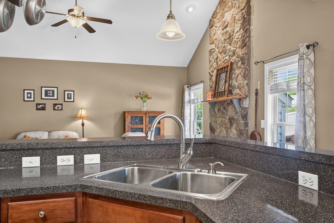
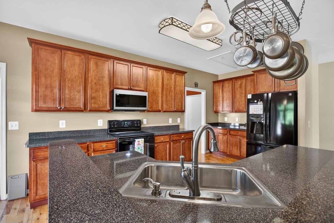
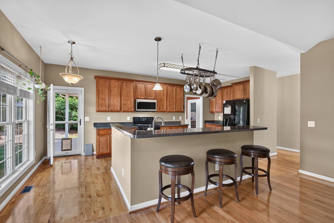
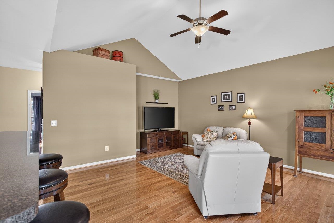
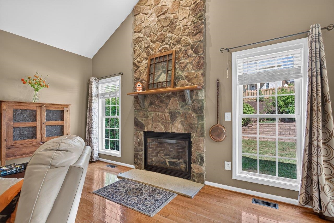
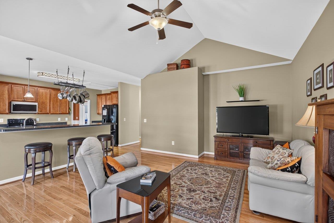
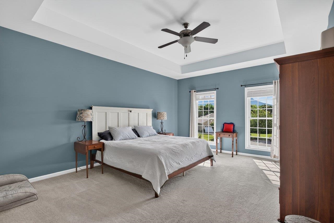
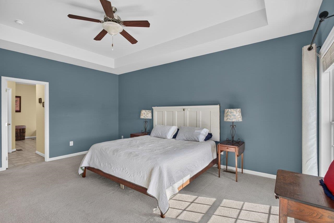
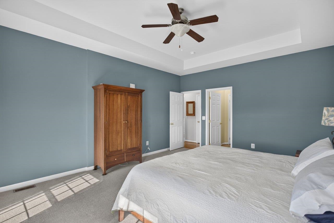
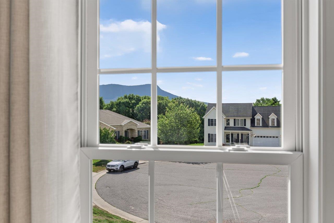
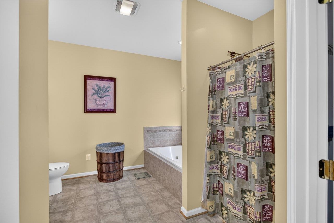
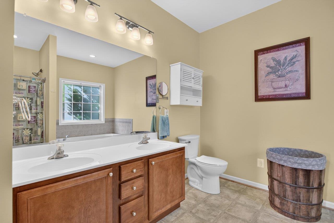
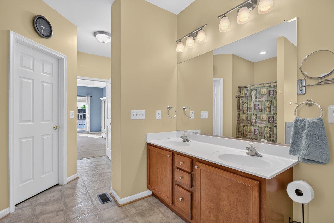
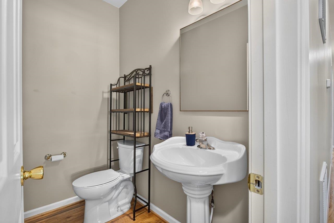
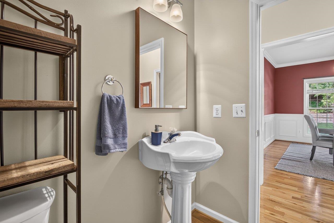
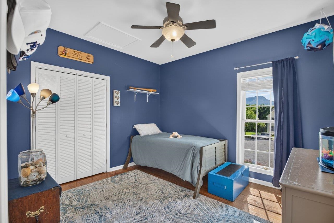
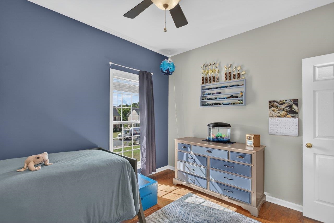
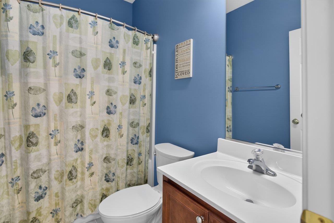
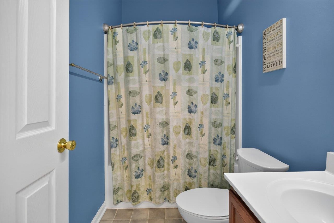
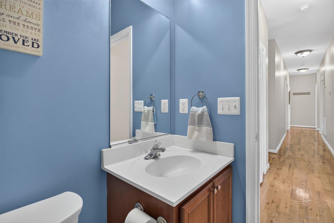
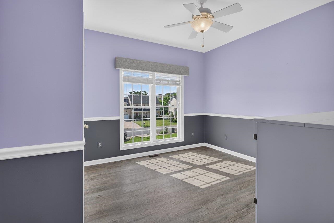
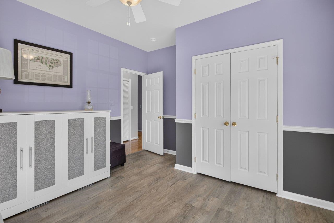
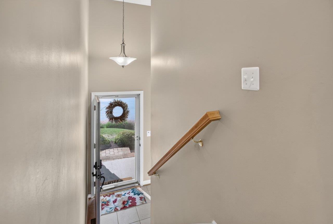
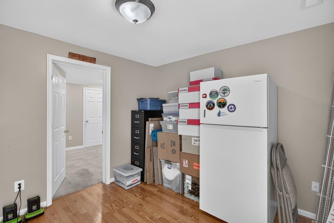
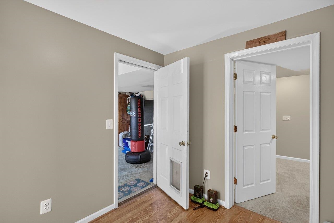
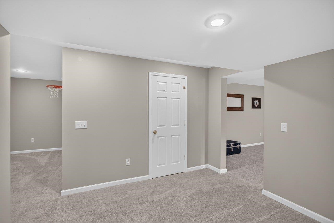
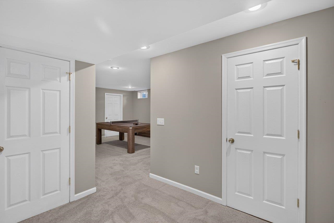
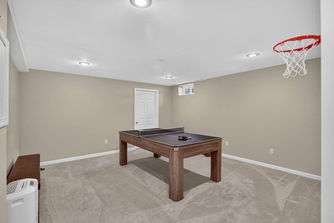
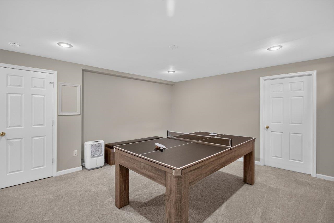
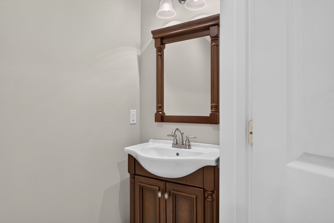
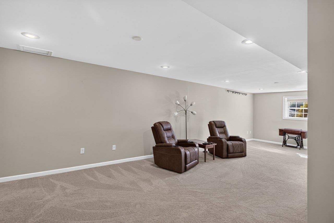
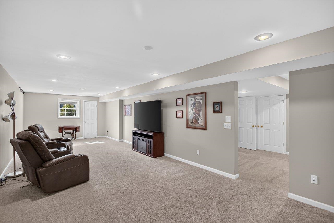
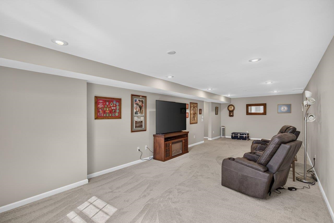
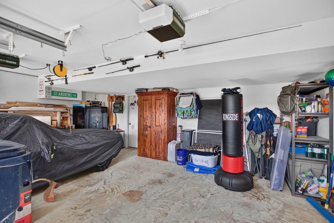
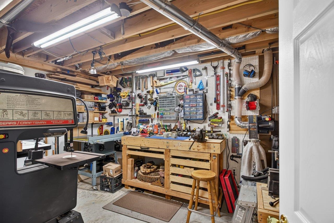
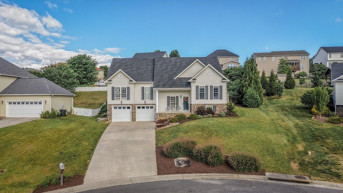
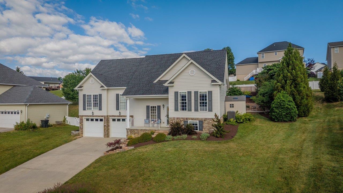
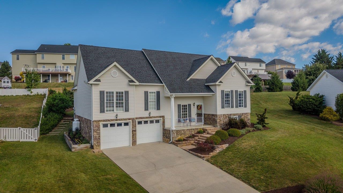
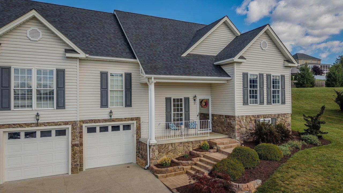
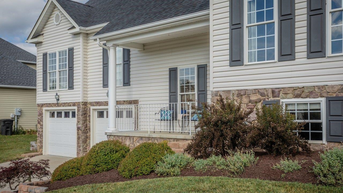
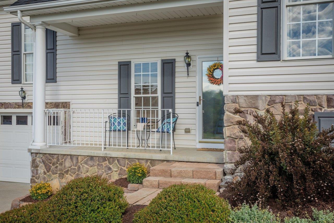
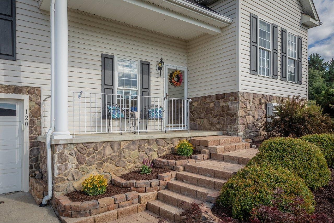
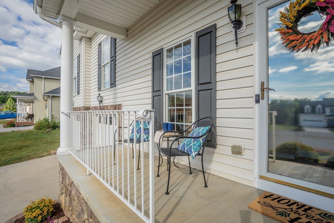
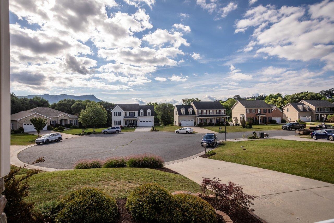
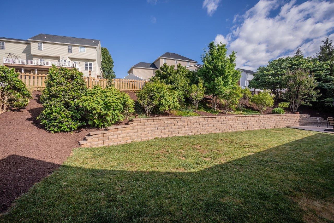
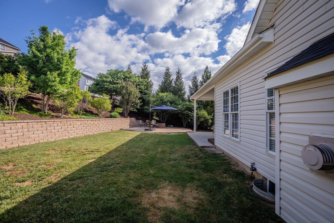
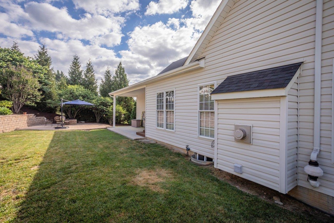
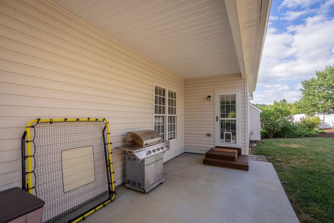
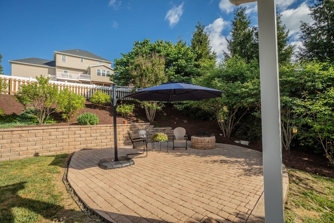
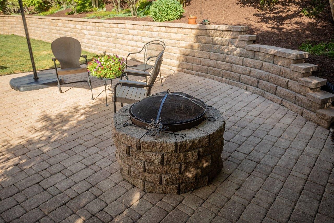
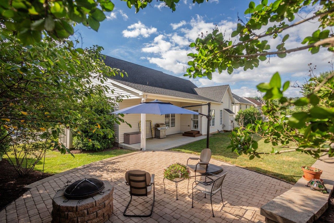
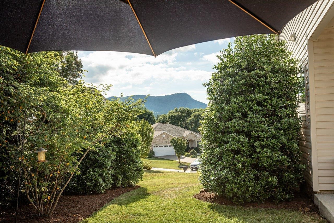
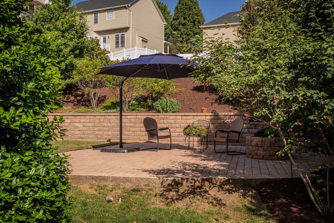
Tucked at the end of a quiet cul-de-sac in Madison Village, this home offers something hard to come by - Peak views from your front porch, minutes from Harrisonburg, RMH, and Massanutten Resort, and no waiting for construction to be complete. The open great room draws you in immediately, anchored by a stone fireplace, 13' vaulted ceiling, and hardwood floors. The kitchen flows right into it all, with an island and bar top seating built for real life, while the separate dining room offers a cozy setting for a holiday dinner. A split bedroom design gives the primary suite true privacy. Downstairs, over 1,200 finished square feet offers flexible living, bonus rooms, and a two-car garage with attached workshop -- a rare find. Outside, native Virginia plantings surround a beautifully hardscaped patio, offering the perfect spot to toast Massanutten's firework shows throughout the year. An underground dog fence (including 1 collar) and a large, sunny garden (already planted for you!) make the outdoor area just as functional for your pooch as it is for you. 3 bedrooms, 2 full and 2 half baths, 3,050 total finished sqft, updated 2023 roof & 2022 HVAC. What more could you ask for? Come check out the good life on David Circle.

3
beds

4
baths

3,050 Sq.Ft. LIVING AREA

0.27 Acres lot

Matt Ogden

Matt Ogden

Features & Amenities

Interior

  • total bedrooms3
  • Total bathrooms4
  • full bathrooms2
  • half bathrooms2
  • Laundry room Washer Hookup, Dryer Hookup
  • Fireplace Gas Log
  • APPLIANCES Dishwasher, Microwave
  • other interior Features Breakfast Bar, Eat-in Kitchen, Kitchen Island

Area & Lot

  • Status Pending
  • Date Sold August 28, 2026
  • Living Area3,050 Sq.Ft.
  • Total Area3,670 Sq.Ft.
  • Lot Area0.27 Acres
  • MLS® ID678595
  • TypeResidential
  • YEAR BUILT2008
  • NeighborhoodMadison Village
  • Elementary SchoolCub Run (Rockingham)
  • Middle SchoolMontevideo
  • High SchoolSpotswood

Exterior

  • STORIES1
  • Garage Space2.0
  • water SourcePublic
  • utilitiesCable Available, Fiber Optic Available
  • roofArchitectural
  • parkingAttached, Basement, Electricity, Garage Faces Front, Garage, Garage Door Opener
  • HEAT TYPEElectric, Heat Pump
  • AIR CONDITIONINGCentral Air, Heat Pump
  • sewerPublic Sewer
  • SubstructurePoured
  • HOA AmenitiesNone
  • security FeaturesSurveillance System

Financial

  • Sales Price$464,900
  • Real Estate Tax $2,739/yr
  • HOA $50/yr
View Virtual Tour
image

Schedule a Showing

We would love to show you our beautiful property. Please select your preferred date and time below. An agent will be in touch shortly to confirm your appointment.

Schedule a Showing

We would love to show you our beautiful property. Please select your preferred date and time below. An agent will be in touch shortly to confirm your appointment.

Thank you for your interest in 120 DAVID CIR, Penn Laird, VA 22846. We are reviewing your request and will be in touch shortly!

Mortgage Calculator

Estimate your monthly mortgage payment, including the principal and interest, property taxes, and HOA. Adjust the values to generate a more accurate rate.

All estimates are provided for informational purposes only. Actual amounts may vary.
$0,000 Your Payment 20 15 65
$0,000 Your Payment

Madison Village

Explore

Follow Us on Instagram