Leave a

By providing your contact information to Nest Realty Harrisonburg, your personal information will be processed in accordance with Nest Realty Harrisonburg's Privacy Policy. By checking the box(es) below, you expressly consent to receive marketing or promotional real estate communication from Nest Realty Harrisonburg in the manner selected by you. For SMS text messages, message frequency varies. Message and data rates may apply. Consent is not a condition of purchase of any goods or services. You may opt out of receiving further communications from Nest Realty Harrisonburg at any time. To opt out of receiving SMS text messages, reply STOP to unsubscribe. SMS text messaging is subject to our Terms of Use.

Thank you for your message. We will be in touch with you shortly.

Explore Our Properties
1222 WOODCREST CIR
1222 WOODCREST CIR
1222 WOODCREST CIR
1222 WOODCREST CIR
1222 WOODCREST CIR
1222 WOODCREST CIR
1222 WOODCREST CIR
1222 WOODCREST CIR
1222 WOODCREST CIR
1222 WOODCREST CIR
1222 WOODCREST CIR
1222 WOODCREST CIR
1222 WOODCREST CIR
1222 WOODCREST CIR
1222 WOODCREST CIR
1222 WOODCREST CIR
1222 WOODCREST CIR
1222 WOODCREST CIR
1222 WOODCREST CIR
1222 WOODCREST CIR
1222 WOODCREST CIR
1222 WOODCREST CIR
1222 WOODCREST CIR
1222 WOODCREST CIR
1222 WOODCREST CIR
1222 WOODCREST CIR
1222 WOODCREST CIR
1222 WOODCREST CIR
1222 WOODCREST CIR
1222 WOODCREST CIR
1222 WOODCREST CIR
1222 WOODCREST CIR
1222 WOODCREST CIR
1222 WOODCREST CIR
1222 WOODCREST CIR
1222 WOODCREST CIR
1222 WOODCREST CIR
1222 WOODCREST CIR
1222 WOODCREST CIR
1222 WOODCREST CIR
1222 WOODCREST CIR
1222 WOODCREST CIR
1222 WOODCREST CIR
1222 WOODCREST CIR
1222 WOODCREST CIR
1222 WOODCREST CIR
1222 WOODCREST CIR
1222 WOODCREST CIR
1222 WOODCREST CIR
1222 WOODCREST CIR
1222 WOODCREST CIR
1222 WOODCREST CIR
1222 WOODCREST CIR
1222 WOODCREST CIR
1222 WOODCREST CIR
1222 WOODCREST CIR
1222 WOODCREST CIR
1222 WOODCREST CIR
SEE ALL PHOTOS
1222 WOODCREST CIR
1222 WOODCREST CIR
1222 WOODCREST CIR
1222 WOODCREST CIR
1222 WOODCREST CIR
1222 WOODCREST CIR
1222 WOODCREST CIR
1222 WOODCREST CIR
1222 WOODCREST CIR
1222 WOODCREST CIR
1222 WOODCREST CIR
1222 WOODCREST CIR
1222 WOODCREST CIR
1222 WOODCREST CIR
1222 WOODCREST CIR
1222 WOODCREST CIR
1222 WOODCREST CIR
1222 WOODCREST CIR
1222 WOODCREST CIR
1222 WOODCREST CIR
1222 WOODCREST CIR
1222 WOODCREST CIR
1222 WOODCREST CIR
1222 WOODCREST CIR
1222 WOODCREST CIR
1222 WOODCREST CIR
1222 WOODCREST CIR
1222 WOODCREST CIR
1222 WOODCREST CIR
1222 WOODCREST CIR
1222 WOODCREST CIR
1222 WOODCREST CIR
1222 WOODCREST CIR
1222 WOODCREST CIR
1222 WOODCREST CIR
1222 WOODCREST CIR
1222 WOODCREST CIR
1222 WOODCREST CIR
1222 WOODCREST CIR
1222 WOODCREST CIR
1222 WOODCREST CIR
1222 WOODCREST CIR
1222 WOODCREST CIR
1222 WOODCREST CIR
1222 WOODCREST CIR
1222 WOODCREST CIR
1222 WOODCREST CIR
1222 WOODCREST CIR
1222 WOODCREST CIR
1222 WOODCREST CIR
1222 WOODCREST CIR
1222 WOODCREST CIR
1222 WOODCREST CIR
1222 WOODCREST CIR
1222 WOODCREST CIR
1222 WOODCREST CIR
1222 WOODCREST CIR
1222 WOODCREST CIR
For Sale

1222 WOODCREST CIR

1222 WOODCREST CIR, Harrisonburg, VA 22801

$460,000
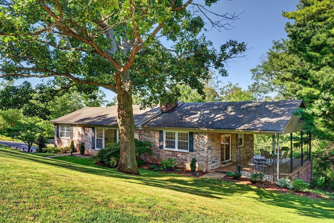
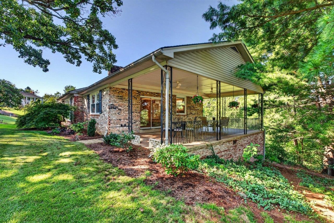
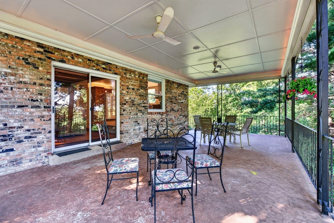
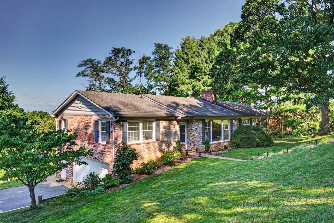
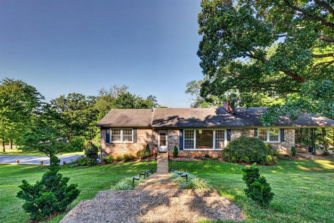
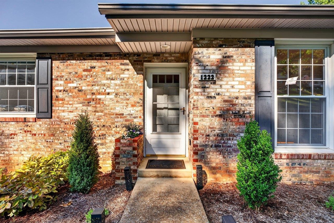
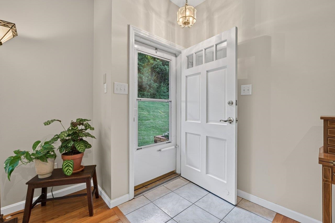
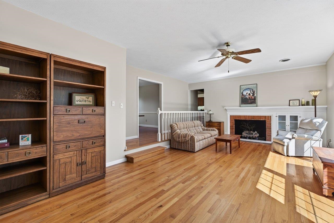
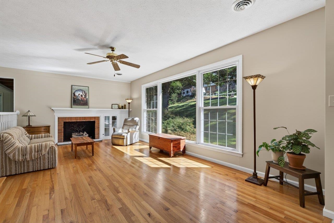
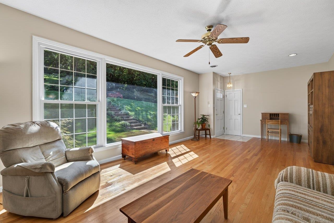
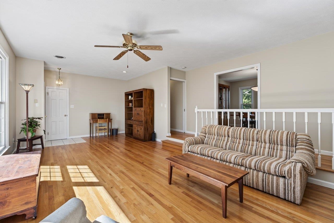
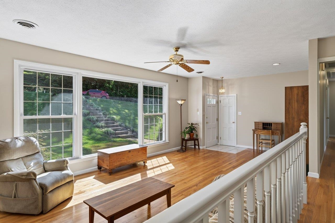
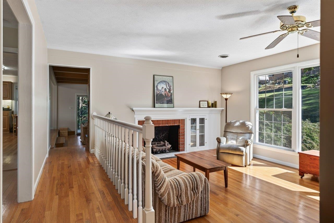
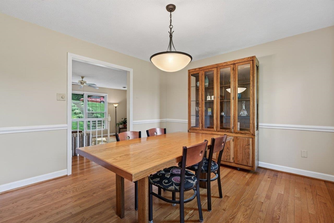
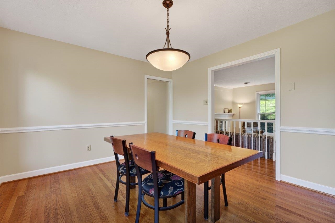
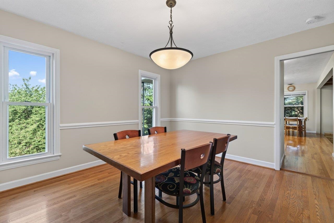
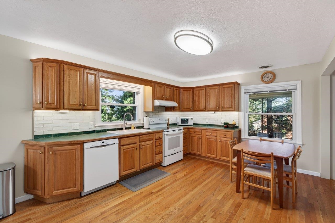
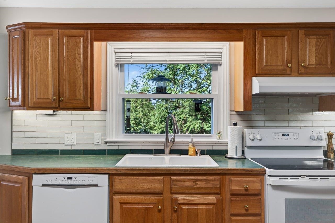
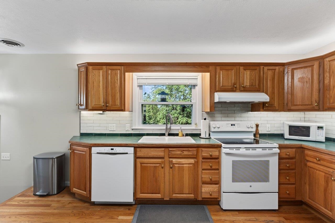
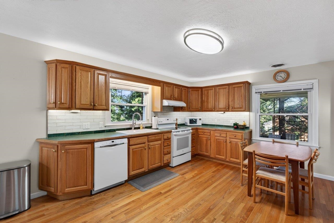
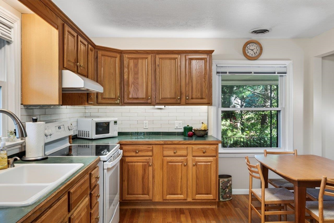
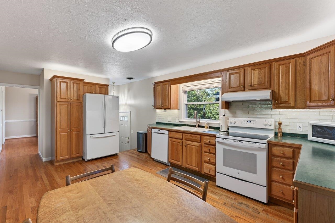
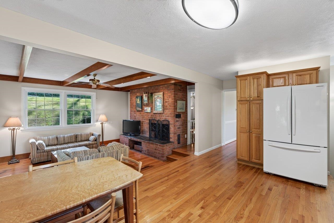
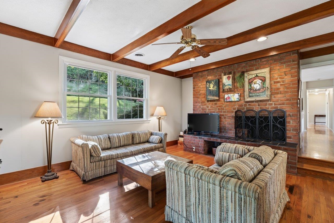
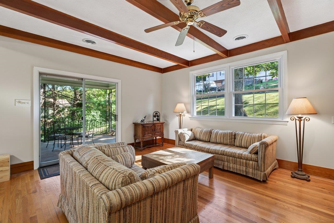
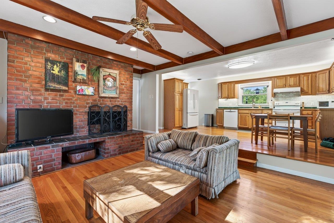
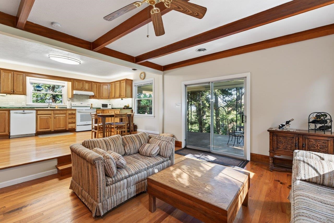
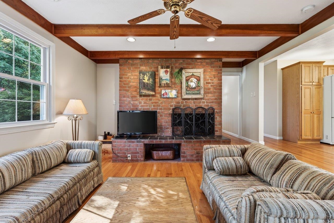
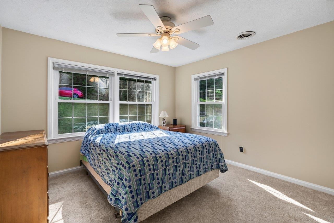
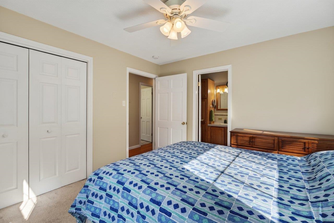
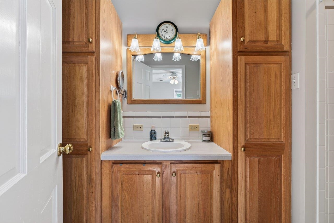
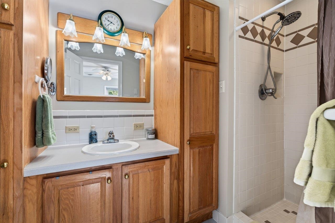
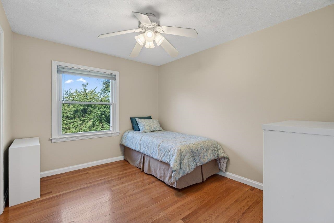
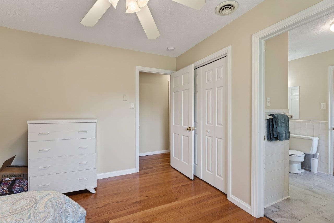
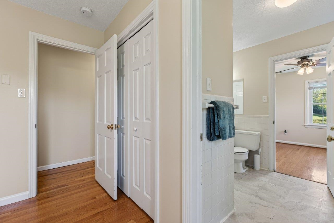
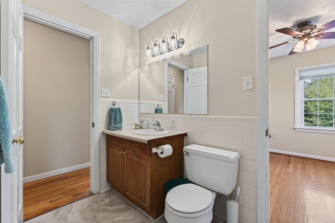
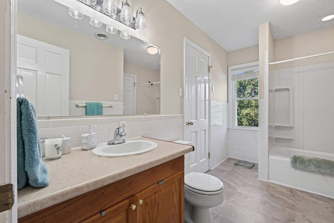
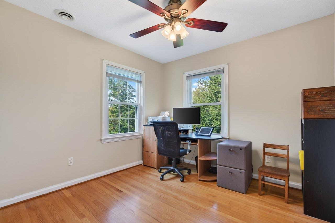
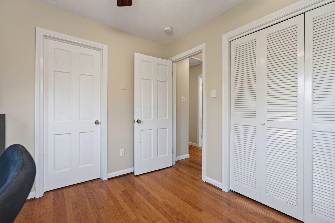
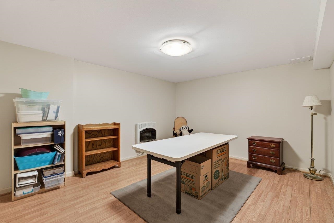
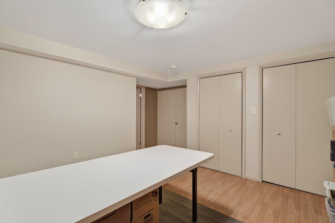
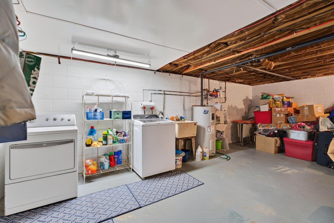
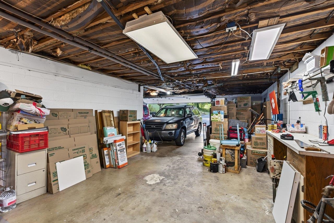
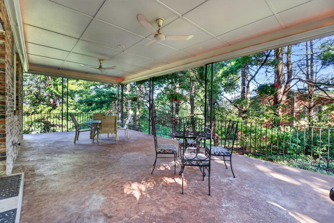
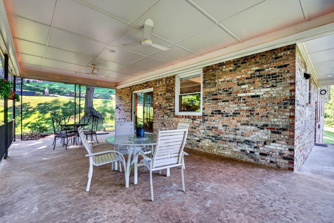
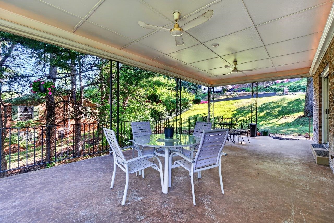
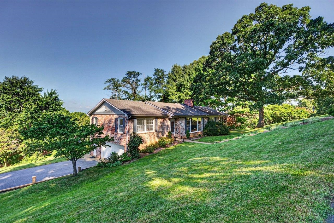
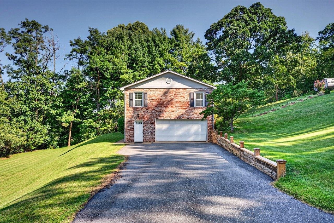
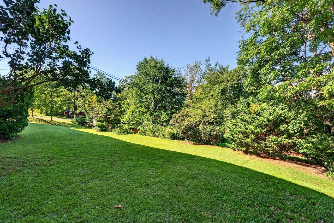
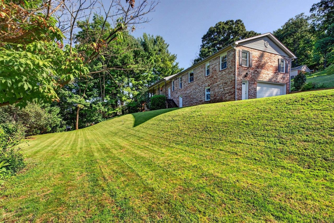
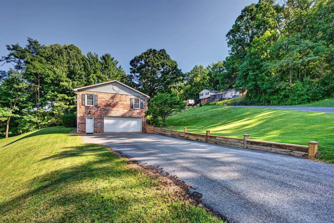
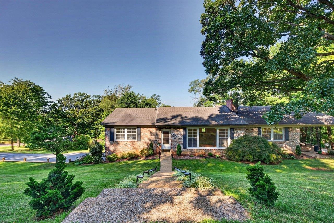
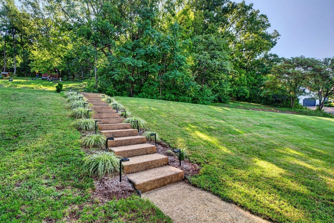
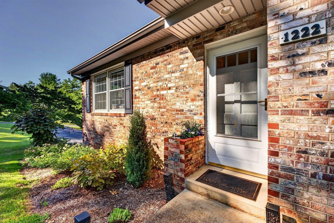
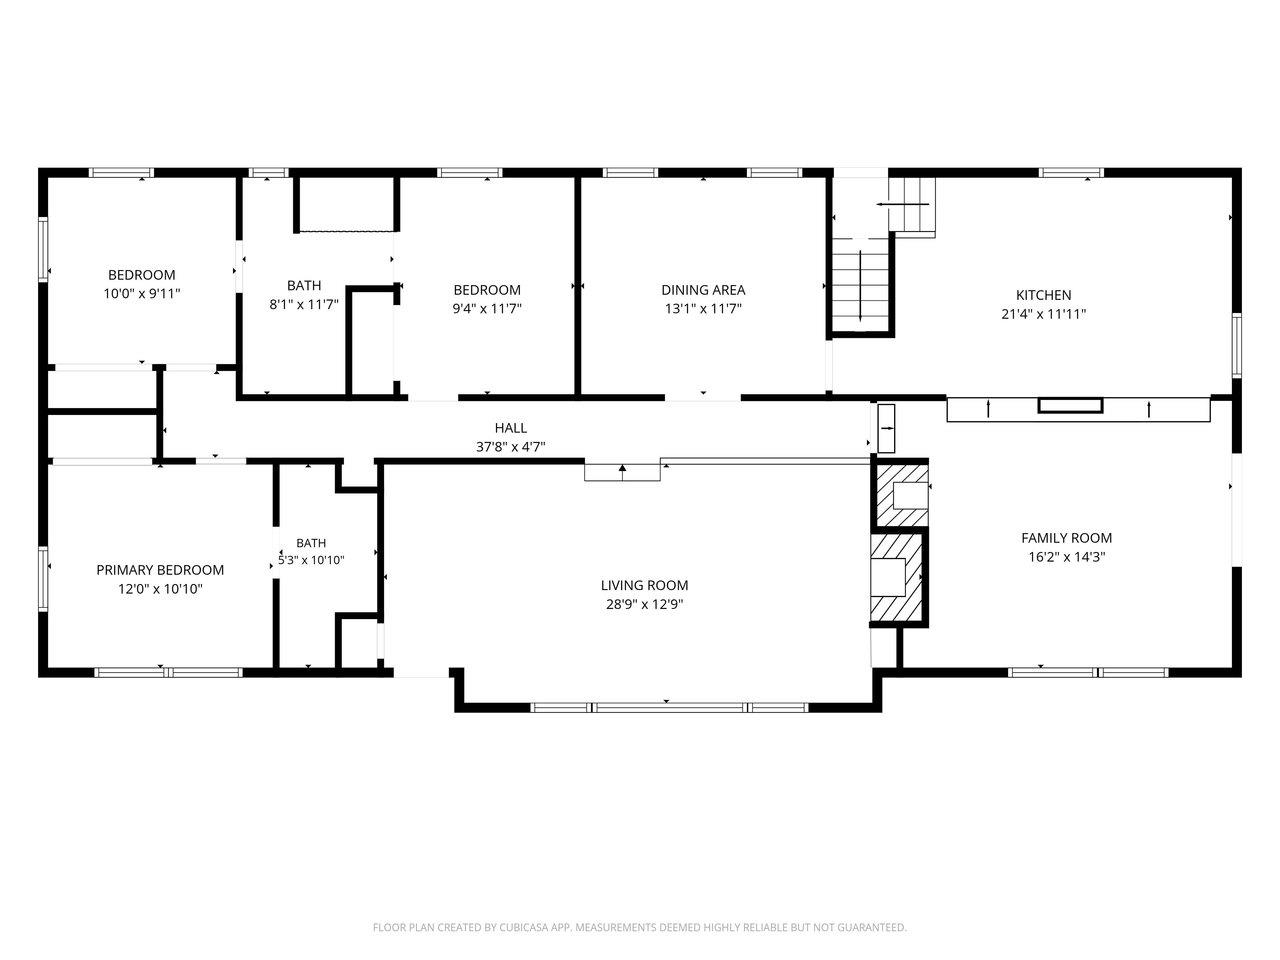
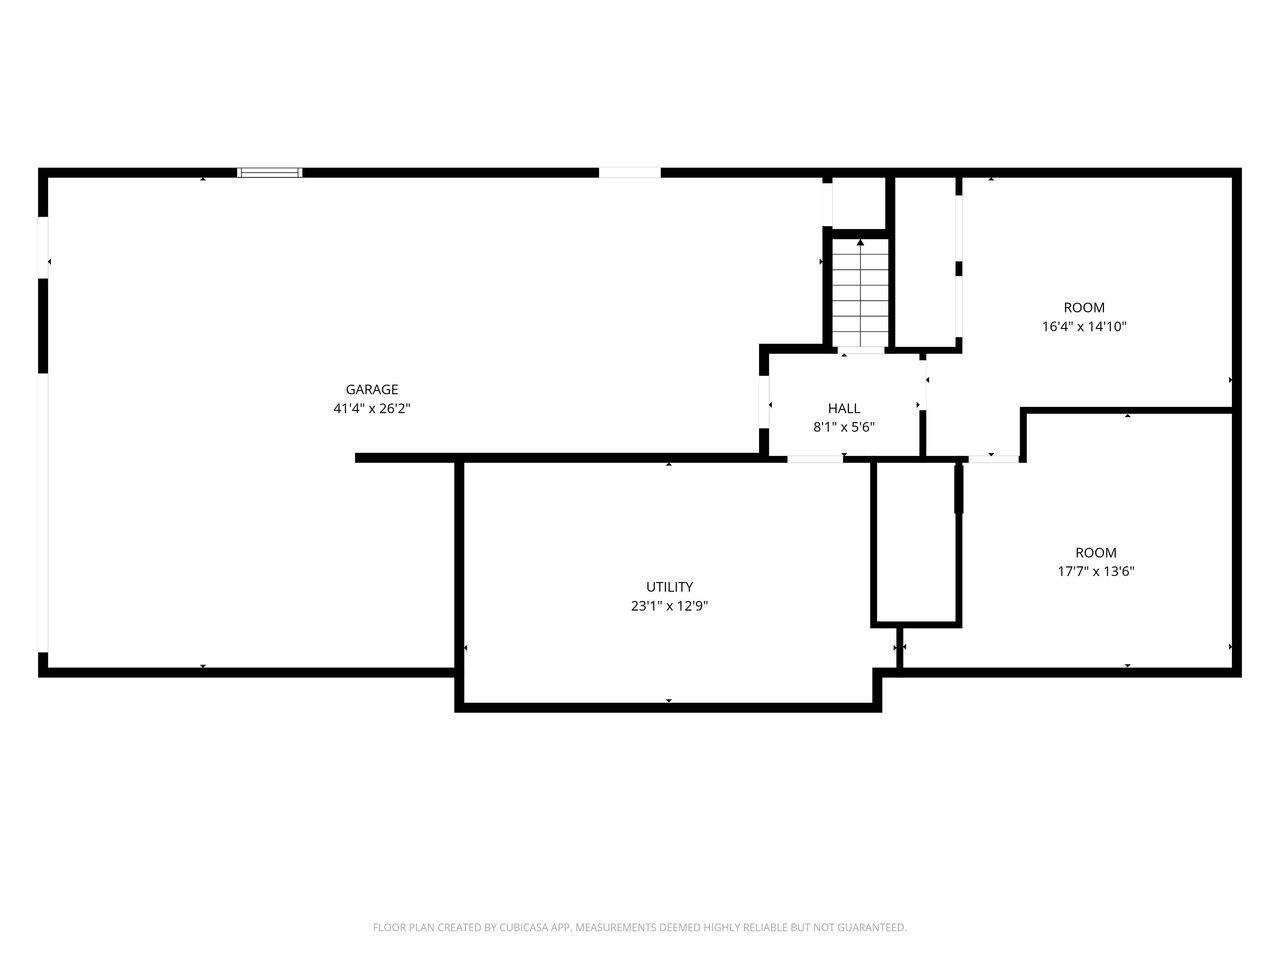
OPEN HOUSE - SUNDAY, SEPTEMBER 6, 1-3 PM. This adorable brick ranch home, located in the popular Ashby Heights area, has been lovingly cared for by the Sellers for more than two decades. As you enter the front door, you are greeted with abundant light pouring through the large living room windows. To the right side of the home, you will find the eat-in kitchen with a sunken den creating a cozy setting for everyday living. The Sellers have enjoyed eating dinner and hosting get-togethers on the oversized, covered side patio. A dining room provides the opportunity for formal occasions. The primary bedroom boasts a private ensuite bath, while the two spare bedrooms share a full bathroom. Well-maintained, light hardwood flooring graces the majority of the main level. New carpet was just installed in the primary bedroom. The Sellers recently painted most of the main level with an attractive, neutral color scheme. The full, unfinished basement with double-car garage provides expansive storage space and room to grow. Two rooms in the basement could be finished to provide additional living space or hobby areas. The oversized driveway is flat and allows ample parking. Situated on an attractive half-acre lot convenient to JMU & Sentara RMH.

3
beds

2
baths

1,858 Sq.Ft. LIVING AREA

0.48 Acres lot

3 beds
2 full baths
1,858 Sq.Ft.
1962 BUILT
0.48 Acres LOT
Brant Suter

Brant Suter

Features & Amenities

Interior

  • total bedrooms3
  • Total bathrooms2
  • full bathrooms2
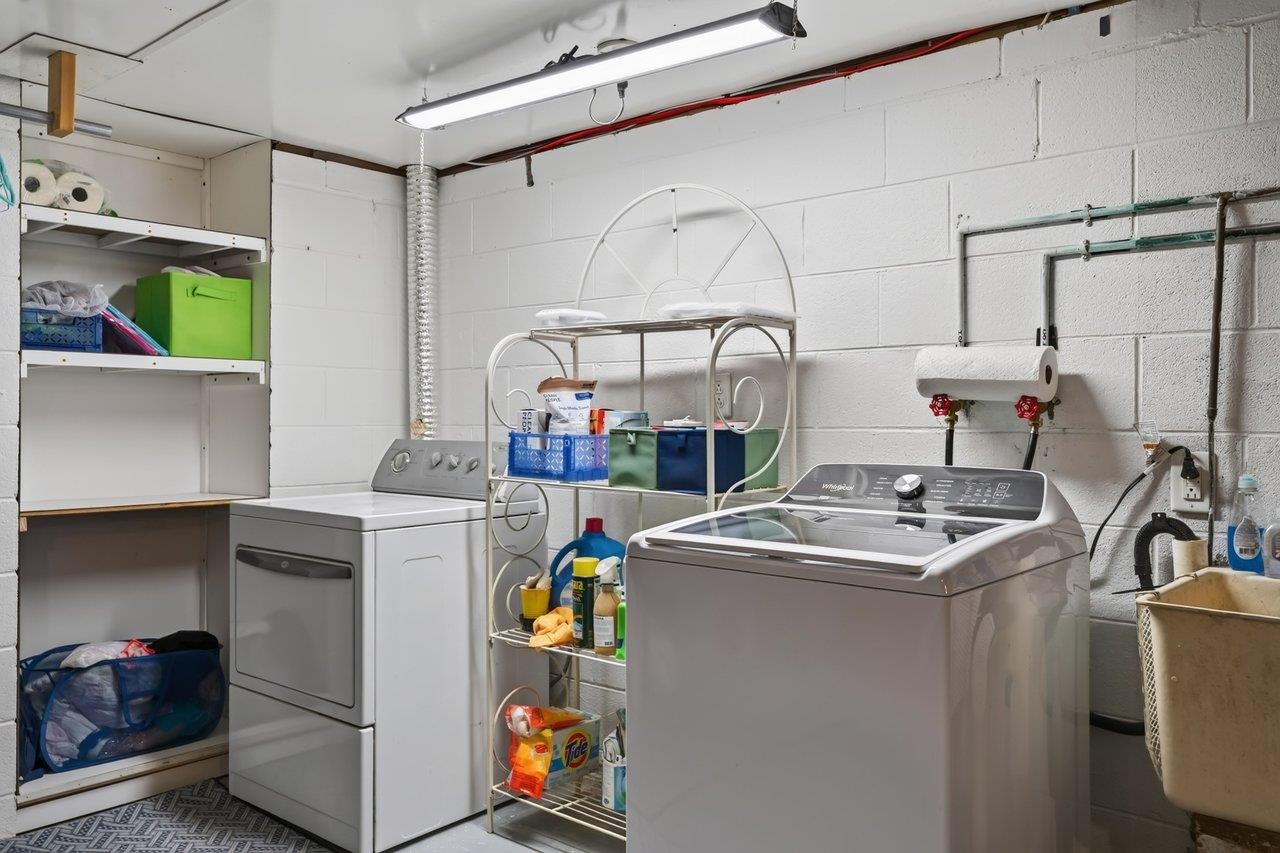
  • Laundry room Washer Hookup, Dryer Hookup
  • Flooring Carpet, Ceramic Tile, Hardwood, Vinyl
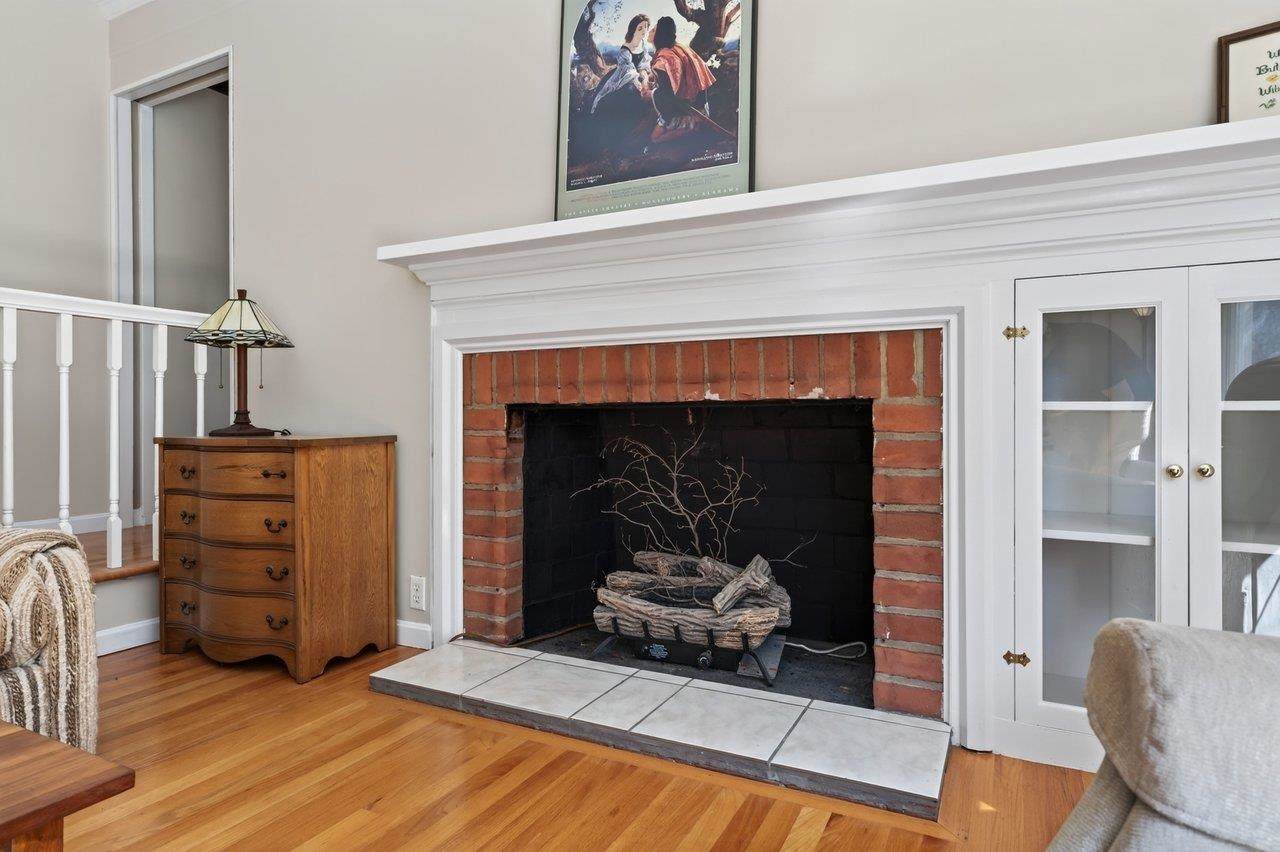
  • Fireplace Two, Gas, Wood Burning
  • APPLIANCES Dishwasher, Electric Range, Disposal, Refrigerator
  • other interior Features Primary Downstairs

Area & Lot

  • Status For Sale
  • Living Area1,858 Sq.Ft.
  • Total Area3,716 Sq.Ft.
  • Lot Area0.48 Acres
  • MLS® ID681133
  • TypeResidential
  • YEAR BUILT1962
  • NeighborhoodAshby Heights
  • Architecture StylesRanch
  • View DescriptionResidential
  • Elementary SchoolStone Spring
  • Middle SchoolSkyline
  • High SchoolRocktown

Exterior

  • STORIES1
  • Garage Space2.0
  • water SourcePublic
  • utilitiesFiber Optic Available
  • roofComposition, Shingle
  • lot featuresGarden, Landscaped
  • parkingAsphalt, Attached, Basement, Garage, Garage Door Opener, Garage Faces Side
  • HEAT TYPECentral, Electric, Heat Pump
  • AIR CONDITIONINGCentral Air, Heat Pump, Partial
  • sewerConventional Sewer
  • SubstructureBlock
  • other exterior FeaturesMature Trees/Landscape

Financial

  • Sales Price$460,000
  • Real Estate Tax $3,343/yr
image

Schedule a Showing

We would love to show you our beautiful property. Please select your preferred date and time below. An agent will be in touch shortly to confirm your appointment.

Schedule a Showing

We would love to show you our beautiful property. Please select your preferred date and time below. An agent will be in touch shortly to confirm your appointment.

Thank you for your interest in 1222 WOODCREST CIR, Harrisonburg, VA 22801. We are reviewing your request and will be in touch shortly!

Mortgage Calculator

Estimate your monthly mortgage payment, including the principal and interest, property taxes, and HOA. Adjust the values to generate a more accurate rate.

All estimates are provided for informational purposes only. Actual amounts may vary.
$0,000 Your Payment 20 15 65
$0,000 Your Payment

Ashby Heights

Explore

Follow Us on Instagram