
Leave a

By providing your contact information to Nest Realty- Harrisonburg, VA, your personal information will be processed in accordance with Nest Realty- Harrisonburg, VA's Privacy Policy. By checking the box(es) below, you expressly consent to receive marketing or promotional real estate communication from Nest Realty- Harrisonburg, VA in the manner selected by you. For SMS text messages, message frequency varies. Message and data rates may apply. Consent is not a condition of purchase of any goods or services. You may opt out of receiving further communications from Nest Realty- Harrisonburg, VA at any time. To opt out of receiving SMS text messages, reply STOP to unsubscribe. SMS text messaging is subject to our Terms of Use.

Thank you for your message. We will be in touch with you shortly.

Explore Our Properties
130 S BROOK AVE
130 S BROOK AVE
130 S BROOK AVE
130 S BROOK AVE
130 S BROOK AVE
130 S BROOK AVE
130 S BROOK AVE
130 S BROOK AVE
130 S BROOK AVE
130 S BROOK AVE
130 S BROOK AVE
130 S BROOK AVE
130 S BROOK AVE
130 S BROOK AVE
130 S BROOK AVE
130 S BROOK AVE
130 S BROOK AVE
130 S BROOK AVE
130 S BROOK AVE
130 S BROOK AVE
130 S BROOK AVE
130 S BROOK AVE
130 S BROOK AVE
130 S BROOK AVE
130 S BROOK AVE
130 S BROOK AVE
130 S BROOK AVE
130 S BROOK AVE
130 S BROOK AVE
130 S BROOK AVE
130 S BROOK AVE
130 S BROOK AVE
130 S BROOK AVE
130 S BROOK AVE
130 S BROOK AVE
130 S BROOK AVE
130 S BROOK AVE
130 S BROOK AVE
130 S BROOK AVE
130 S BROOK AVE
130 S BROOK AVE
130 S BROOK AVE
130 S BROOK AVE
130 S BROOK AVE
130 S BROOK AVE
130 S BROOK AVE
130 S BROOK AVE
130 S BROOK AVE
130 S BROOK AVE
130 S BROOK AVE
130 S BROOK AVE
130 S BROOK AVE
130 S BROOK AVE
130 S BROOK AVE
130 S BROOK AVE
130 S BROOK AVE
130 S BROOK AVE
SEE ALL PHOTOS
130 S BROOK AVE
130 S BROOK AVE
130 S BROOK AVE
130 S BROOK AVE
130 S BROOK AVE
130 S BROOK AVE
130 S BROOK AVE
130 S BROOK AVE
130 S BROOK AVE
130 S BROOK AVE
130 S BROOK AVE
130 S BROOK AVE
130 S BROOK AVE
130 S BROOK AVE
130 S BROOK AVE
130 S BROOK AVE
130 S BROOK AVE
130 S BROOK AVE
130 S BROOK AVE
130 S BROOK AVE
130 S BROOK AVE
130 S BROOK AVE
130 S BROOK AVE
130 S BROOK AVE
130 S BROOK AVE
130 S BROOK AVE
130 S BROOK AVE
130 S BROOK AVE
130 S BROOK AVE
130 S BROOK AVE
130 S BROOK AVE
130 S BROOK AVE
130 S BROOK AVE
130 S BROOK AVE
130 S BROOK AVE
130 S BROOK AVE
130 S BROOK AVE
130 S BROOK AVE
130 S BROOK AVE
130 S BROOK AVE
130 S BROOK AVE
130 S BROOK AVE
130 S BROOK AVE
130 S BROOK AVE
130 S BROOK AVE
130 S BROOK AVE
130 S BROOK AVE
130 S BROOK AVE
130 S BROOK AVE
130 S BROOK AVE
130 S BROOK AVE
130 S BROOK AVE
130 S BROOK AVE
130 S BROOK AVE
130 S BROOK AVE
130 S BROOK AVE
130 S BROOK AVE
Coming Soon

130 S BROOK AVE

130 S BROOK AVE, Harrisonburg, VA 22801

$349,900
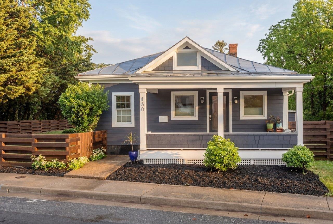
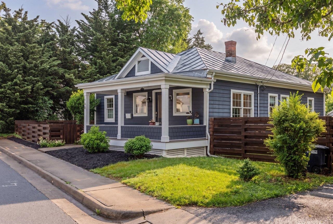
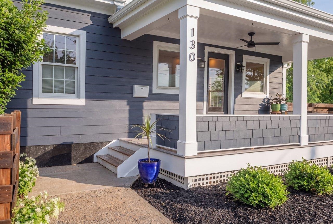
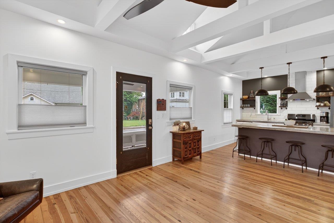
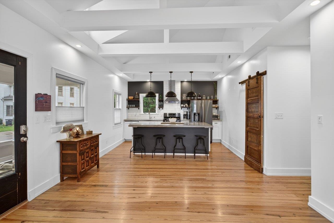
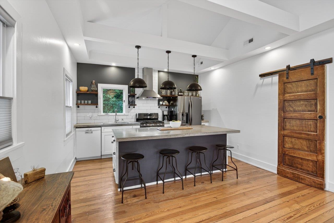
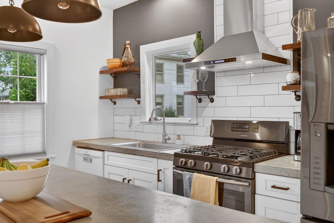
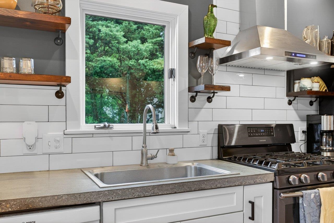
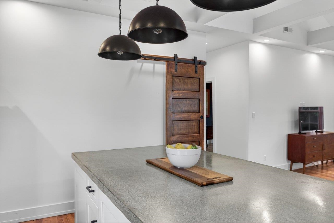
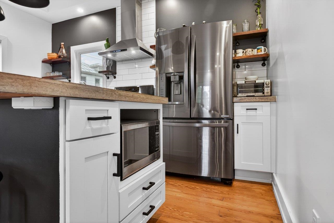
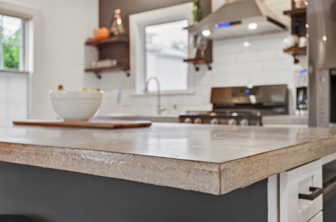
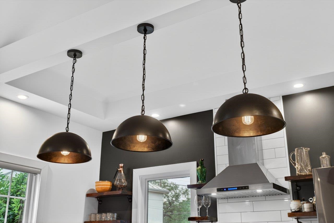
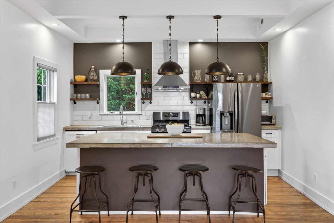
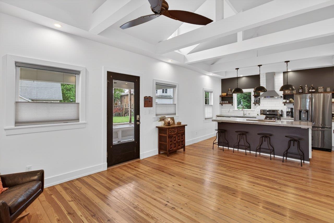
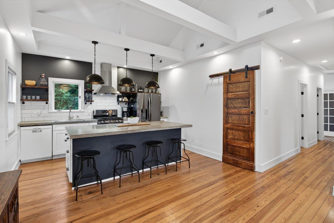
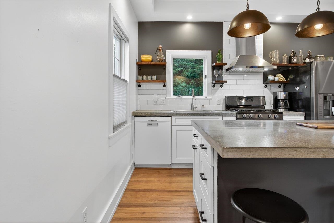
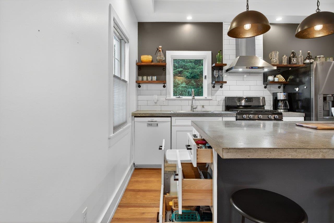
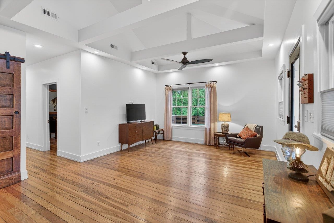
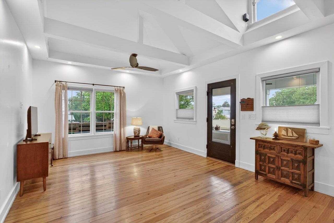
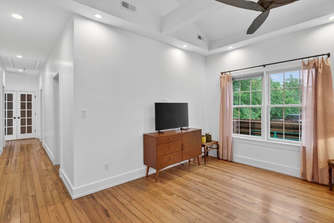
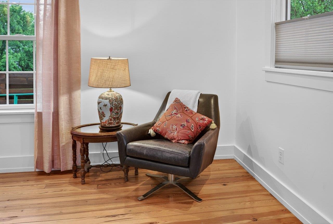
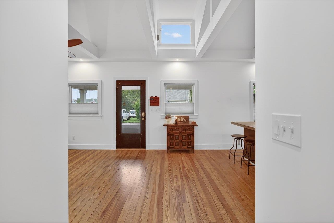
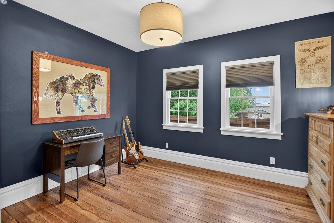
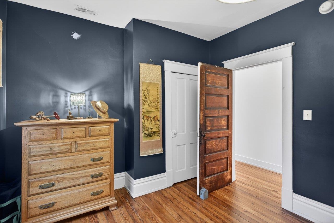
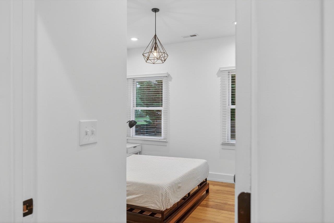
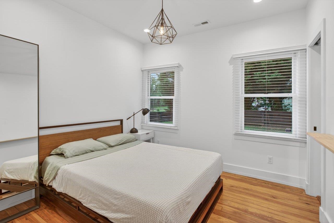
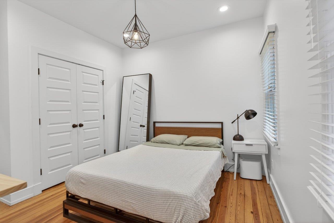
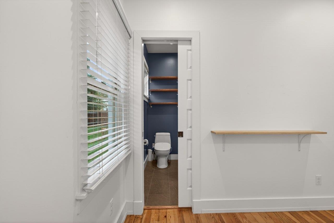
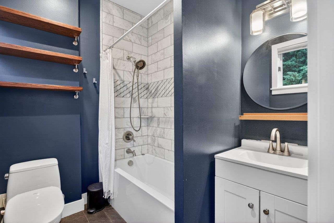
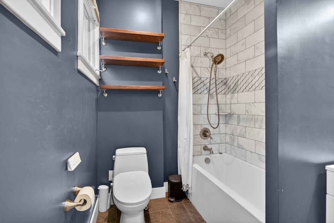
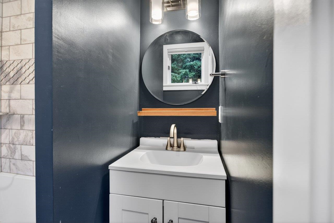
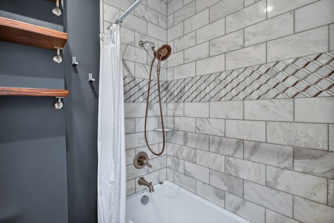
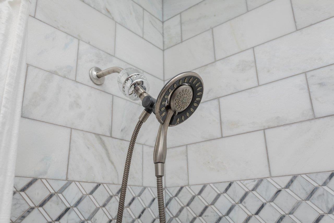
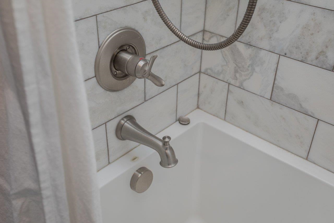
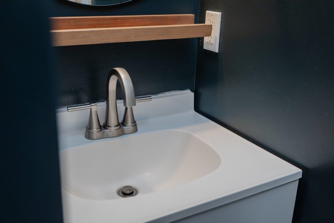
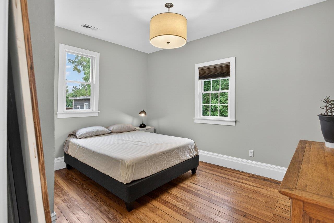
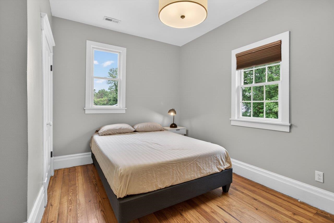
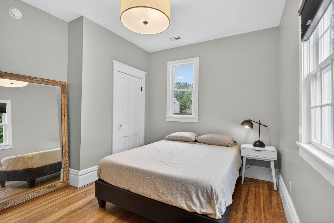
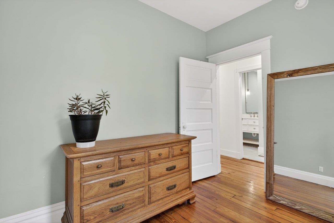
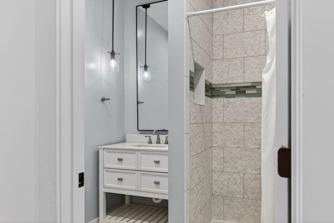
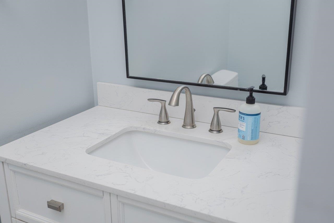
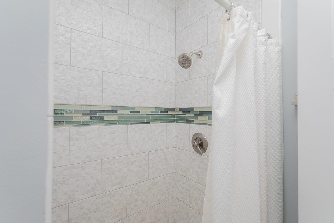
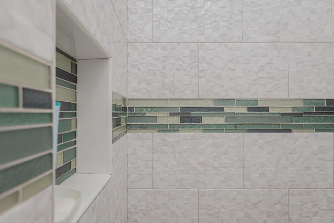
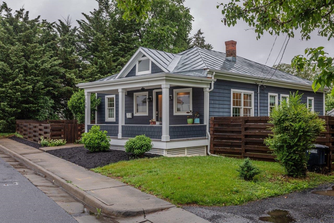
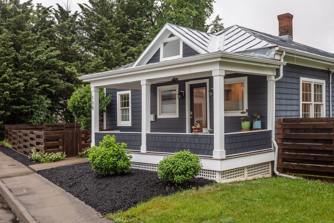
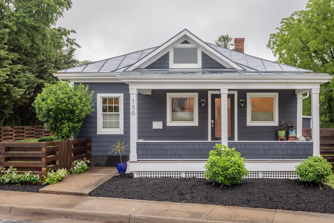
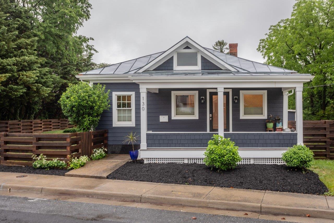
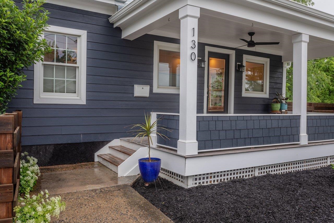
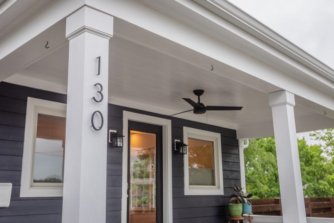
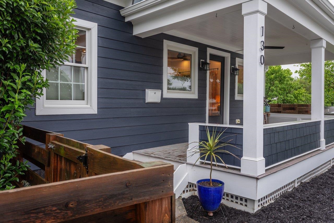
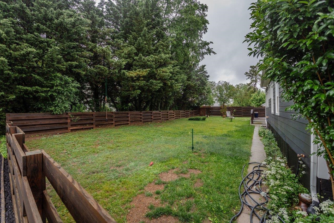
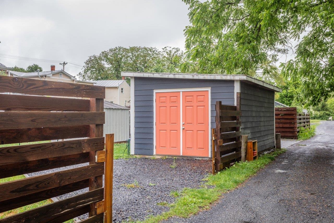
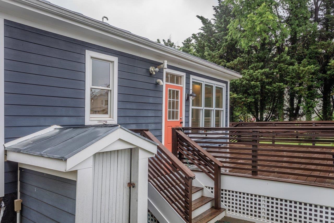
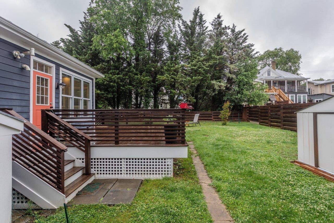
The kitchen is the reason to walk through this circa 1910 cottage. From the five-burner gas range, stainless vent hood, four-by-eight foot concrete-topped island, subway tile backsplash, open shelving, pine flooring to the vaulted ceiling that opens straight into the living area, everything has been thought of with intentionality and an eye for design. The Single-level layout offers easy living while the pine floors, solid wood doors and 9' ceilings throughout give more character. The primary bedroom has an en-suite bathroom with an extra-deep tub-shower and tile surround, perfect for soaking in after gardening out in the spacious, level, sunny, fenced-in yard which also features a 12x18' storage shed. The hall bath includes a marble-top vanity and a tiled shower. In the back of the house, a tiled sunroom delights with the possibility of an office space or quiet reading area. A metal roof, tankless water heater and spray foam insulation deliver efficiency, comfort and peace of mind. An 8x18' covered front porch with a ceiling fan handles spring mornings. A 15x20' back deck with railing handles summer evenings. Close to downtown and Westover park. Come see it this weekend - it won't last much longer than that!

5/30/2026 1:00PM - 3:00PM EDT

3
beds

2
baths

1,200 Sq.Ft. LIVING AREA

7,840.8 Sq.Ft. lot

Claire Wilkins

Claire Wilkins

Features & Amenities

Interior

  • total bedrooms3
  • Total bathrooms2
  • full bathrooms2
  • Flooring Ceramic Tile, Wood
  • APPLIANCES Dishwasher, Disposal, Gas Range, Microwave, Refrigerator, Dryer, Washer
  • other interior Features Primary Downstairs, Remodeled, Kitchen Island, Vaulted Ceiling(s)

Area & Lot

  • Status Coming Soon
  • OPEN HOUSE

    5/30/2026 1:00PM - 3:00PM EDT

  • Living Area1,200 Sq.Ft.
  • Total Area1,200 Sq.Ft.
  • Lot Area7,840.8 Sq.Ft.
  • MLS® ID677580
  • TypeResidential
  • YEAR BUILT1910
  • NeighborhoodCity of Harrisonburg
  • Architecture StylesBungalow
  • Elementary SchoolKeister
  • Middle SchoolThomas Harrison
  • High SchoolHarrisonburg

Exterior

  • STORIES1
  • water SourcePublic
  • utilitiesCable Available, Fiber Optic Available
  • roofMetal, Other
  • lot featuresGarden
  • HEAT TYPEForced Air, Natural Gas
  • AIR CONDITIONINGCentral Air
  • sewerPublic Sewer
  • SubstructureBrick/Mortar, Poured
  • security FeaturesSmoke Detector(s)
  • other exterior FeaturesFence

Financial

  • Sales Price$349,900
  • Real Estate Tax $2,310/yr

Mortgage Calculator

Estimate your monthly mortgage payment, including the principal and interest, property taxes, and HOA. Adjust the values to generate a more accurate rate.

All estimates are provided for informational purposes only. Actual amounts may vary.
$0,000 Your Payment 20 15 65
$0,000 Your Payment

City of Harrisonburg

The county seat and only independent city in Rockingham County, Harrisonburg is a hub of community life for the central Shenandoah Valley area.

Explore

Follow Us on Instagram