Leave a

By providing your contact information to Nest Realty Harrisonburg, your personal information will be processed in accordance with Nest Realty Harrisonburg's Privacy Policy. By checking the box(es) below, you expressly consent to receive marketing or promotional real estate communication from Nest Realty Harrisonburg in the manner selected by you. For SMS text messages, message frequency varies. Message and data rates may apply. Consent is not a condition of purchase of any goods or services. You may opt out of receiving further communications from Nest Realty Harrisonburg at any time. To opt out of receiving SMS text messages, reply STOP to unsubscribe. SMS text messaging is subject to our Terms of Use.

Thank you for your message. We will be in touch with you shortly.

Explore Our Properties
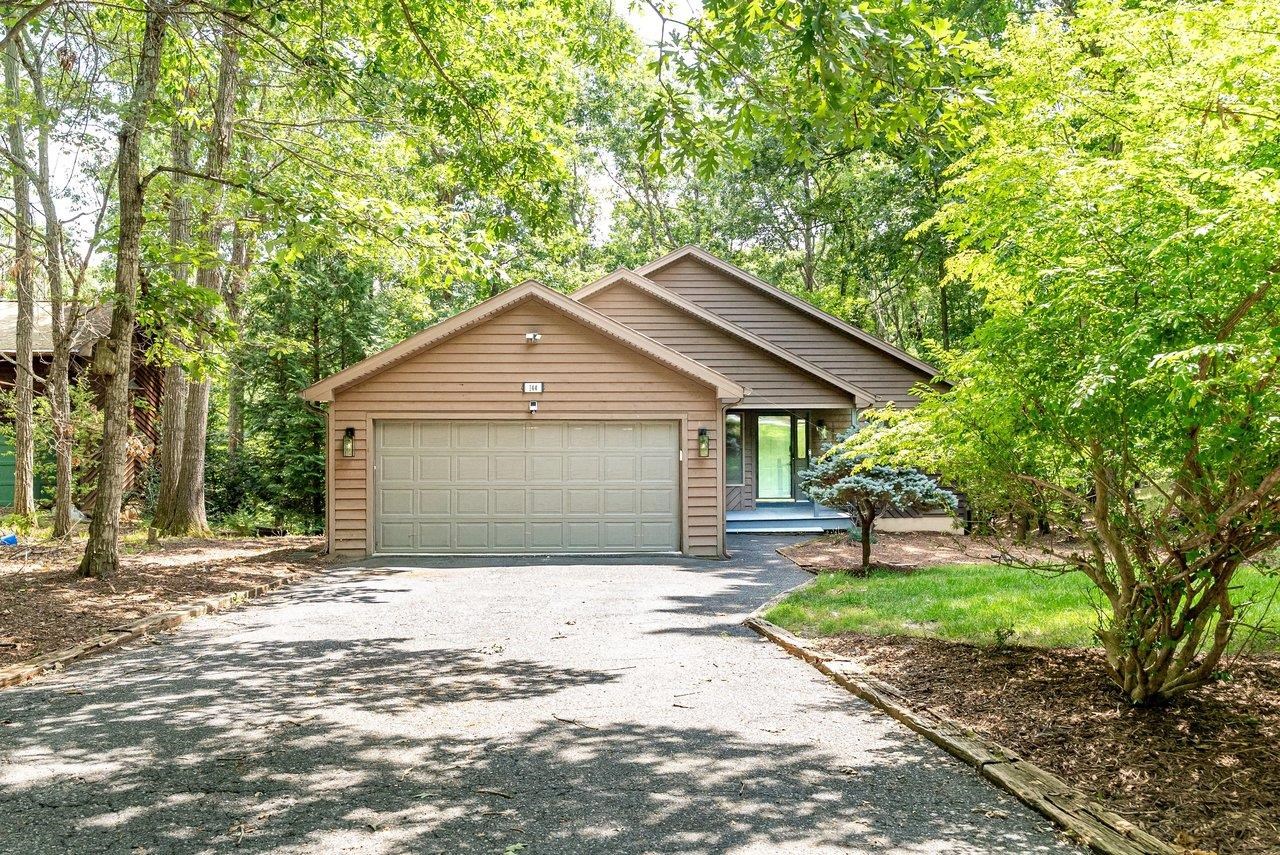
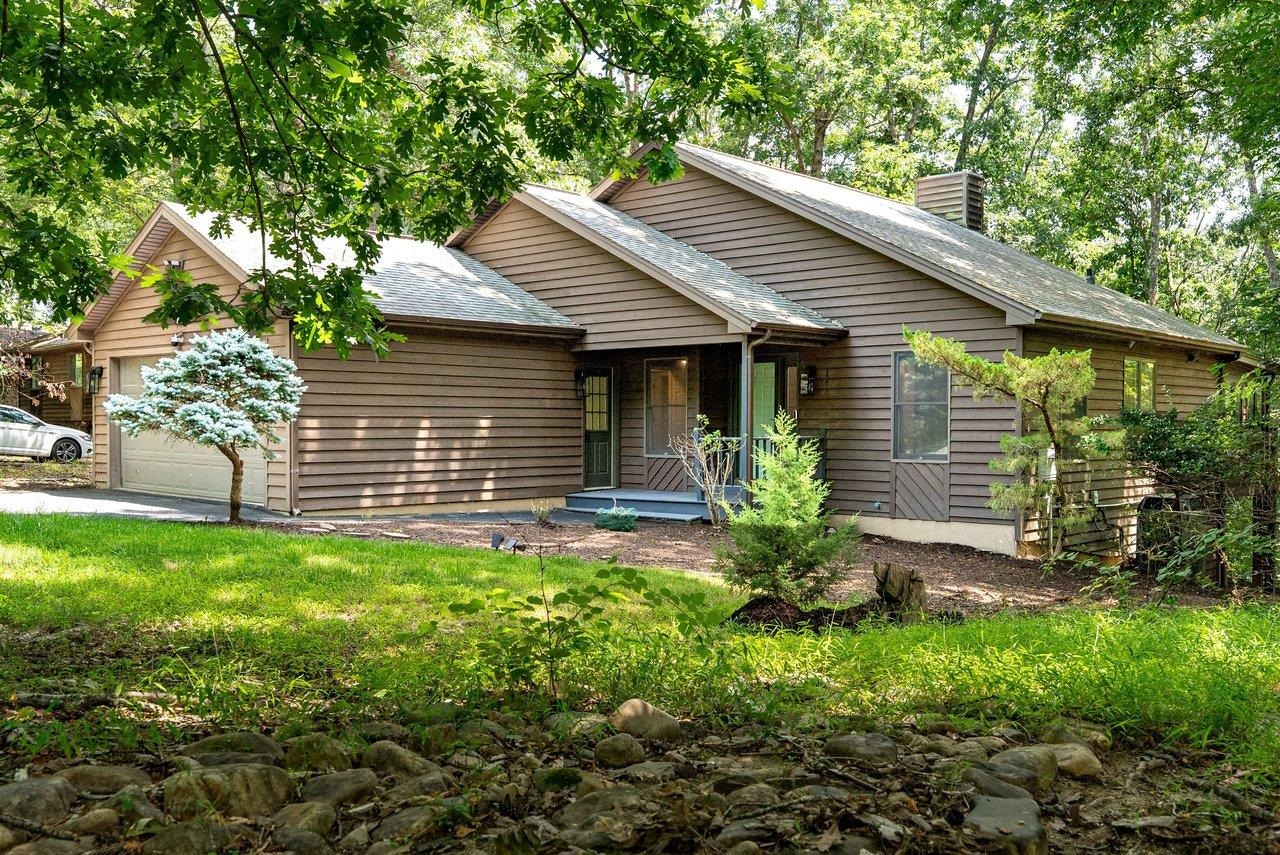
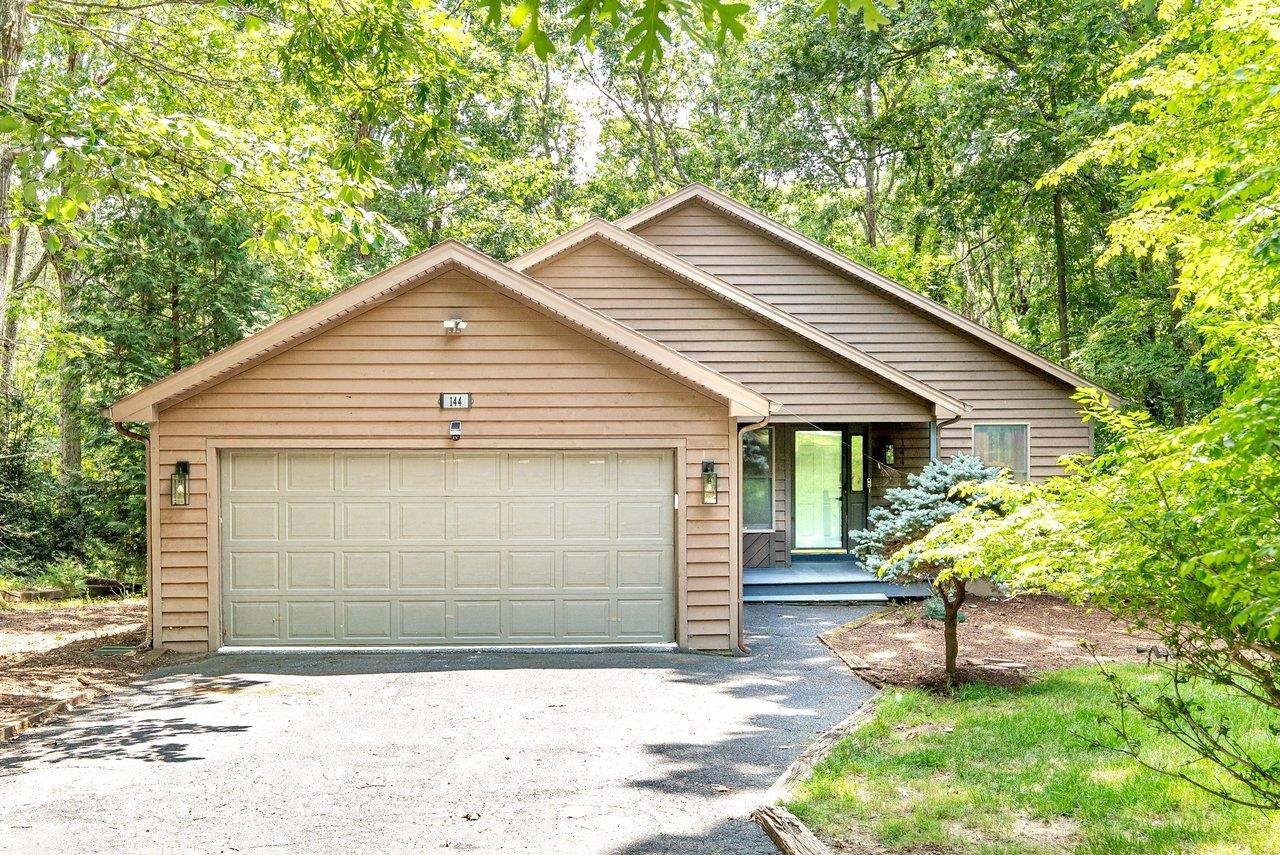
Brown-sided home with a two-car garage, broad driveway, and mature trees.
144 CROSS KEYS CT
144 CROSS KEYS CT
144 CROSS KEYS CT
144 CROSS KEYS CT
144 CROSS KEYS CT
144 CROSS KEYS CT
144 CROSS KEYS CT
144 CROSS KEYS CT
144 CROSS KEYS CT
144 CROSS KEYS CT
144 CROSS KEYS CT
144 CROSS KEYS CT
144 CROSS KEYS CT
144 CROSS KEYS CT
144 CROSS KEYS CT
144 CROSS KEYS CT
144 CROSS KEYS CT
144 CROSS KEYS CT
144 CROSS KEYS CT
144 CROSS KEYS CT
144 CROSS KEYS CT
144 CROSS KEYS CT
144 CROSS KEYS CT
144 CROSS KEYS CT
144 CROSS KEYS CT
144 CROSS KEYS CT
144 CROSS KEYS CT
144 CROSS KEYS CT
144 CROSS KEYS CT
144 CROSS KEYS CT
144 CROSS KEYS CT
144 CROSS KEYS CT
144 CROSS KEYS CT
144 CROSS KEYS CT
144 CROSS KEYS CT
144 CROSS KEYS CT
144 CROSS KEYS CT
144 CROSS KEYS CT
144 CROSS KEYS CT
144 CROSS KEYS CT
144 CROSS KEYS CT
144 CROSS KEYS CT
144 CROSS KEYS CT
144 CROSS KEYS CT
144 CROSS KEYS CT
144 CROSS KEYS CT
144 CROSS KEYS CT
144 CROSS KEYS CT
144 CROSS KEYS CT
144 CROSS KEYS CT
144 CROSS KEYS CT
144 CROSS KEYS CT
144 CROSS KEYS CT
144 CROSS KEYS CT
144 CROSS KEYS CT
144 CROSS KEYS CT
144 CROSS KEYS CT
144 CROSS KEYS CT
SEE ALL PHOTOS
Brown-sided home with a two-car garage, broad driveway, and mature trees.
144 CROSS KEYS CT
144 CROSS KEYS CT
144 CROSS KEYS CT
144 CROSS KEYS CT
144 CROSS KEYS CT
144 CROSS KEYS CT
144 CROSS KEYS CT
144 CROSS KEYS CT
144 CROSS KEYS CT
144 CROSS KEYS CT
144 CROSS KEYS CT
144 CROSS KEYS CT
144 CROSS KEYS CT
144 CROSS KEYS CT
144 CROSS KEYS CT
144 CROSS KEYS CT
144 CROSS KEYS CT
144 CROSS KEYS CT
144 CROSS KEYS CT
144 CROSS KEYS CT
144 CROSS KEYS CT
144 CROSS KEYS CT
144 CROSS KEYS CT
144 CROSS KEYS CT
144 CROSS KEYS CT
144 CROSS KEYS CT
144 CROSS KEYS CT
144 CROSS KEYS CT
144 CROSS KEYS CT
144 CROSS KEYS CT
144 CROSS KEYS CT
144 CROSS KEYS CT
144 CROSS KEYS CT
144 CROSS KEYS CT
144 CROSS KEYS CT
144 CROSS KEYS CT
144 CROSS KEYS CT
144 CROSS KEYS CT
144 CROSS KEYS CT
144 CROSS KEYS CT
144 CROSS KEYS CT
144 CROSS KEYS CT
144 CROSS KEYS CT
144 CROSS KEYS CT
144 CROSS KEYS CT
144 CROSS KEYS CT
144 CROSS KEYS CT
144 CROSS KEYS CT
144 CROSS KEYS CT
144 CROSS KEYS CT
144 CROSS KEYS CT
144 CROSS KEYS CT
144 CROSS KEYS CT
144 CROSS KEYS CT
144 CROSS KEYS CT
144 CROSS KEYS CT
144 CROSS KEYS CT
144 CROSS KEYS CT
Sold

144 CROSS KEYS CT

144 CROSS KEYS CT, Mcgaheysville, VA 22840

$525,000
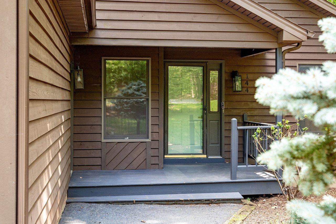
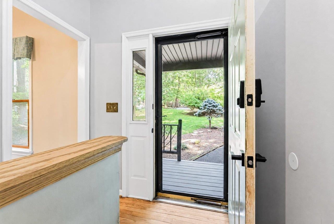
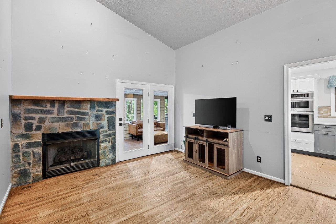
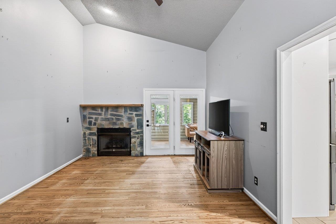
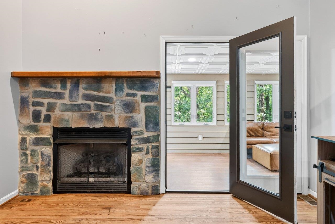
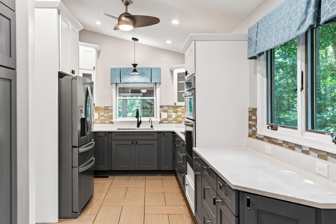
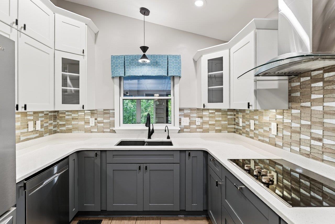
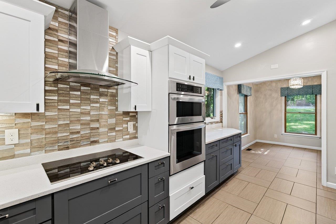
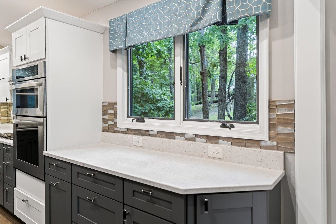
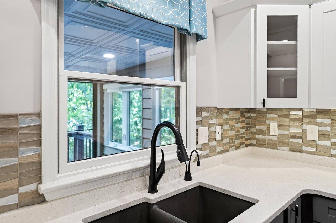
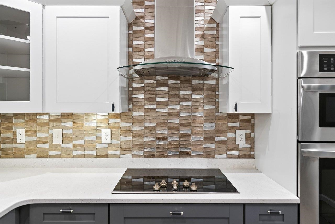
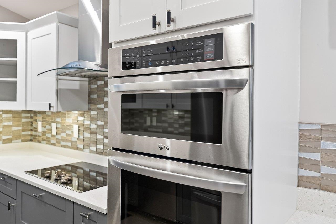
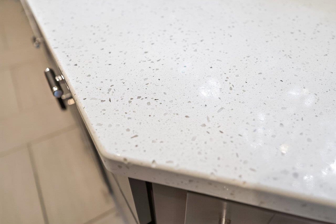
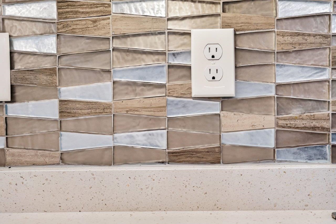
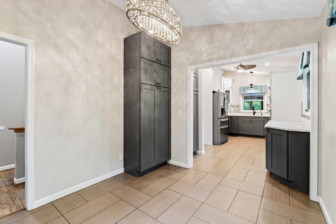
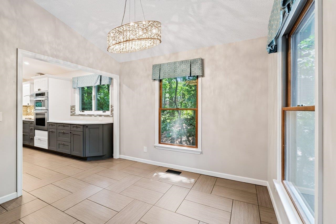
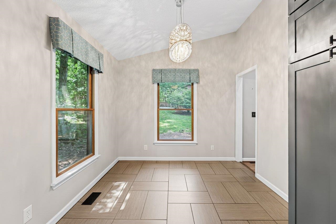
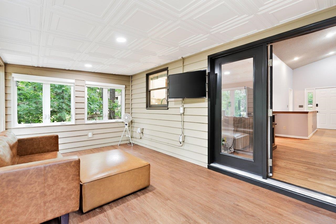
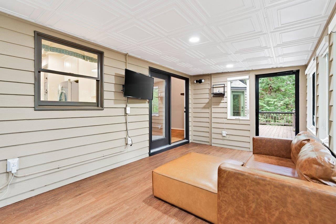
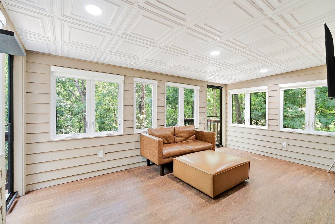
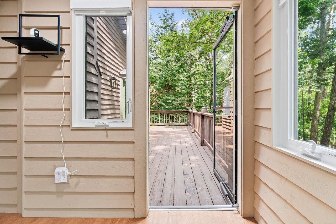
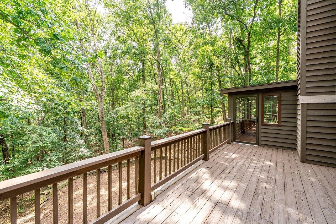
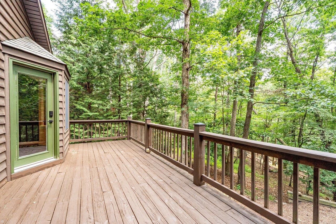
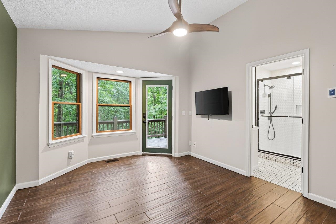
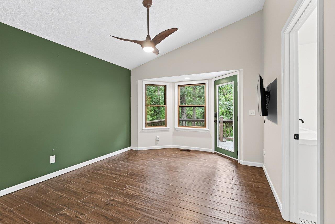
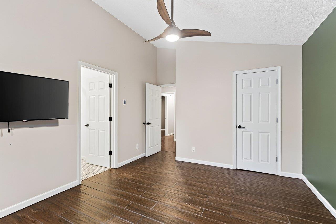
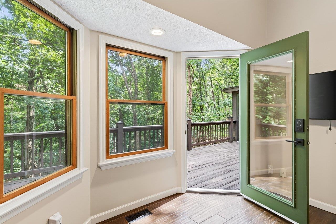
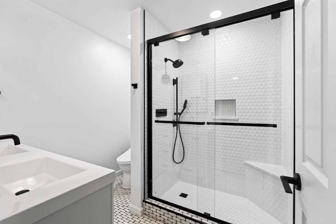
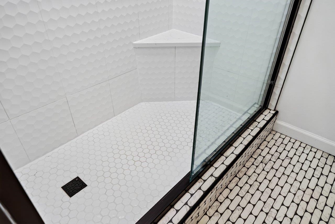
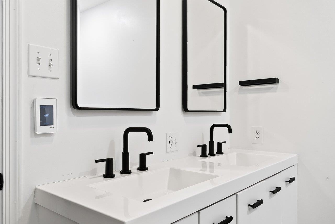
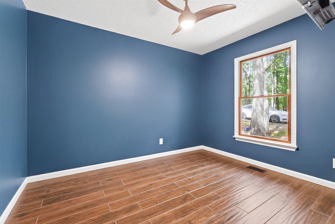
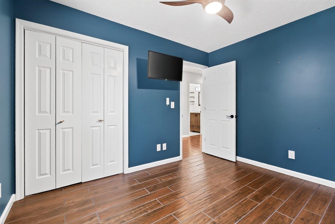
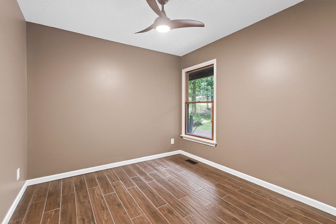
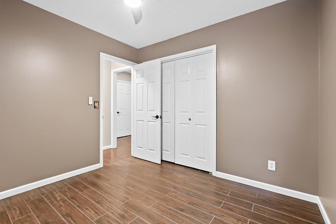
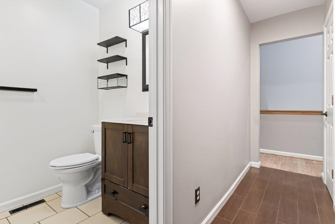
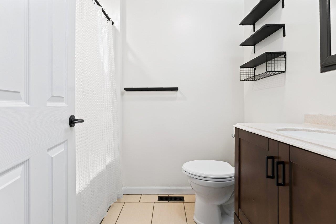
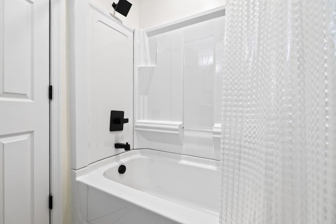
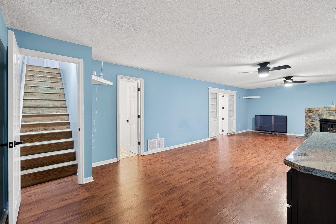
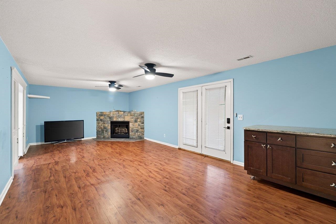
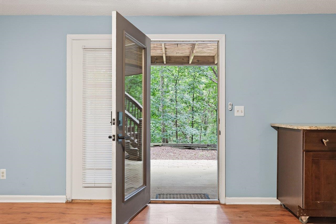
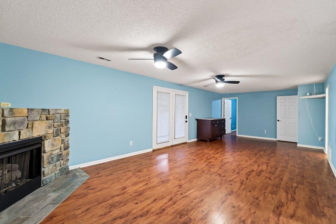
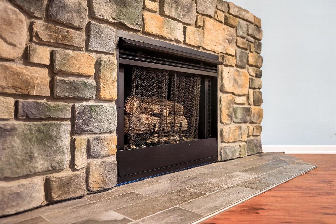
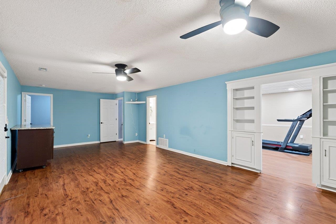
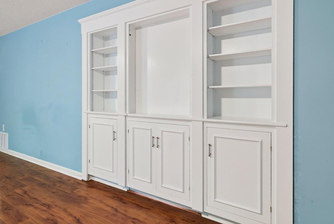
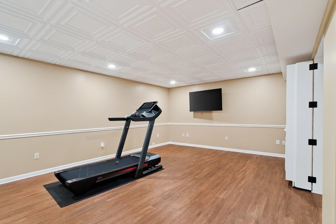
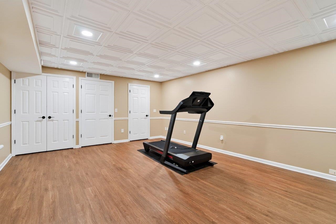
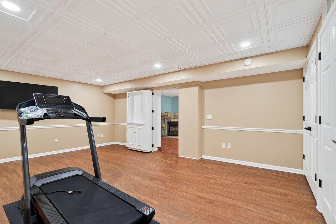
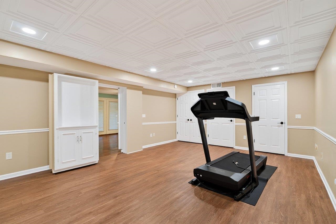
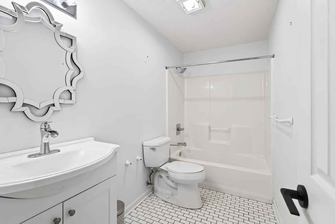
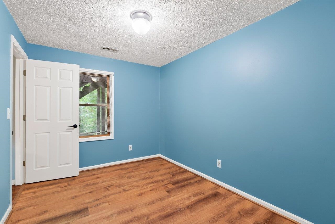
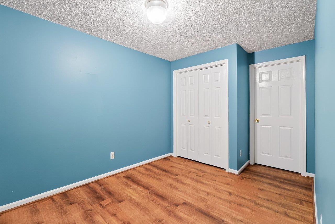
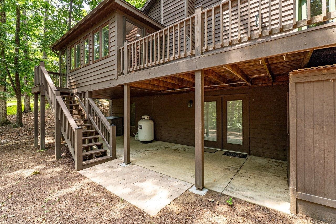
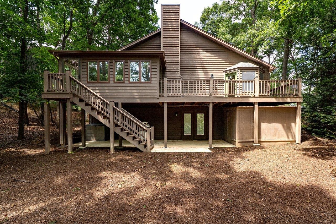
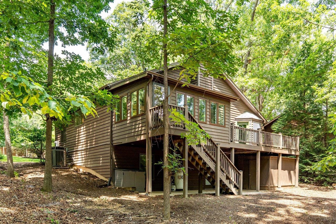
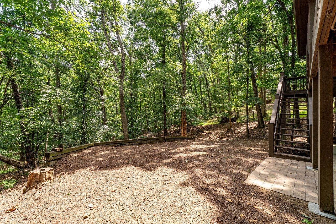
Beautifully updated and move-in ready, this home has been extensively remodeled over the past five years, offering modern comfort with timeless appeal. There are 4 bedrooms and 3 full baths, a garage and basement. Enjoy cozy evenings by one of the two gas fireplaces or relax on the newly added sunroom overlooking the peaceful, wooded backyard. The spacious back deck provides the perfect setting for entertaining or enjoying nature. Inside, the finished basement features a secret door to a large theater/recreation room, an additional bedroom, and a full bath--ideal for guests, extended family, or flexible living space. A flat driveway offers easy access and ample parking. Whether you're looking for a primary residence, vacation home, or investment property, this home has excellent potential as a short-term rental.

4
beds

3
baths

2,240 Sq.Ft. LIVING AREA

0.31 Acres lot

4 beds
3 full baths
2,240 Sq.Ft.
1995 BUILT
0.31 Acres LOT
Erika Ganoe

Erika Ganoe

Features & Amenities

Interior

  • total bedrooms4
  • Total bathrooms3
  • full bathrooms3
  • other interior Features Primary Downstairs

Area & Lot

  • Status Sold
  • Date Sold September 2, 2026
  • Living Area2,240 Sq.Ft.
  • Total Area2,480 Sq.Ft.
  • Lot Area0.31 Acres
  • MLS® ID680112
  • TypeResidential
  • YEAR BUILT1995
  • NeighborhoodMcGaheysville
  • Elementary SchoolMcGaheysville
  • Middle SchoolElkton
  • High SchoolEast Rockingham

Exterior

  • STORIES1
  • Garage Space2.0
  • water SourceCommunity/Coop
  • utilitiesCable Available
  • PoolAssociation
  • parkingAttached, Garage
  • HEAT TYPECentral
  • AIR CONDITIONINGCentral Air
  • sewerCommunity/Coop Sewer
  • SubstructureBlock
  • HOA AmenitiesBasketball Court, Clubhouse, Pool
  • security FeaturesSurveillance System

Financial

  • Sales Price$525,000
  • Real Estate Tax $2,086/yr
  • HOA $84/mo
View Virtual Tour

McGaheysville

Explore

Follow Us on Instagram