Leave a

By providing your contact information to Nest Realty Harrisonburg, your personal information will be processed in accordance with Nest Realty Harrisonburg's Privacy Policy. By checking the box(es) below, you expressly consent to receive marketing or promotional real estate communication from Nest Realty Harrisonburg in the manner selected by you. For SMS text messages, message frequency varies. Message and data rates may apply. Consent is not a condition of purchase of any goods or services. You may opt out of receiving further communications from Nest Realty Harrisonburg at any time. To opt out of receiving SMS text messages, reply STOP to unsubscribe. SMS text messaging is subject to our Terms of Use.

Thank you for your message. We will be in touch with you shortly.

Explore Our Properties
1528 PALOMINO TRL
1528 PALOMINO TRL
1528 PALOMINO TRL
1528 PALOMINO TRL
1528 PALOMINO TRL
1528 PALOMINO TRL
1528 PALOMINO TRL
1528 PALOMINO TRL
1528 PALOMINO TRL
1528 PALOMINO TRL
1528 PALOMINO TRL
1528 PALOMINO TRL
1528 PALOMINO TRL
1528 PALOMINO TRL
1528 PALOMINO TRL
1528 PALOMINO TRL
1528 PALOMINO TRL
1528 PALOMINO TRL
1528 PALOMINO TRL
1528 PALOMINO TRL
1528 PALOMINO TRL
1528 PALOMINO TRL
1528 PALOMINO TRL
1528 PALOMINO TRL
1528 PALOMINO TRL
1528 PALOMINO TRL
1528 PALOMINO TRL
1528 PALOMINO TRL
1528 PALOMINO TRL
1528 PALOMINO TRL
1528 PALOMINO TRL
1528 PALOMINO TRL
1528 PALOMINO TRL
1528 PALOMINO TRL
1528 PALOMINO TRL
1528 PALOMINO TRL
1528 PALOMINO TRL
1528 PALOMINO TRL
1528 PALOMINO TRL
1528 PALOMINO TRL
1528 PALOMINO TRL
1528 PALOMINO TRL
1528 PALOMINO TRL
1528 PALOMINO TRL
1528 PALOMINO TRL
1528 PALOMINO TRL
1528 PALOMINO TRL
1528 PALOMINO TRL
1528 PALOMINO TRL
1528 PALOMINO TRL
1528 PALOMINO TRL
1528 PALOMINO TRL
1528 PALOMINO TRL
SEE ALL PHOTOS
1528 PALOMINO TRL
1528 PALOMINO TRL
1528 PALOMINO TRL
1528 PALOMINO TRL
1528 PALOMINO TRL
1528 PALOMINO TRL
1528 PALOMINO TRL
1528 PALOMINO TRL
1528 PALOMINO TRL
1528 PALOMINO TRL
1528 PALOMINO TRL
1528 PALOMINO TRL
1528 PALOMINO TRL
1528 PALOMINO TRL
1528 PALOMINO TRL
1528 PALOMINO TRL
1528 PALOMINO TRL
1528 PALOMINO TRL
1528 PALOMINO TRL
1528 PALOMINO TRL
1528 PALOMINO TRL
1528 PALOMINO TRL
1528 PALOMINO TRL
1528 PALOMINO TRL
1528 PALOMINO TRL
1528 PALOMINO TRL
1528 PALOMINO TRL
1528 PALOMINO TRL
1528 PALOMINO TRL
1528 PALOMINO TRL
1528 PALOMINO TRL
1528 PALOMINO TRL
1528 PALOMINO TRL
1528 PALOMINO TRL
1528 PALOMINO TRL
1528 PALOMINO TRL
1528 PALOMINO TRL
1528 PALOMINO TRL
1528 PALOMINO TRL
1528 PALOMINO TRL
1528 PALOMINO TRL
1528 PALOMINO TRL
1528 PALOMINO TRL
1528 PALOMINO TRL
1528 PALOMINO TRL
1528 PALOMINO TRL
1528 PALOMINO TRL
1528 PALOMINO TRL
1528 PALOMINO TRL
1528 PALOMINO TRL
1528 PALOMINO TRL
1528 PALOMINO TRL
1528 PALOMINO TRL
Sold

1528 PALOMINO TRL

1528 PALOMINO TRL, Rockingham, VA 22801

$353,000
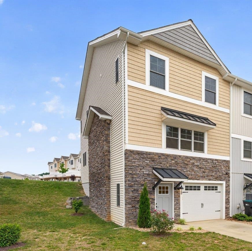
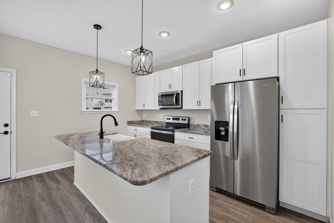
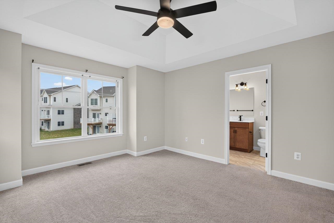
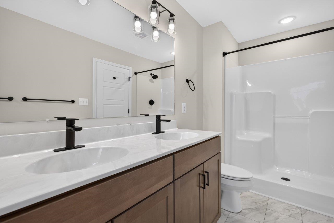
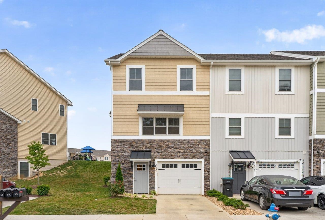
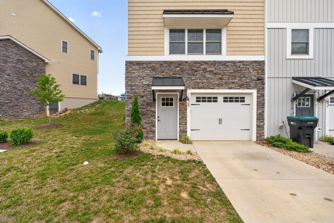
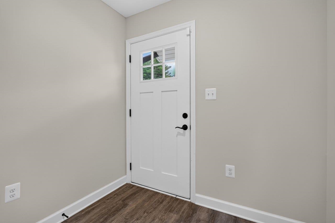
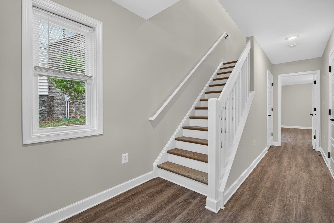
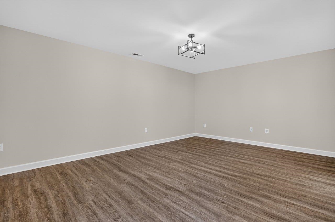
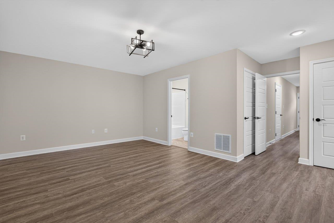
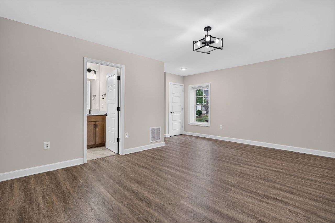
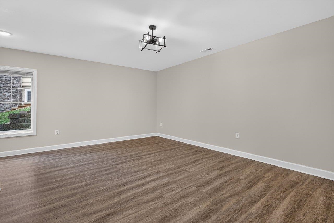
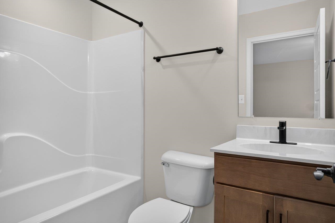
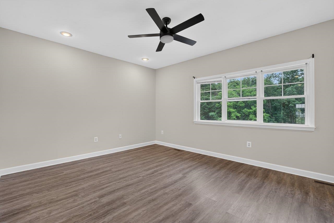
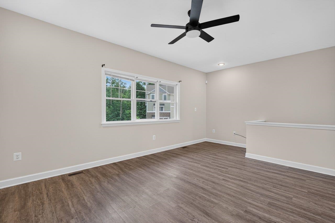
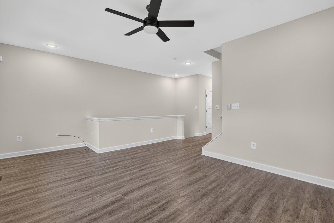
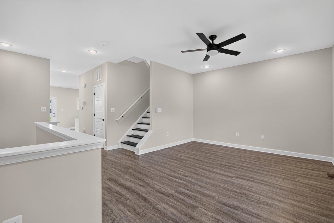
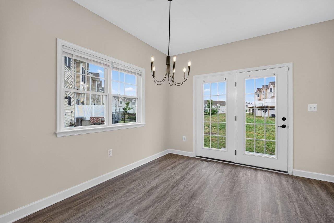
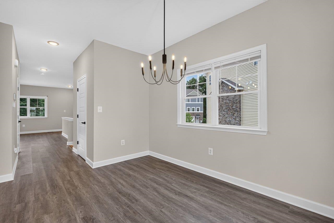
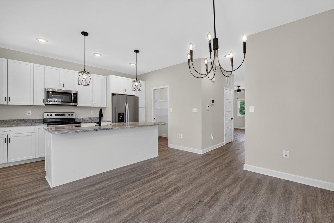
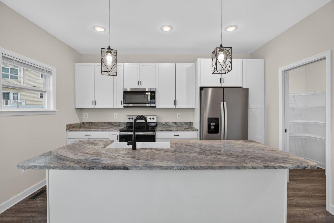
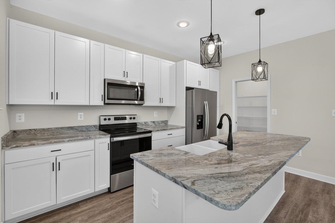
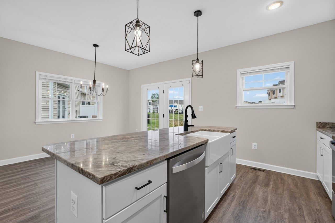
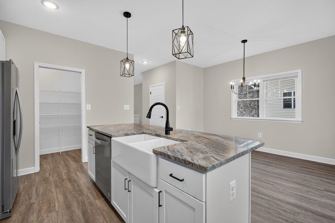
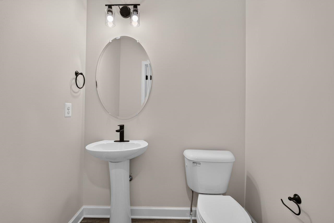
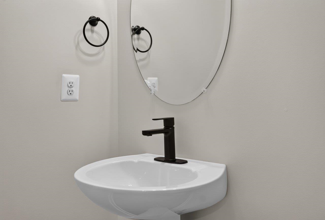
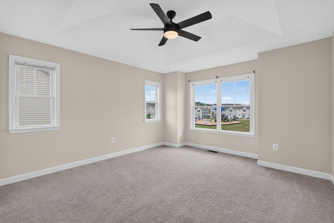
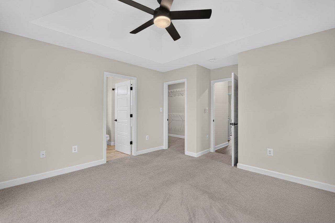
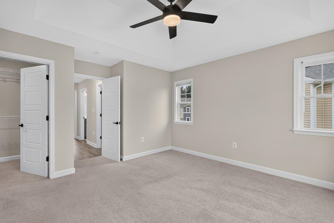
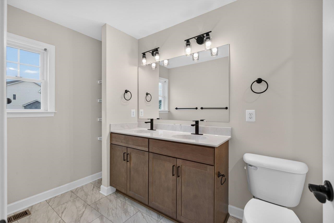
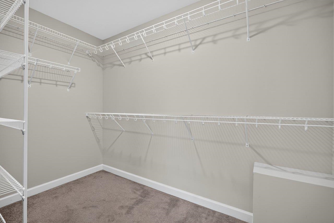
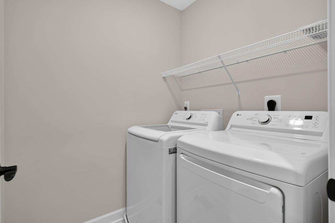
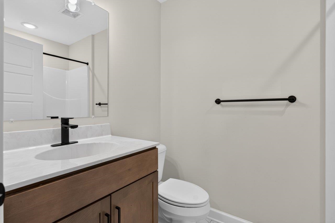
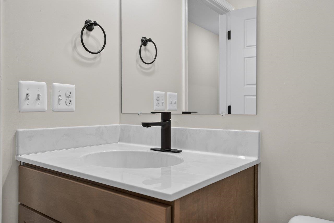
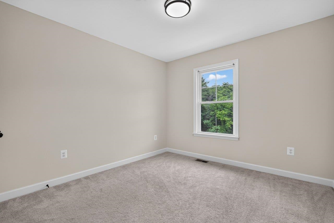
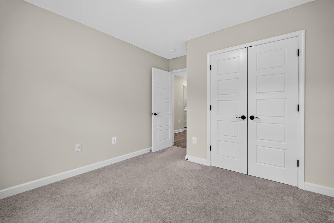
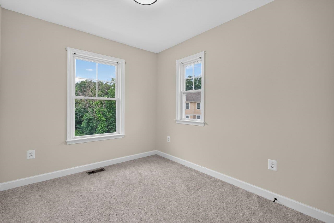
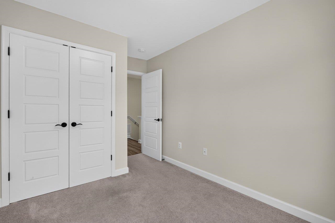
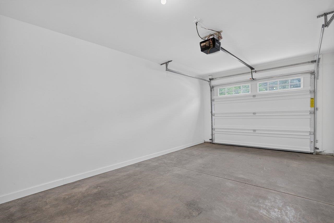
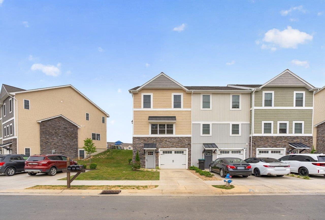
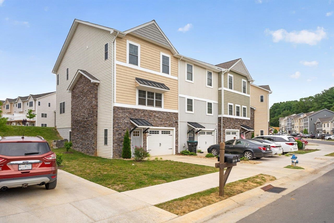
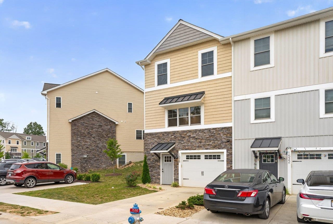
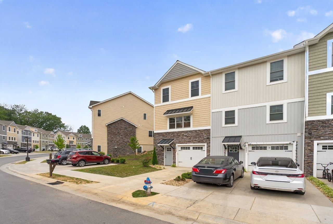
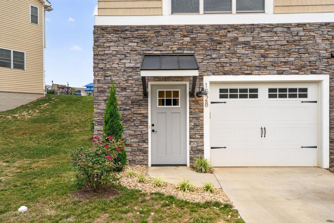
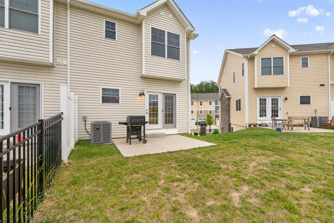
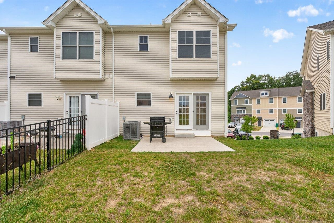
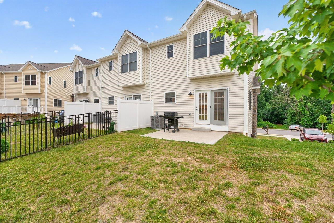
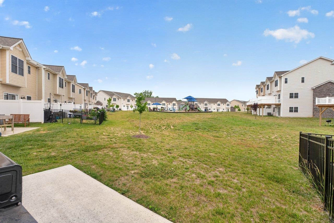
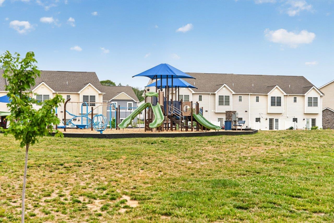
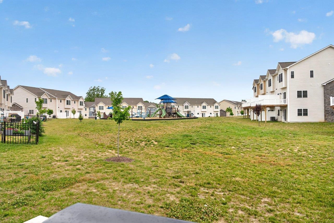
Pristine condition & immediate availability! Located less than a mile to the Sentara RMH and in the middle of all of Harrisonburg's conveniences, your new townhome awaits. The basement level provides the garage you've always wanted and a large bedroom with en-suite that can serve a multitude of uses. Beautiful vinyl plank floors lead you to the main level with a spacious living room, boasting 9' ceilings, and the kitchen of your dreams, with granite countertops, large, counter-top island, and roomy pantry. Your kitchen opens to the ground level patio, overlooking the neighborhood playground. Upstairs, 3 additional bedrooms include a luxurious primary getaway, with a huge en-suite bath. Topping everything off, laundry is conveniently located on the bedroom level, minimizing trips up & down stairs. Additional visitor parking spots are next to your driveway, providing convenience for your guests, too. Come check out this beautifully maintained townhome today!

4
beds

4
baths

2,160 Sq.Ft. LIVING AREA

3,049.2 Sq.Ft. lot

4 beds
3 full baths
1 half bath
2,160 Sq.Ft.
2023 BUILT
3,049.2 Sq.Ft. LOT
Matt Ogden

Matt Ogden

Features & Amenities

Interior

  • total bedrooms4
  • Total bathrooms4
  • full bathrooms3
  • half bathroom1
  • Laundry room Washer Hookup, Dryer Hookup
  • Flooring Carpet, Luxury Vinyl Plank
  • APPLIANCES Dishwasher, Electric Range, Disposal, Refrigerator, Dryer, Washer
  • other interior Features Kitchen Island

Area & Lot

  • Status Sold
  • Date Sold July 27, 2026
  • Living Area2,160 Sq.Ft.
  • Total Area2,400 Sq.Ft.
  • Lot Area3,049.2 Sq.Ft.
  • MLS® ID678764
  • TypeResidential
  • YEAR BUILT2023
  • NeighborhoodCongers Creek
  • Elementary SchoolCub Run (Rockingham)
  • Middle SchoolMontevideo
  • High SchoolSpotswood

Exterior

  • STORIES3
  • Garage Space1.0
  • water SourcePublic
  • utilitiesFiber Optic Available
  • roofArchitectural
  • parkingAttached, Basement, Electricity, Garage Faces Front, Garage, Garage Door Opener
  • HEAT TYPECentral, Heat Pump
  • AIR CONDITIONINGCentral Air, Heat Pump
  • sewerPublic Sewer
  • SubstructurePoured
  • HOA AmenitiesPlayground

Financial

  • Sales Price$353,000
  • Real Estate Tax $2,094/yr
  • HOA $75/mo

Congers Creek

Explore

Follow Us on Instagram