
Leave a

By providing your contact information to Nest Realty Harrisonburg, your personal information will be processed in accordance with Nest Realty Harrisonburg's Privacy Policy. By checking the box(es) below, you expressly consent to receive marketing or promotional real estate communication from Nest Realty Harrisonburg in the manner selected by you. For SMS text messages, message frequency varies. Message and data rates may apply. Consent is not a condition of purchase of any goods or services. You may opt out of receiving further communications from Nest Realty Harrisonburg at any time. To opt out of receiving SMS text messages, reply STOP to unsubscribe. SMS text messaging is subject to our Terms of Use.

Thank you for your message. We will be in touch with you shortly.

Explore Our Properties
1540 MARIGOLD CIR
1540 MARIGOLD CIR
1540 MARIGOLD CIR
1540 MARIGOLD CIR
1540 MARIGOLD CIR
1540 MARIGOLD CIR
1540 MARIGOLD CIR
1540 MARIGOLD CIR
1540 MARIGOLD CIR
1540 MARIGOLD CIR
1540 MARIGOLD CIR
1540 MARIGOLD CIR
1540 MARIGOLD CIR
1540 MARIGOLD CIR
1540 MARIGOLD CIR
1540 MARIGOLD CIR
1540 MARIGOLD CIR
1540 MARIGOLD CIR
1540 MARIGOLD CIR
1540 MARIGOLD CIR
1540 MARIGOLD CIR
1540 MARIGOLD CIR
1540 MARIGOLD CIR
1540 MARIGOLD CIR
1540 MARIGOLD CIR
1540 MARIGOLD CIR
1540 MARIGOLD CIR
1540 MARIGOLD CIR
1540 MARIGOLD CIR
1540 MARIGOLD CIR
1540 MARIGOLD CIR
1540 MARIGOLD CIR
1540 MARIGOLD CIR
1540 MARIGOLD CIR
1540 MARIGOLD CIR
1540 MARIGOLD CIR
1540 MARIGOLD CIR
1540 MARIGOLD CIR
1540 MARIGOLD CIR
1540 MARIGOLD CIR
1540 MARIGOLD CIR
1540 MARIGOLD CIR
1540 MARIGOLD CIR
1540 MARIGOLD CIR
1540 MARIGOLD CIR
1540 MARIGOLD CIR
1540 MARIGOLD CIR
1540 MARIGOLD CIR
1540 MARIGOLD CIR
1540 MARIGOLD CIR
1540 MARIGOLD CIR
1540 MARIGOLD CIR
1540 MARIGOLD CIR
1540 MARIGOLD CIR
1540 MARIGOLD CIR
1540 MARIGOLD CIR
1540 MARIGOLD CIR
1540 MARIGOLD CIR
1540 MARIGOLD CIR
1540 MARIGOLD CIR
1540 MARIGOLD CIR
1540 MARIGOLD CIR
1540 MARIGOLD CIR
1540 MARIGOLD CIR
1540 MARIGOLD CIR
1540 MARIGOLD CIR
1540 MARIGOLD CIR
1540 MARIGOLD CIR
1540 MARIGOLD CIR
1540 MARIGOLD CIR
1540 MARIGOLD CIR
1540 MARIGOLD CIR
1540 MARIGOLD CIR
1540 MARIGOLD CIR
1540 MARIGOLD CIR
SEE ALL PHOTOS
1540 MARIGOLD CIR
1540 MARIGOLD CIR
1540 MARIGOLD CIR
1540 MARIGOLD CIR
1540 MARIGOLD CIR
1540 MARIGOLD CIR
1540 MARIGOLD CIR
1540 MARIGOLD CIR
1540 MARIGOLD CIR
1540 MARIGOLD CIR
1540 MARIGOLD CIR
1540 MARIGOLD CIR
1540 MARIGOLD CIR
1540 MARIGOLD CIR
1540 MARIGOLD CIR
1540 MARIGOLD CIR
1540 MARIGOLD CIR
1540 MARIGOLD CIR
1540 MARIGOLD CIR
1540 MARIGOLD CIR
1540 MARIGOLD CIR
1540 MARIGOLD CIR
1540 MARIGOLD CIR
1540 MARIGOLD CIR
1540 MARIGOLD CIR
1540 MARIGOLD CIR
1540 MARIGOLD CIR
1540 MARIGOLD CIR
1540 MARIGOLD CIR
1540 MARIGOLD CIR
1540 MARIGOLD CIR
1540 MARIGOLD CIR
1540 MARIGOLD CIR
1540 MARIGOLD CIR
1540 MARIGOLD CIR
1540 MARIGOLD CIR
1540 MARIGOLD CIR
1540 MARIGOLD CIR
1540 MARIGOLD CIR
1540 MARIGOLD CIR
1540 MARIGOLD CIR
1540 MARIGOLD CIR
1540 MARIGOLD CIR
1540 MARIGOLD CIR
1540 MARIGOLD CIR
1540 MARIGOLD CIR
1540 MARIGOLD CIR
1540 MARIGOLD CIR
1540 MARIGOLD CIR
1540 MARIGOLD CIR
1540 MARIGOLD CIR
1540 MARIGOLD CIR
1540 MARIGOLD CIR
1540 MARIGOLD CIR
1540 MARIGOLD CIR
1540 MARIGOLD CIR
1540 MARIGOLD CIR
1540 MARIGOLD CIR
1540 MARIGOLD CIR
1540 MARIGOLD CIR
1540 MARIGOLD CIR
1540 MARIGOLD CIR
1540 MARIGOLD CIR
1540 MARIGOLD CIR
1540 MARIGOLD CIR
1540 MARIGOLD CIR
1540 MARIGOLD CIR
1540 MARIGOLD CIR
1540 MARIGOLD CIR
1540 MARIGOLD CIR
1540 MARIGOLD CIR
1540 MARIGOLD CIR
1540 MARIGOLD CIR
1540 MARIGOLD CIR
1540 MARIGOLD CIR
Sold

1540 MARIGOLD CIR

1540 MARIGOLD CIR, Rockingham, VA 22801

$558,725
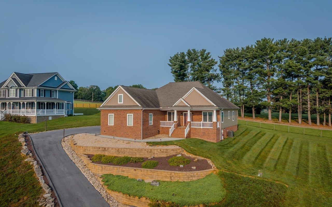
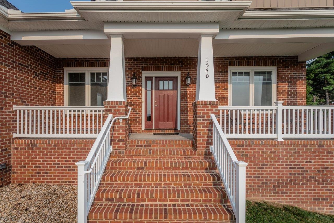
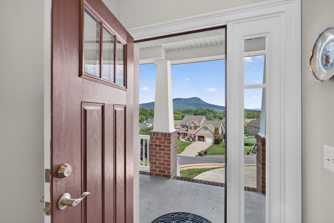
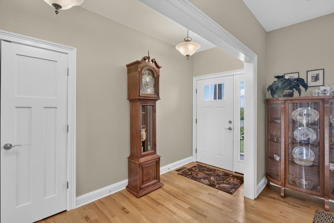
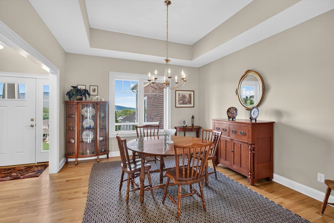
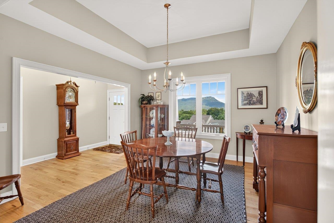
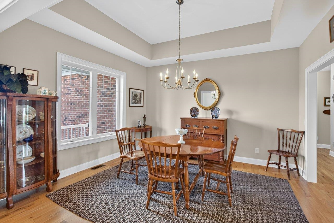
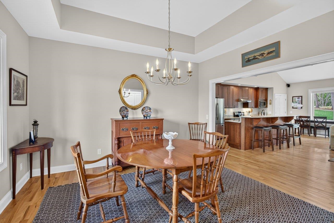
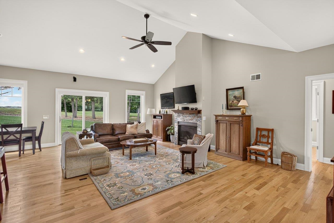
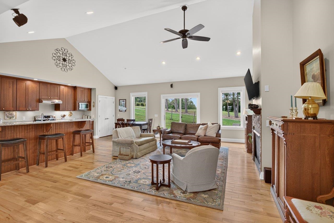
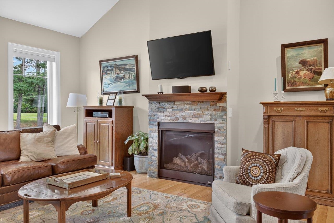
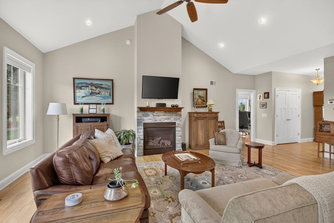
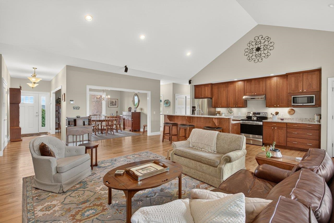
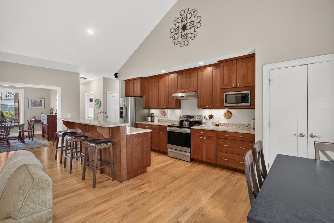
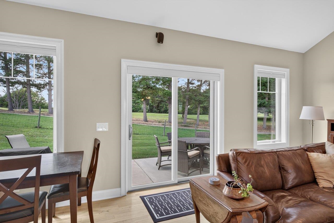
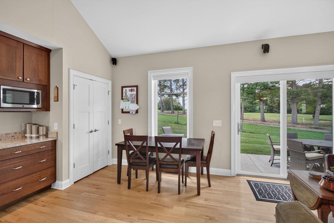
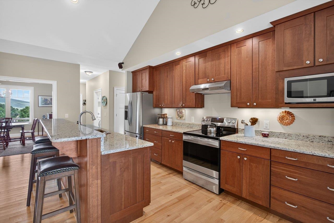
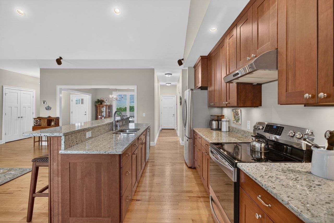
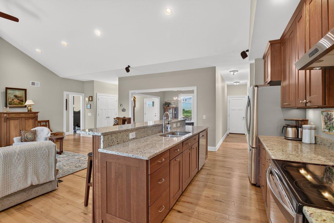
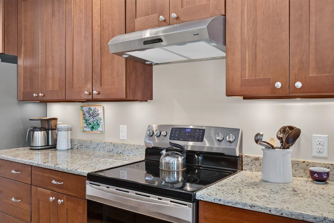
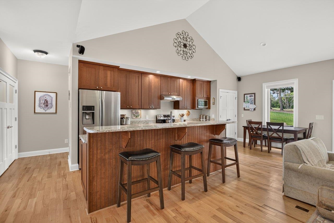
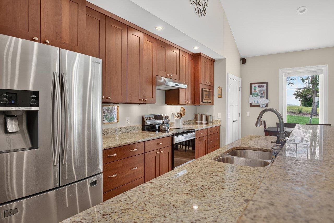
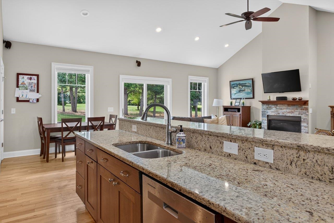
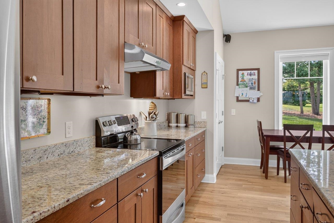
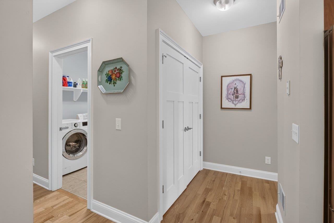
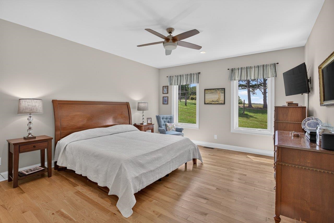
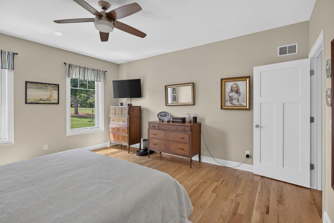
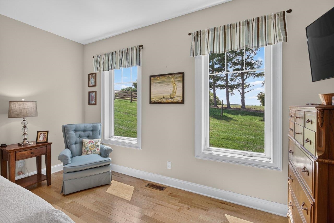
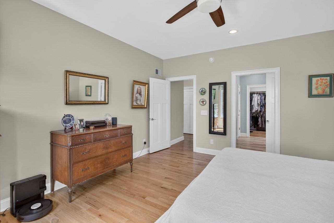
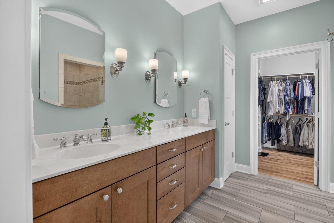
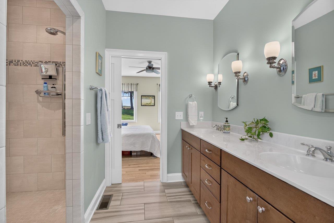
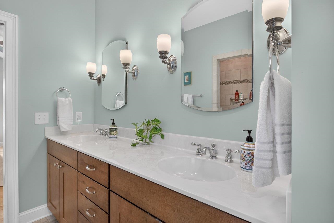
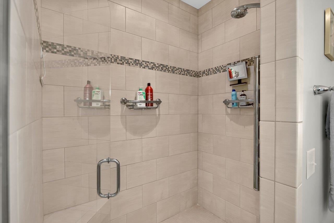
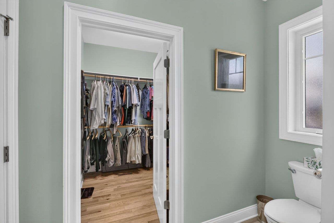
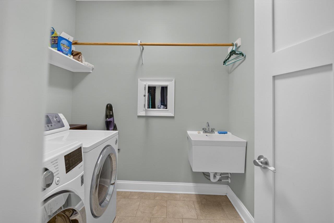
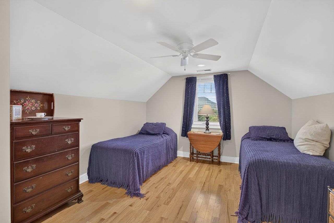
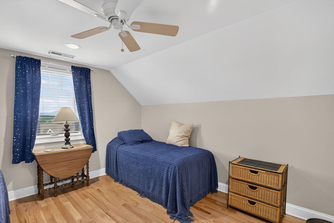
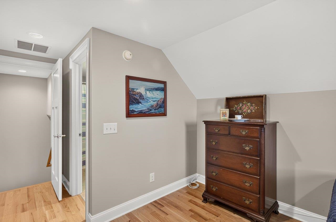
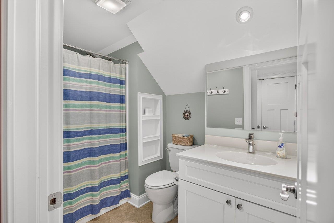
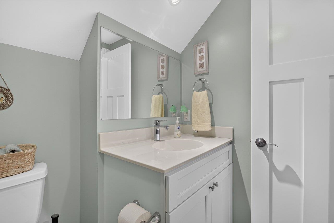
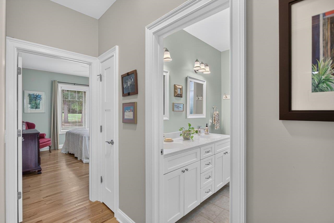
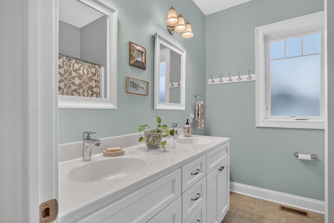
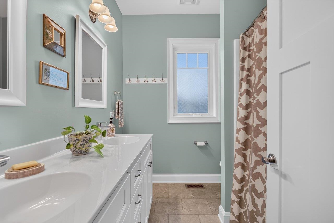
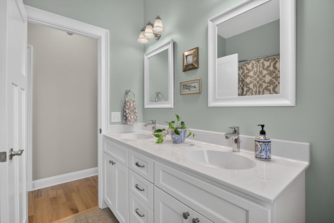
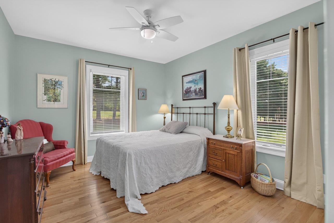
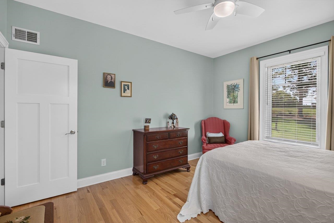
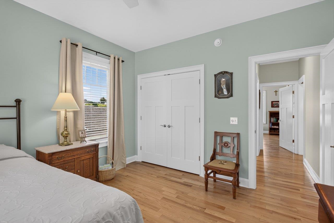
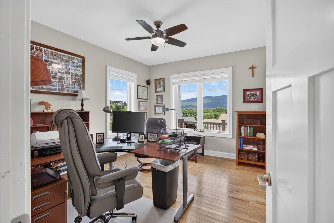
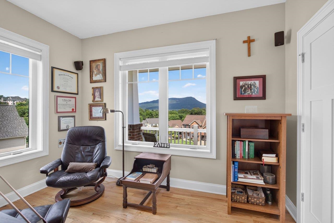
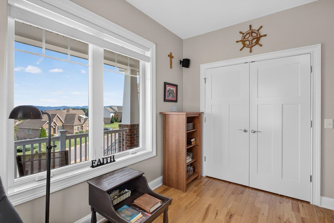
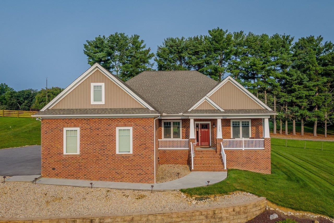
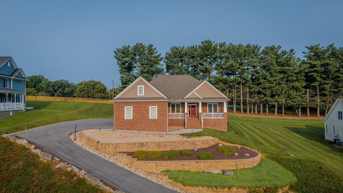
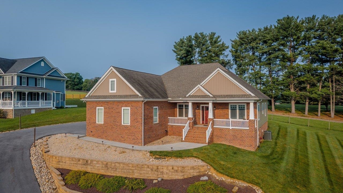
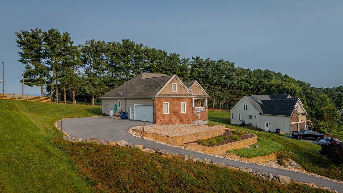
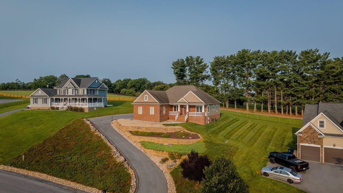
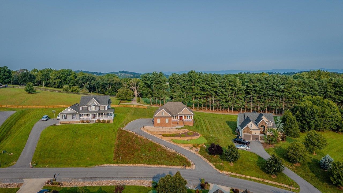
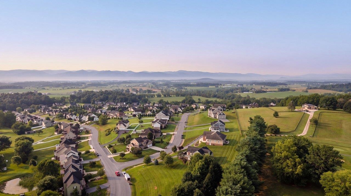
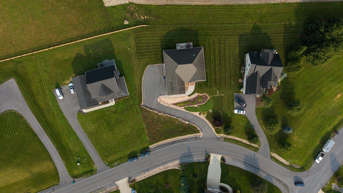
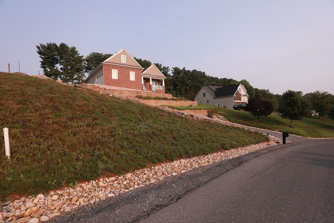
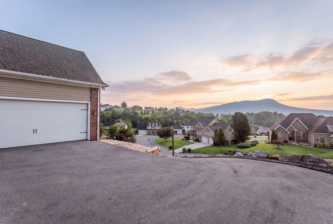
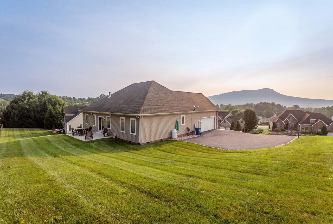
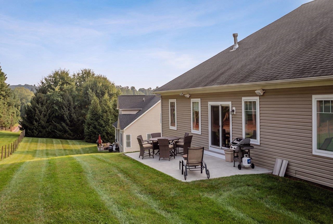
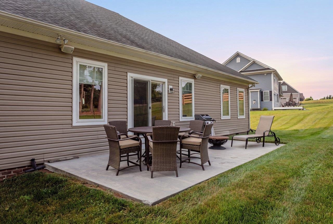
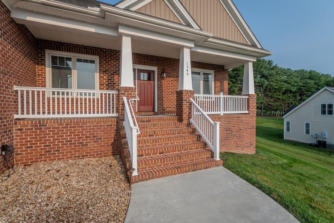
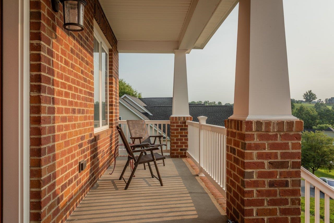
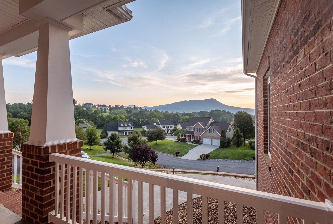
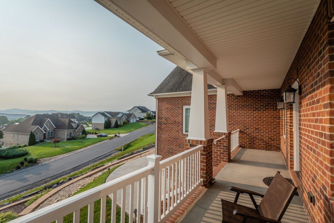
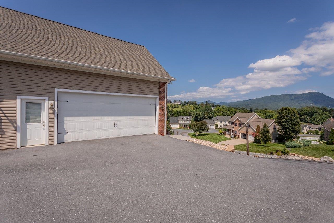
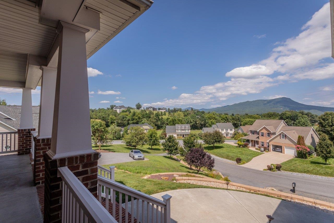
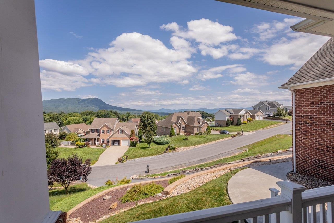
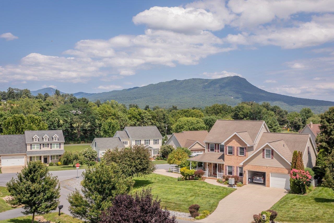
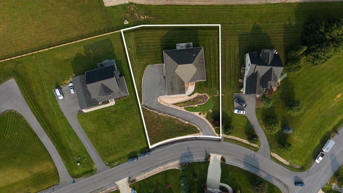
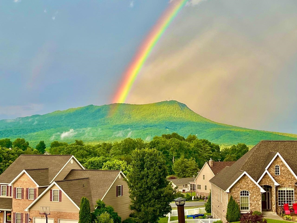
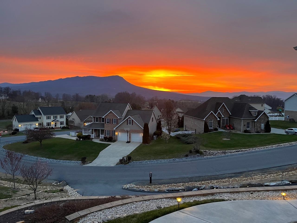
Built in 2015 by its only owners, this home puts the whole daily routine on one floor, with mountain views off the front porch and the Lakeview golf course behind. Hardwood runs through the entry, dining, living, and bedrooms. The vaulted great room opens to a kitchen with granite counters, wood cabinets with under-cabinet lighting, bar seating, pantry, and recessed lighting, with a sliding door to the rear patio. A fireplace anchors the living room, and the stainless appliances stay. The owner's suite has large windows and a fully tiled bathroom with double vanity, large walk-in shower, and linen closet, plus a hardwood walk-in closet with a laundry pass-through cut into the wall to the laundry room beyond. Two more main-level bedrooms with hardwood and ceiling fans share a full bath with tile, double vanity, and tub. Also on the main level: a laundry room with tile floor, utility sink, and washer and dryer, and an attached two-car garage with a utility sink. Over the garage, a bonus suite adds a bedroom and full bathroom with tiled floor and shower. Outside: a covered front porch and concrete rear patio on a half-acre lot. Around the corner from Lake Shenandoah and its two miles of trails, and ten minutes to Sentara RMH.

4
beds

3
baths

2,348 Sq.Ft. LIVING AREA

0.48 Acres lot

4 beds
3 full baths
2,348 Sq.Ft.
2015 BUILT
0.48 Acres LOT
Chris Rooker

Chris Rooker

Features & Amenities

Interior

  • total bedrooms4
  • Total bathrooms3
  • full bathrooms3
  • Laundry room Sink
  • Flooring Ceramic Tile, Hardwood
  • Fireplace Gas
  • APPLIANCES Dishwasher, Electric Range, Disposal, Microwave, Refrigerator, Dryer, Washer
  • other interior Features Double Vanity, Primary Downstairs, Walk-In Closet(s), Breakfast Bar, Kitchen Island, Recessed Lighting

Area & Lot

  • Status Sold
  • Date Sold September 3, 2026
  • Living Area2,348 Sq.Ft.
  • Total Area2,923 Sq.Ft.
  • Lot Area0.48 Acres
  • MLS® ID680003
  • TypeResidential
  • YEAR BUILT2015
  • NeighborhoodMagnolia Ridge
  • Elementary SchoolPeak View
  • Middle SchoolMontevideo
  • High SchoolSpotswood

Exterior

  • STORIES2
  • Garage Space2.0
  • water SourcePublic
  • utilitiesCable Available
  • roofComposition, Shingle
  • lot featuresLandscaped, On Golf Course, Open Lot
  • parkingAttached, Electricity, Garage, Garage Door Opener, Garage Faces Side
  • HEAT TYPEHeat Pump
  • AIR CONDITIONINGCentral Air
  • sewerPublic Sewer
  • SubstructureBlock
  • HOA AmenitiesNone

Financial

  • Sales Price$558,725
  • Real Estate Tax $3,148/yr
  • HOA $100/yr
View Virtual Tour

Magnolia Ridge

Explore

Follow Us on Instagram