Leave a

By providing your contact information to Nest Realty Harrisonburg, your personal information will be processed in accordance with Nest Realty Harrisonburg's Privacy Policy. By checking the box(es) below, you expressly consent to receive marketing or promotional real estate communication from Nest Realty Harrisonburg in the manner selected by you. For SMS text messages, message frequency varies. Message and data rates may apply. Consent is not a condition of purchase of any goods or services. You may opt out of receiving further communications from Nest Realty Harrisonburg at any time. To opt out of receiving SMS text messages, reply STOP to unsubscribe. SMS text messaging is subject to our Terms of Use.

Thank you for your message. We will be in touch with you shortly.

Explore Our Properties
1786 FADLEY RD
1786 FADLEY RD
1786 FADLEY RD
1786 FADLEY RD
1786 FADLEY RD
1786 FADLEY RD
1786 FADLEY RD
1786 FADLEY RD
1786 FADLEY RD
1786 FADLEY RD
1786 FADLEY RD
1786 FADLEY RD
1786 FADLEY RD
1786 FADLEY RD
1786 FADLEY RD
1786 FADLEY RD
1786 FADLEY RD
1786 FADLEY RD
1786 FADLEY RD
1786 FADLEY RD
1786 FADLEY RD
1786 FADLEY RD
1786 FADLEY RD
1786 FADLEY RD
1786 FADLEY RD
1786 FADLEY RD
1786 FADLEY RD
1786 FADLEY RD
1786 FADLEY RD
1786 FADLEY RD
1786 FADLEY RD
1786 FADLEY RD
1786 FADLEY RD
1786 FADLEY RD
1786 FADLEY RD
1786 FADLEY RD
1786 FADLEY RD
1786 FADLEY RD
1786 FADLEY RD
1786 FADLEY RD
1786 FADLEY RD
1786 FADLEY RD
1786 FADLEY RD
1786 FADLEY RD
1786 FADLEY RD
1786 FADLEY RD
1786 FADLEY RD
1786 FADLEY RD
1786 FADLEY RD
1786 FADLEY RD
1786 FADLEY RD
1786 FADLEY RD
1786 FADLEY RD
1786 FADLEY RD
1786 FADLEY RD
1786 FADLEY RD
1786 FADLEY RD
1786 FADLEY RD
1786 FADLEY RD
1786 FADLEY RD
1786 FADLEY RD
1786 FADLEY RD
1786 FADLEY RD
1786 FADLEY RD
1786 FADLEY RD
1786 FADLEY RD
1786 FADLEY RD
1786 FADLEY RD
1786 FADLEY RD
1786 FADLEY RD
1786 FADLEY RD
1786 FADLEY RD
1786 FADLEY RD
1786 FADLEY RD
1786 FADLEY RD
SEE ALL PHOTOS
1786 FADLEY RD
1786 FADLEY RD
1786 FADLEY RD
1786 FADLEY RD
1786 FADLEY RD
1786 FADLEY RD
1786 FADLEY RD
1786 FADLEY RD
1786 FADLEY RD
1786 FADLEY RD
1786 FADLEY RD
1786 FADLEY RD
1786 FADLEY RD
1786 FADLEY RD
1786 FADLEY RD
1786 FADLEY RD
1786 FADLEY RD
1786 FADLEY RD
1786 FADLEY RD
1786 FADLEY RD
1786 FADLEY RD
1786 FADLEY RD
1786 FADLEY RD
1786 FADLEY RD
1786 FADLEY RD
1786 FADLEY RD
1786 FADLEY RD
1786 FADLEY RD
1786 FADLEY RD
1786 FADLEY RD
1786 FADLEY RD
1786 FADLEY RD
1786 FADLEY RD
1786 FADLEY RD
1786 FADLEY RD
1786 FADLEY RD
1786 FADLEY RD
1786 FADLEY RD
1786 FADLEY RD
1786 FADLEY RD
1786 FADLEY RD
1786 FADLEY RD
1786 FADLEY RD
1786 FADLEY RD
1786 FADLEY RD
1786 FADLEY RD
1786 FADLEY RD
1786 FADLEY RD
1786 FADLEY RD
1786 FADLEY RD
1786 FADLEY RD
1786 FADLEY RD
1786 FADLEY RD
1786 FADLEY RD
1786 FADLEY RD
1786 FADLEY RD
1786 FADLEY RD
1786 FADLEY RD
1786 FADLEY RD
1786 FADLEY RD
1786 FADLEY RD
1786 FADLEY RD
1786 FADLEY RD
1786 FADLEY RD
1786 FADLEY RD
1786 FADLEY RD
1786 FADLEY RD
1786 FADLEY RD
1786 FADLEY RD
1786 FADLEY RD
1786 FADLEY RD
1786 FADLEY RD
1786 FADLEY RD
1786 FADLEY RD
1786 FADLEY RD
Sold

1786 FADLEY RD

1786 FADLEY RD, Weyers Cave, VA 24486

$630,000
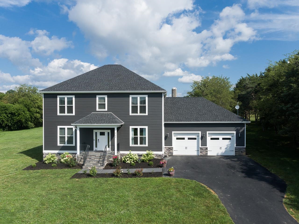
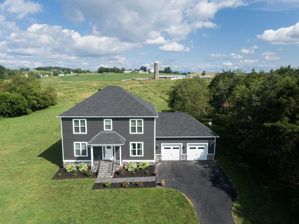
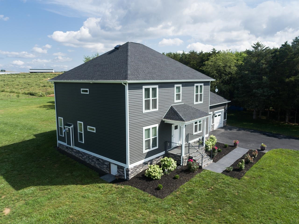
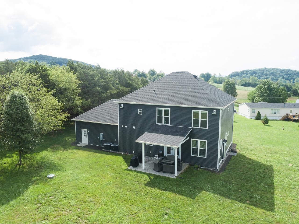
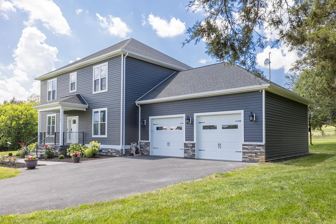
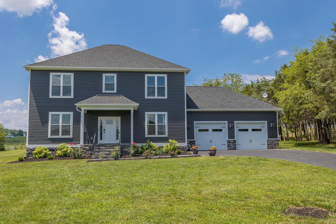
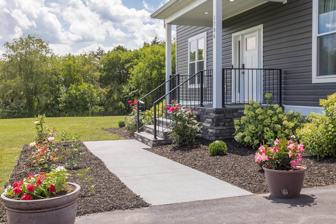
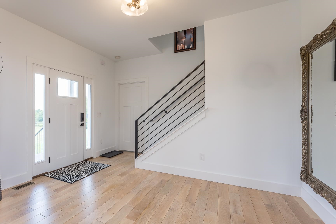
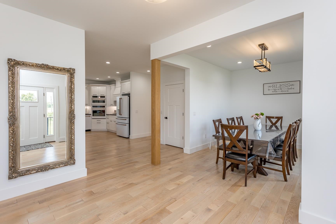
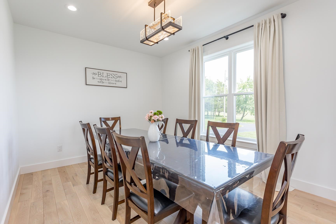
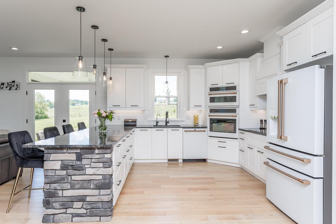
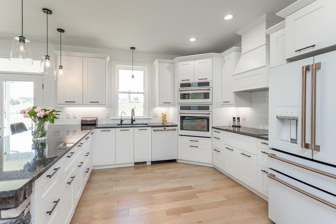
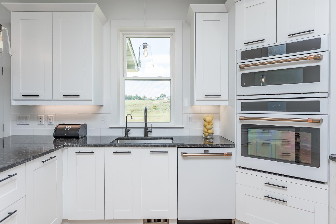
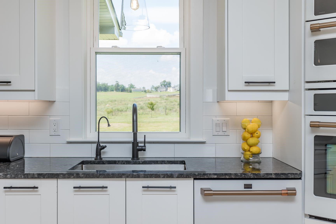
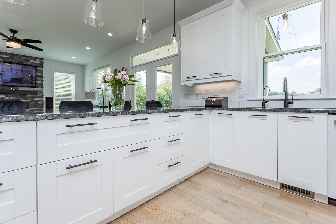
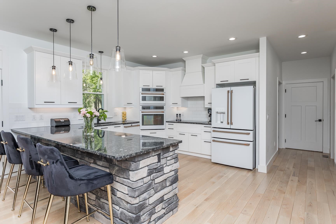
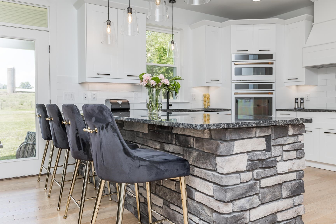
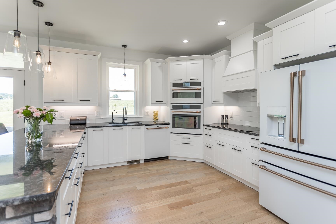
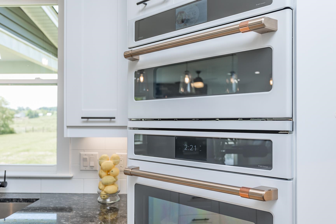
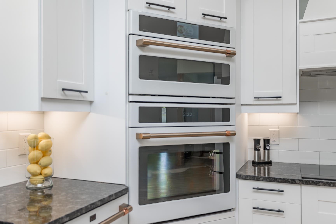
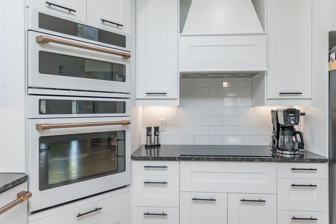
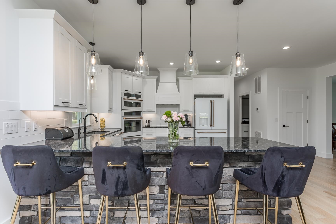
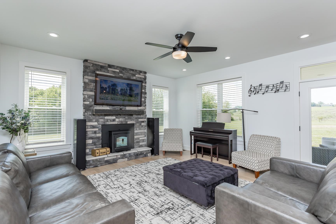
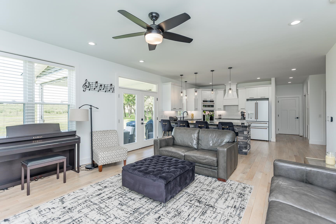
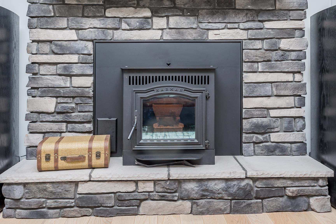
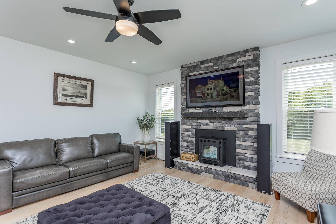
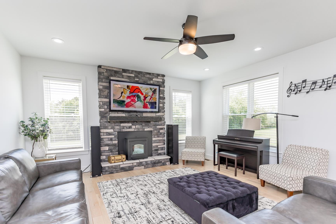
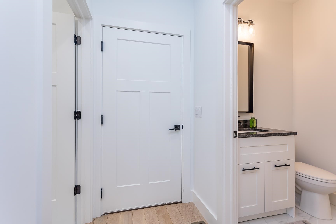
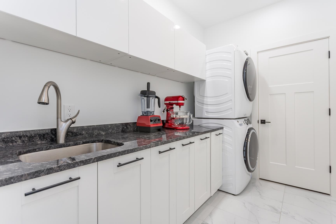
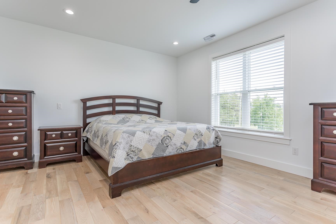
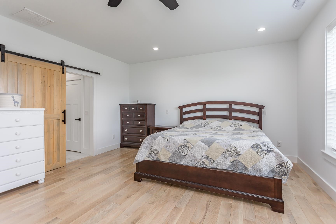
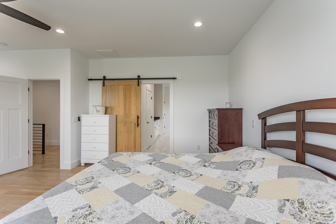
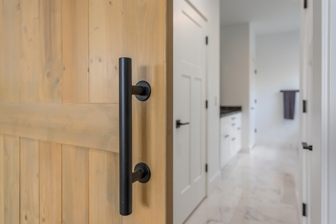
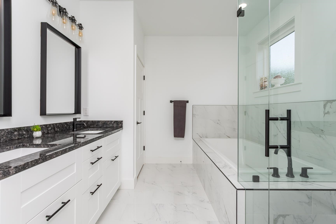
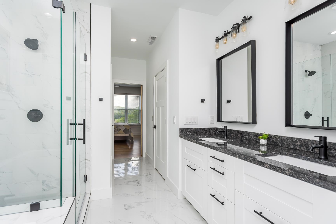
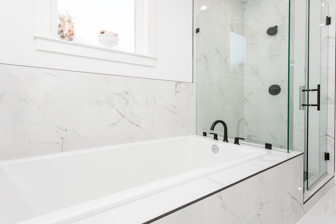
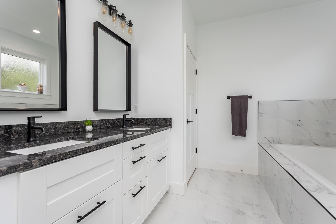
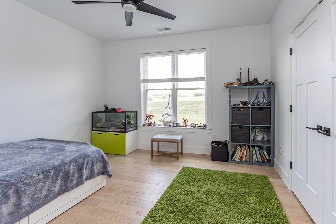
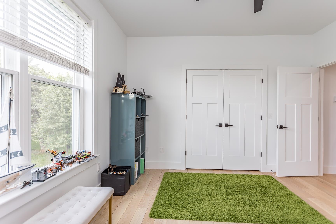
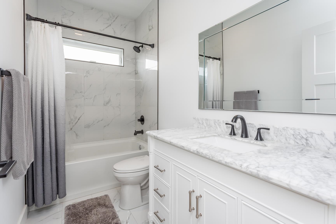
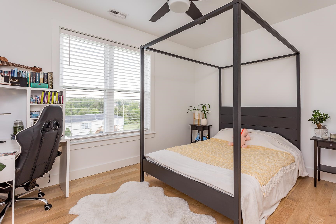
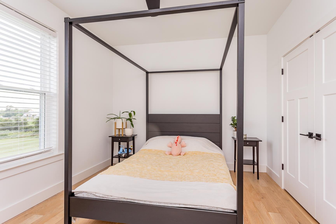
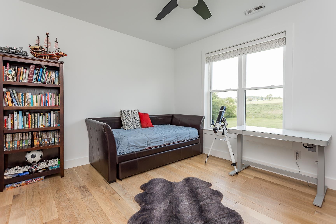
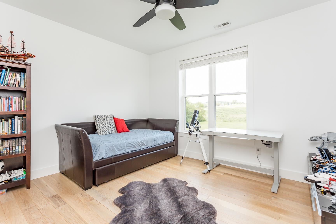
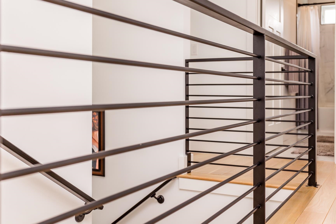
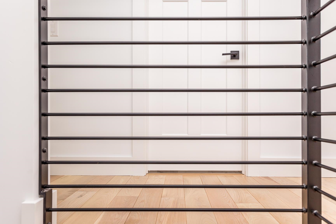
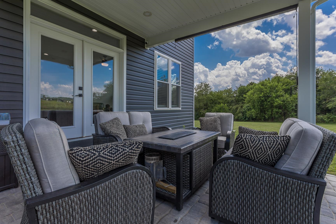
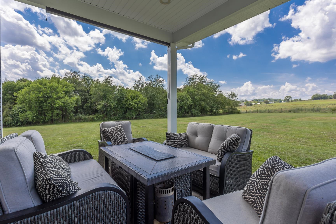
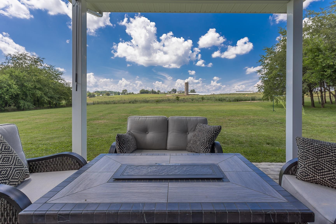
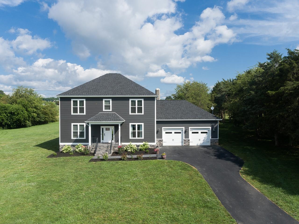
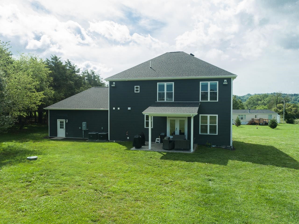
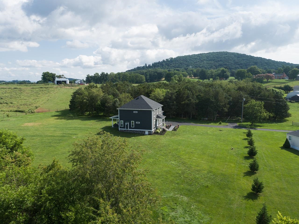
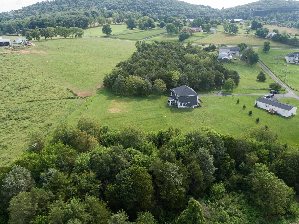
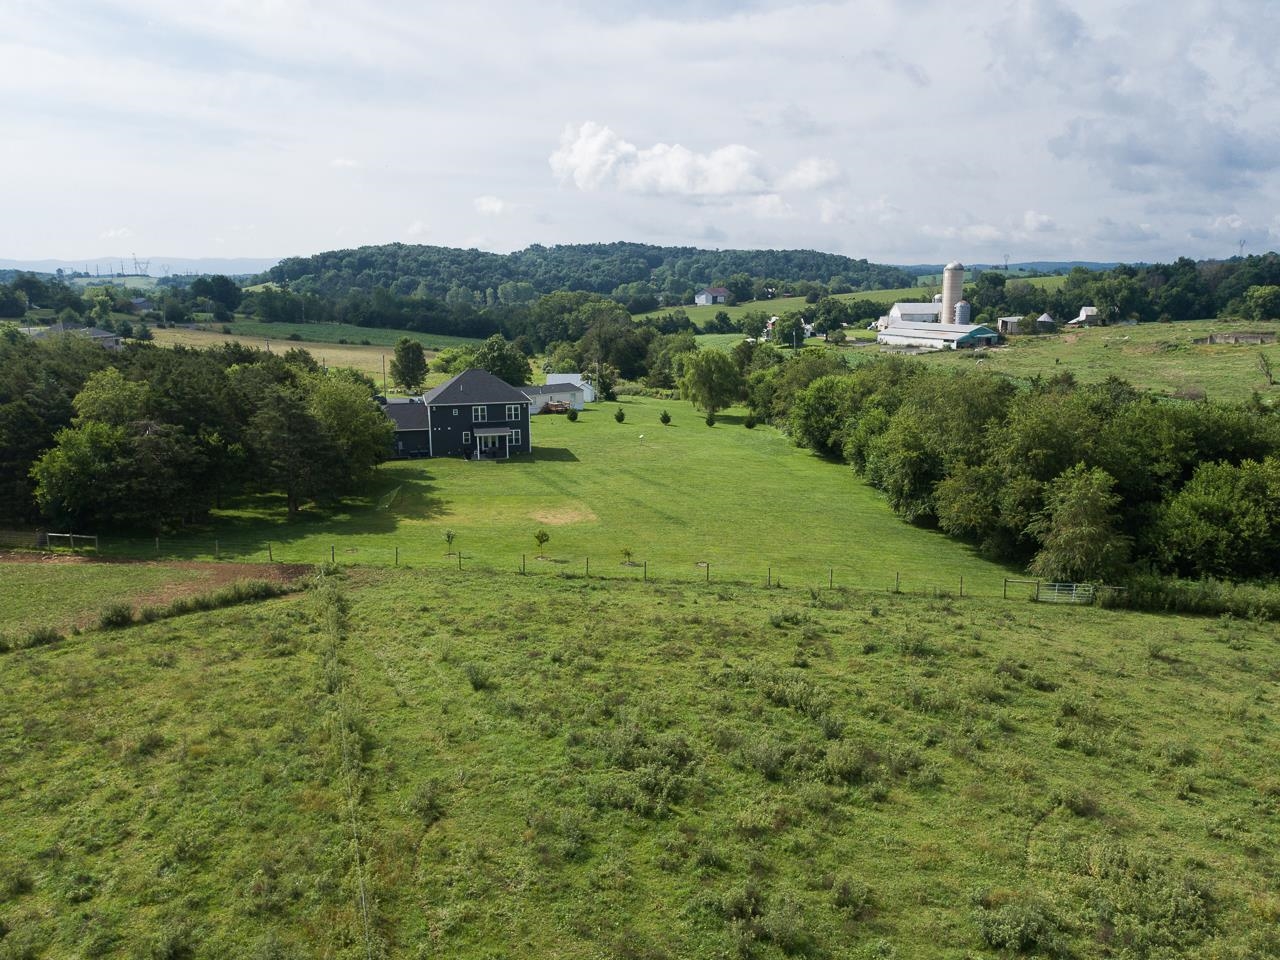
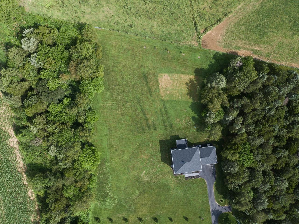
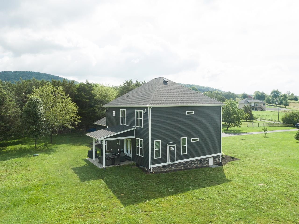
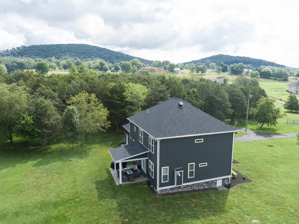
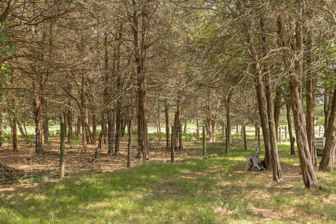
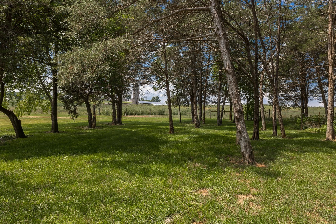
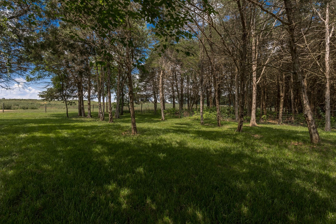
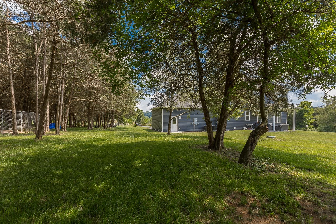
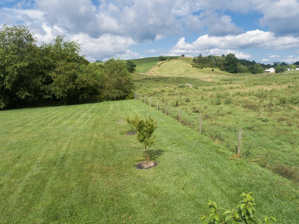
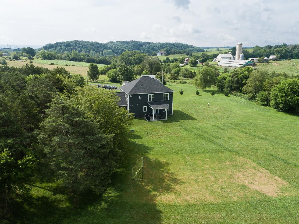
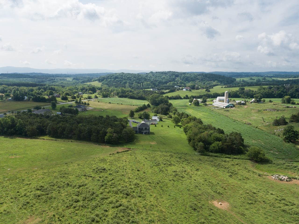
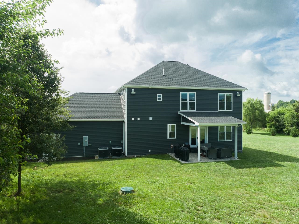
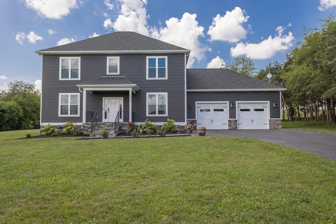
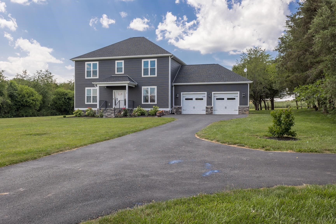
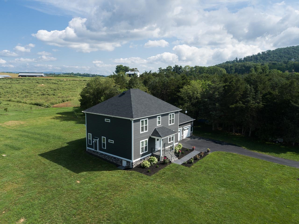
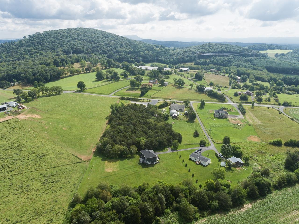
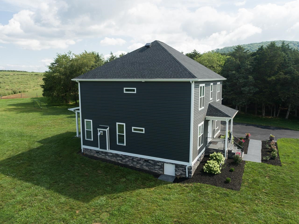
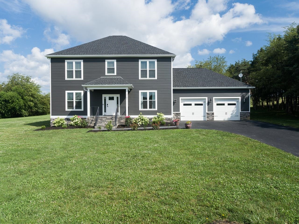
Welcome to this one owner, absolutely stunning custom built home, situated on 1.73 acres that offers the ultimate level of comfort and privacy! Every detail shows perfection and thought in this well designed layout showcasing craftsmanship and functionality throughout. Surrounded by peaceful county views this remarkable home is situated on secluded acreage, with a stream nearby, lots of upgrades and meticulously maintained overlooking rolling open pastures. Located just south of Bridgewater on Fadley Road, it offers easy access in all directions. Two levels of beautiful living space featuring an elegant owners suite with walk in tiled shower, double vanity, and a soaking tub. A wow kitchen designed and built to accommodate, featuring stunning GE Cafe appliances, granite counter-tops and stone accents. Spacious laundry room with utility sink and additional counter space to house your large kitchen appliances and keep them out of sight. Living room featuring a pellet stove fireplace and surrounded with beautiful stone.This home will far exceed your expectations with quality and craftsmanship evident and proven throughout. Ask your agent for the extra details that are smart construction exceptional!!!

5
beds

4
baths

2,750 Sq.Ft. LIVING AREA

1.73 Acres lot

5 beds
3 full baths
1 half bath
2,750 Sq.Ft.
2021 BUILT
1.73 Acres LOT
Nina Zotov

Nina Zotov

Features & Amenities

Interior

  • total bedrooms5
  • Total bathrooms4
  • full bathrooms3
  • half bathroom1
  • Fireplace Insert, Wood Burning Stove
  • APPLIANCES ENERGY STAR Qualified Appliances
  • other interior Features Primary Downstairs

Area & Lot

  • Status Sold
  • Date Sold June 5, 2024
  • Living Area2,750 Sq.Ft.
  • Total Area3,450 Sq.Ft.
  • Lot Area1.73 Acres
  • MLS® ID643462
  • TypeResidential
  • YEAR BUILT2021
  • Elementary SchoolE. G. Clymore
  • Middle SchoolS. Gordon Stewart
  • High SchoolFort Defiance

Exterior

  • STORIES2
  • Garage Space2.0
  • water SourcePrivate, Well
  • utilitiesNone, Other
  • parkingAsphalt, Attached, Electricity, Garage Faces Front, Garage, Garage Door Opener, Off Street, Oversized
  • HEAT TYPECentral, Electric, Heat Pump, Multi-Fuel, Pellet Stove
  • AIR CONDITIONINGAttic Fan, Central Air, Heat Pump
  • sewerConventional Sewer
  • SubstructureBlock

Financial

  • Sales Price$630,000

Follow Us on Instagram