Leave a

By providing your contact information to Nest Realty Harrisburg, your personal information will be processed in accordance with Nest Realty Harrisburg's Privacy Policy. By checking the box(es) below, you expressly consent to receive marketing or promotional real estate communication from Nest Realty Harrisburg in the manner selected by you. For SMS text messages, message frequency varies. Message and data rates may apply. Consent is not a condition of purchase of any goods or services. You may opt out of receiving further communications from Nest Realty Harrisburg at any time. To opt out of receiving SMS text messages, reply STOP to unsubscribe. SMS text messaging is subject to our Terms of Use.

Thank you for your message. We will be in touch with you shortly.

Explore Our Properties
206 BELMONT DR
206 BELMONT DR
206 BELMONT DR
206 BELMONT DR
206 BELMONT DR
206 BELMONT DR
206 BELMONT DR
206 BELMONT DR
206 BELMONT DR
206 BELMONT DR
206 BELMONT DR
206 BELMONT DR
206 BELMONT DR
206 BELMONT DR
206 BELMONT DR
206 BELMONT DR
206 BELMONT DR
206 BELMONT DR
206 BELMONT DR
206 BELMONT DR
206 BELMONT DR
206 BELMONT DR
206 BELMONT DR
206 BELMONT DR
206 BELMONT DR
206 BELMONT DR
206 BELMONT DR
206 BELMONT DR
206 BELMONT DR
206 BELMONT DR
206 BELMONT DR
206 BELMONT DR
SEE ALL PHOTOS
206 BELMONT DR
206 BELMONT DR
206 BELMONT DR
206 BELMONT DR
206 BELMONT DR
206 BELMONT DR
206 BELMONT DR
206 BELMONT DR
206 BELMONT DR
206 BELMONT DR
206 BELMONT DR
206 BELMONT DR
206 BELMONT DR
206 BELMONT DR
206 BELMONT DR
206 BELMONT DR
206 BELMONT DR
206 BELMONT DR
206 BELMONT DR
206 BELMONT DR
206 BELMONT DR
206 BELMONT DR
206 BELMONT DR
206 BELMONT DR
206 BELMONT DR
206 BELMONT DR
206 BELMONT DR
206 BELMONT DR
206 BELMONT DR
206 BELMONT DR
206 BELMONT DR
206 BELMONT DR
Courtesy of Nest Realty Harrisonburg
Pending

206 BELMONT DR

206 BELMONT DR, Rockingham, VA 22801

$399,500
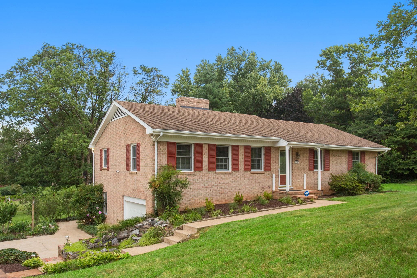
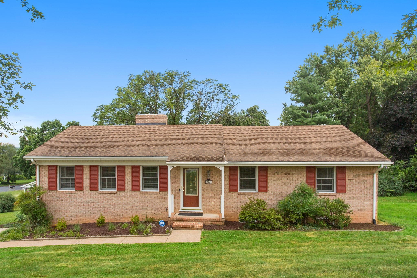
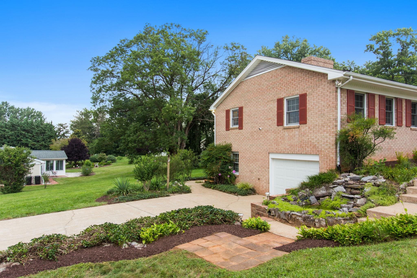
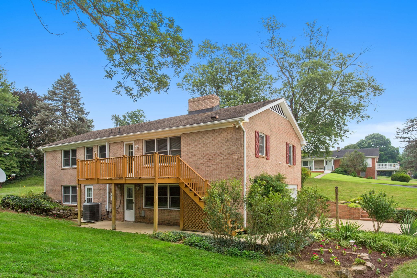
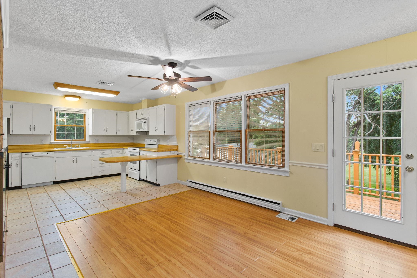
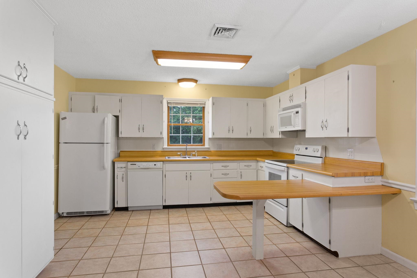
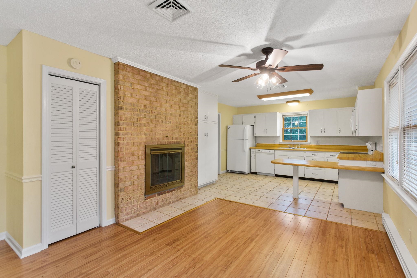
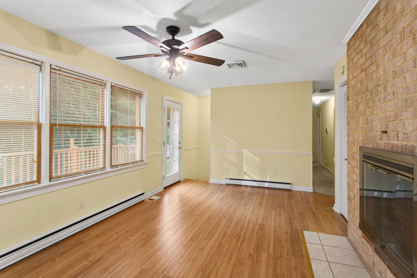
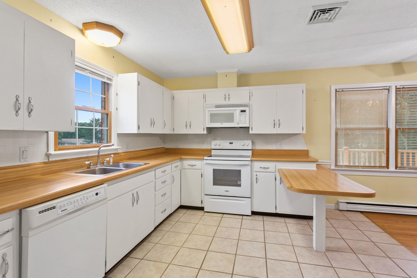
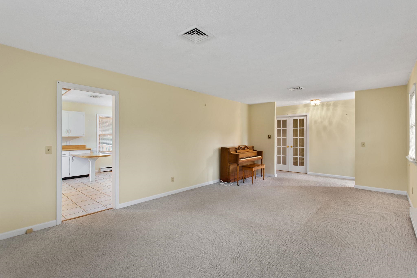
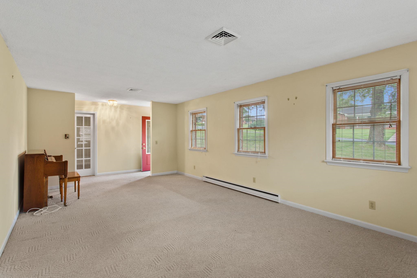
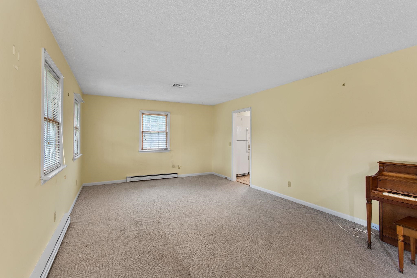
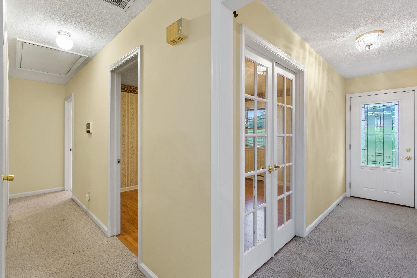
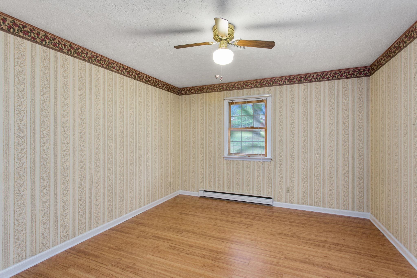
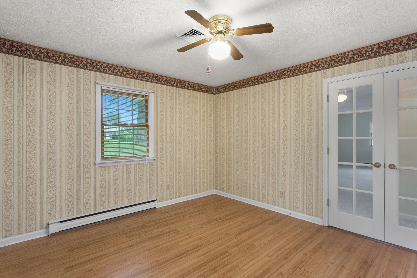
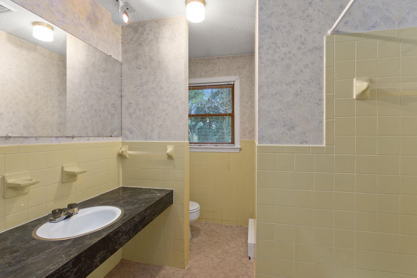
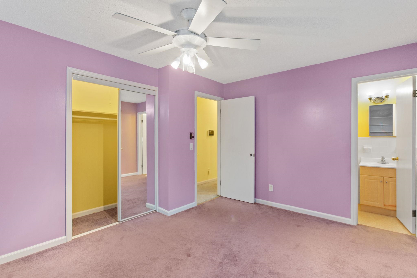
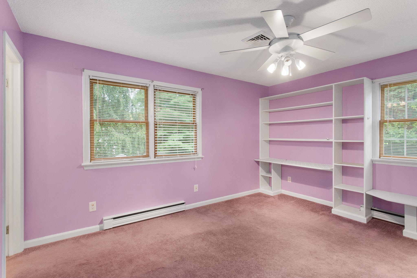
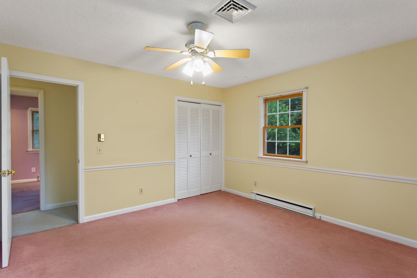
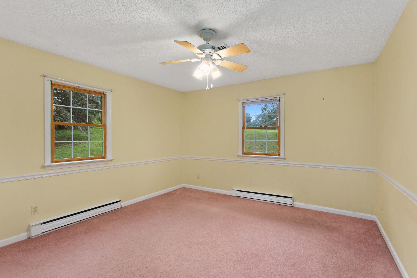
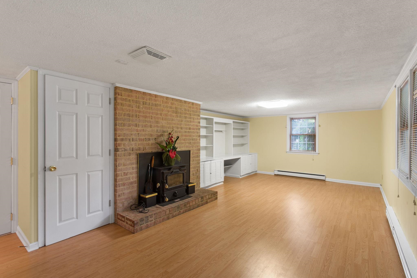
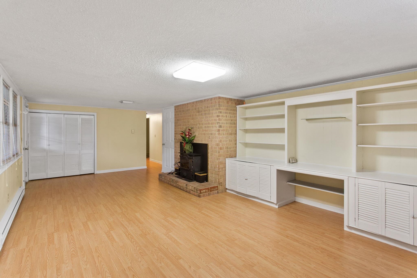
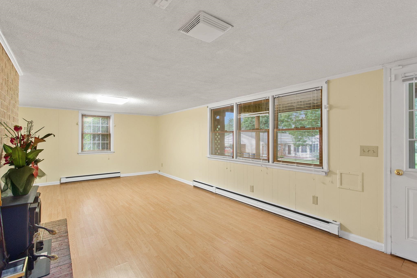
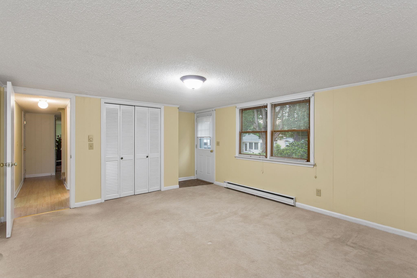
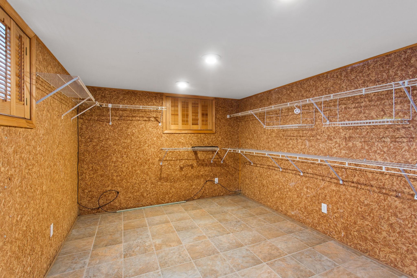
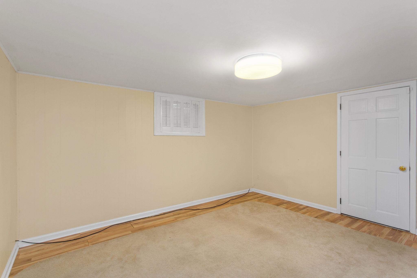
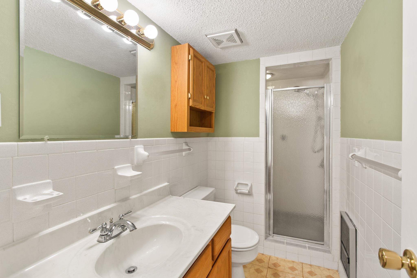
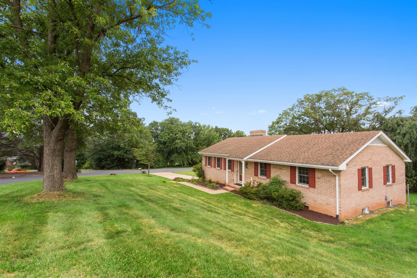
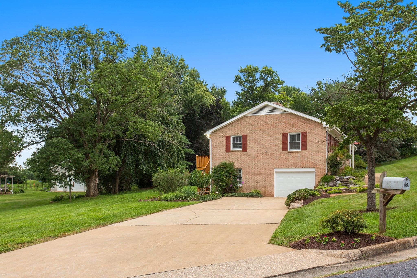
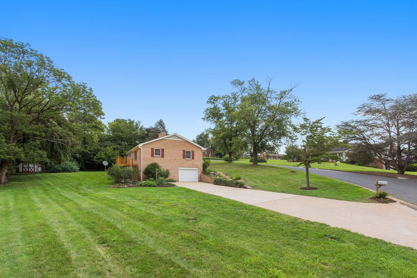
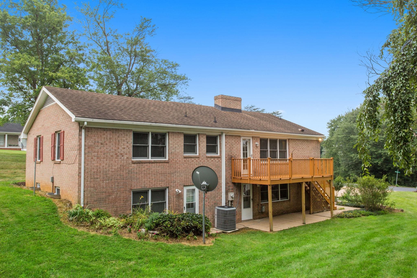
This affordable, all-brick ranch home with a walk-out finished basement resides in the ultra-popular Belmont Estates subdivision. The primary bedroom is conveniently located on the main level with an attached half bath. The kitchen and oversized informal dining area lead directly to the rear deck and yard below. A large living room and a separate formal dining room (or office) complete the first floor. Enjoy an abundance of living areas in the basement, including a small rec room, a bedroom with a large closet, a full bath, and an optional 4th bedroom! A side-facing basement garage provides coverage for an automobile...or additional storage. Situated on a beautiful half-acre lot, the yard offers ample space for outdoor activities and a garden. The home is move-in ready but competitively priced to allow the new owner to make possible updates and upgrades. The home is sold as-is.

3
beds

3
baths

2,523 Sq.Ft. LIVING AREA

0.56 Acres lot

Brant Suter

Brant Suter

Features & Amenities

Interior

  • total bedrooms3
  • Total bathrooms3
  • full bathrooms2
  • half bathroom1
  • Laundry room Washer Hookup, Dryer Hookup
  • Flooring Carpet, Ceramic Tile, Laminate, Vinyl
  • Fireplace Two, Wood Burning
  • APPLIANCES Electric Range, Microwave, Refrigerator
  • other interior Features Primary Downstairs, Breakfast Bar

Area & Lot

  • Status Pending
  • Date Sold August 21, 2026
  • Living Area2,523 Sq.Ft.
  • Total Area2,884 Sq.Ft.
  • Lot Area0.56 Acres
  • MLS® ID679799
  • TypeResidential
  • YEAR BUILT1970
  • NeighborhoodBelmont Estates
  • Architecture StylesRanch
  • View DescriptionResidential
  • Elementary SchoolMountain View (Rockingham)
  • Middle SchoolWilbur S. Pence
  • High SchoolTurner Ashby

Exterior

  • STORIES1
  • Garage Space1.0
  • water SourcePublic
  • utilitiesCable Available
  • roofComposition, Shingle
  • lot featuresGarden, Landscaped
  • parkingAttached, Basement, Concrete, Garage, Garage Door Opener, Garage Faces Side
  • HEAT TYPEBaseboard, Central, Electric
  • AIR CONDITIONINGCentral Air, Heat Pump, Partial
  • sewerPublic Sewer
  • SubstructureBlock
  • other exterior FeaturesMature Trees/Landscape

Financial

  • Sales Price$399,500
  • Real Estate Tax $2,084/yr
image

Schedule a Showing

We would love to show you our beautiful property. Please select your preferred date and time below. An agent will be in touch shortly to confirm your appointment.

Schedule a Showing

We would love to show you our beautiful property. Please select your preferred date and time below. An agent will be in touch shortly to confirm your appointment.

Thank you for your interest in 206 BELMONT DR, Rockingham, VA 22801. We are reviewing your request and will be in touch shortly!

Mortgage Calculator

Estimate your monthly mortgage payment, including the principal and interest, property taxes, and HOA. Adjust the values to generate a more accurate rate.

All estimates are provided for informational purposes only. Actual amounts may vary.
$0,000 Your Payment 20 15 65
$0,000 Your Payment

Belmont Estates

Explore

Follow Us on Instagram