
Leave a

By providing your contact information to Nest Realty Harrisonburg, your personal information will be processed in accordance with Nest Realty Harrisonburg's Privacy Policy. By checking the box(es) below, you expressly consent to receive marketing or promotional real estate communication from Nest Realty Harrisonburg in the manner selected by you. For SMS text messages, message frequency varies. Message and data rates may apply. Consent is not a condition of purchase of any goods or services. You may opt out of receiving further communications from Nest Realty Harrisonburg at any time. To opt out of receiving SMS text messages, reply STOP to unsubscribe. SMS text messaging is subject to our Terms of Use.

Thank you for your message. We will be in touch with you shortly.

Explore Our Properties
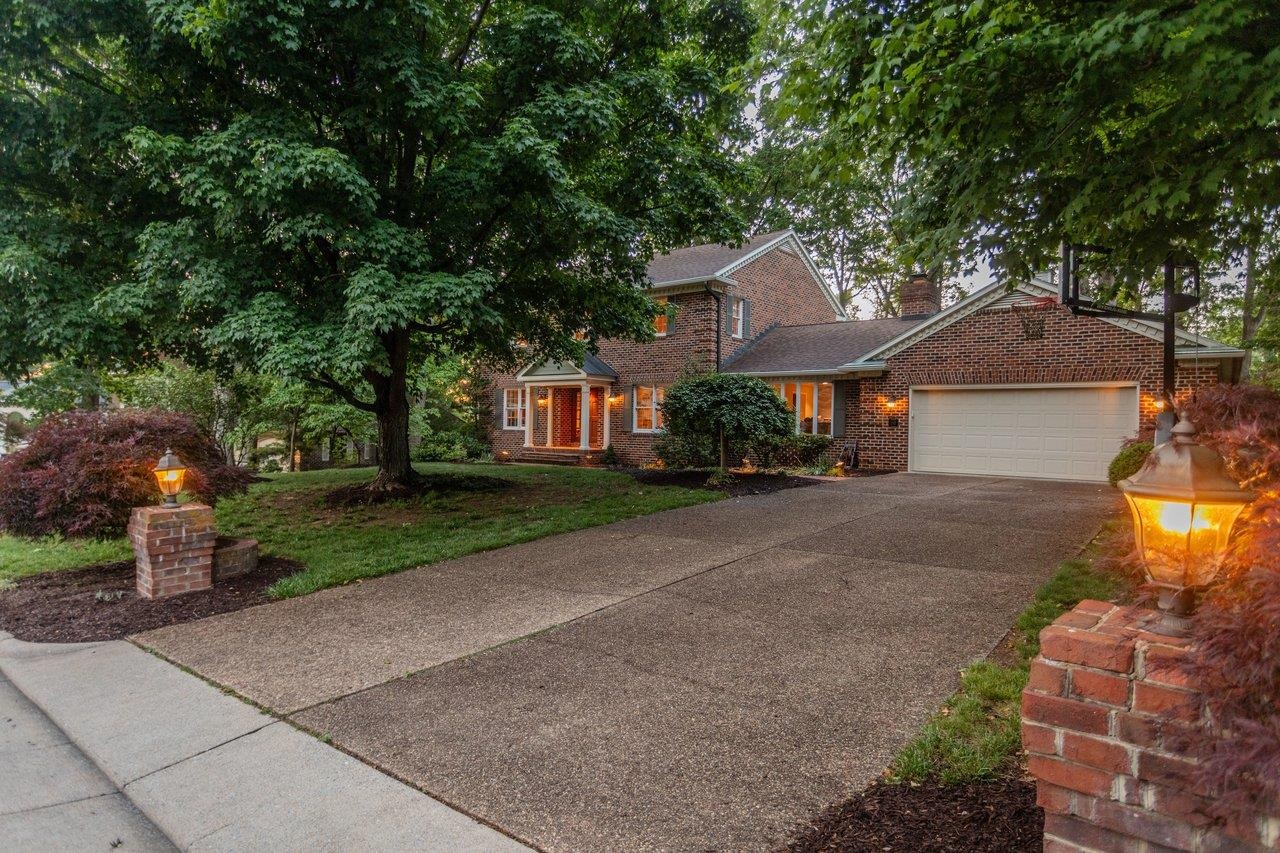
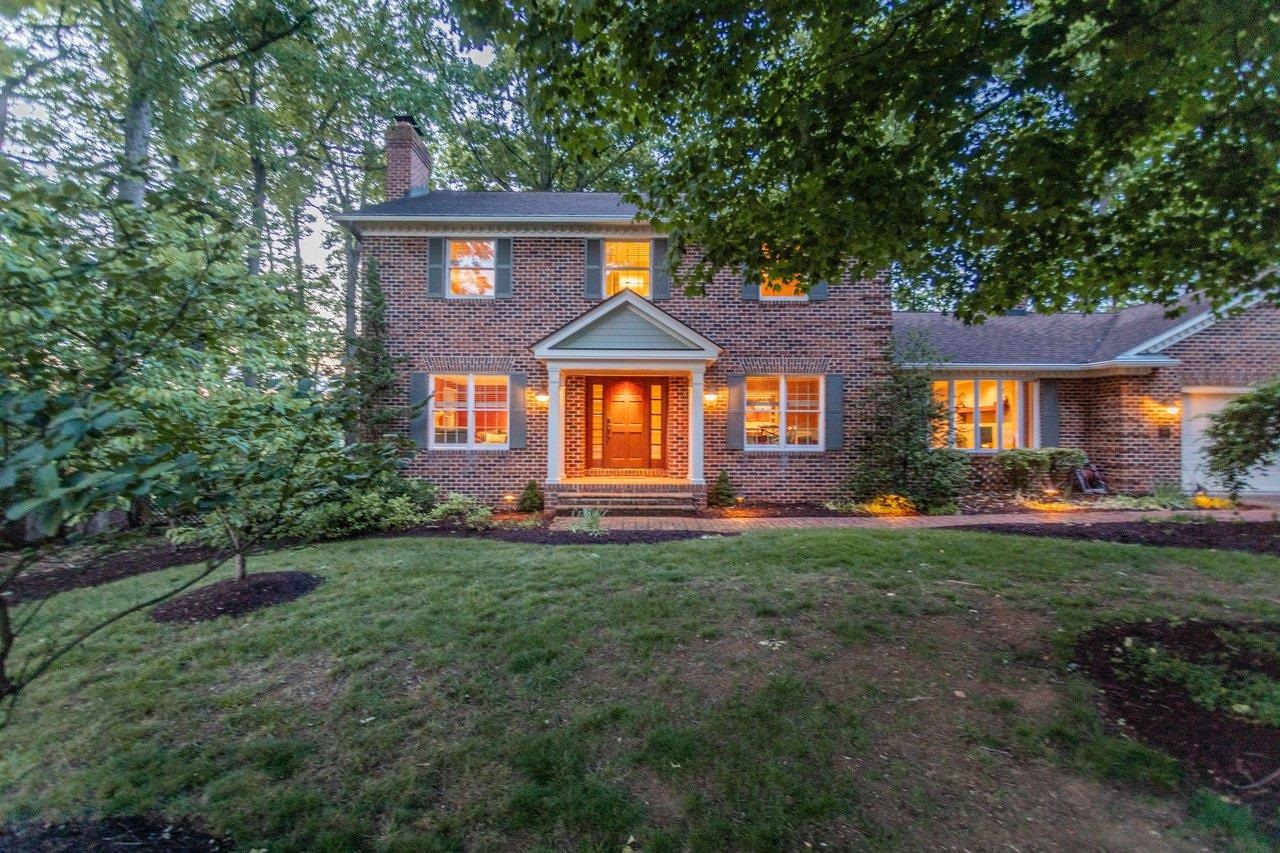
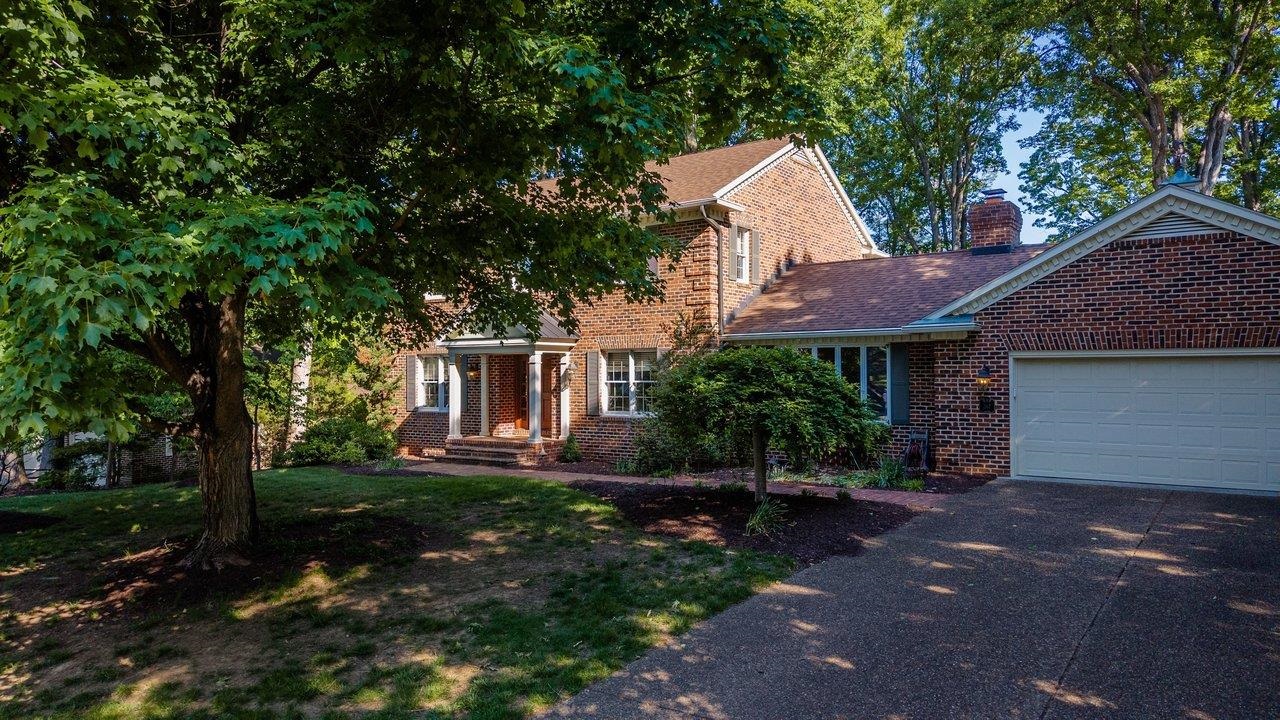
Brick two-story home with a lit entry, attached garage, and broad tree-shaded driveway.
207 FAIRWAY DR
207 FAIRWAY DR
207 FAIRWAY DR
207 FAIRWAY DR
207 FAIRWAY DR
207 FAIRWAY DR
207 FAIRWAY DR
207 FAIRWAY DR
207 FAIRWAY DR
207 FAIRWAY DR
207 FAIRWAY DR
207 FAIRWAY DR
207 FAIRWAY DR
207 FAIRWAY DR
207 FAIRWAY DR
207 FAIRWAY DR
207 FAIRWAY DR
207 FAIRWAY DR
207 FAIRWAY DR
207 FAIRWAY DR
207 FAIRWAY DR
207 FAIRWAY DR
207 FAIRWAY DR
207 FAIRWAY DR
207 FAIRWAY DR
207 FAIRWAY DR
207 FAIRWAY DR
207 FAIRWAY DR
207 FAIRWAY DR
207 FAIRWAY DR
207 FAIRWAY DR
207 FAIRWAY DR
207 FAIRWAY DR
207 FAIRWAY DR
207 FAIRWAY DR
207 FAIRWAY DR
207 FAIRWAY DR
207 FAIRWAY DR
207 FAIRWAY DR
207 FAIRWAY DR
207 FAIRWAY DR
207 FAIRWAY DR
207 FAIRWAY DR
207 FAIRWAY DR
207 FAIRWAY DR
207 FAIRWAY DR
207 FAIRWAY DR
207 FAIRWAY DR
207 FAIRWAY DR
207 FAIRWAY DR
207 FAIRWAY DR
207 FAIRWAY DR
207 FAIRWAY DR
207 FAIRWAY DR
207 FAIRWAY DR
207 FAIRWAY DR
207 FAIRWAY DR
207 FAIRWAY DR
207 FAIRWAY DR
207 FAIRWAY DR
207 FAIRWAY DR
207 FAIRWAY DR
207 FAIRWAY DR
207 FAIRWAY DR
207 FAIRWAY DR
207 FAIRWAY DR
207 FAIRWAY DR
SEE ALL PHOTOS
Brick two-story home with a lit entry, attached garage, and broad tree-shaded driveway.
207 FAIRWAY DR
207 FAIRWAY DR
207 FAIRWAY DR
207 FAIRWAY DR
207 FAIRWAY DR
207 FAIRWAY DR
207 FAIRWAY DR
207 FAIRWAY DR
207 FAIRWAY DR
207 FAIRWAY DR
207 FAIRWAY DR
207 FAIRWAY DR
207 FAIRWAY DR
207 FAIRWAY DR
207 FAIRWAY DR
207 FAIRWAY DR
207 FAIRWAY DR
207 FAIRWAY DR
207 FAIRWAY DR
207 FAIRWAY DR
207 FAIRWAY DR
207 FAIRWAY DR
207 FAIRWAY DR
207 FAIRWAY DR
207 FAIRWAY DR
207 FAIRWAY DR
207 FAIRWAY DR
207 FAIRWAY DR
207 FAIRWAY DR
207 FAIRWAY DR
207 FAIRWAY DR
207 FAIRWAY DR
207 FAIRWAY DR
207 FAIRWAY DR
207 FAIRWAY DR
207 FAIRWAY DR
207 FAIRWAY DR
207 FAIRWAY DR
207 FAIRWAY DR
207 FAIRWAY DR
207 FAIRWAY DR
207 FAIRWAY DR
207 FAIRWAY DR
207 FAIRWAY DR
207 FAIRWAY DR
207 FAIRWAY DR
207 FAIRWAY DR
207 FAIRWAY DR
207 FAIRWAY DR
207 FAIRWAY DR
207 FAIRWAY DR
207 FAIRWAY DR
207 FAIRWAY DR
207 FAIRWAY DR
207 FAIRWAY DR
207 FAIRWAY DR
207 FAIRWAY DR
207 FAIRWAY DR
207 FAIRWAY DR
207 FAIRWAY DR
207 FAIRWAY DR
207 FAIRWAY DR
207 FAIRWAY DR
207 FAIRWAY DR
207 FAIRWAY DR
207 FAIRWAY DR
207 FAIRWAY DR
Sold

207 FAIRWAY DR

207 FAIRWAY DR, Harrisonburg, VA 22802

$729,000
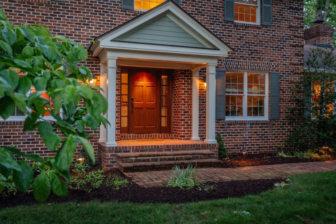
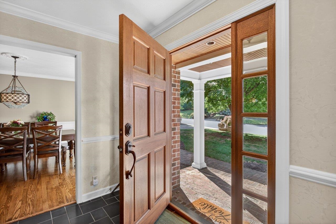
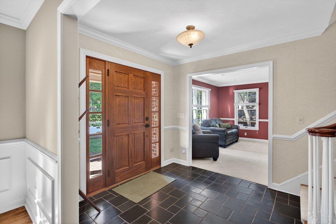
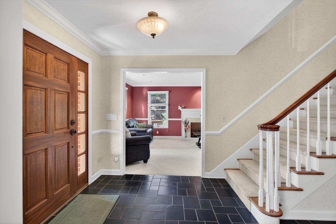
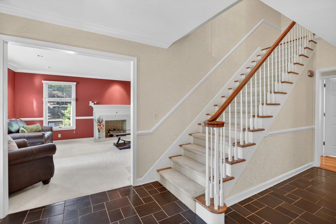
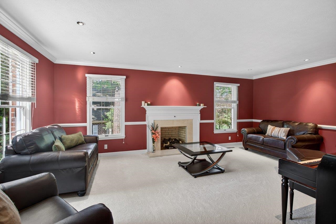
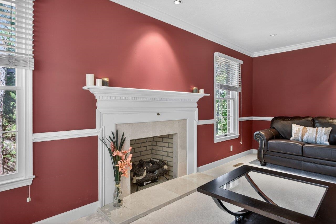
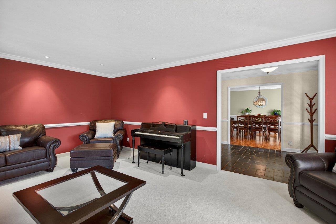
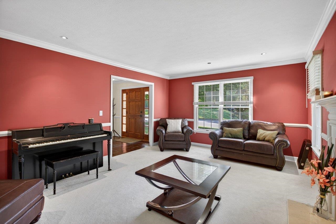
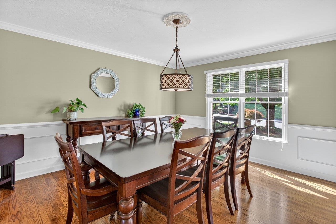
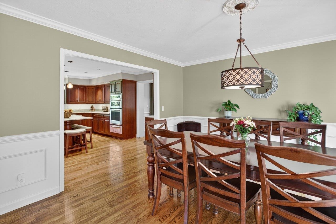
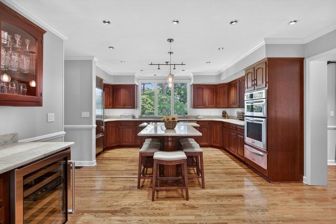
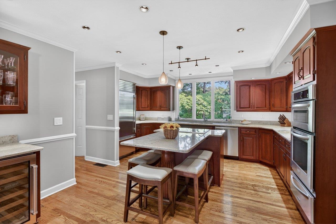
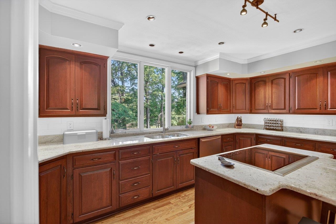
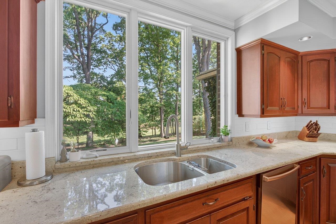
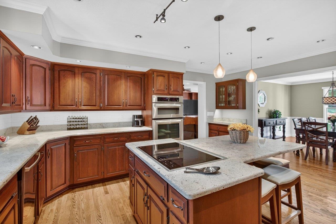
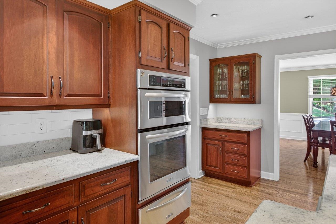
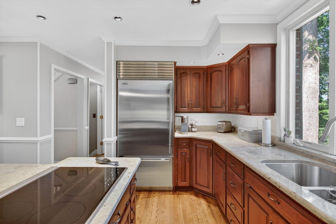
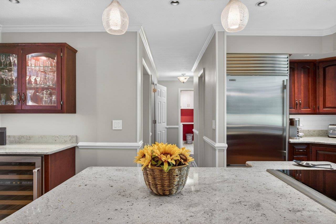
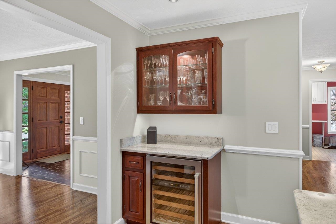
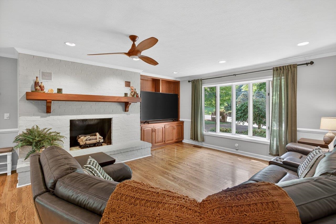
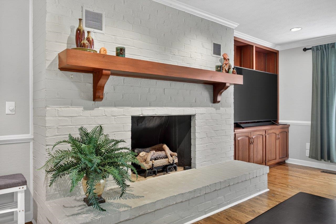
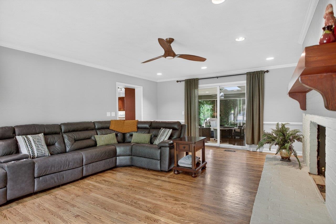
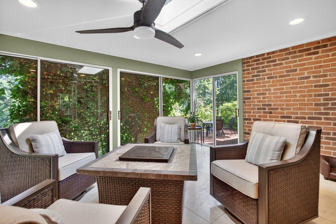
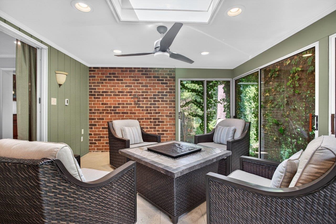
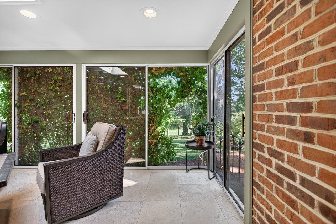
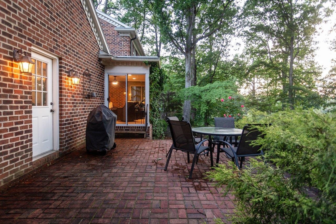
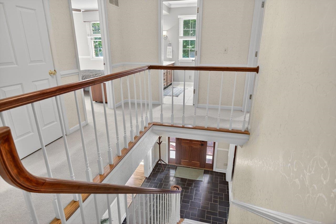
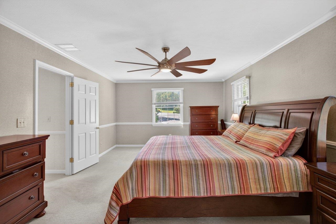
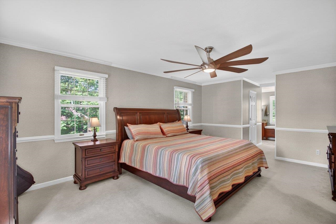
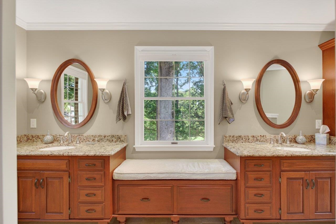
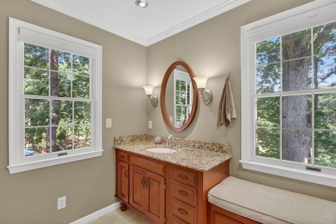
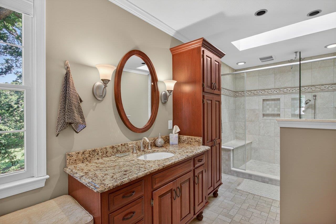
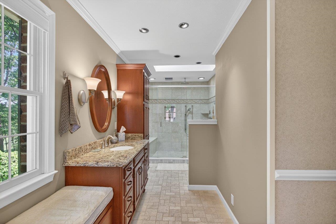
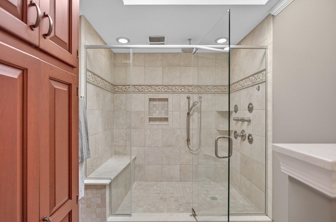
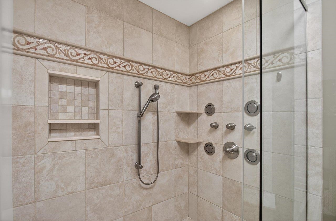
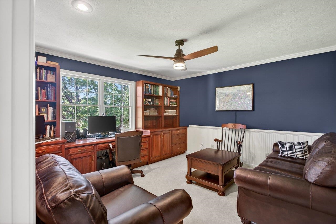
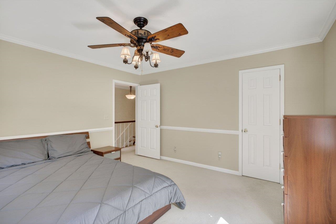
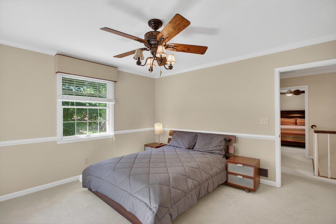
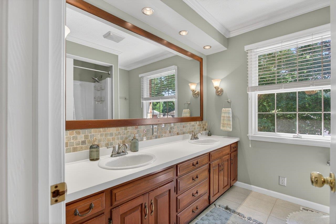
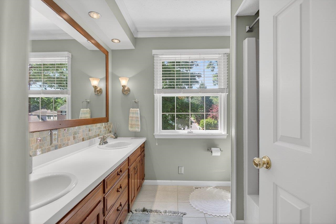
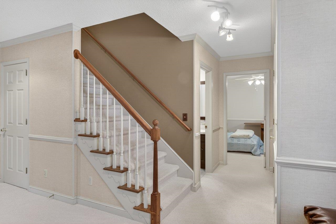
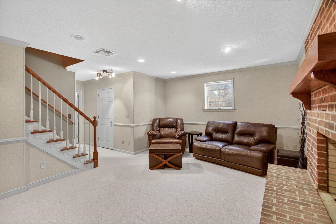
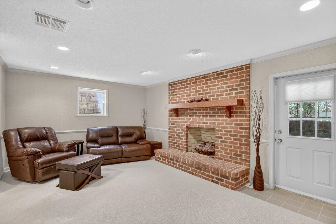
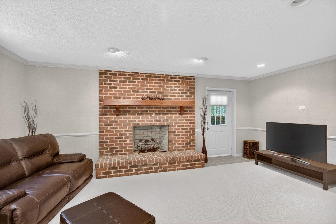
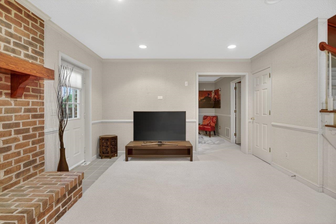
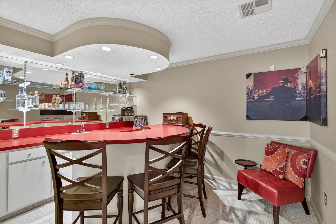
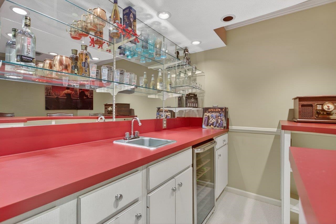
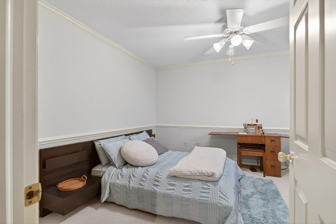
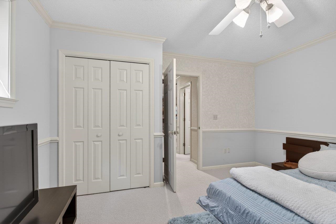
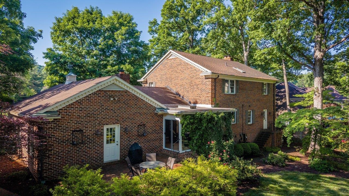
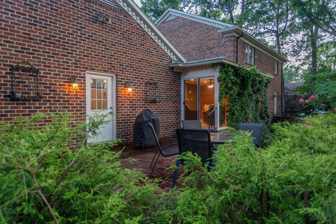
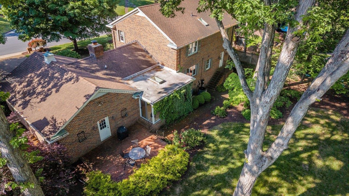
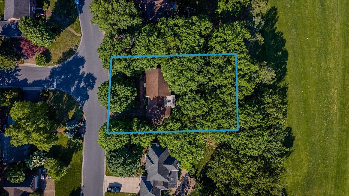
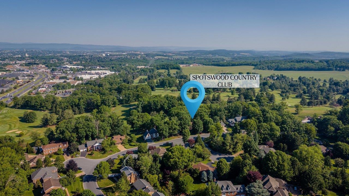
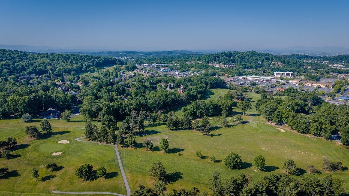
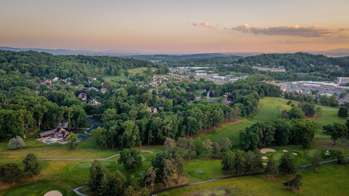
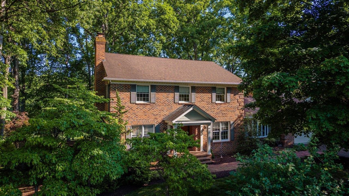
This custom built all brick home has been beautifully maintained and updated. The classic colonial style offers comfort and space with extraordinary renovations that created a totally redesigned kitchen /dining area and master bath. Extra features include hardwood and tile floors, extensive chairrail, crown mold and wainscotting, 3 fireplaces, a family room plus rec room with full bar area, a sunporch with heated tile floor and skylight, and a large bick patio for outdoor entertaining. The lovely backyard features mature trees and a view of the adjoining Spotswood Country Club golf course. The Fairway Hills community is just a short drive to Sentara Rockingham Memorial Hospital, James Madision University, Eastern Mennonite University, shopping and everything downtown Harrisonburg has to offer.

4
beds

4
baths

3,532 Sq.Ft. LIVING AREA

0.38 Acres lot

4 beds
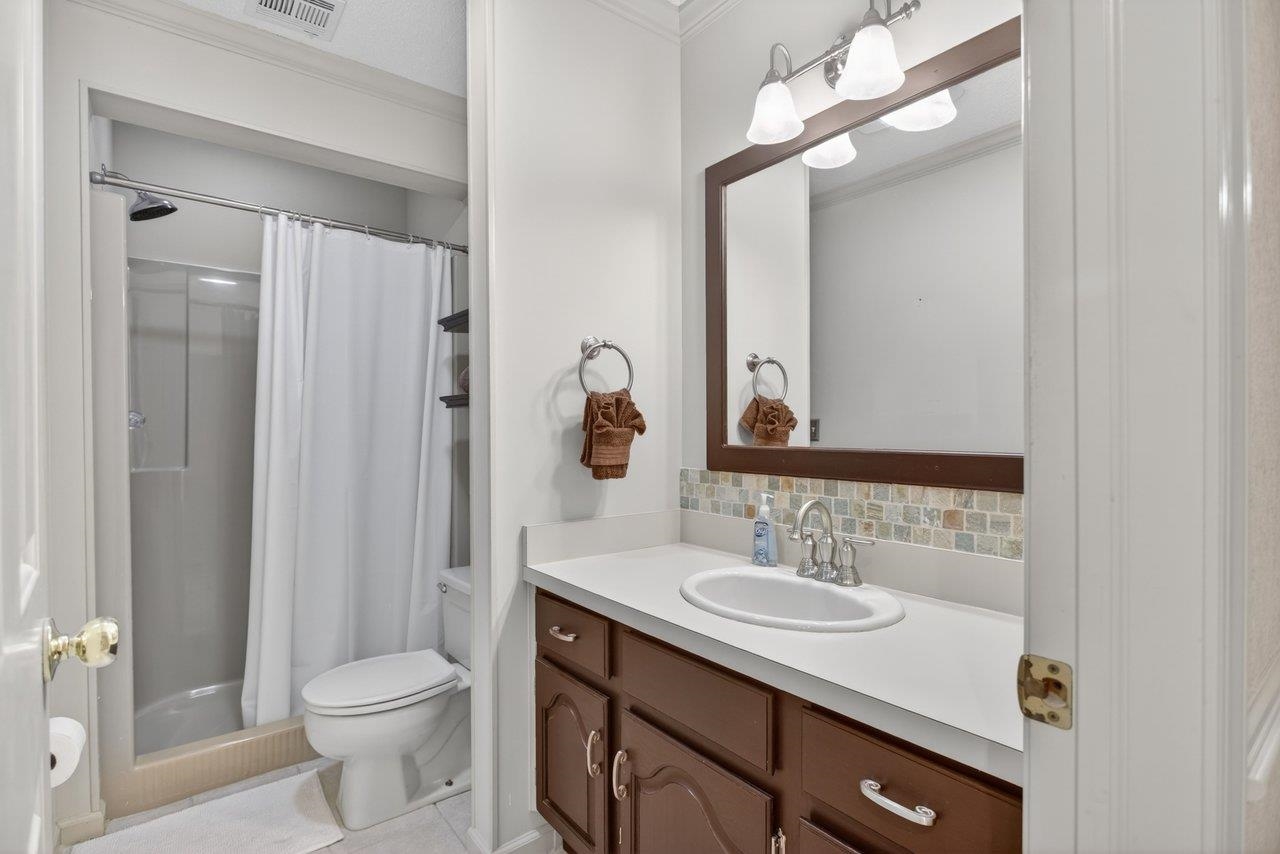
3 full baths
1 half bath
3,532 Sq.Ft.
1984 BUILT
0.38 Acres LOT
Cathi Anne

Cathi Anne

Features & Amenities

Interior

  • total bedrooms4
  • Total bathrooms4
  • full bathrooms3
  • half bathroom1
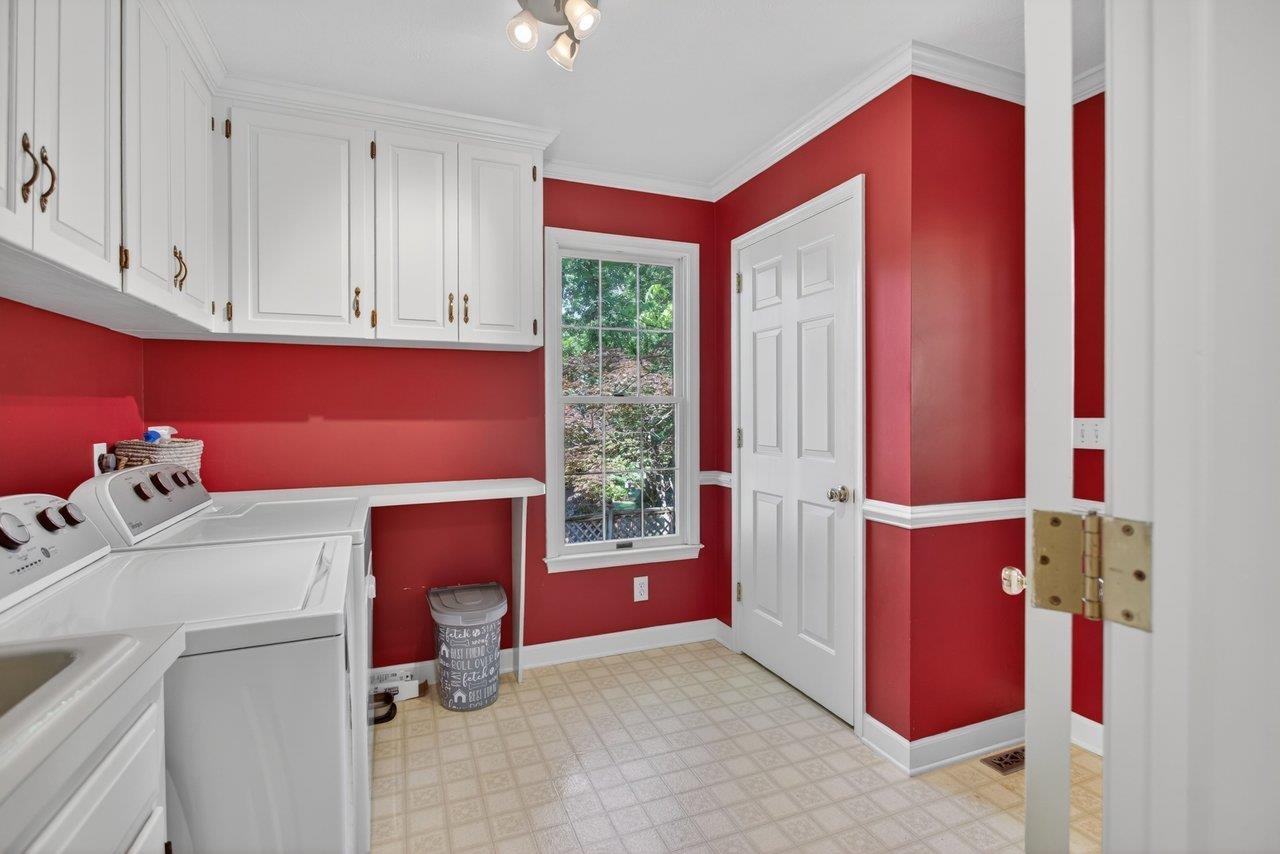
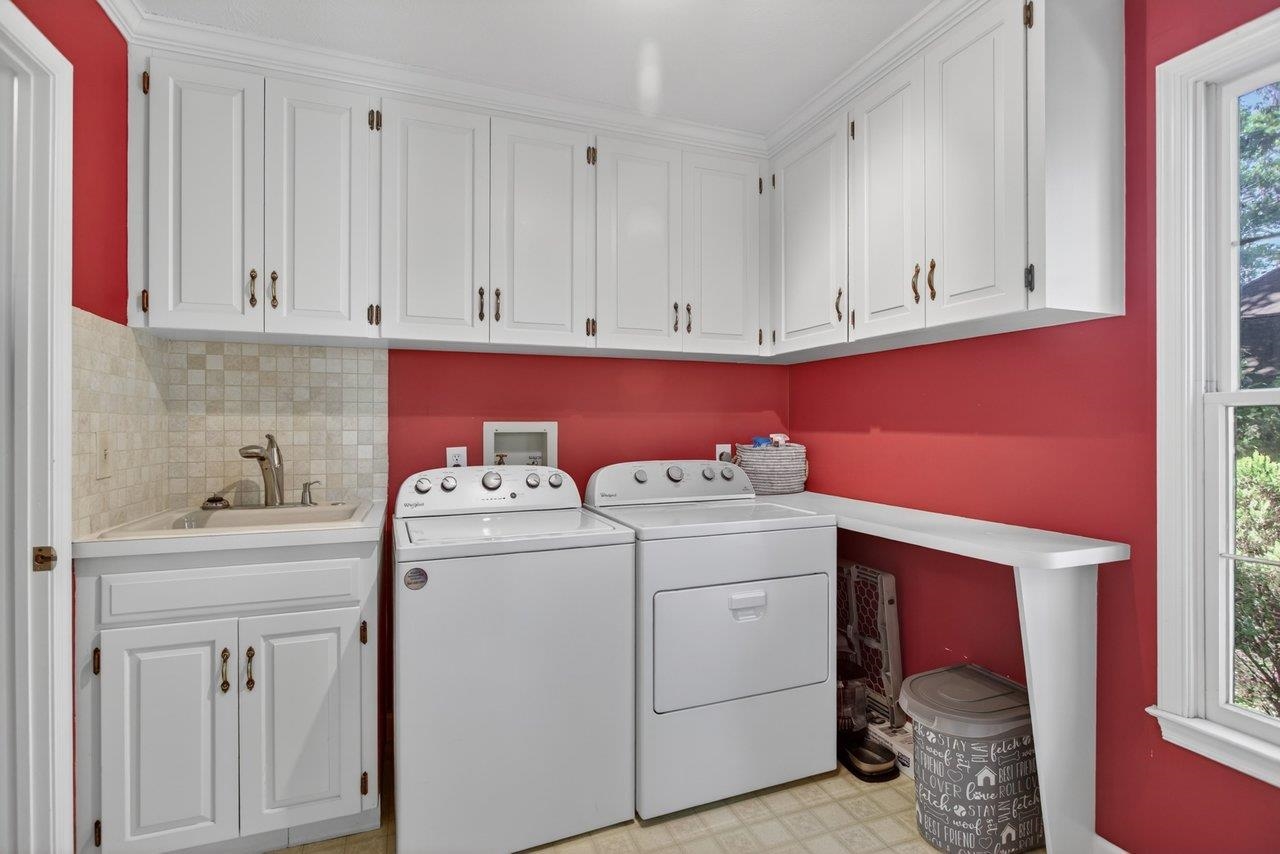
  • Laundry room Sink
  • Flooring Ceramic Tile, Hardwood, Slate, Vinyl
  • Fireplace Gas Log, Masonry, Multiple
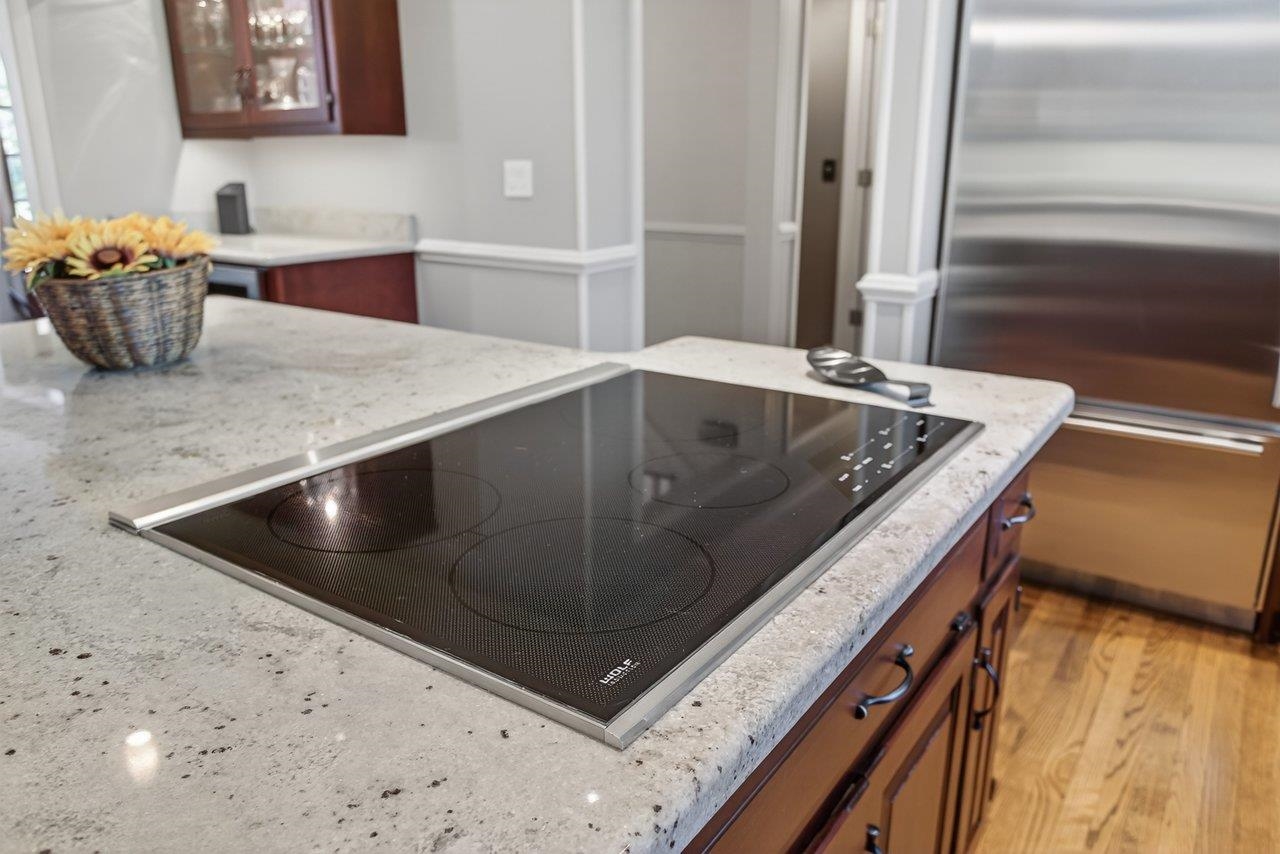
  • APPLIANCES Built-In Oven, Dishwasher, Electric Cooktop, Disposal, Induction Cooktop, Microwave, Refrigerator, Wine Cooler, Dryer, Washer
  • other interior Features Wet Bar, Sitting Area in Primary, Walk-In Closet(s), Breakfast Bar, Entrance Foyer, Eat-in Kitchen, Kitchen Island, Recessed Lighting, Utility Room

Area & Lot

  • Status Sold
  • Date Sold June 24, 2026
  • Living Area3,532 Sq.Ft.
  • Total Area6,412 Sq.Ft.
  • Lot Area0.38 Acres
  • MLS® ID677224
  • TypeResidential
  • YEAR BUILT1984
  • NeighborhoodFairway Hills
  • Architecture StylesColonial
  • Elementary SchoolSmithland
  • Middle SchoolSkyline
  • High SchoolRocktown

Exterior

  • STORIES2
  • Garage Space2.0
  • water SourcePublic
  • utilitiesCable Available
  • roofComposition, Shingle
  • lot featuresLandscaped
  • parkingAggregate, Attached, Electricity, Garage, Off Street
  • HEAT TYPEHeat Pump
  • AIR CONDITIONINGCentral Air, Heat Pump
  • sewerPublic Sewer
  • SubstructureBlock
  • other exterior FeaturesMature Trees/Landscape

Financial

  • Sales Price$729,000
  • Real Estate Tax $6,658/yr

Fairway Hills

Explore

Follow Us on Instagram