Leave a

By providing your contact information to Nest Realty Harrisonburg, your personal information will be processed in accordance with Nest Realty Harrisonburg's Privacy Policy. By checking the box(es) below, you expressly consent to receive marketing or promotional real estate communication from Nest Realty Harrisonburg in the manner selected by you. For SMS text messages, message frequency varies. Message and data rates may apply. Consent is not a condition of purchase of any goods or services. You may opt out of receiving further communications from Nest Realty Harrisonburg at any time. To opt out of receiving SMS text messages, reply STOP to unsubscribe. SMS text messaging is subject to our Terms of Use.

Thank you for your message. We will be in touch with you shortly.

Explore Our Properties
2077 DEERFIELD VALLEY RD
SEE ALL PHOTOS
2077 DEERFIELD VALLEY RD
Sold

2077 DEERFIELD VALLEY RD

2077 DEERFIELD VALLEY RD, West Augusta, VA 24485

$214,000
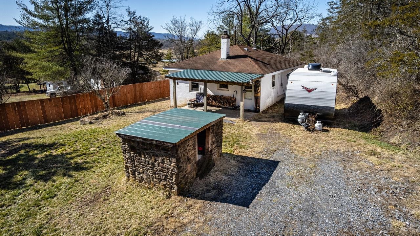
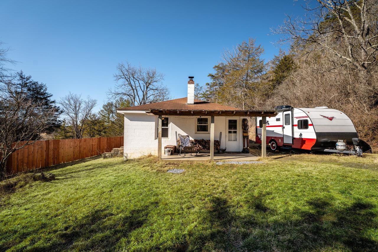
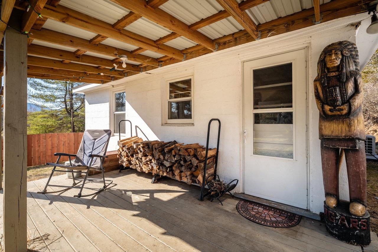
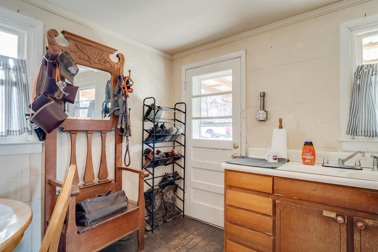
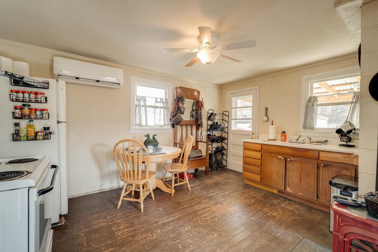
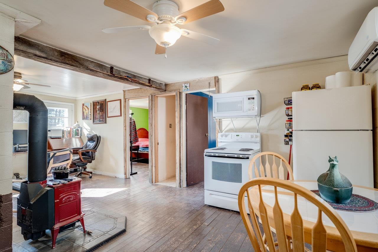
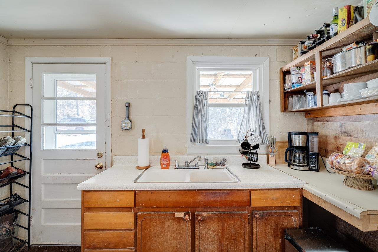
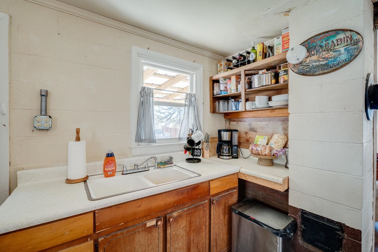
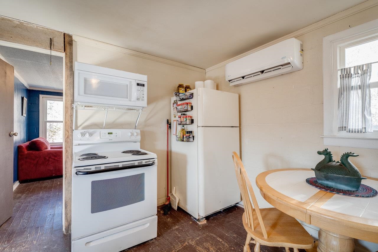
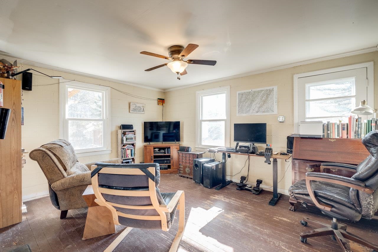
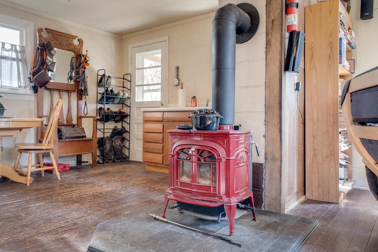
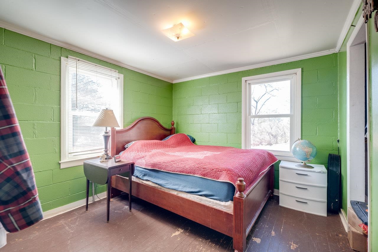
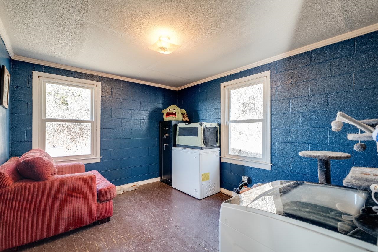
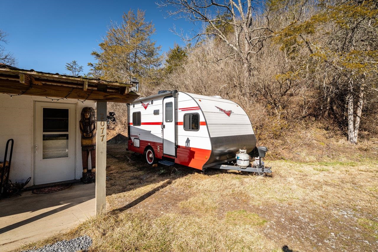
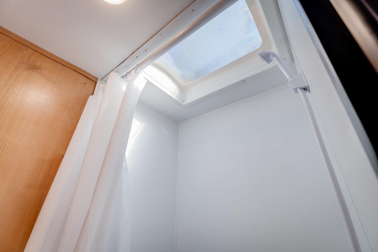
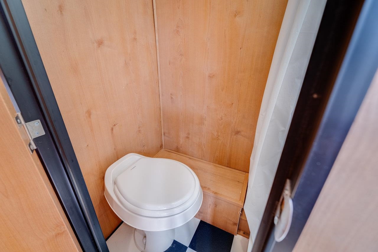
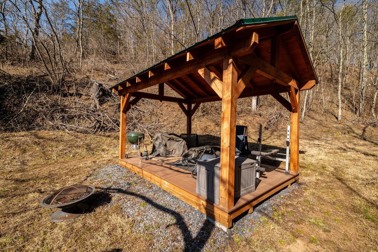
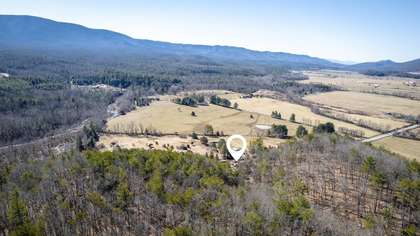
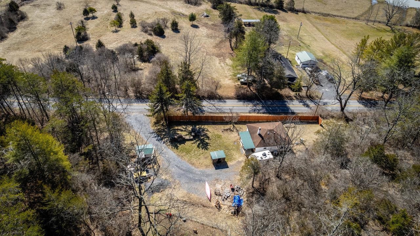
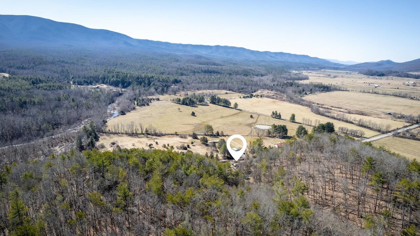
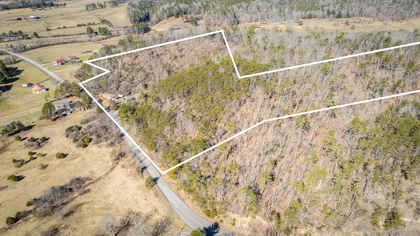
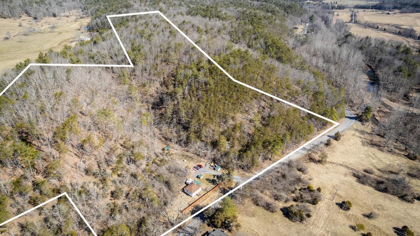
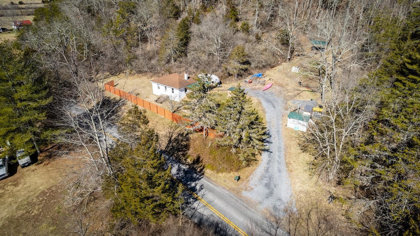
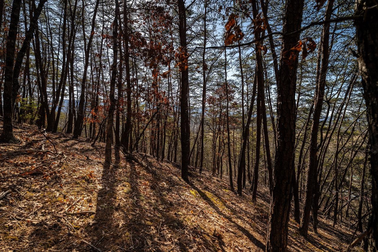
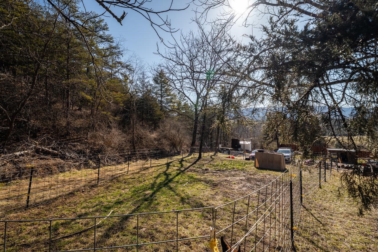
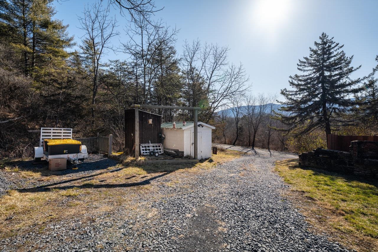
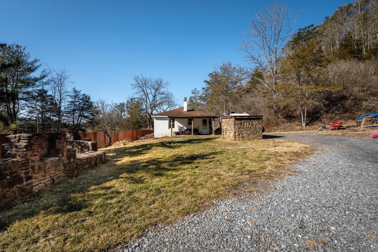
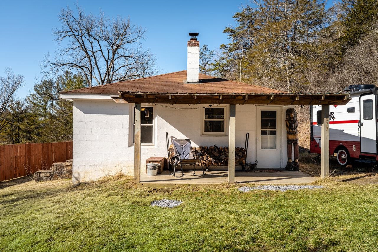
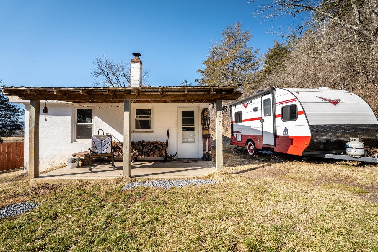
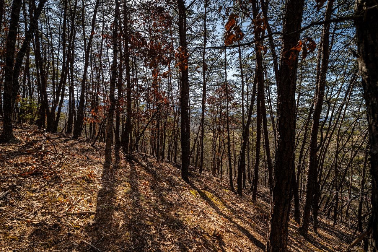
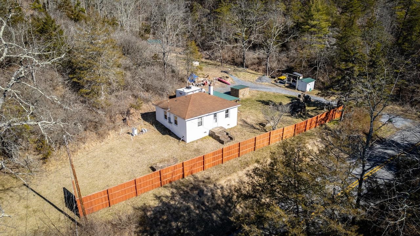
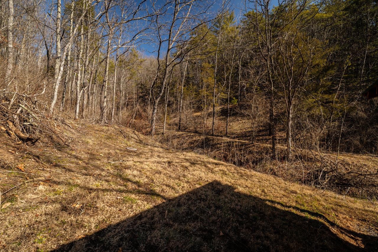
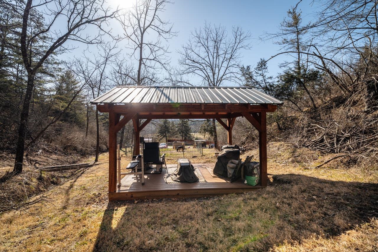
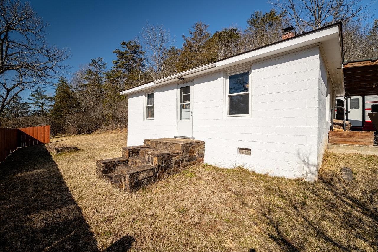
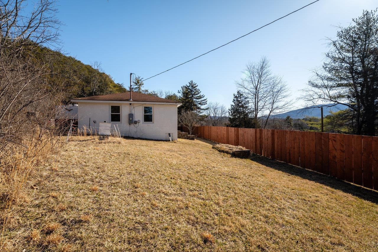
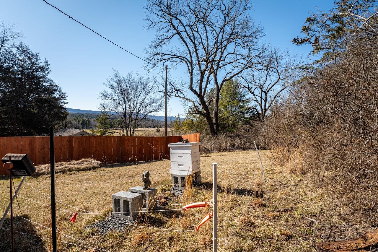
The mountains are calling! This 2 bedroom, 1/2 bath cabin situated on almost 22 acres, is full of mountain charm. Bordering the National Forest, this quaint 682 sf cottage has all the amenities you'll need, a kitchen (with range, microwave, and fridge), family room, and two cozy bedrooms - all centered around a new Vermont Castings Wood Burning Stove. You can enjoy your mountain views from every front-facing window or while rocking under the covered porch. There is a 10 x 14 Helmuth-made covered pavilion, exterior shed, a hunter's weighing station, and a bee-keeping aviary set-up with an electrified fence. Eliott's Knob is directly in view from the house. From the highest point on the property, you have a breath-taking 200-degree view of the mountains.

2
beds

1
bath

682 Sq.Ft. LIVING AREA

21.72 Acres lot

2 beds
1 half bath
682 Sq.Ft.
1960 BUILT
21.72 Acres LOT
Erika Ganoe

Erika Ganoe

Features & Amenities

Interior

  • total bedrooms2
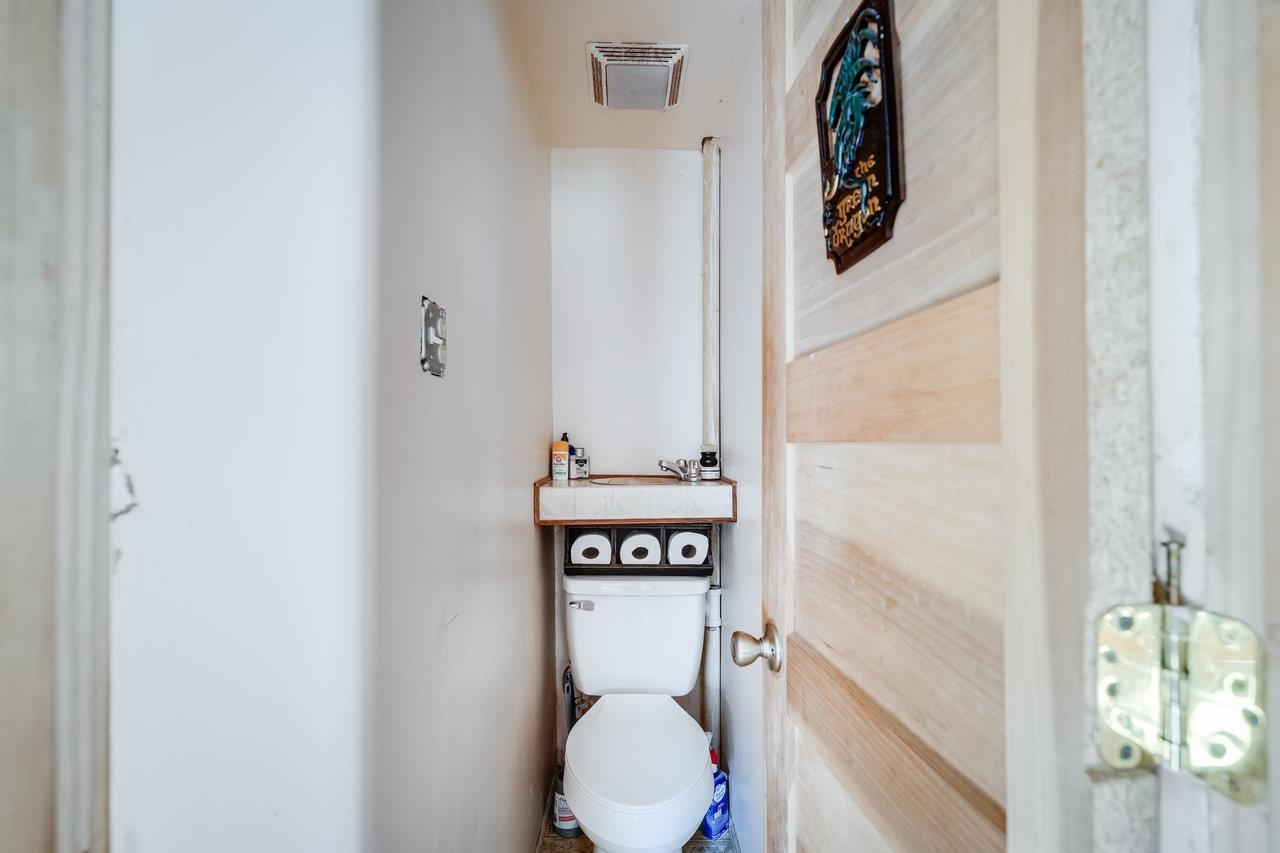
  • Total bathroom1
  • half bathroom1
  • other interior Features Primary Downstairs

Area & Lot

  • Status Sold
  • Date Sold August 15, 2025
  • Living Area682 Sq.Ft.
  • Total Area682 Sq.Ft.
  • Lot Area21.72 Acres
  • MLS® ID661845
  • TypeResidential
  • YEAR BUILT1960
  • Elementary SchoolChurchville
  • Middle SchoolBeverley Manor
  • High SchoolBuffalo Gap

Exterior

  • STORIES1
  • water SourcePrivate, Well
  • utilitiesFiber Optic Available
  • HEAT TYPEDual System
  • AIR CONDITIONINGDuctless
  • sewerSeptic Tank
  • SubstructureBlock

Financial

  • Sales Price$214,000
  • Real Estate Tax $945/yr

Follow Us on Instagram