
Leave a

By providing your contact information to Nest Realty Harrisonburg, your personal information will be processed in accordance with Nest Realty Harrisonburg's Privacy Policy. By checking the box(es) below, you expressly consent to receive marketing or promotional real estate communication from Nest Realty Harrisonburg in the manner selected by you. For SMS text messages, message frequency varies. Message and data rates may apply. Consent is not a condition of purchase of any goods or services. You may opt out of receiving further communications from Nest Realty Harrisonburg at any time. To opt out of receiving SMS text messages, reply STOP to unsubscribe. SMS text messaging is subject to our Terms of Use.

Thank you for your message. We will be in touch with you shortly.

Explore Our Properties
209 BELL CREEK DR
209 BELL CREEK DR
209 BELL CREEK DR
209 BELL CREEK DR
209 BELL CREEK DR
209 BELL CREEK DR
209 BELL CREEK DR
209 BELL CREEK DR
209 BELL CREEK DR
209 BELL CREEK DR
209 BELL CREEK DR
209 BELL CREEK DR
209 BELL CREEK DR
209 BELL CREEK DR
209 BELL CREEK DR
209 BELL CREEK DR
209 BELL CREEK DR
209 BELL CREEK DR
209 BELL CREEK DR
209 BELL CREEK DR
209 BELL CREEK DR
209 BELL CREEK DR
209 BELL CREEK DR
209 BELL CREEK DR
209 BELL CREEK DR
209 BELL CREEK DR
209 BELL CREEK DR
209 BELL CREEK DR
209 BELL CREEK DR
209 BELL CREEK DR
209 BELL CREEK DR
209 BELL CREEK DR
209 BELL CREEK DR
209 BELL CREEK DR
209 BELL CREEK DR
209 BELL CREEK DR
209 BELL CREEK DR
209 BELL CREEK DR
209 BELL CREEK DR
209 BELL CREEK DR
209 BELL CREEK DR
209 BELL CREEK DR
209 BELL CREEK DR
209 BELL CREEK DR
209 BELL CREEK DR
209 BELL CREEK DR
209 BELL CREEK DR
209 BELL CREEK DR
209 BELL CREEK DR
209 BELL CREEK DR
209 BELL CREEK DR
209 BELL CREEK DR
209 BELL CREEK DR
209 BELL CREEK DR
209 BELL CREEK DR
209 BELL CREEK DR
209 BELL CREEK DR
209 BELL CREEK DR
SEE ALL PHOTOS
209 BELL CREEK DR
209 BELL CREEK DR
209 BELL CREEK DR
209 BELL CREEK DR
209 BELL CREEK DR
209 BELL CREEK DR
209 BELL CREEK DR
209 BELL CREEK DR
209 BELL CREEK DR
209 BELL CREEK DR
209 BELL CREEK DR
209 BELL CREEK DR
209 BELL CREEK DR
209 BELL CREEK DR
209 BELL CREEK DR
209 BELL CREEK DR
209 BELL CREEK DR
209 BELL CREEK DR
209 BELL CREEK DR
209 BELL CREEK DR
209 BELL CREEK DR
209 BELL CREEK DR
209 BELL CREEK DR
209 BELL CREEK DR
209 BELL CREEK DR
209 BELL CREEK DR
209 BELL CREEK DR
209 BELL CREEK DR
209 BELL CREEK DR
209 BELL CREEK DR
209 BELL CREEK DR
209 BELL CREEK DR
209 BELL CREEK DR
209 BELL CREEK DR
209 BELL CREEK DR
209 BELL CREEK DR
209 BELL CREEK DR
209 BELL CREEK DR
209 BELL CREEK DR
209 BELL CREEK DR
209 BELL CREEK DR
209 BELL CREEK DR
209 BELL CREEK DR
209 BELL CREEK DR
209 BELL CREEK DR
209 BELL CREEK DR
209 BELL CREEK DR
209 BELL CREEK DR
209 BELL CREEK DR
209 BELL CREEK DR
209 BELL CREEK DR
209 BELL CREEK DR
209 BELL CREEK DR
209 BELL CREEK DR
209 BELL CREEK DR
209 BELL CREEK DR
209 BELL CREEK DR
209 BELL CREEK DR
Pending

209 BELL CREEK DR

209 BELL CREEK DR, Staunton, VA 24401

$389,000
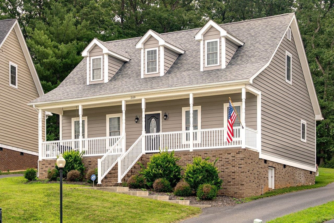
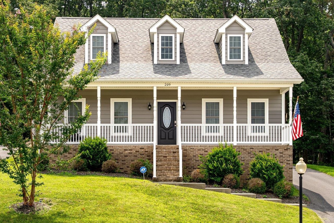
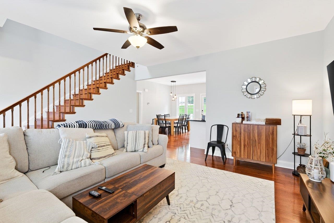
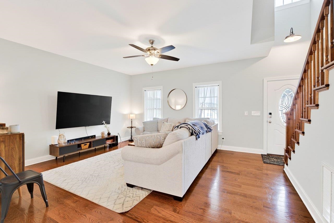
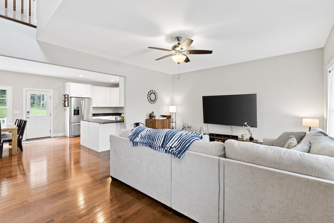
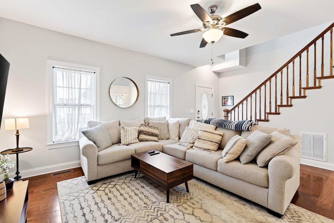
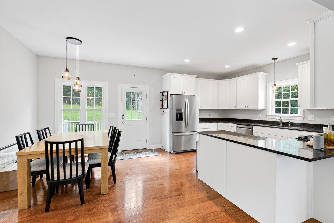
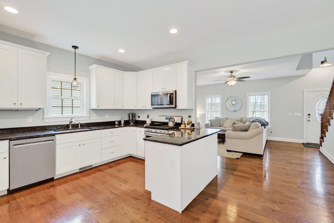
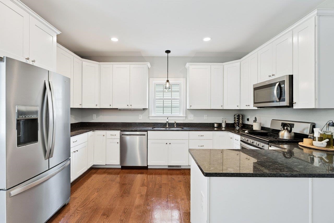
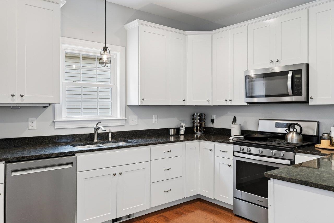
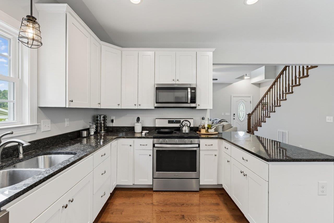
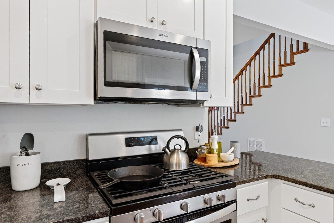
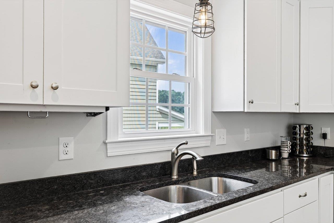
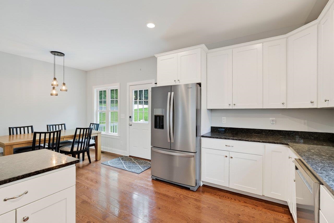
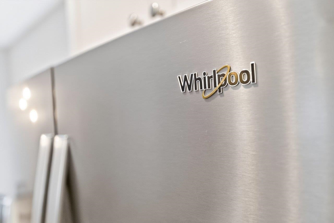
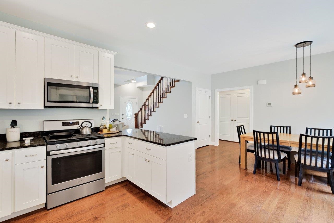
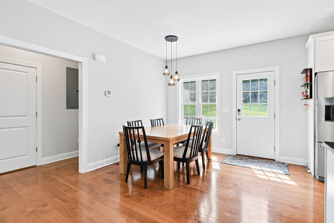
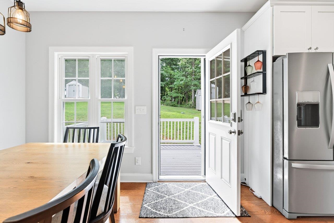
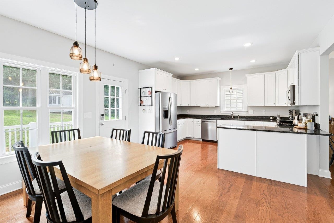
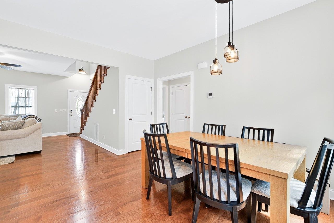
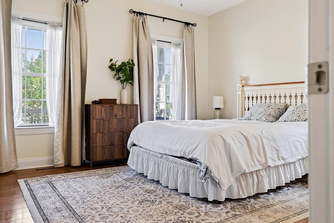
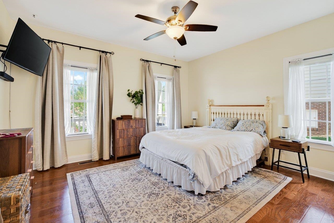
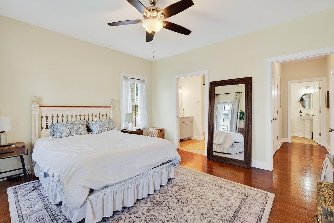
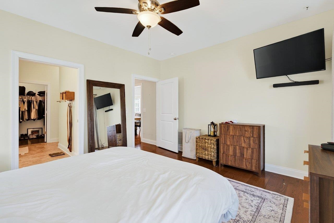
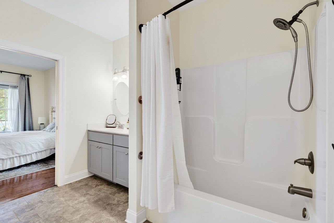
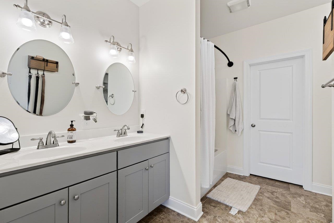
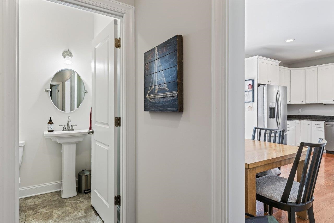
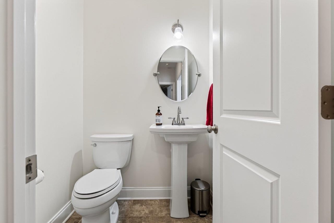
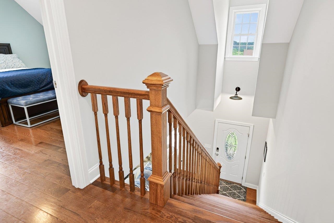
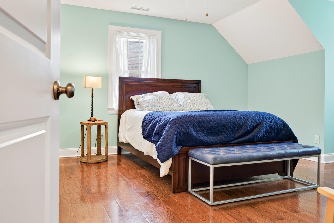
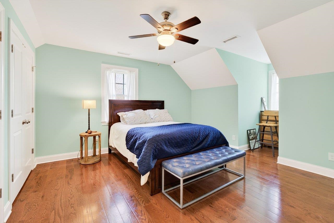
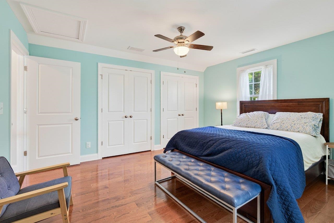
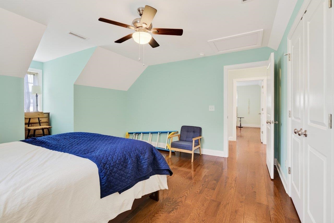
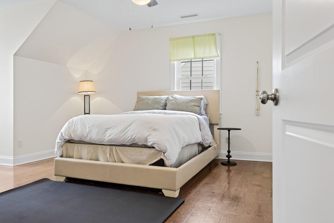
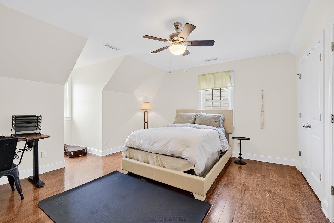
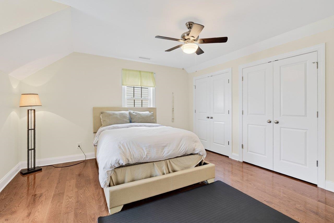
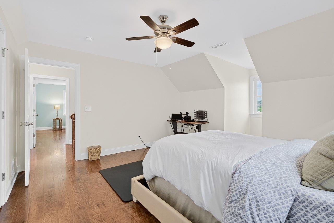
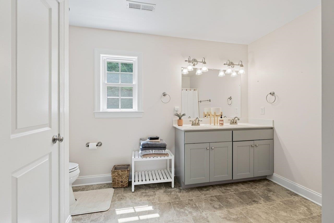
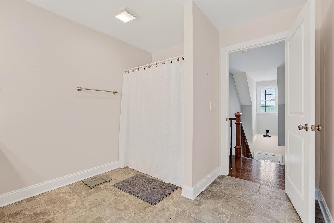
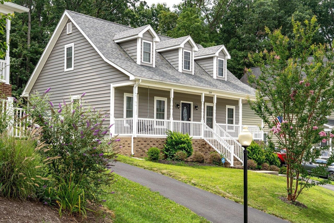
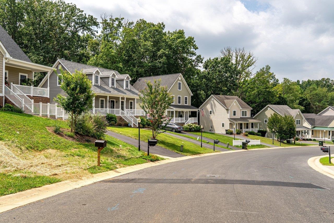
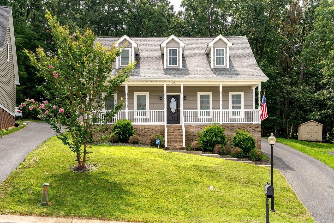
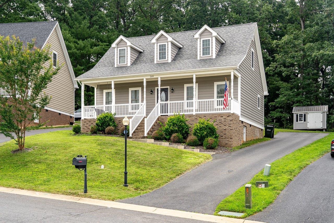
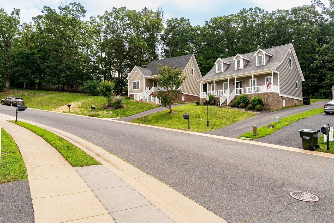
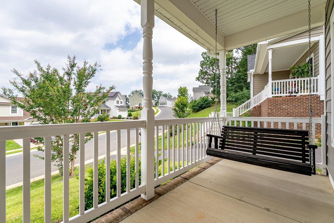
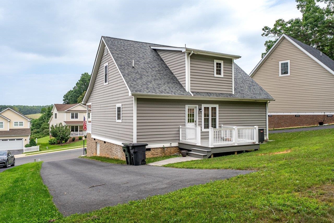
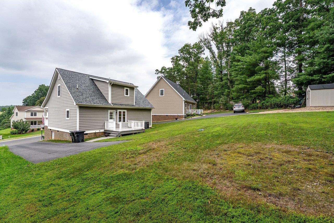
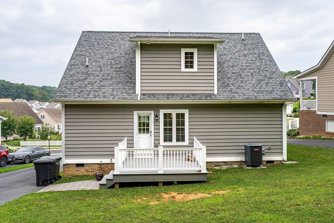
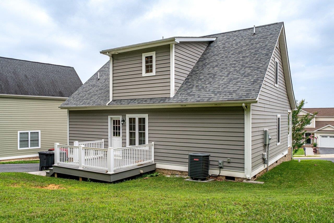
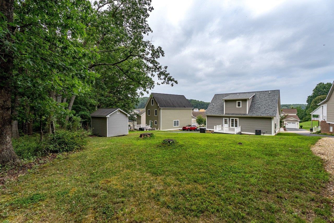
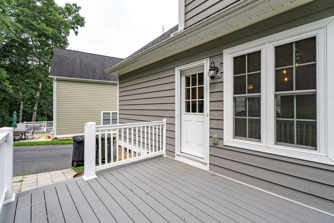
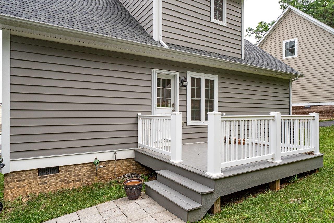
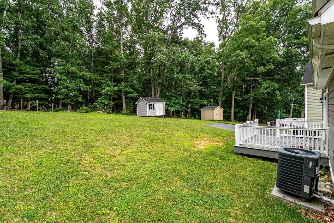
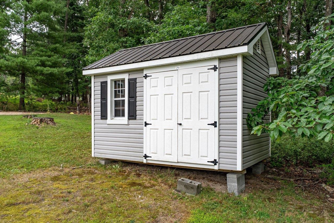
Ideally situated near Harrisonburg, Waynesboro, and Charlottesville, this immaculate custom-built, one-owner home is ready for its next chapter. The open-concept main level features 9-foot ceilings and a spacious living room flowing seamlessly into the dining area and kitchen. Highlights include granite countertops, stainless steel appliances, gleaming hardwood floors, and stone flooring in all bathrooms. The main-level primary suite offers an oversized bathroom and a large walk-in closet. Upstairs, you'll find two generously sized bedrooms, each with double closets and another full bathroom. Go outside to enjoy a private backyard, rear deck, and conveying outbuilding. A fully wooded border along the rear property line provides exceptional privacy, a rare feature among neighboring lots.

3
beds

3
baths

1,620 Sq.Ft. LIVING AREA

9,147.6 Sq.Ft. lot

3 beds
2 full baths
1 half bath
1,620 Sq.Ft.
2019 BUILT
9,147.6 Sq.Ft. LOT
Kelly Breeden

Kelly Breeden

Features & Amenities

Interior

  • total bedrooms3
  • Total bathrooms3
  • full bathrooms2
  • half bathroom1
  • other interior Features Primary Downstairs

Area & Lot

  • Status Pending
  • Date Sold September 4, 2026
  • Living Area1,620 Sq.Ft.
  • Total Area1,620 Sq.Ft.
  • Lot Area9,147.6 Sq.Ft.
  • MLS® ID679845
  • TypeResidential
  • YEAR BUILT2019
  • Elementary SchoolA.R. Ware
  • Middle SchoolShelburne
  • High SchoolSTAUNTON

Exterior

  • STORIES2
  • water SourcePublic
  • utilitiesCable Available, Fiber Optic Available
  • HEAT TYPECentral
  • AIR CONDITIONINGCentral Air
  • sewerPublic Sewer
  • SubstructureBlock
  • HOA AmenitiesNone

Financial

  • Sales Price$389,000
  • Real Estate Tax $3,172/yr
  • HOA $200/yr
image

Schedule a Showing

We would love to show you our beautiful property. Please select your preferred date and time below. An agent will be in touch shortly to confirm your appointment.

Schedule a Showing

We would love to show you our beautiful property. Please select your preferred date and time below. An agent will be in touch shortly to confirm your appointment.

Thank you for your interest in 209 BELL CREEK DR, Staunton, VA 24401. We are reviewing your request and will be in touch shortly!

Mortgage Calculator

Estimate your monthly mortgage payment, including the principal and interest, property taxes, and HOA. Adjust the values to generate a more accurate rate.

All estimates are provided for informational purposes only. Actual amounts may vary.
$0,000 Your Payment 20 15 65
$0,000 Your Payment

Follow Us on Instagram