Leave a

By providing your contact information to Nest Realty Harrisonburg, your personal information will be processed in accordance with Nest Realty Harrisonburg's Privacy Policy. By checking the box(es) below, you expressly consent to receive marketing or promotional real estate communication from Nest Realty Harrisonburg in the manner selected by you. For SMS text messages, message frequency varies. Message and data rates may apply. Consent is not a condition of purchase of any goods or services. You may opt out of receiving further communications from Nest Realty Harrisonburg at any time. To opt out of receiving SMS text messages, reply STOP to unsubscribe. SMS text messaging is subject to our Terms of Use.

Thank you for your message. We will be in touch with you shortly.

Explore Our Properties
214 AYNSLEY LN
214 AYNSLEY LN
214 AYNSLEY LN
214 AYNSLEY LN
214 AYNSLEY LN
214 AYNSLEY LN
214 AYNSLEY LN
214 AYNSLEY LN
214 AYNSLEY LN
214 AYNSLEY LN
214 AYNSLEY LN
214 AYNSLEY LN
214 AYNSLEY LN
214 AYNSLEY LN
214 AYNSLEY LN
214 AYNSLEY LN
214 AYNSLEY LN
214 AYNSLEY LN
214 AYNSLEY LN
214 AYNSLEY LN
214 AYNSLEY LN
214 AYNSLEY LN
214 AYNSLEY LN
214 AYNSLEY LN
214 AYNSLEY LN
214 AYNSLEY LN
214 AYNSLEY LN
214 AYNSLEY LN
214 AYNSLEY LN
214 AYNSLEY LN
214 AYNSLEY LN
214 AYNSLEY LN
214 AYNSLEY LN
214 AYNSLEY LN
214 AYNSLEY LN
214 AYNSLEY LN
214 AYNSLEY LN
214 AYNSLEY LN
214 AYNSLEY LN
214 AYNSLEY LN
214 AYNSLEY LN
214 AYNSLEY LN
SEE ALL PHOTOS
214 AYNSLEY LN
214 AYNSLEY LN
214 AYNSLEY LN
214 AYNSLEY LN
214 AYNSLEY LN
214 AYNSLEY LN
214 AYNSLEY LN
214 AYNSLEY LN
214 AYNSLEY LN
214 AYNSLEY LN
214 AYNSLEY LN
214 AYNSLEY LN
214 AYNSLEY LN
214 AYNSLEY LN
214 AYNSLEY LN
214 AYNSLEY LN
214 AYNSLEY LN
214 AYNSLEY LN
214 AYNSLEY LN
214 AYNSLEY LN
214 AYNSLEY LN
214 AYNSLEY LN
214 AYNSLEY LN
214 AYNSLEY LN
214 AYNSLEY LN
214 AYNSLEY LN
214 AYNSLEY LN
214 AYNSLEY LN
214 AYNSLEY LN
214 AYNSLEY LN
214 AYNSLEY LN
214 AYNSLEY LN
214 AYNSLEY LN
214 AYNSLEY LN
214 AYNSLEY LN
214 AYNSLEY LN
214 AYNSLEY LN
214 AYNSLEY LN
214 AYNSLEY LN
214 AYNSLEY LN
214 AYNSLEY LN
214 AYNSLEY LN
Sold

214 AYNSLEY LN

214 AYNSLEY LN, Rockingham, VA 22801

$395,000
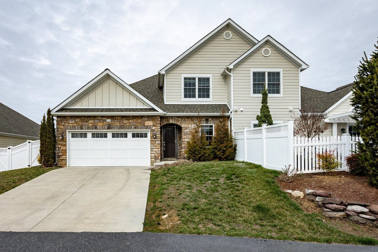
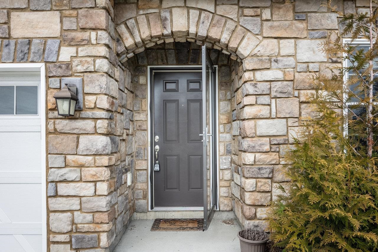
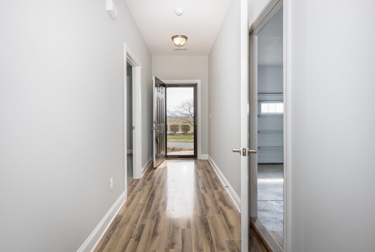
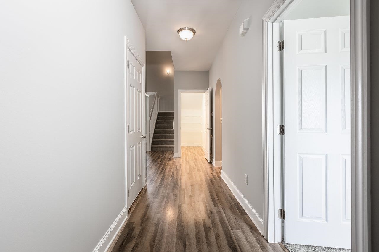
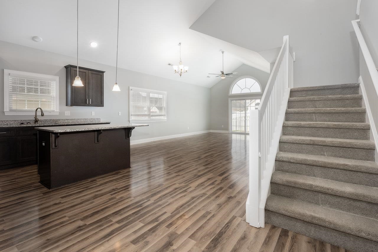
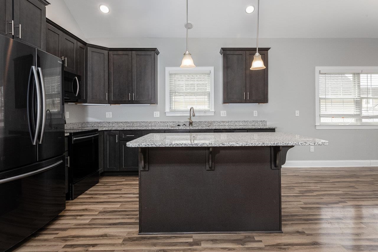
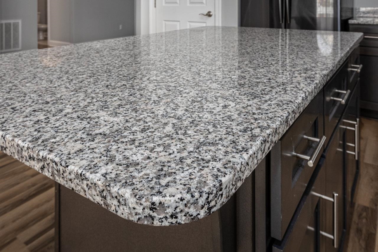
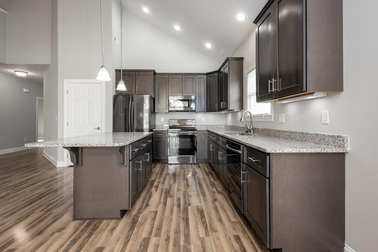
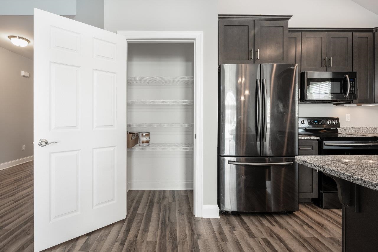
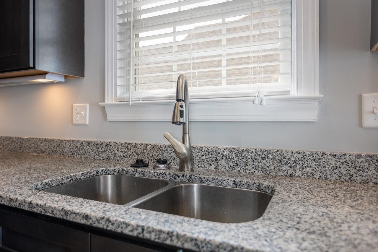
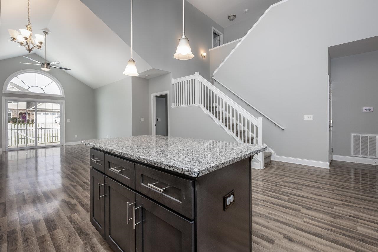
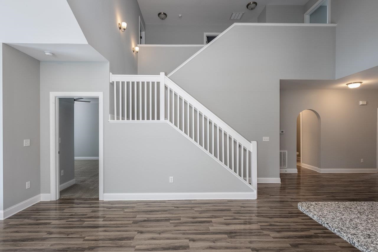
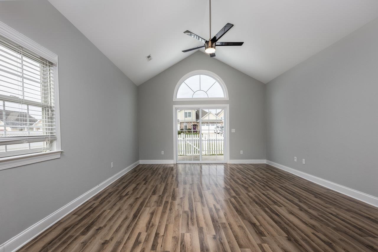
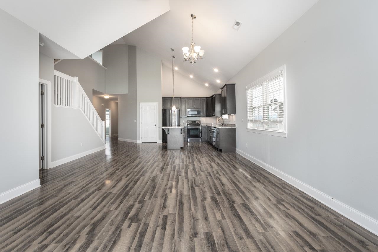
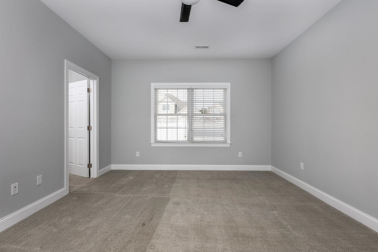
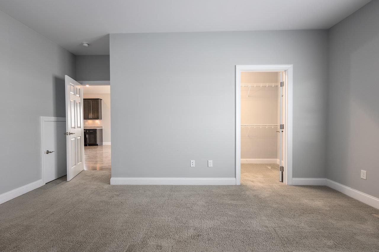
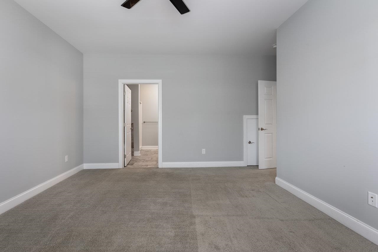
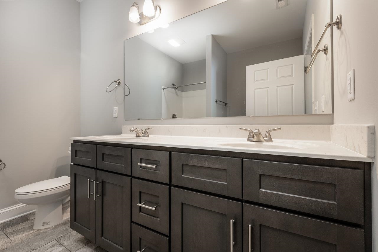
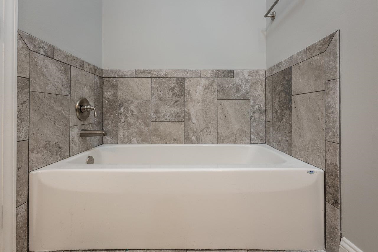
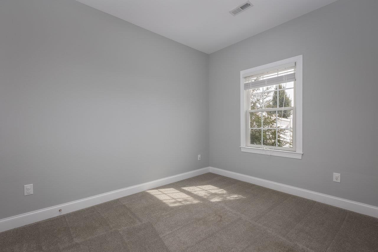
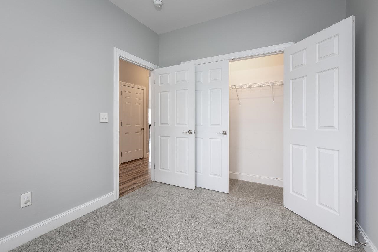
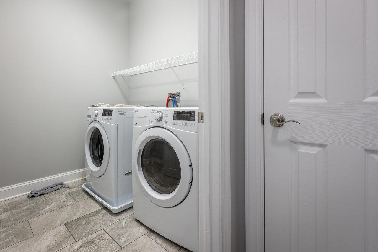
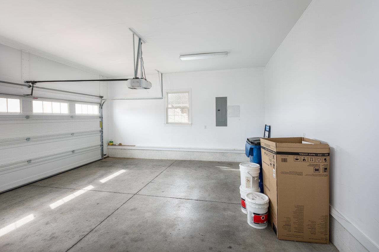
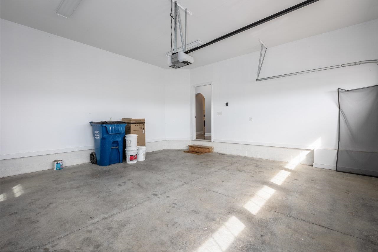
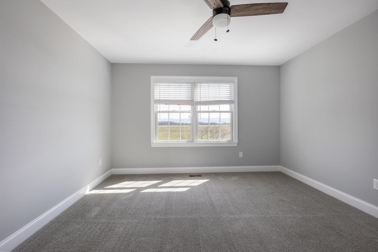
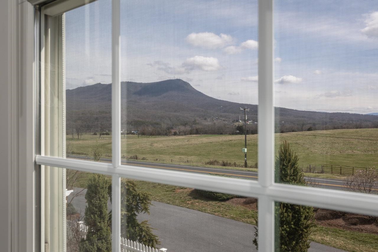
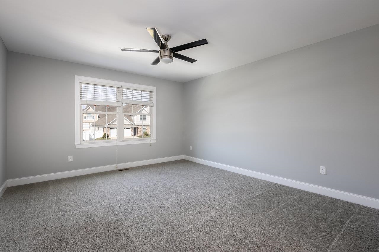
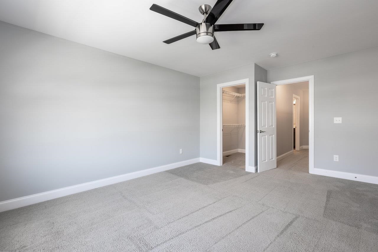
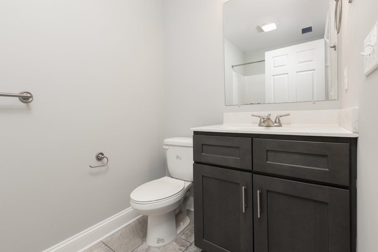
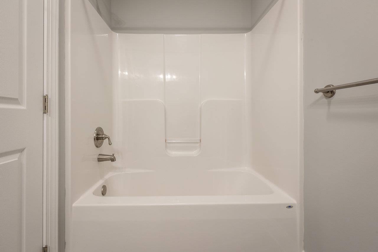
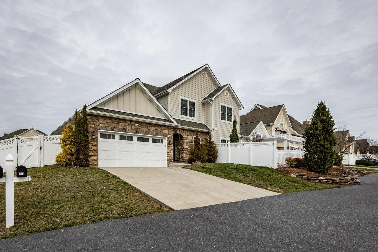
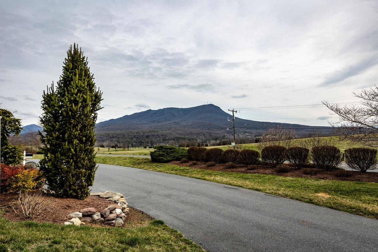
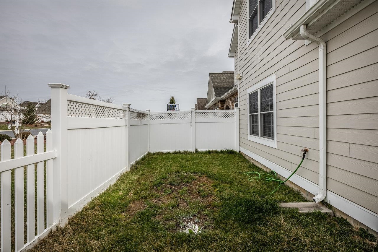
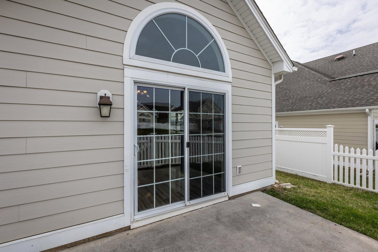
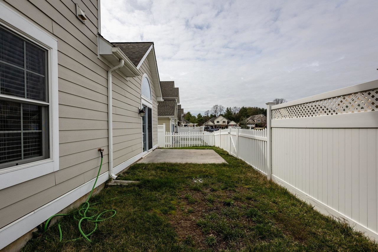
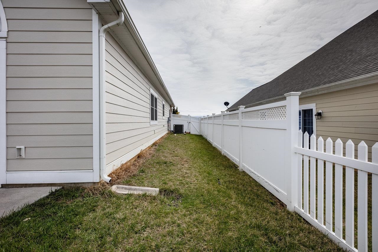
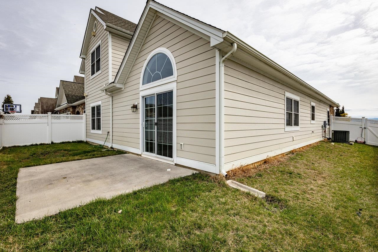
Discover the elegance of this well-kept, luxurious paired home located in the Glenn at Cross Keys, boasting uninterrupted views of the Massanutten Peak. Revel in a spacious open floor plan that includes a living area with high vaulted ceilings, a large kitchen featuring top-tier granite countertops, durable hardwood laminate floors, and direct access to a private, fenced-in patio. The layout presents a generously sized primary suite on the main floor, complemented by an extra bonus room, alongside two more bedrooms and a full bathroom on the second floor, all offering ample closet space. Enjoy the added convenience of a main-level laundry room and a two-car garage. Experience carefree living with an HOA that takes care of lawn maintenance outside the fenced area and snow removal, ensuring a low-maintenance lifestyle.

4
beds

3
baths

2,185 Sq.Ft. LIVING AREA

0.28 Acres lot

4 beds
2 full baths
1 half bath
2,185 Sq.Ft.
2017 BUILT
0.28 Acres LOT
Nina Zotov

Nina Zotov

Features & Amenities

Interior

  • total bedrooms4
  • Total bathrooms3
  • full bathrooms2
  • half bathroom1
  • Laundry room Washer Hookup, Dryer Hookup
  • APPLIANCES Dishwasher, Electric Range, Disposal, Microwave, Refrigerator
  • other interior Features Primary Downstairs, Kitchen Island, Recessed Lighting

Area & Lot

  • Status Sold
  • Date Sold May 14, 2024
  • Living Area2,185 Sq.Ft.
  • Total Area2,565 Sq.Ft.
  • Lot Area0.28 Acres
  • MLS® ID650397
  • TypeResidential
  • YEAR BUILT2017
  • NeighborhoodRockingham County
  • Elementary SchoolPeak View
  • Middle SchoolMontevideo
  • High SchoolSpotswood

Exterior

  • STORIES2
  • Garage Space2.0
  • water SourcePublic
  • utilitiesCable Available, Other
  • roofComposition, Shingle
  • parkingAttached, Concrete, Electricity, Garage Faces Front, Garage, Garage Door Opener, Off Street
  • HEAT TYPECentral, Electric, Heat Pump
  • AIR CONDITIONINGHeat Pump
  • sewerPublic Sewer
  • SubstructureSlab
  • HOA AmenitiesNone

Financial

  • Sales Price$395,000
  • Real Estate Tax $2,416/yr
  • HOA $420

Rockingham County

Explore

Follow Us on Instagram