Leave a

By providing your contact information to Nest Realty Harrisonburg, your personal information will be processed in accordance with Nest Realty Harrisonburg's Privacy Policy. By checking the box(es) below, you expressly consent to receive marketing or promotional real estate communication from Nest Realty Harrisonburg in the manner selected by you. For SMS text messages, message frequency varies. Message and data rates may apply. Consent is not a condition of purchase of any goods or services. You may opt out of receiving further communications from Nest Realty Harrisonburg at any time. To opt out of receiving SMS text messages, reply STOP to unsubscribe. SMS text messaging is subject to our Terms of Use.

Thank you for your message. We will be in touch with you shortly.

Explore Our Properties
222 GRATTAN ST
222 GRATTAN ST
222 GRATTAN ST
222 GRATTAN ST
222 GRATTAN ST
222 GRATTAN ST
222 GRATTAN ST
222 GRATTAN ST
222 GRATTAN ST
222 GRATTAN ST
222 GRATTAN ST
222 GRATTAN ST
222 GRATTAN ST
222 GRATTAN ST
222 GRATTAN ST
222 GRATTAN ST
222 GRATTAN ST
222 GRATTAN ST
222 GRATTAN ST
222 GRATTAN ST
222 GRATTAN ST
222 GRATTAN ST
222 GRATTAN ST
222 GRATTAN ST
222 GRATTAN ST
222 GRATTAN ST
222 GRATTAN ST
222 GRATTAN ST
222 GRATTAN ST
222 GRATTAN ST
222 GRATTAN ST
222 GRATTAN ST
222 GRATTAN ST
222 GRATTAN ST
222 GRATTAN ST
222 GRATTAN ST
222 GRATTAN ST
222 GRATTAN ST
222 GRATTAN ST
222 GRATTAN ST
222 GRATTAN ST
222 GRATTAN ST
222 GRATTAN ST
222 GRATTAN ST
222 GRATTAN ST
222 GRATTAN ST
222 GRATTAN ST
222 GRATTAN ST
222 GRATTAN ST
222 GRATTAN ST
222 GRATTAN ST
222 GRATTAN ST
222 GRATTAN ST
222 GRATTAN ST
222 GRATTAN ST
222 GRATTAN ST
222 GRATTAN ST
222 GRATTAN ST
222 GRATTAN ST
222 GRATTAN ST
222 GRATTAN ST
222 GRATTAN ST
222 GRATTAN ST
222 GRATTAN ST
222 GRATTAN ST
222 GRATTAN ST
222 GRATTAN ST
222 GRATTAN ST
222 GRATTAN ST
222 GRATTAN ST
222 GRATTAN ST
222 GRATTAN ST
222 GRATTAN ST
222 GRATTAN ST
222 GRATTAN ST
SEE ALL PHOTOS
222 GRATTAN ST
222 GRATTAN ST
222 GRATTAN ST
222 GRATTAN ST
222 GRATTAN ST
222 GRATTAN ST
222 GRATTAN ST
222 GRATTAN ST
222 GRATTAN ST
222 GRATTAN ST
222 GRATTAN ST
222 GRATTAN ST
222 GRATTAN ST
222 GRATTAN ST
222 GRATTAN ST
222 GRATTAN ST
222 GRATTAN ST
222 GRATTAN ST
222 GRATTAN ST
222 GRATTAN ST
222 GRATTAN ST
222 GRATTAN ST
222 GRATTAN ST
222 GRATTAN ST
222 GRATTAN ST
222 GRATTAN ST
222 GRATTAN ST
222 GRATTAN ST
222 GRATTAN ST
222 GRATTAN ST
222 GRATTAN ST
222 GRATTAN ST
222 GRATTAN ST
222 GRATTAN ST
222 GRATTAN ST
222 GRATTAN ST
222 GRATTAN ST
222 GRATTAN ST
222 GRATTAN ST
222 GRATTAN ST
222 GRATTAN ST
222 GRATTAN ST
222 GRATTAN ST
222 GRATTAN ST
222 GRATTAN ST
222 GRATTAN ST
222 GRATTAN ST
222 GRATTAN ST
222 GRATTAN ST
222 GRATTAN ST
222 GRATTAN ST
222 GRATTAN ST
222 GRATTAN ST
222 GRATTAN ST
222 GRATTAN ST
222 GRATTAN ST
222 GRATTAN ST
222 GRATTAN ST
222 GRATTAN ST
222 GRATTAN ST
222 GRATTAN ST
222 GRATTAN ST
222 GRATTAN ST
222 GRATTAN ST
222 GRATTAN ST
222 GRATTAN ST
222 GRATTAN ST
222 GRATTAN ST
222 GRATTAN ST
222 GRATTAN ST
222 GRATTAN ST
222 GRATTAN ST
222 GRATTAN ST
222 GRATTAN ST
222 GRATTAN ST
Sold

222 GRATTAN ST

222 E GRATTAN ST, Harrisonburg, VA 22801

$605,000
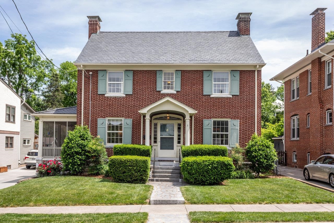
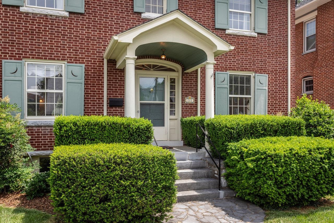
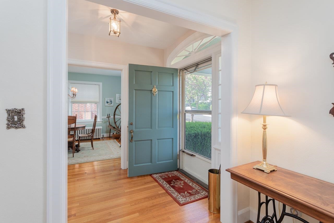
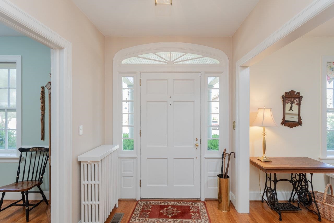
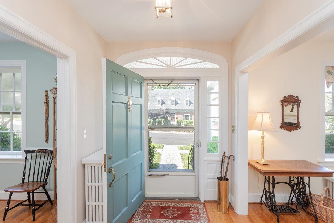
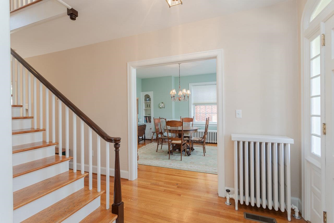
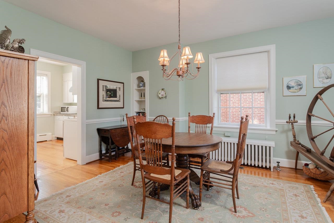
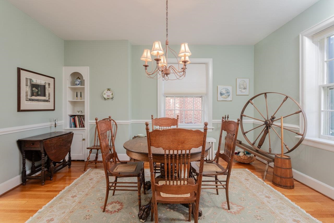
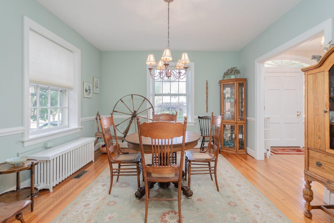
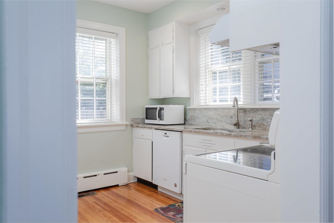
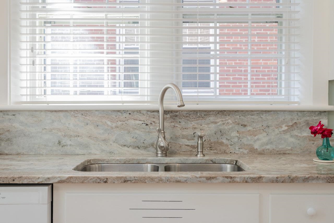
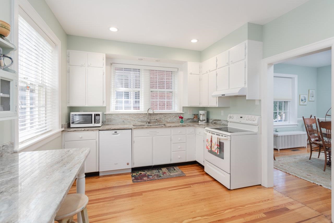
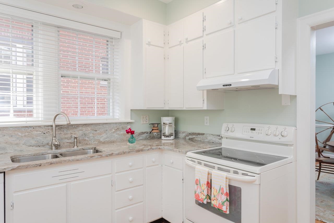
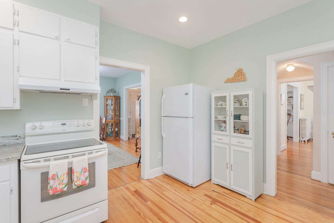
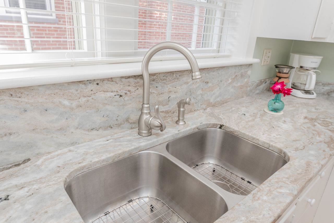
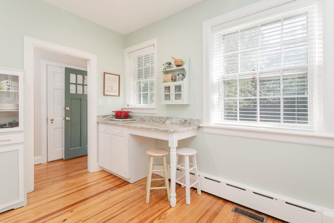
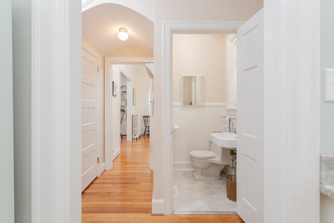
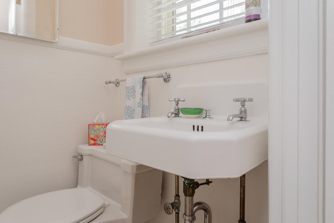
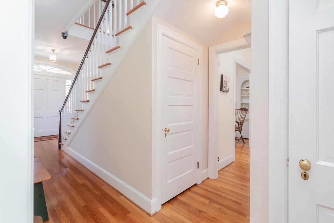
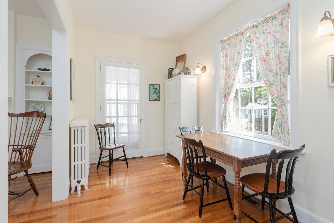
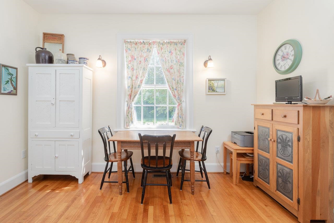
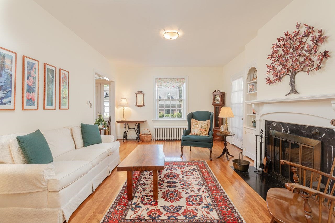
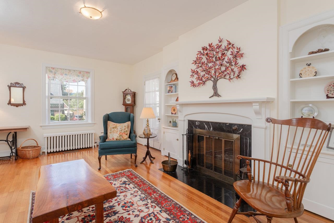
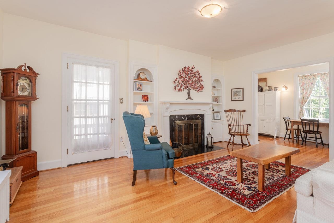
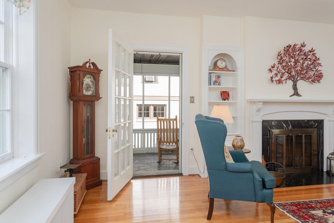
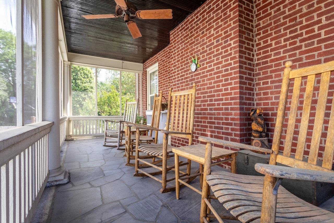
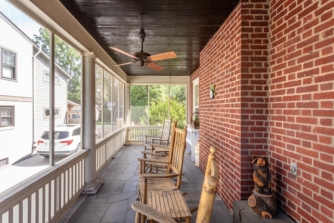
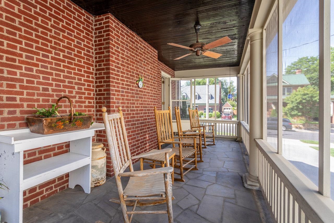
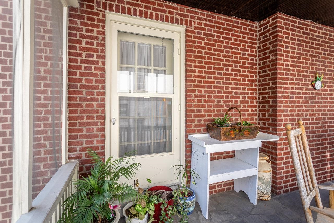
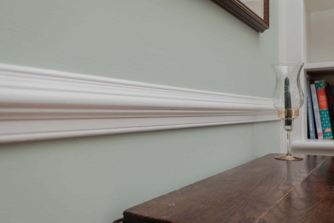
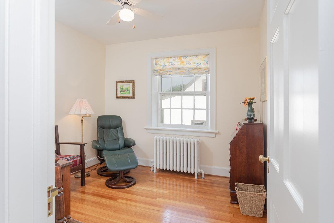
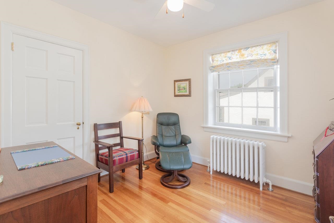
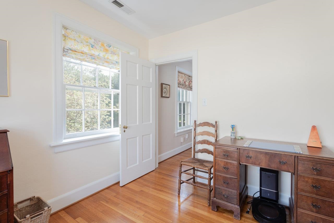
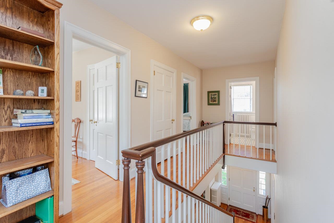
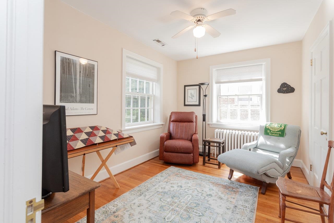
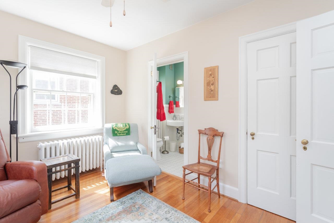
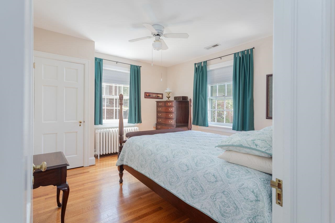
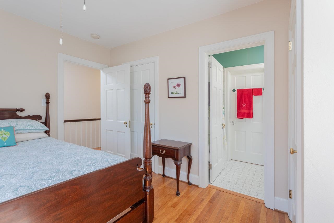
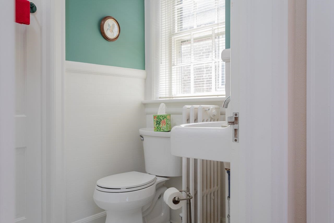
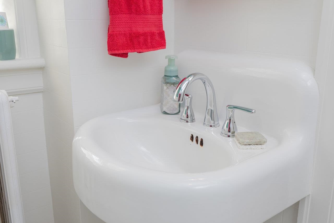
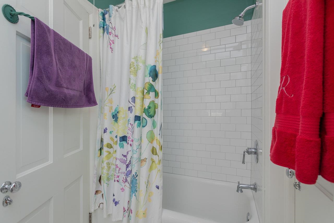
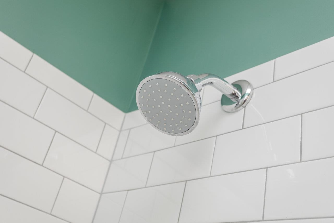
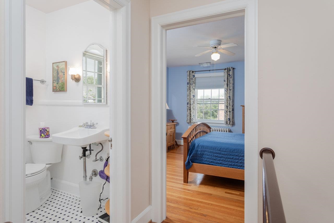
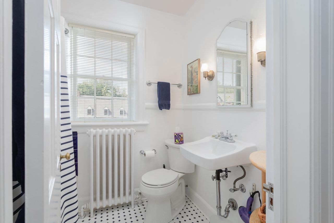
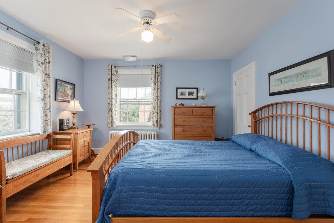
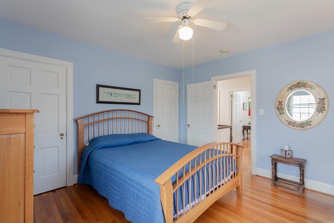
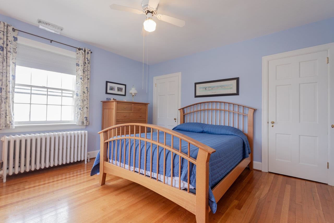
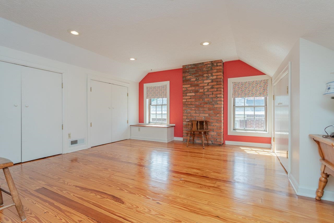
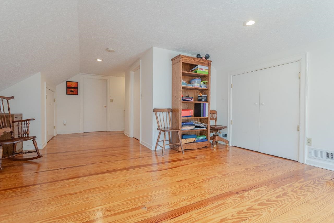
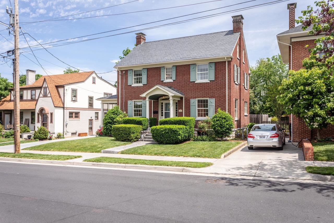
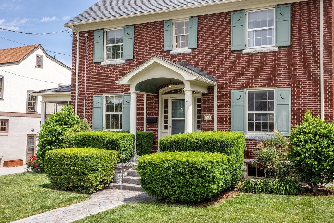
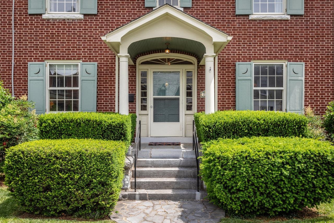
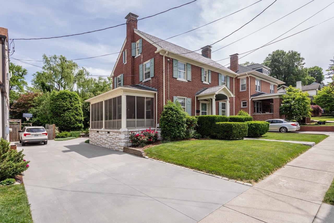
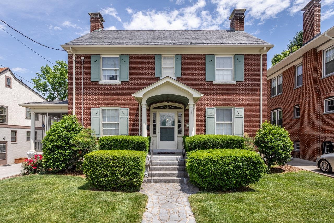
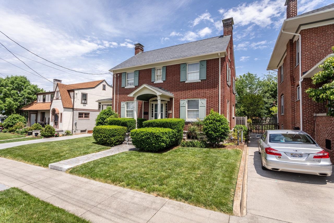
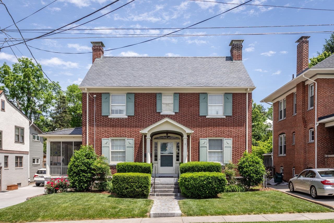
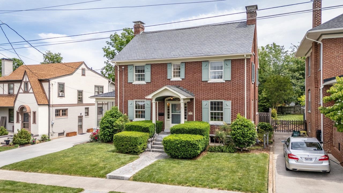
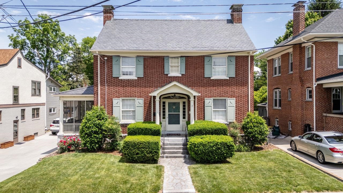
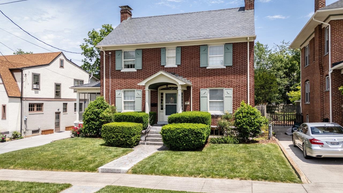
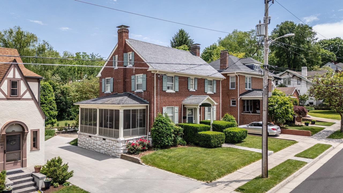
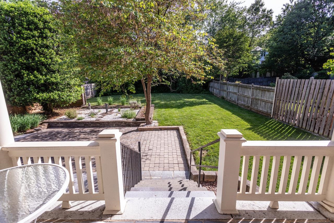
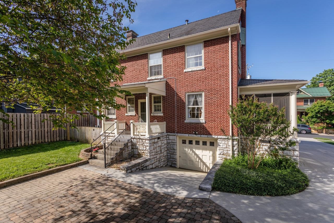
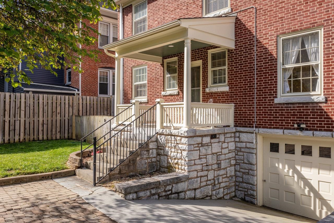
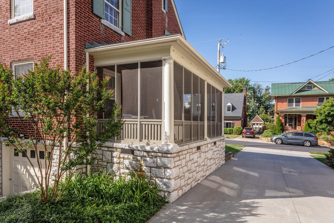
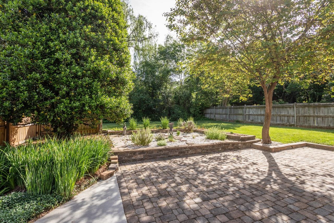
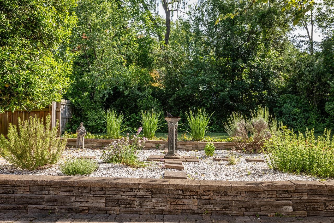
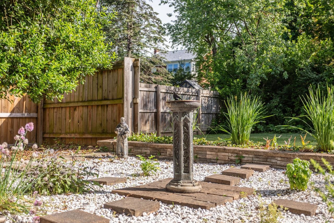
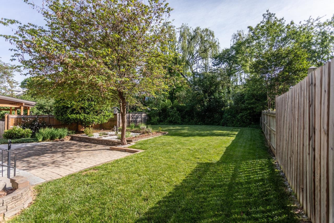
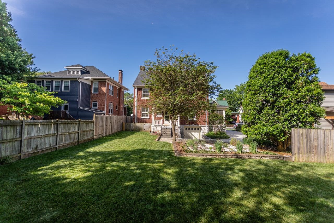
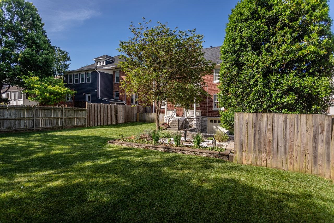
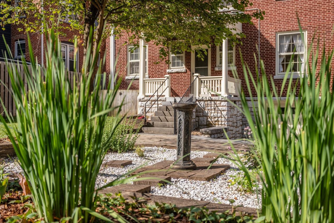
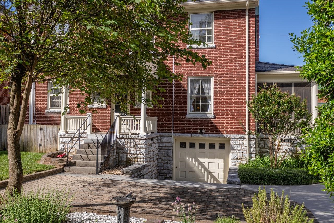
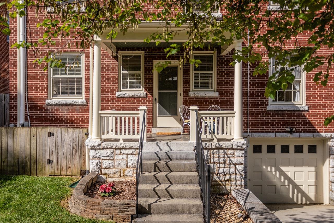
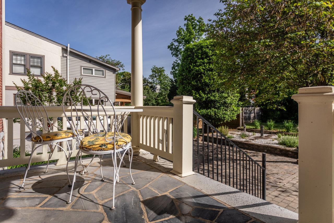
This pristinely maintained home in Old Town with brick exterior, slate roof, and three finished levels is the one you have been waiting for! Main level features a 13x18 living room with two sets of built-in shelves, 13x14 formal dining room with chair rail and built-in cabinet, 7x12 bonus room that could be used as breakfast nook or home office, kitchen with granite counters, and half bath. 8x23 screened porch (with slate floor and bead board ceiling) located off the living room. Upstairs are four bedrooms and two remodeled full bathrooms (both with beautifully tiled floors and shower surrounds). Attic level includes large finished area and 10x24 storage room. Gorgeous hardwood floors throughout this home! Full unfinished basement provides a single-car garage and additional storage area. Two zones of air conditioning --- both systems replaced in 2023. 7x11 covered rear porch and large pavered patio complete this Old Town gem!

4
beds

3
baths

2,520 Sq.Ft. LIVING AREA

8,276.4 Sq.Ft. lot

4 beds
2 full baths
1 half bath
2,520 Sq.Ft.
1936 BUILT
8,276.4 Sq.Ft. LOT
Chris Rooker

Chris Rooker

Features & Amenities

Interior

  • total bedrooms4
  • Total bathrooms3
  • full bathrooms2
  • half bathroom1
  • Flooring Ceramic Tile, Hardwood
  • APPLIANCES Dishwasher, Electric Range, Disposal, Microwave, Refrigerator, Dryer, Washer

Area & Lot

  • Status Sold
  • Date Sold July 2, 2025
  • Living Area2,520 Sq.Ft.
  • Total Area3,768 Sq.Ft.
  • Lot Area8,276.4 Sq.Ft.
  • MLS® ID665395
  • TypeResidential
  • YEAR BUILT1936
  • Elementary SchoolSpotswood (Harrisonburg)
  • Middle SchoolSkyline
  • High SchoolRocktown

Exterior

  • Garage Space1.0
  • water SourcePublic
  • utilitiesCable Available, Fiber Optic Available
  • roofSlate
  • lot featuresGarden
  • parkingAttached, Basement, Garage, Garage Faces Rear
  • HEAT TYPEHot Water, Natural Gas
  • AIR CONDITIONINGCentral Air
  • sewerPublic Sewer
  • SubstructureBlock, Poured, Stone
  • other exterior FeaturesPorch

Financial

  • Sales Price$605,000
  • Real Estate Tax $4,459/yr

Follow Us on Instagram