Leave a

By providing your contact information to Nest Realty Harrisburg, your personal information will be processed in accordance with Nest Realty Harrisburg's Privacy Policy. By checking the box(es) below, you expressly consent to receive marketing or promotional real estate communication from Nest Realty Harrisburg in the manner selected by you. For SMS text messages, message frequency varies. Message and data rates may apply. Consent is not a condition of purchase of any goods or services. You may opt out of receiving further communications from Nest Realty Harrisburg at any time. To opt out of receiving SMS text messages, reply STOP to unsubscribe. SMS text messaging is subject to our Terms of Use.

Thank you for your message. We will be in touch with you shortly.

Explore Our Properties
2750 RIDGE HAVEN DR
2750 RIDGE HAVEN DR
2750 RIDGE HAVEN DR
2750 RIDGE HAVEN DR
2750 RIDGE HAVEN DR
2750 RIDGE HAVEN DR
2750 RIDGE HAVEN DR
2750 RIDGE HAVEN DR
2750 RIDGE HAVEN DR
2750 RIDGE HAVEN DR
2750 RIDGE HAVEN DR
2750 RIDGE HAVEN DR
2750 RIDGE HAVEN DR
2750 RIDGE HAVEN DR
2750 RIDGE HAVEN DR
2750 RIDGE HAVEN DR
2750 RIDGE HAVEN DR
2750 RIDGE HAVEN DR
2750 RIDGE HAVEN DR
2750 RIDGE HAVEN DR
2750 RIDGE HAVEN DR
2750 RIDGE HAVEN DR
2750 RIDGE HAVEN DR
2750 RIDGE HAVEN DR
2750 RIDGE HAVEN DR
2750 RIDGE HAVEN DR
2750 RIDGE HAVEN DR
2750 RIDGE HAVEN DR
2750 RIDGE HAVEN DR
2750 RIDGE HAVEN DR
2750 RIDGE HAVEN DR
2750 RIDGE HAVEN DR
2750 RIDGE HAVEN DR
2750 RIDGE HAVEN DR
2750 RIDGE HAVEN DR
2750 RIDGE HAVEN DR
2750 RIDGE HAVEN DR
2750 RIDGE HAVEN DR
2750 RIDGE HAVEN DR
2750 RIDGE HAVEN DR
2750 RIDGE HAVEN DR
2750 RIDGE HAVEN DR
2750 RIDGE HAVEN DR
2750 RIDGE HAVEN DR
2750 RIDGE HAVEN DR
2750 RIDGE HAVEN DR
2750 RIDGE HAVEN DR
2750 RIDGE HAVEN DR
2750 RIDGE HAVEN DR
2750 RIDGE HAVEN DR
2750 RIDGE HAVEN DR
2750 RIDGE HAVEN DR
2750 RIDGE HAVEN DR
2750 RIDGE HAVEN DR
2750 RIDGE HAVEN DR
2750 RIDGE HAVEN DR
2750 RIDGE HAVEN DR
2750 RIDGE HAVEN DR
2750 RIDGE HAVEN DR
2750 RIDGE HAVEN DR
2750 RIDGE HAVEN DR
2750 RIDGE HAVEN DR
2750 RIDGE HAVEN DR
2750 RIDGE HAVEN DR
2750 RIDGE HAVEN DR
2750 RIDGE HAVEN DR
2750 RIDGE HAVEN DR
2750 RIDGE HAVEN DR
2750 RIDGE HAVEN DR
2750 RIDGE HAVEN DR
SEE ALL PHOTOS
2750 RIDGE HAVEN DR
2750 RIDGE HAVEN DR
2750 RIDGE HAVEN DR
2750 RIDGE HAVEN DR
2750 RIDGE HAVEN DR
2750 RIDGE HAVEN DR
2750 RIDGE HAVEN DR
2750 RIDGE HAVEN DR
2750 RIDGE HAVEN DR
2750 RIDGE HAVEN DR
2750 RIDGE HAVEN DR
2750 RIDGE HAVEN DR
2750 RIDGE HAVEN DR
2750 RIDGE HAVEN DR
2750 RIDGE HAVEN DR
2750 RIDGE HAVEN DR
2750 RIDGE HAVEN DR
2750 RIDGE HAVEN DR
2750 RIDGE HAVEN DR
2750 RIDGE HAVEN DR
2750 RIDGE HAVEN DR
2750 RIDGE HAVEN DR
2750 RIDGE HAVEN DR
2750 RIDGE HAVEN DR
2750 RIDGE HAVEN DR
2750 RIDGE HAVEN DR
2750 RIDGE HAVEN DR
2750 RIDGE HAVEN DR
2750 RIDGE HAVEN DR
2750 RIDGE HAVEN DR
2750 RIDGE HAVEN DR
2750 RIDGE HAVEN DR
2750 RIDGE HAVEN DR
2750 RIDGE HAVEN DR
2750 RIDGE HAVEN DR
2750 RIDGE HAVEN DR
2750 RIDGE HAVEN DR
2750 RIDGE HAVEN DR
2750 RIDGE HAVEN DR
2750 RIDGE HAVEN DR
2750 RIDGE HAVEN DR
2750 RIDGE HAVEN DR
2750 RIDGE HAVEN DR
2750 RIDGE HAVEN DR
2750 RIDGE HAVEN DR
2750 RIDGE HAVEN DR
2750 RIDGE HAVEN DR
2750 RIDGE HAVEN DR
2750 RIDGE HAVEN DR
2750 RIDGE HAVEN DR
2750 RIDGE HAVEN DR
2750 RIDGE HAVEN DR
2750 RIDGE HAVEN DR
2750 RIDGE HAVEN DR
2750 RIDGE HAVEN DR
2750 RIDGE HAVEN DR
2750 RIDGE HAVEN DR
2750 RIDGE HAVEN DR
2750 RIDGE HAVEN DR
2750 RIDGE HAVEN DR
2750 RIDGE HAVEN DR
2750 RIDGE HAVEN DR
2750 RIDGE HAVEN DR
2750 RIDGE HAVEN DR
2750 RIDGE HAVEN DR
2750 RIDGE HAVEN DR
2750 RIDGE HAVEN DR
2750 RIDGE HAVEN DR
2750 RIDGE HAVEN DR
2750 RIDGE HAVEN DR
Sold

2750 RIDGE HAVEN DR

2750 RIDGE HAVEN DR, Rockingham, VA 22801

$525,000
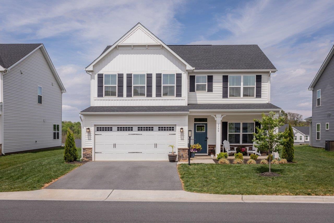
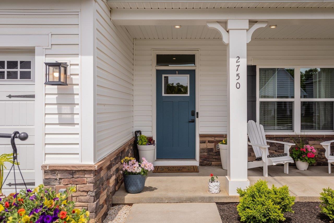
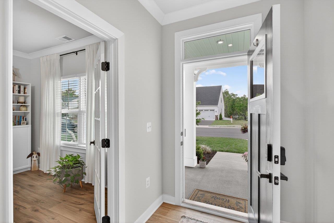
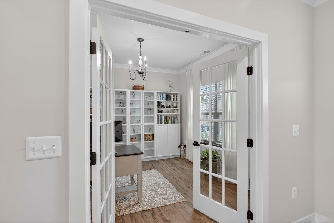
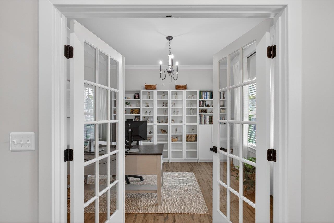
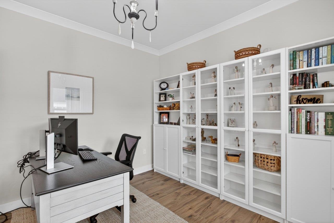
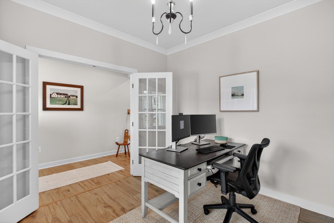
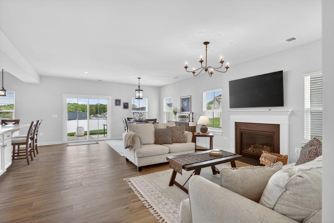
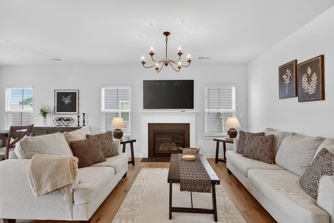
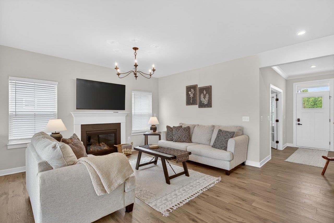
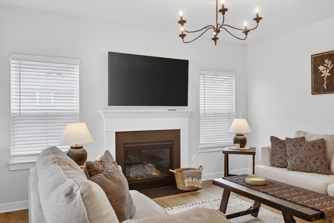
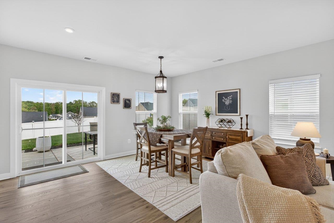
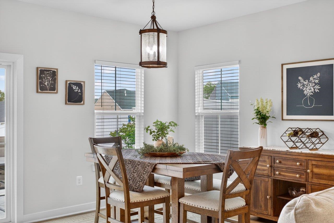
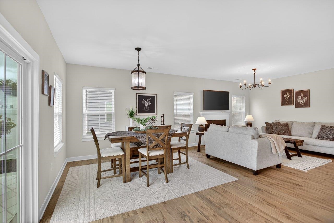
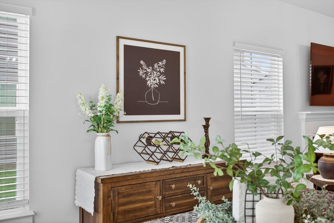
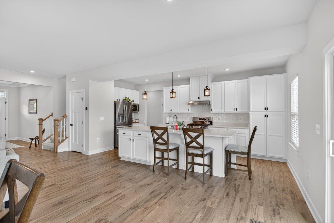
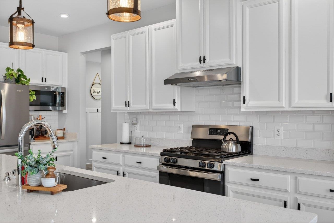
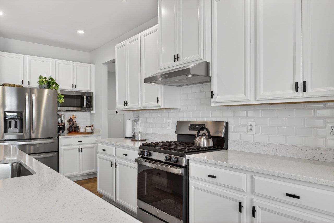
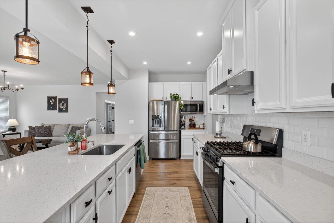
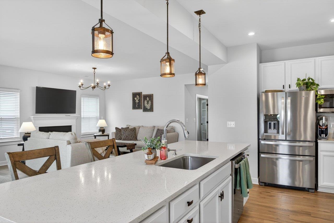
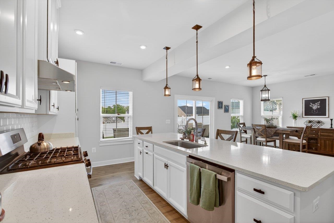
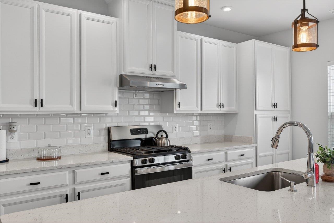
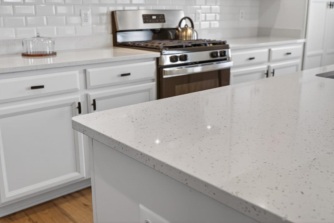
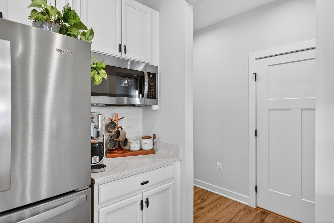
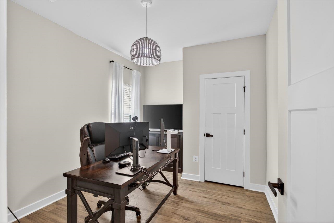
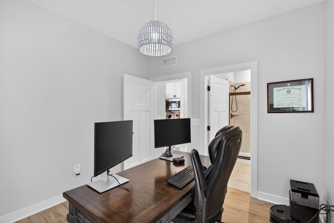
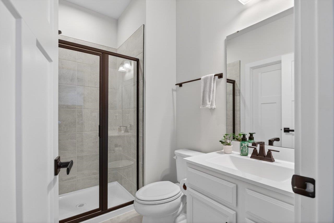
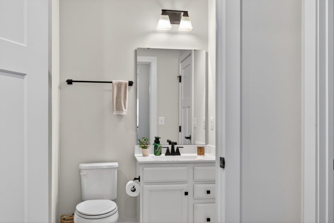
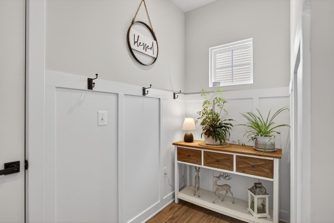
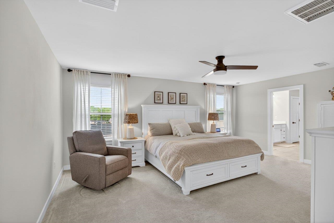
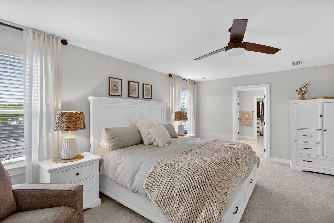
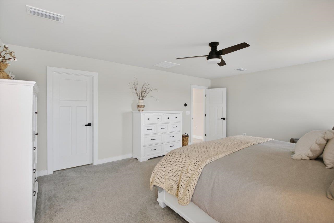
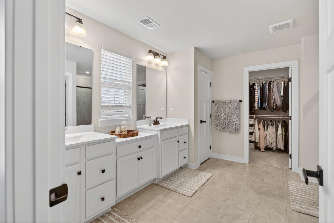
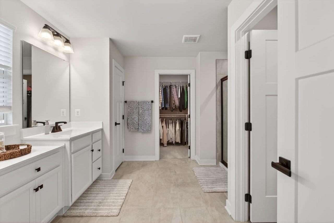
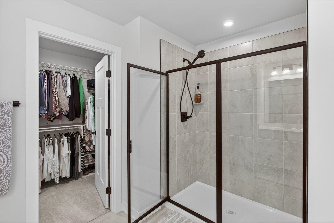
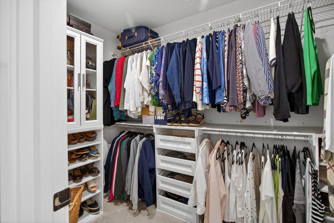
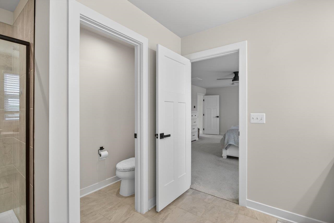
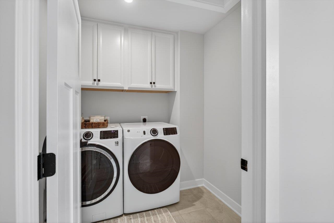
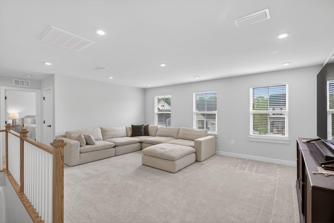
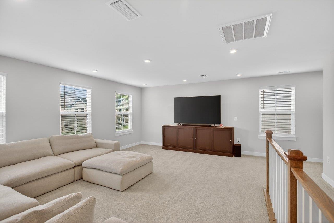
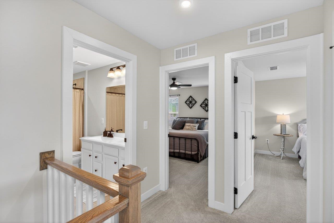
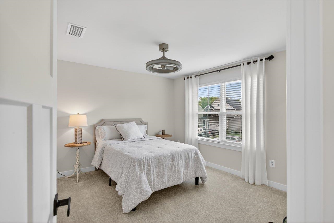
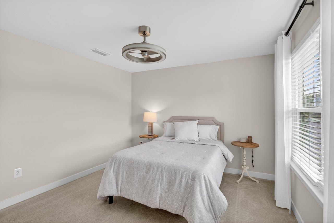
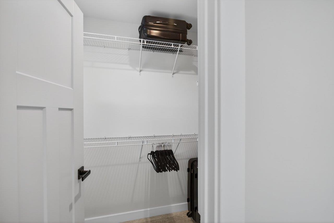
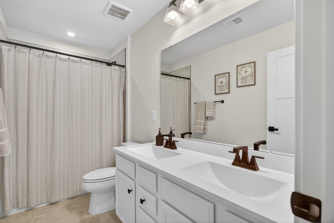
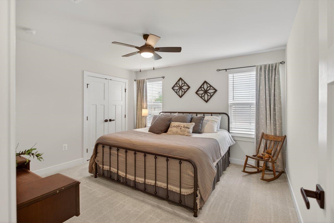
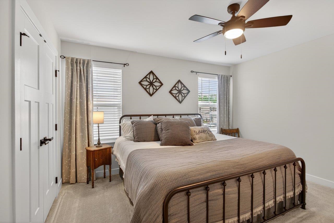
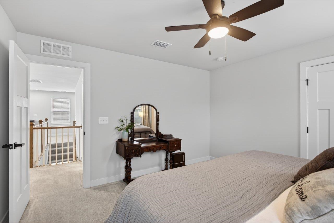
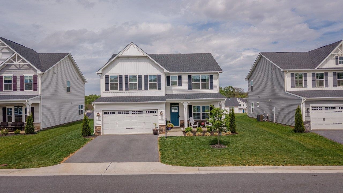
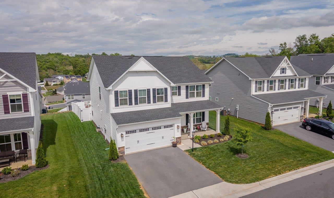
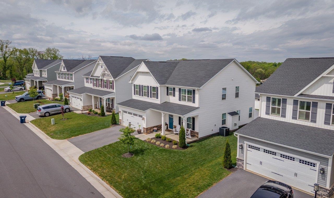
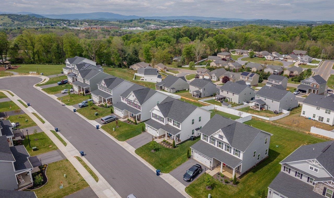
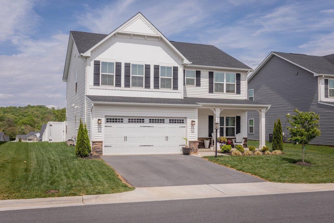
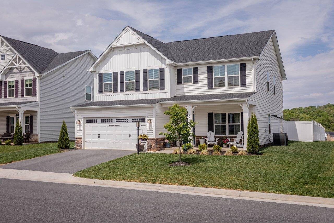
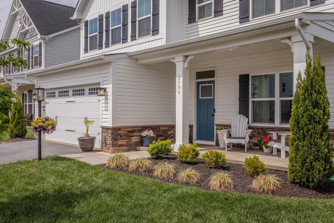
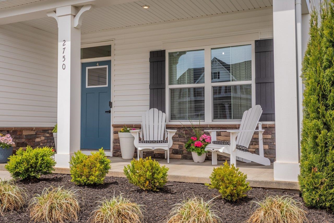
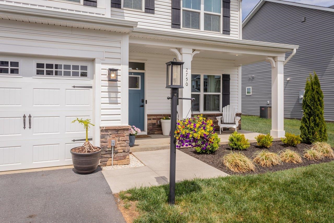
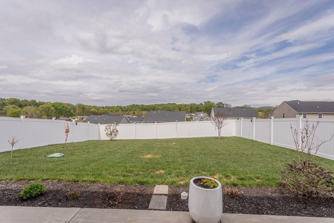
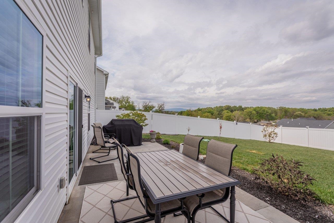
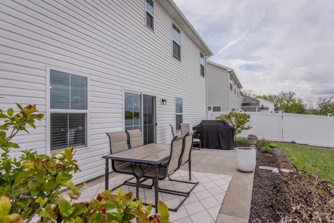
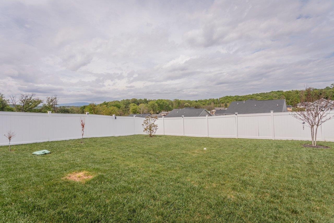
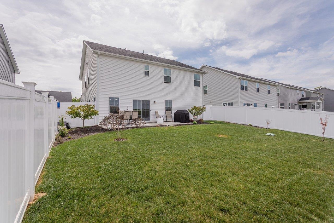
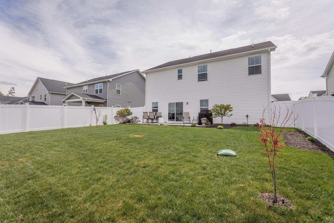
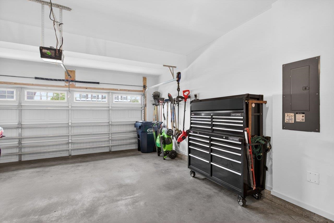
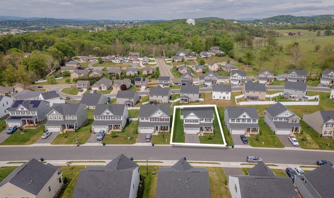
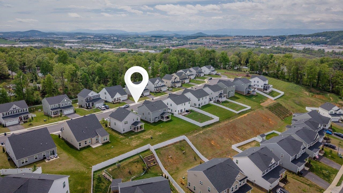
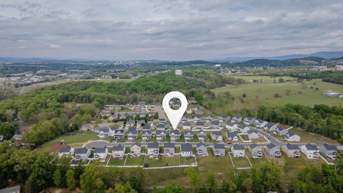
Welcome to 2750 Ridge Haven Drive, a move-in ready home in Harrisonburg, VA offering modern design, flexible living space, and unbeatable convenience. This 4-bedroom, 3-bath home delivers the feel of new construction without the wait--perfect for buyers seeking a turnkey property. Inside, you'll find a light-filled open-concept layout ideal for everyday living and entertaining. The kitchen features sleek finishes, ample counter space, and flows seamlessly into the main living areas. A main-level bedroom and full bath provide flexibility for guests. You'll also find your dream home office on the main floor. Upstairs, a versatile loft offers the perfect space for a second living area, media room, or playroom. The spacious bedrooms, including a comfortable primary suite, provide room to unwind, while the home's like-new condition means no updates--just move in and enjoy. Located minutes from shopping, dining, and major employers including James Madison University (JMU), Sentara RMH Medical Center, and Merck, this home offers the ideal blend of comfort and convenience. If you're searching for a move-in ready home in Harrisonburg, VA situated in a prime location--this is it. Schedule your showing today.

4
beds

3
baths

2,754 Sq.Ft. LIVING AREA

7,840.8 Sq.Ft. lot

Phillip Whorton

Phillip Whorton

Features & Amenities

Interior

  • total bedrooms4
  • Total bathrooms3
  • full bathrooms3

Area & Lot

  • Status Sold
  • Date Sold June 22, 2026
  • Living Area2,754 Sq.Ft.
  • Total Area5,992 Sq.Ft.
  • Lot Area7,840.8 Sq.Ft.
  • MLS® ID676430
  • TypeResidential
  • YEAR BUILT2023
  • NeighborhoodRockingham County
  • Elementary SchoolPeak View
  • Middle SchoolMontevideo
  • High SchoolSpotswood

Exterior

  • STORIES2
  • Garage Space2.0
  • water SourcePublic
  • utilitiesFiber Optic Available
  • parkingAttached, Garage Faces Front, Garage
  • HEAT TYPEHeat Pump, Propane
  • AIR CONDITIONINGCentral Air
  • sewerPublic Sewer
  • SubstructureSlab
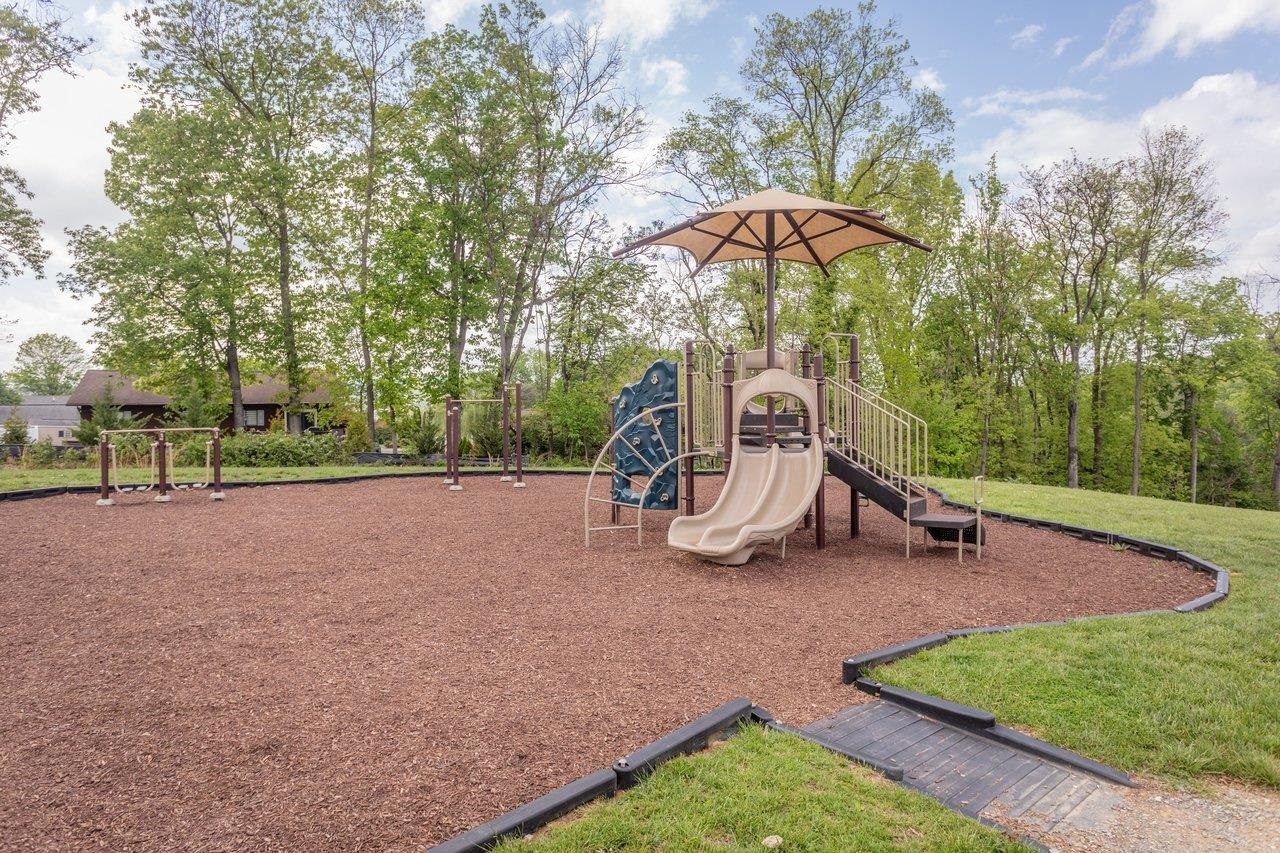
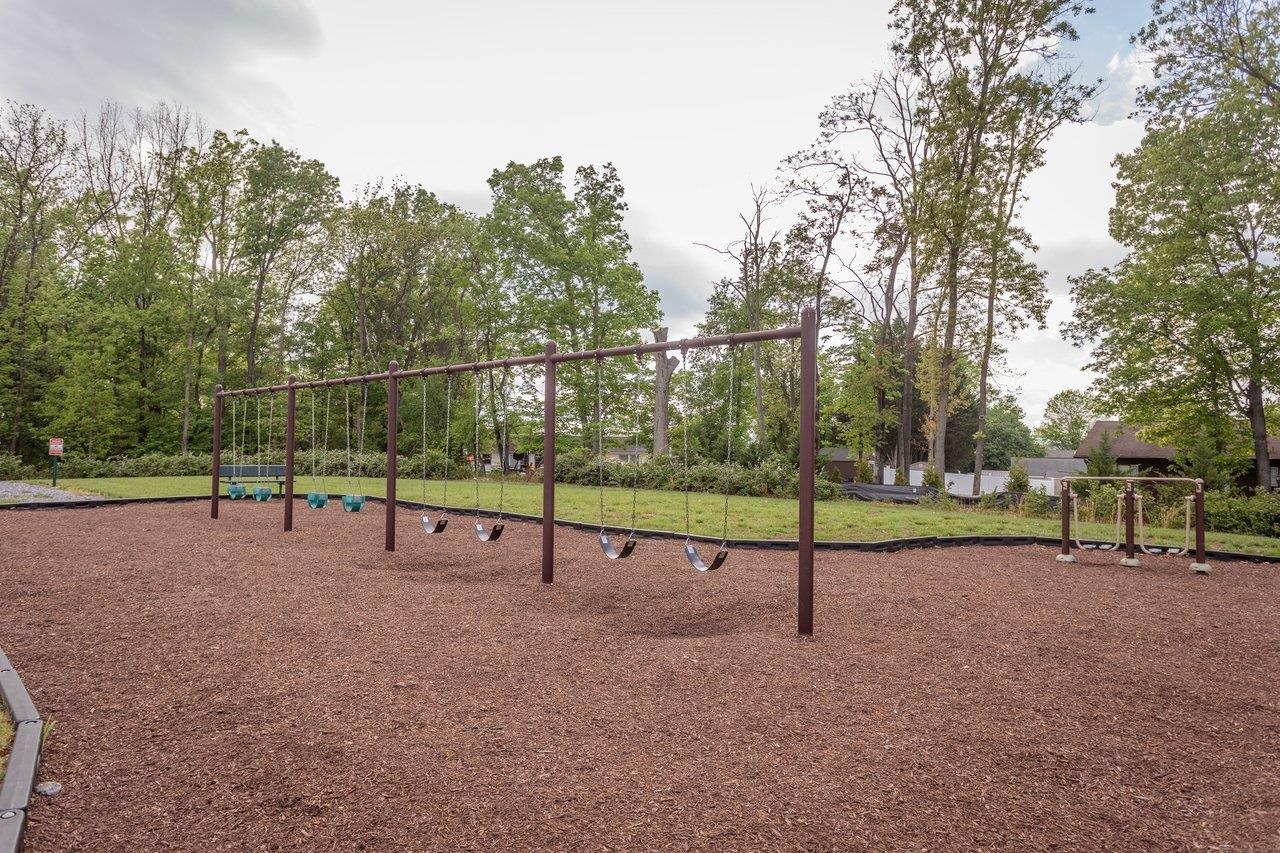
  • HOA AmenitiesPlayground, Trail(s)

Financial

  • Sales Price$525,000
  • Real Estate Tax $3,182/yr
  • HOA $67/mo

Rockingham County

Explore

Follow Us on Instagram