Leave a

By providing your contact information to Nest Realty Harrisonburg, your personal information will be processed in accordance with Nest Realty Harrisonburg's Privacy Policy. By checking the box(es) below, you expressly consent to receive marketing or promotional real estate communication from Nest Realty Harrisonburg in the manner selected by you. For SMS text messages, message frequency varies. Message and data rates may apply. Consent is not a condition of purchase of any goods or services. You may opt out of receiving further communications from Nest Realty Harrisonburg at any time. To opt out of receiving SMS text messages, reply STOP to unsubscribe. SMS text messaging is subject to our Terms of Use.

Thank you for your message. We will be in touch with you shortly.

Explore Our Properties
308 BROAD ST
308 BROAD ST
308 BROAD ST
308 BROAD ST
308 BROAD ST
308 BROAD ST
308 BROAD ST
308 BROAD ST
308 BROAD ST
308 BROAD ST
308 BROAD ST
308 BROAD ST
308 BROAD ST
308 BROAD ST
308 BROAD ST
308 BROAD ST
308 BROAD ST
308 BROAD ST
308 BROAD ST
308 BROAD ST
308 BROAD ST
308 BROAD ST
308 BROAD ST
308 BROAD ST
308 BROAD ST
308 BROAD ST
308 BROAD ST
308 BROAD ST
308 BROAD ST
308 BROAD ST
308 BROAD ST
308 BROAD ST
308 BROAD ST
308 BROAD ST
308 BROAD ST
308 BROAD ST
308 BROAD ST
308 BROAD ST
308 BROAD ST
308 BROAD ST
308 BROAD ST
308 BROAD ST
308 BROAD ST
308 BROAD ST
308 BROAD ST
308 BROAD ST
308 BROAD ST
308 BROAD ST
308 BROAD ST
308 BROAD ST
308 BROAD ST
308 BROAD ST
308 BROAD ST
308 BROAD ST
308 BROAD ST
308 BROAD ST
308 BROAD ST
308 BROAD ST
308 BROAD ST
308 BROAD ST
308 BROAD ST
308 BROAD ST
308 BROAD ST
SEE ALL PHOTOS
308 BROAD ST
308 BROAD ST
308 BROAD ST
308 BROAD ST
308 BROAD ST
308 BROAD ST
308 BROAD ST
308 BROAD ST
308 BROAD ST
308 BROAD ST
308 BROAD ST
308 BROAD ST
308 BROAD ST
308 BROAD ST
308 BROAD ST
308 BROAD ST
308 BROAD ST
308 BROAD ST
308 BROAD ST
308 BROAD ST
308 BROAD ST
308 BROAD ST
308 BROAD ST
308 BROAD ST
308 BROAD ST
308 BROAD ST
308 BROAD ST
308 BROAD ST
308 BROAD ST
308 BROAD ST
308 BROAD ST
308 BROAD ST
308 BROAD ST
308 BROAD ST
308 BROAD ST
308 BROAD ST
308 BROAD ST
308 BROAD ST
308 BROAD ST
308 BROAD ST
308 BROAD ST
308 BROAD ST
308 BROAD ST
308 BROAD ST
308 BROAD ST
308 BROAD ST
308 BROAD ST
308 BROAD ST
308 BROAD ST
308 BROAD ST
308 BROAD ST
308 BROAD ST
308 BROAD ST
308 BROAD ST
308 BROAD ST
308 BROAD ST
308 BROAD ST
308 BROAD ST
308 BROAD ST
308 BROAD ST
308 BROAD ST
308 BROAD ST
308 BROAD ST
Sold

308 BROAD ST

308 BROAD ST, Bridgewater, VA 22812

$405,000
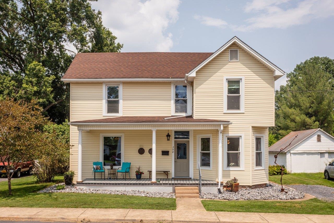
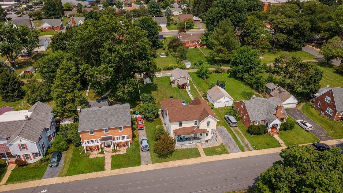
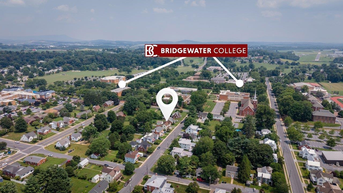
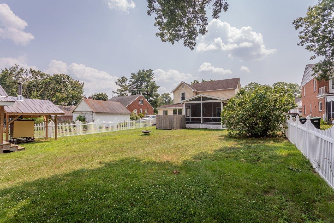
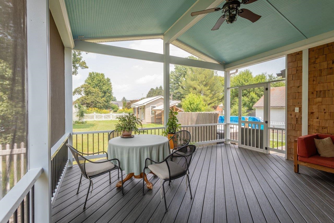
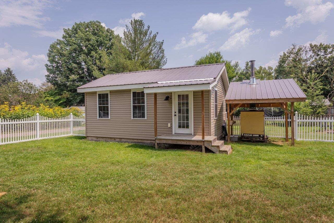
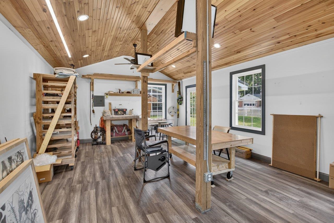
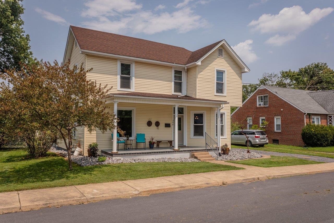
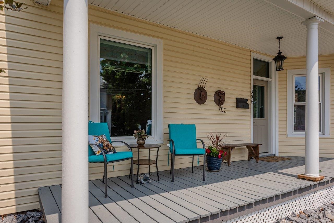
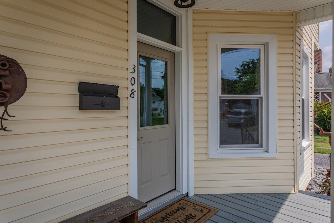
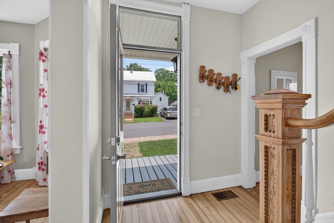
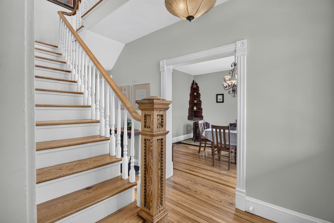
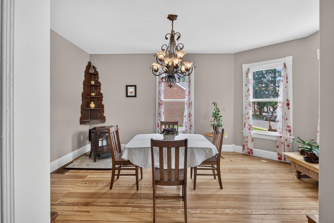
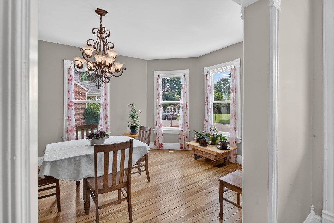
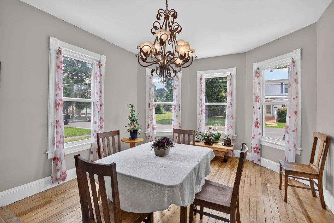
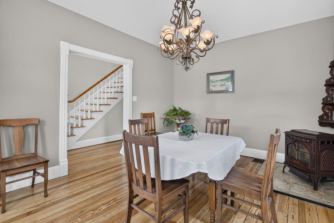
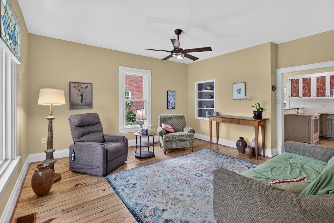
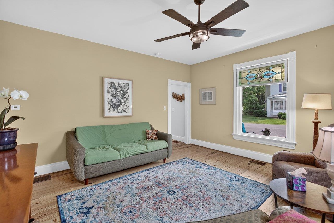
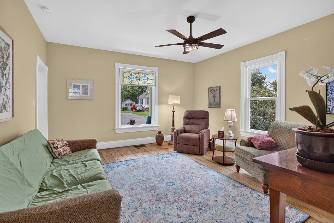
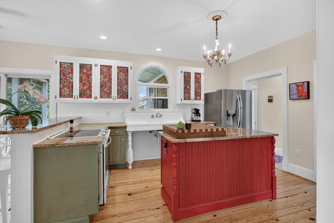
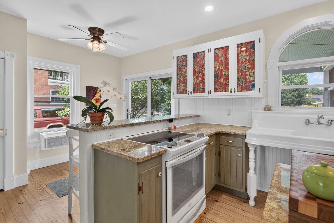
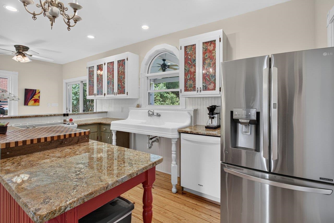
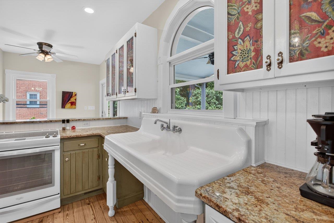
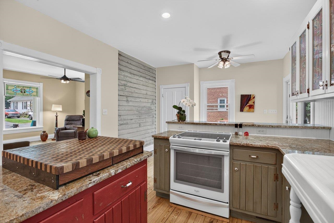
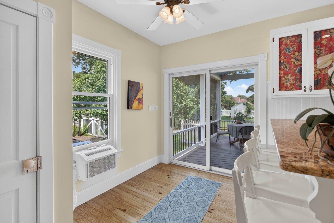
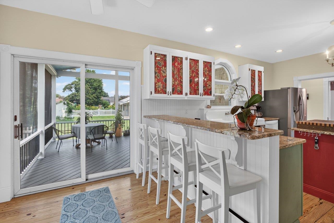
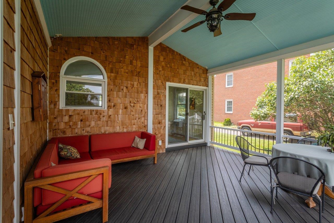
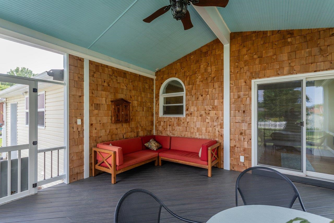
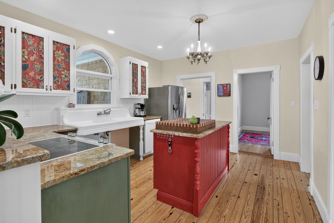
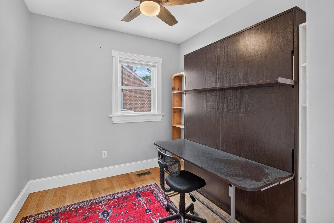
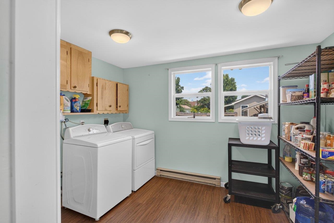
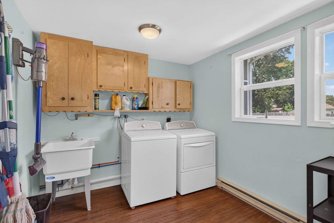
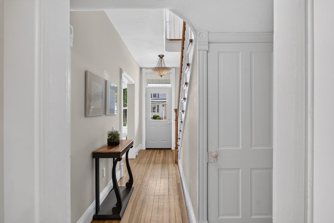
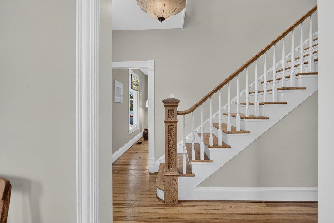
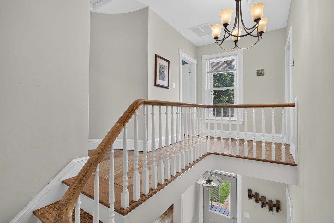
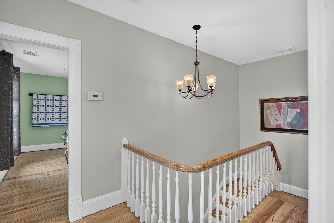
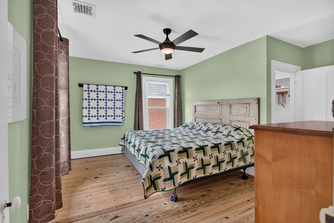
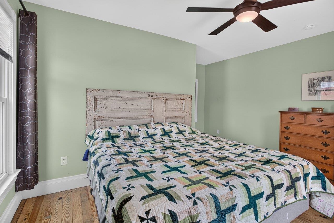
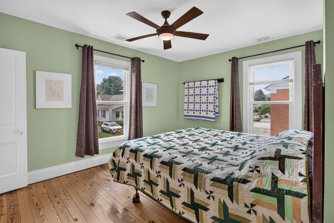
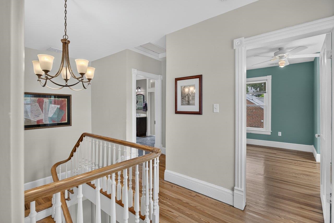
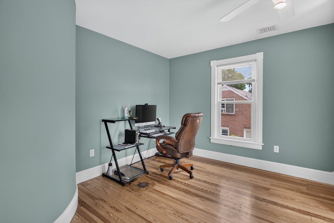
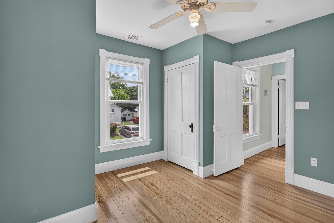
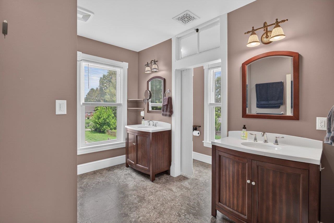
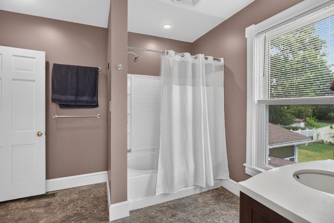
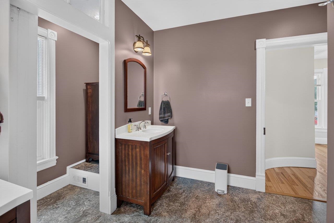
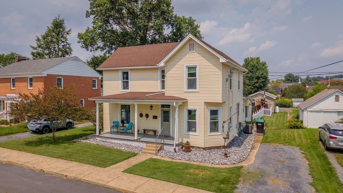
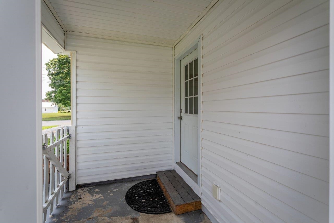
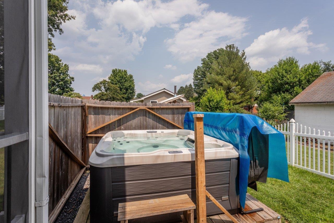
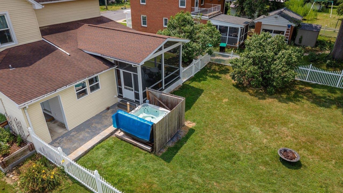
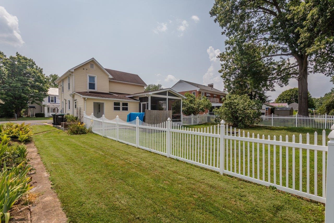
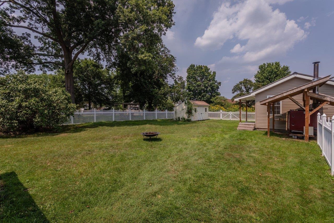
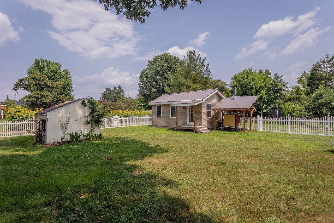
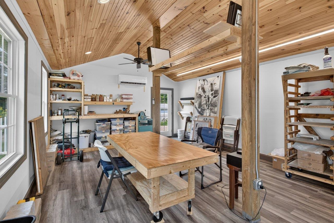
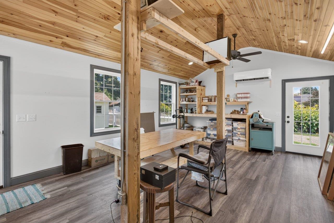
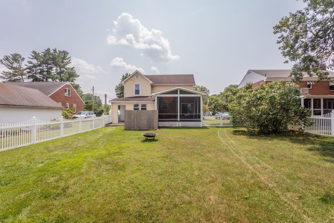
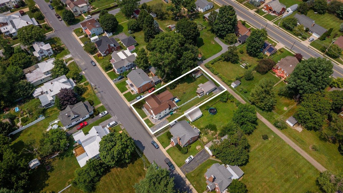
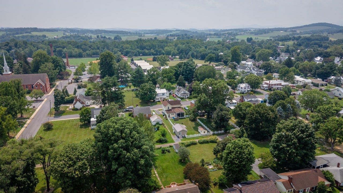
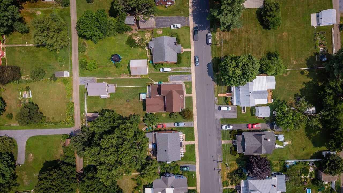
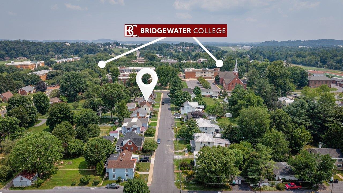
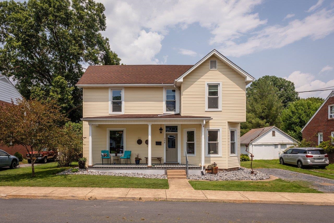
This adorable, lovingly cared-for home in the heart of Bridgewater is move-in ready and waiting for its next owner. Located steps away from the campus of Bridgewater College, you will enjoy the convenience and warmth of living close to town amenities. Interior highlights include gorgeous hardwood flooring, a cozy eat-in kitchen with granite counters, a farmhouse sink and an island, charming main-level living areas, and a generously sized closet in the primary bedroom. The oversized screen porch is a private retreat providing the ideal place to host gatherings and enjoy a morning (or evening) beverage. The rear yard has access via a back alley, is flat, and offers ample space for a garden or backyard activities. In addition to the storage shed, the current owners added a large secondary building with electricity that has served as an art studio. This space could serve many other hobbies, including a workshop. The front porch adds yet another place to unwind and say hello to neighbors. The Sellers replaced the vinyl windows and front door approximately 3-4 years ago, and added three sides of the vinyl fence in the rear yard. This super-cute home should not last long - schedule your showing today!

3
beds

2
baths

1,965 Sq.Ft. LIVING AREA

10,454.4 Sq.Ft. lot

3 beds
2 full baths
1,965 Sq.Ft.
1900 BUILT
10,454.4 Sq.Ft. LOT
Brant Suter

Brant Suter

Features & Amenities

Interior

  • total bedrooms3
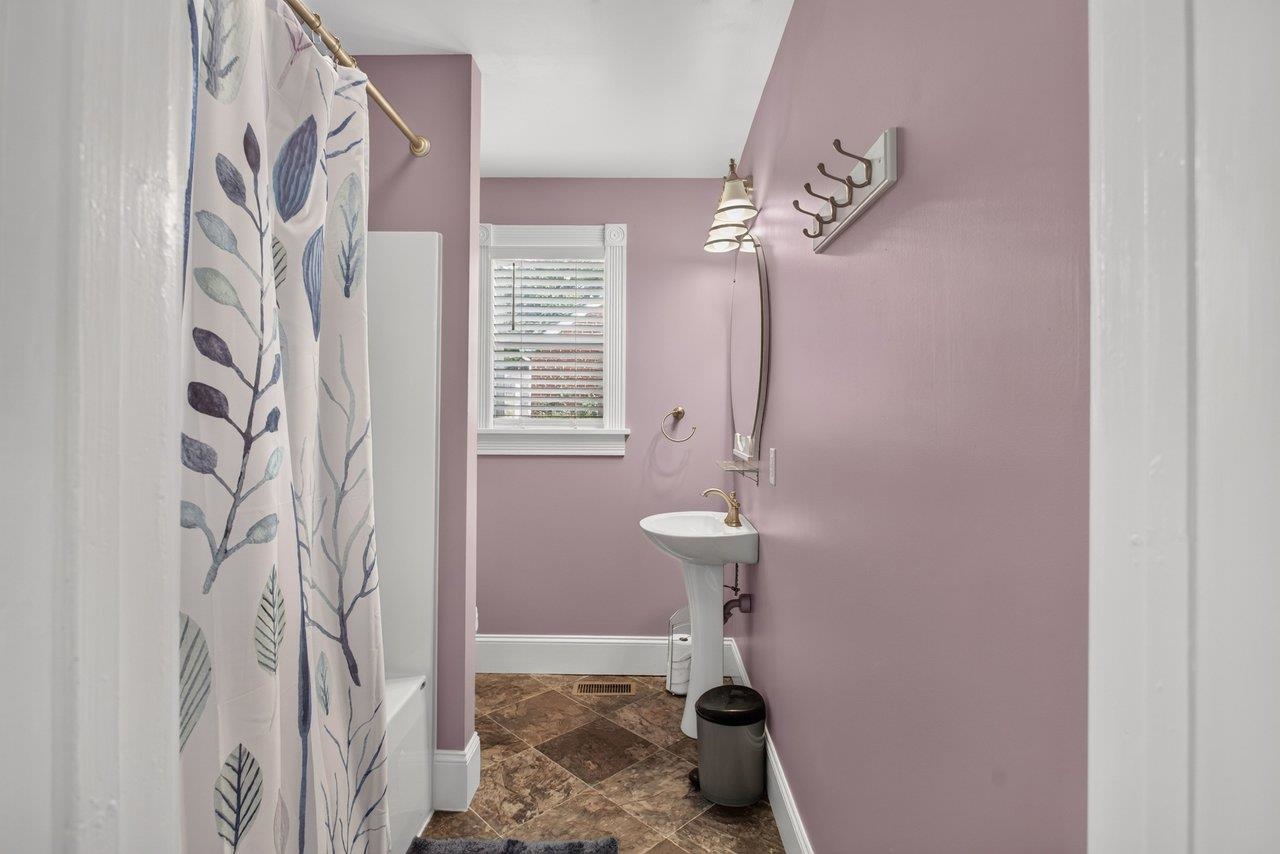
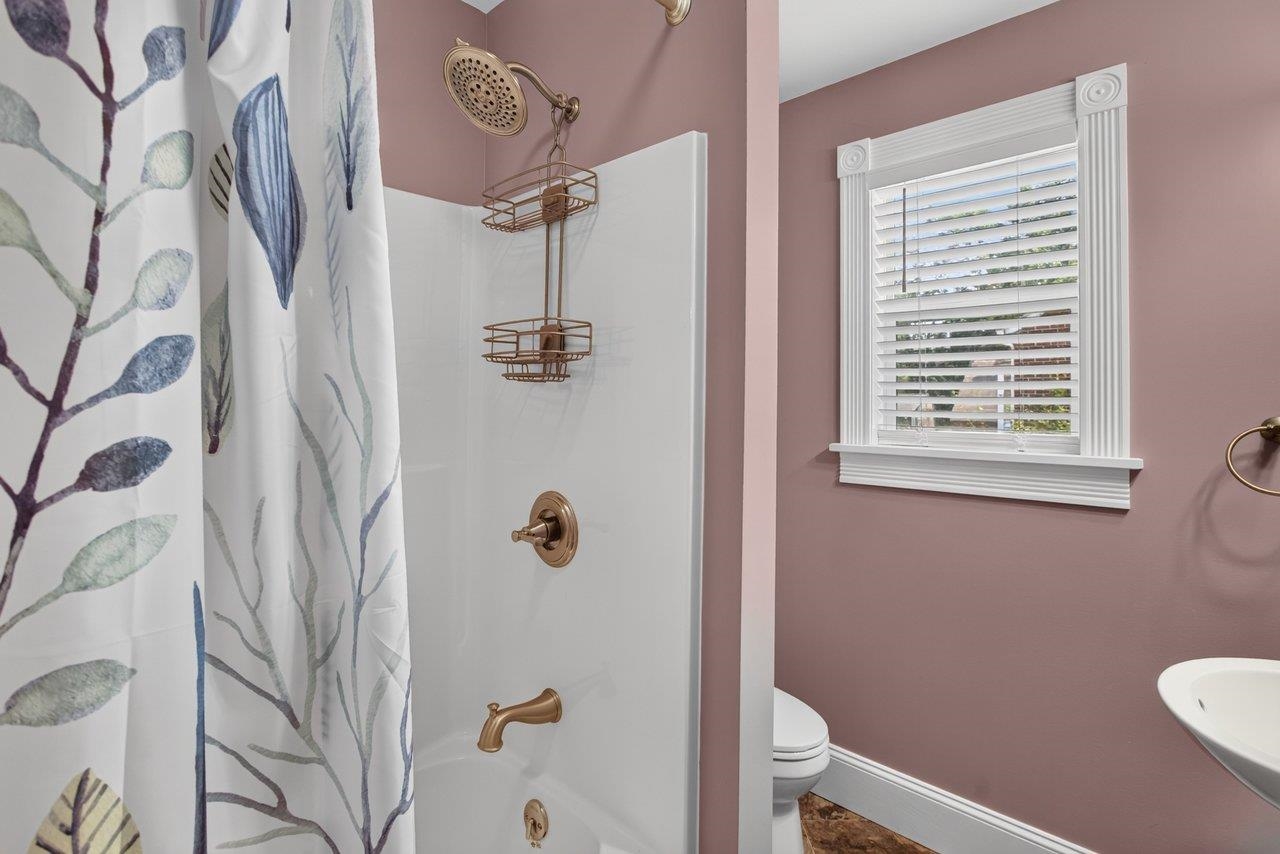
  • Total bathrooms2
  • full bathrooms2
  • Flooring Hardwood, Vinyl
  • APPLIANCES Dishwasher, Electric Range, Refrigerator, Dryer, Washer
  • other interior Features Hot Tub/Spa, Walk-In Closet(s), Breakfast Bar, Kitchen Island

Area & Lot

  • Status Sold
  • Date Sold August 28, 2026
  • Living Area1,965 Sq.Ft.
  • Total Area2,311 Sq.Ft.
  • Lot Area10,454.4 Sq.Ft.
  • MLS® ID679696
  • TypeResidential
  • YEAR BUILT1900
  • NeighborhoodBridgewater
  • Architecture StylesColonial
  • View DescriptionResidential
  • Elementary SchoolJohn Wayland
  • Middle SchoolWilbur S. Pence
  • High SchoolTurner Ashby

Exterior

  • STORIES2
  • water SourcePublic
  • utilitiesCable Available, Fiber Optic Available, Natural Gas Available
  • roofComposition, Shingle
  • lot featuresGarden, Level
  • parkingGravel, On Street
  • HEAT TYPEElectric, Heat Pump, Natural Gas
  • AIR CONDITIONINGCentral Air, Heat Pump, Partial, Window Unit(s)
  • sewerPublic Sewer
  • SubstructureBlock
  • other exterior FeaturesHot Tub/Spa, Porch

Financial

  • Sales Price$405,000
  • Real Estate Tax $1,922/yr

Bridgewater

The Bridgewater area encompasses the southwestern portion of Rockingham County.

Explore

Follow Us on Instagram