Leave a

By providing your contact information to Nest Realty Harrisonburg, your personal information will be processed in accordance with Nest Realty Harrisonburg's Privacy Policy. By checking the box(es) below, you expressly consent to receive marketing or promotional real estate communication from Nest Realty Harrisonburg in the manner selected by you. For SMS text messages, message frequency varies. Message and data rates may apply. Consent is not a condition of purchase of any goods or services. You may opt out of receiving further communications from Nest Realty Harrisonburg at any time. To opt out of receiving SMS text messages, reply STOP to unsubscribe. SMS text messaging is subject to our Terms of Use.

Thank you for your message. We will be in touch with you shortly.

Explore Our Properties
3267 MESINETTO CREEK DR
SEE ALL PHOTOS
3267 MESINETTO CREEK DR
Sold

3267 MESINETTO CREEK DR

3267 MESINETTO CREEK DR, Rockingham, VA 22801

$475,000
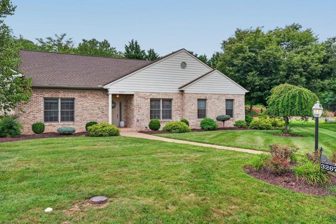
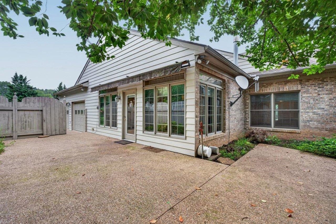
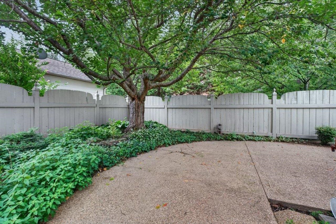
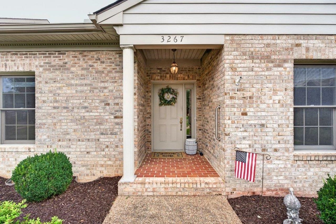
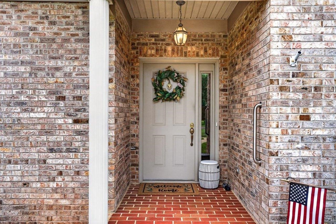
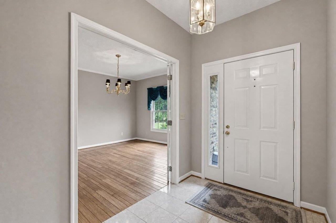
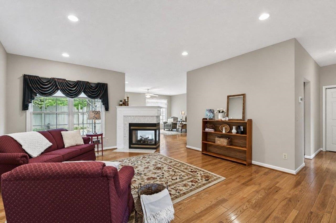
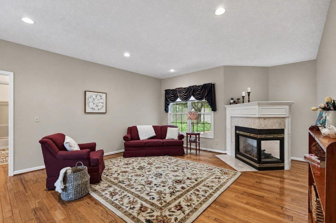
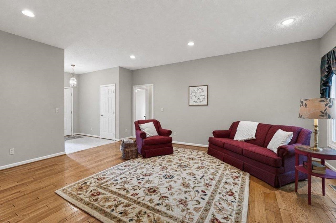
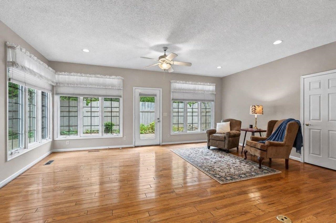
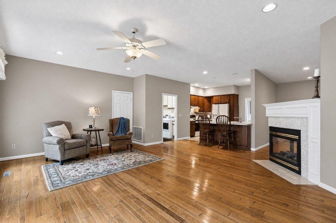
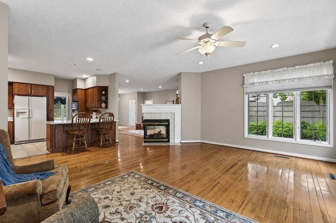
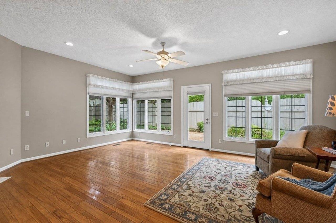
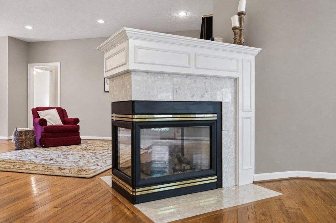
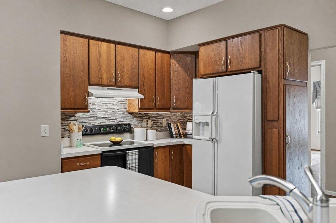
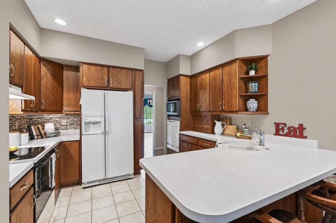
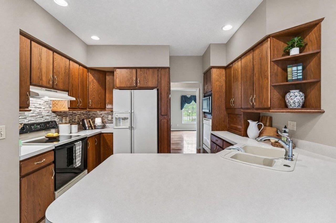
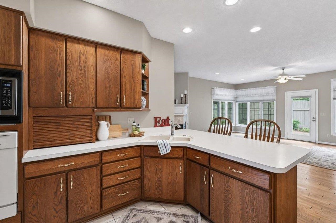
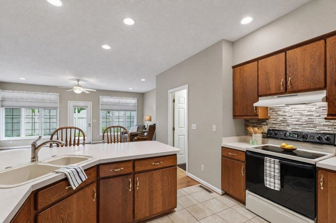
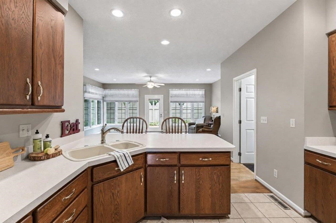
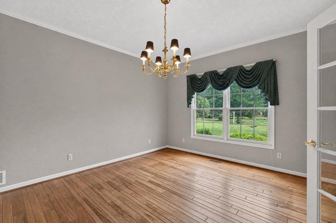
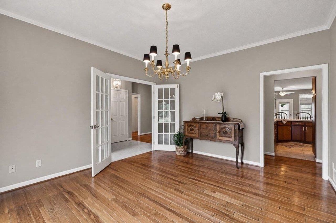
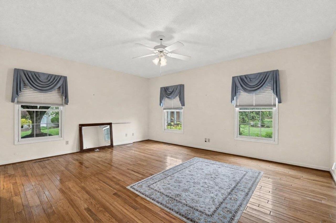
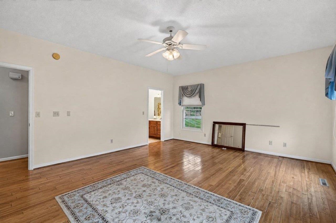
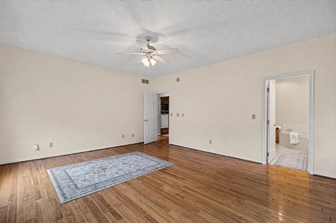
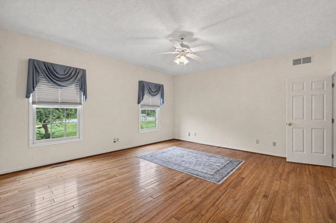
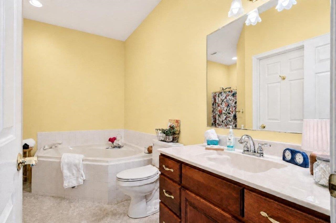
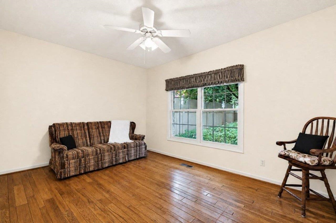
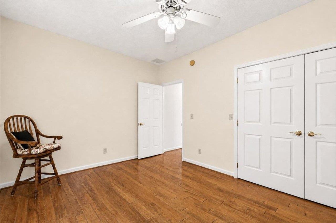
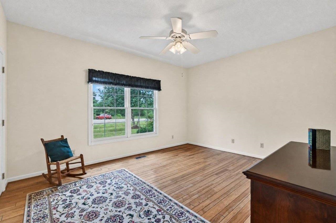
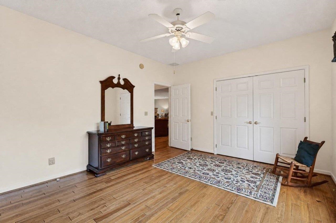
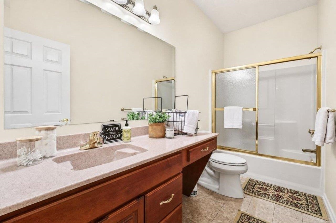
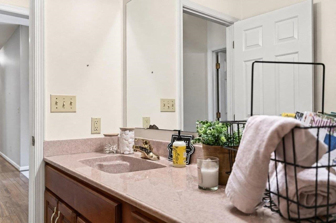
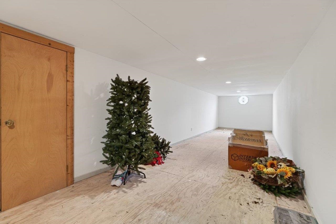
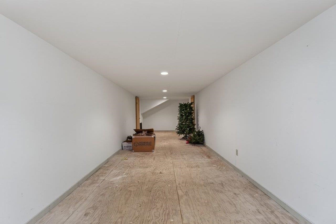
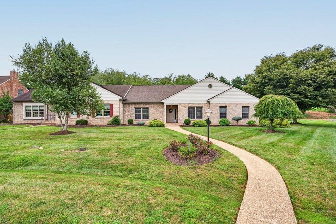
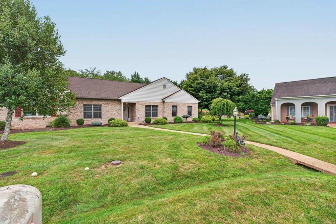
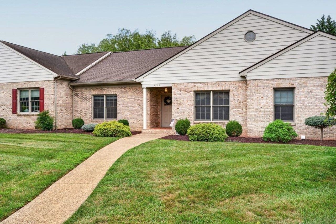
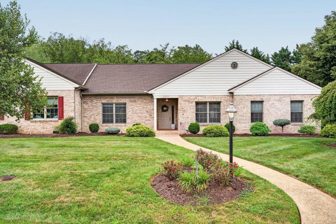
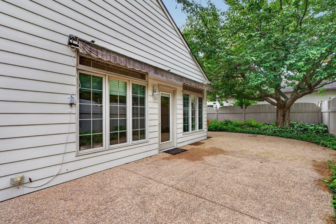
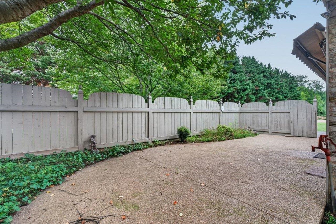
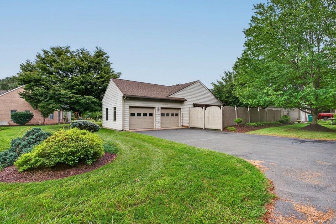
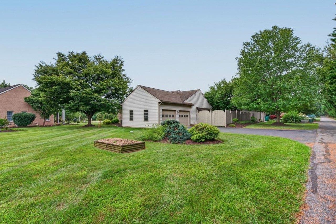
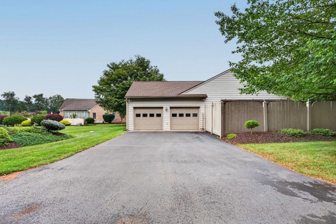
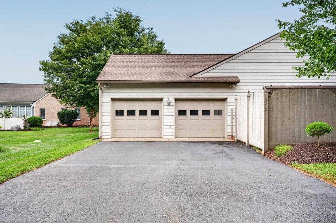
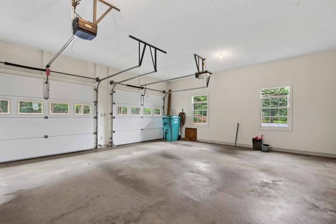
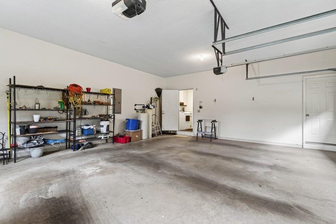
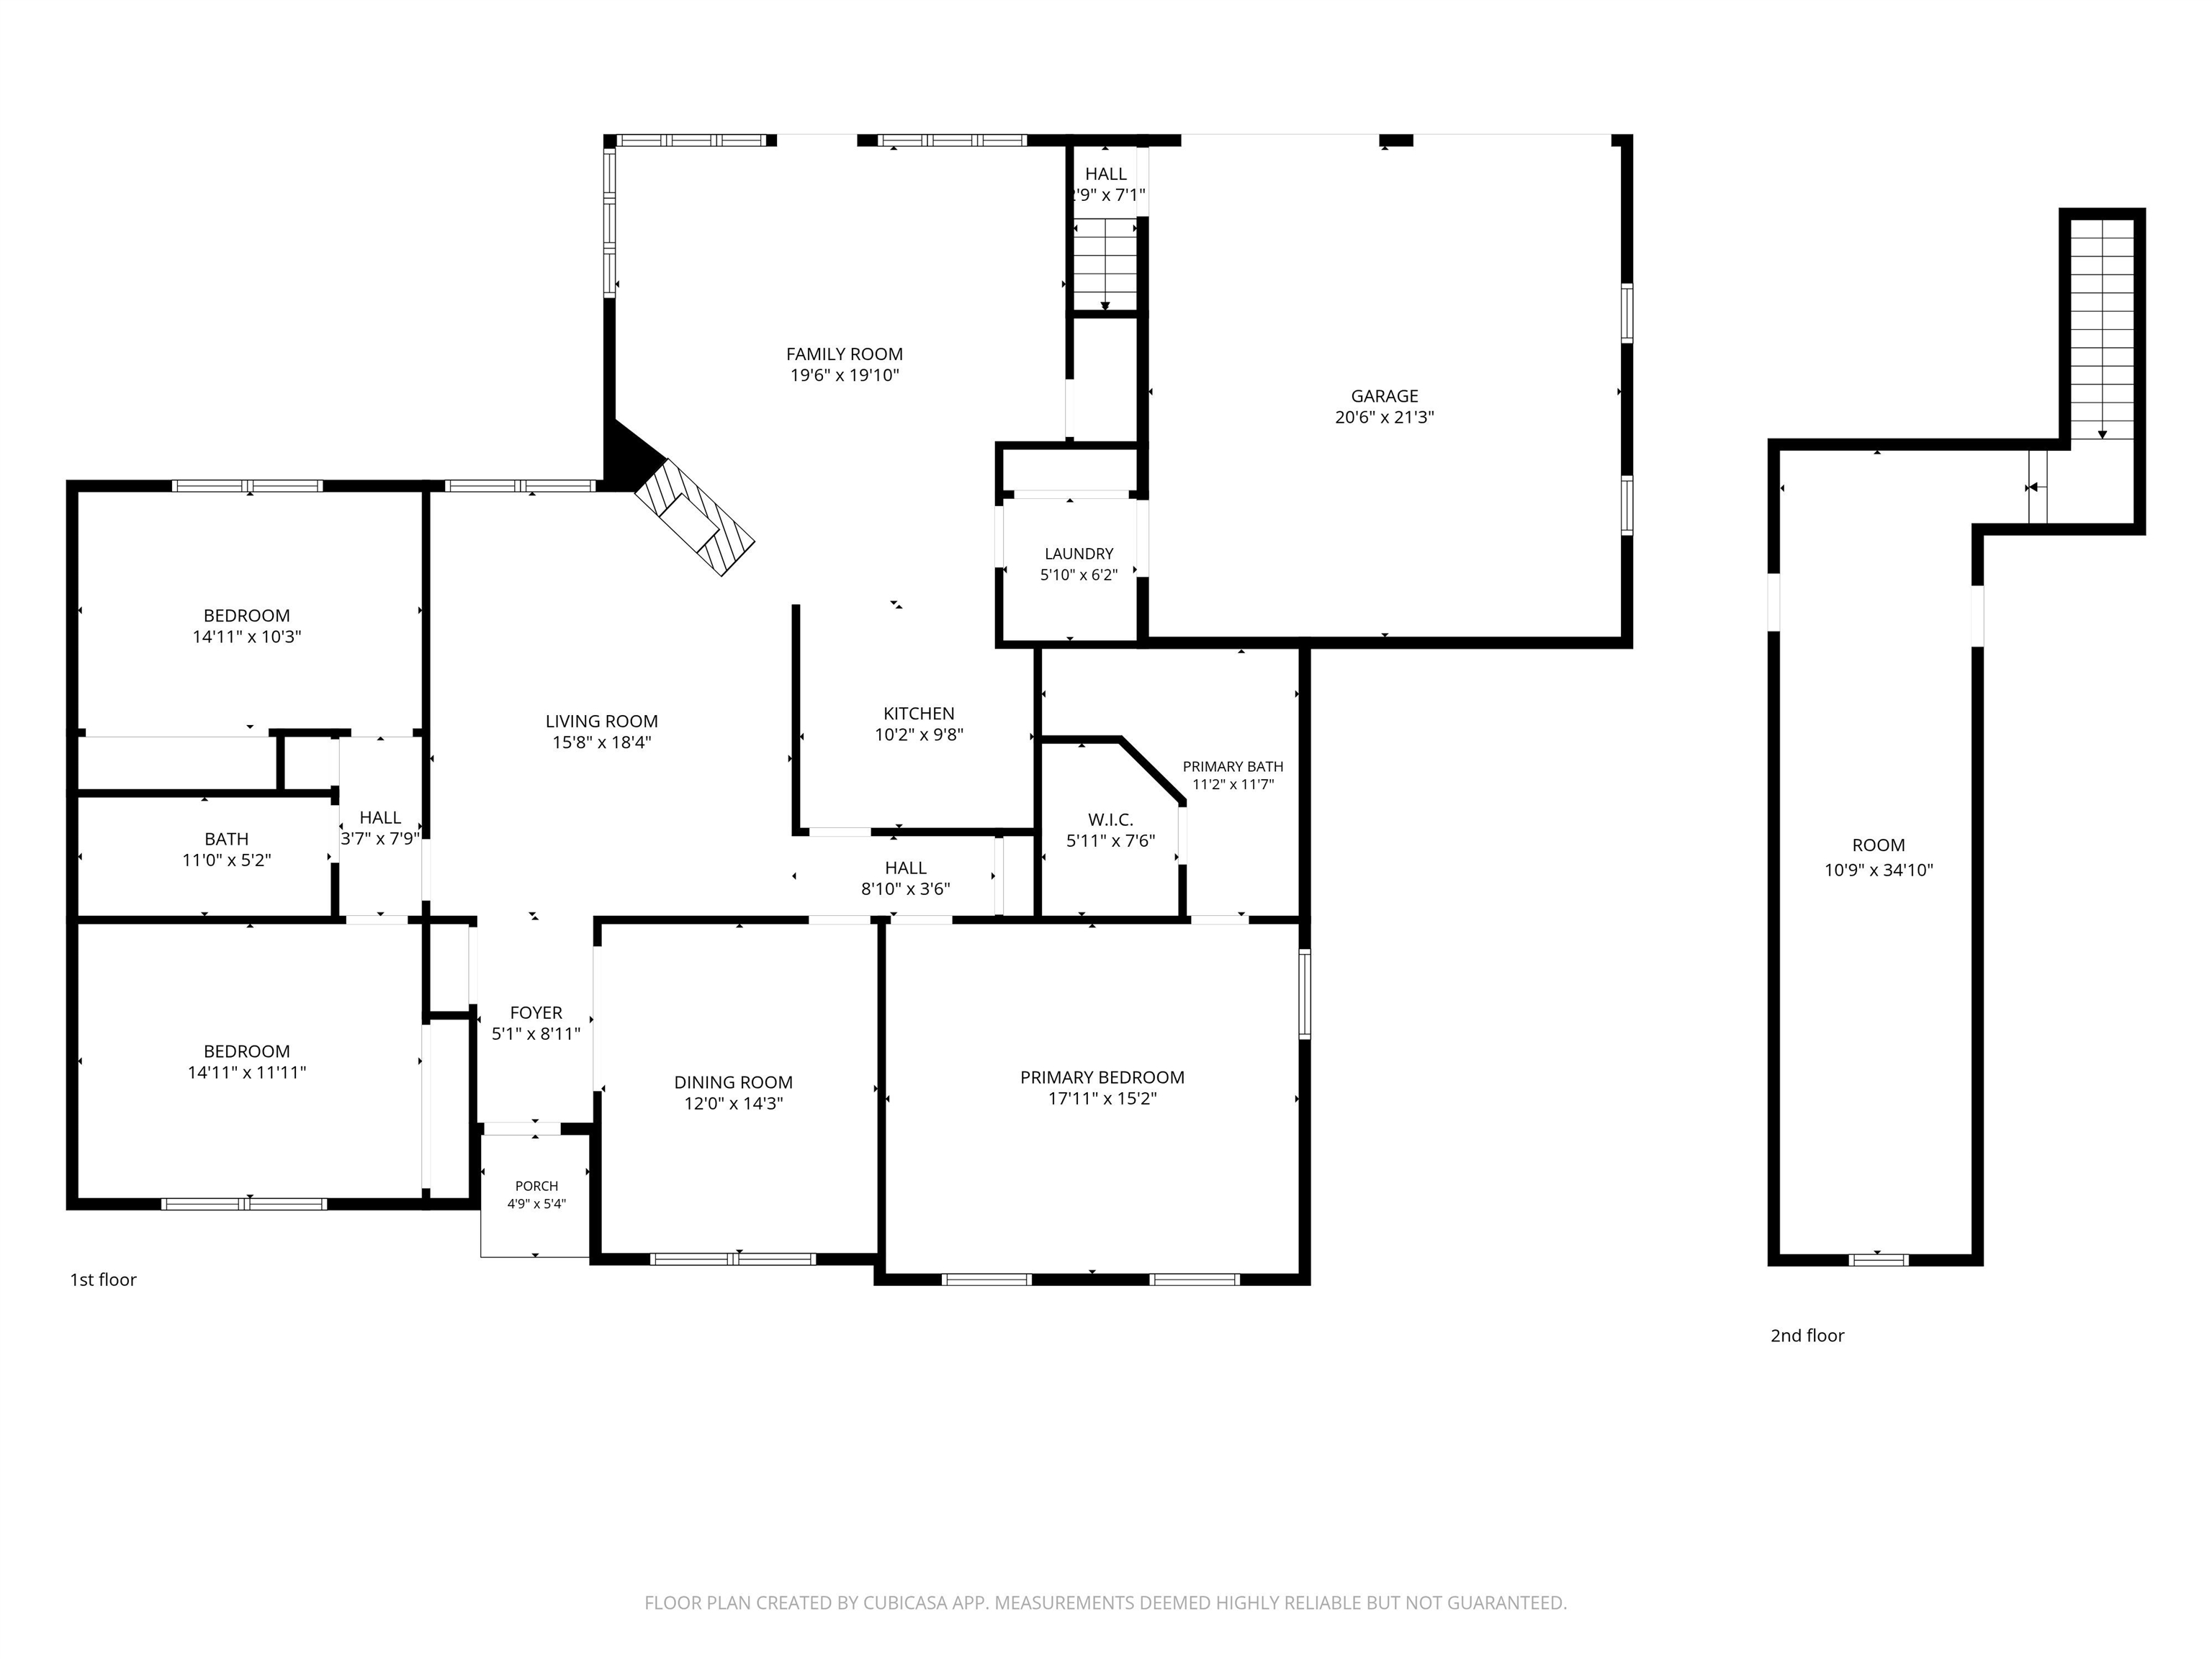
Welcome home to 3267 Mesinetto Creek Drive, a beautifully maintained 3-bedroom, 2-bath duplex in the desirable Lake Pointe Village community, just a stone's throw from scenic Lake Shenandoah. Offering over 2,100 square feet of finished living space on the main level, a 2-car garage, and an unfinished bonus room, this thoughtfully designed home provides comfortable one-level living and is ideal for those looking to age in place. Step inside to a welcoming foyer that flows into the formal dining room and spacious living room, featuring a cozy gas fireplace. The generous family room at the rear of the home offers a peaceful retreat with views of the private aggregate concrete patio & mature shade tree--perfect for relaxing or entertaining. The kitchen features wood cabinetry, formica countertops, & a breakfast bar, providing plenty of space for everyday meals & gatherings. The split-bedroom floor plan offers added privacy, with the spacious primary suite separated from the additional bedrooms. Recent updates include a roof replacement & water softener, offering added peace of mind for the next owner. A bonus room accessed through the garage provides excellent storage space & exciting potential to expand!

3
beds

2
baths

2,155 Sq.Ft. LIVING AREA

0.28 Acres lot

3 beds
2 full baths
2,155 Sq.Ft.
1998 BUILT
0.28 Acres LOT

Features & Amenities

Interior

  • total bedrooms3
  • Total bathrooms2
  • full bathrooms2
  • Flooring Linoleum, Wood
  • Fireplace One, Gas
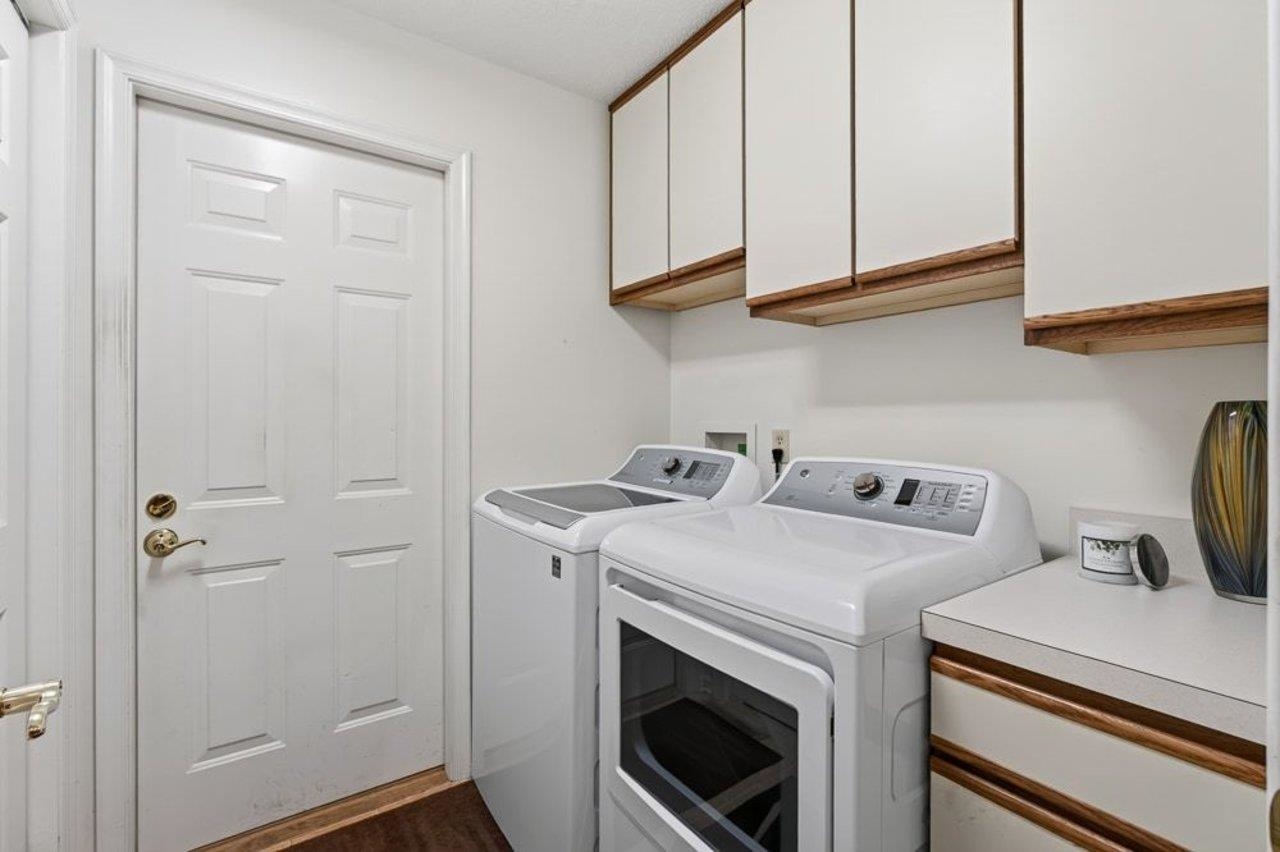
  • APPLIANCES Dishwasher, Electric Range, Microwave, Refrigerator, Dryer, Water Softener, Washer
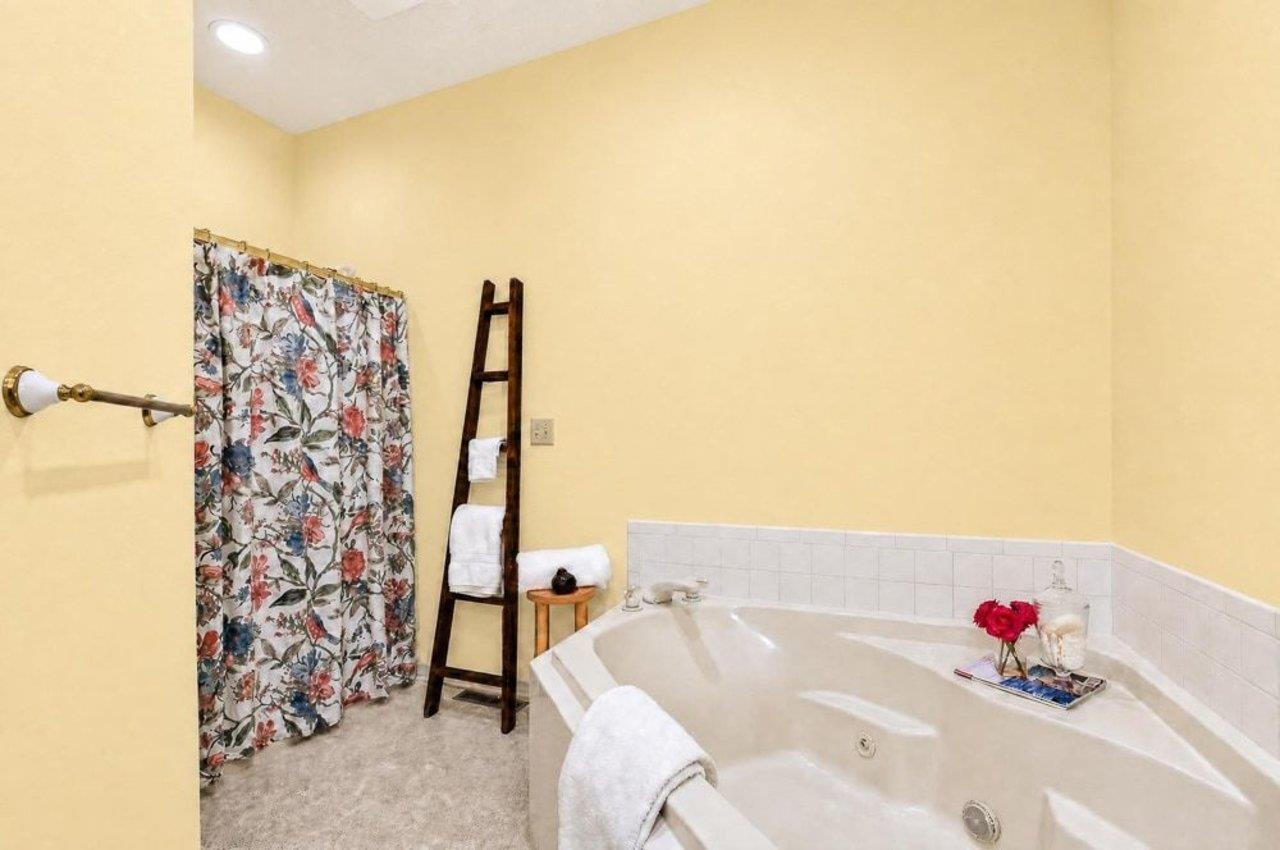
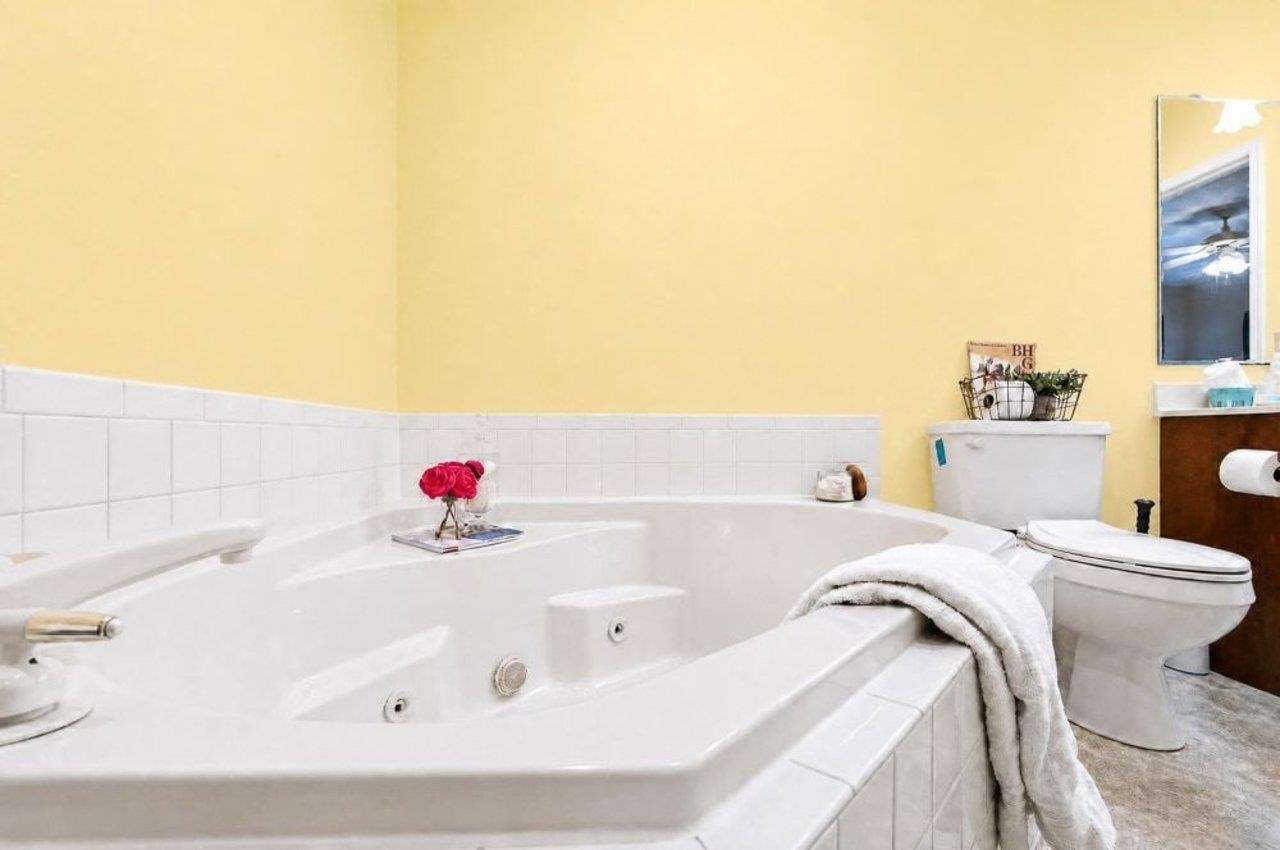
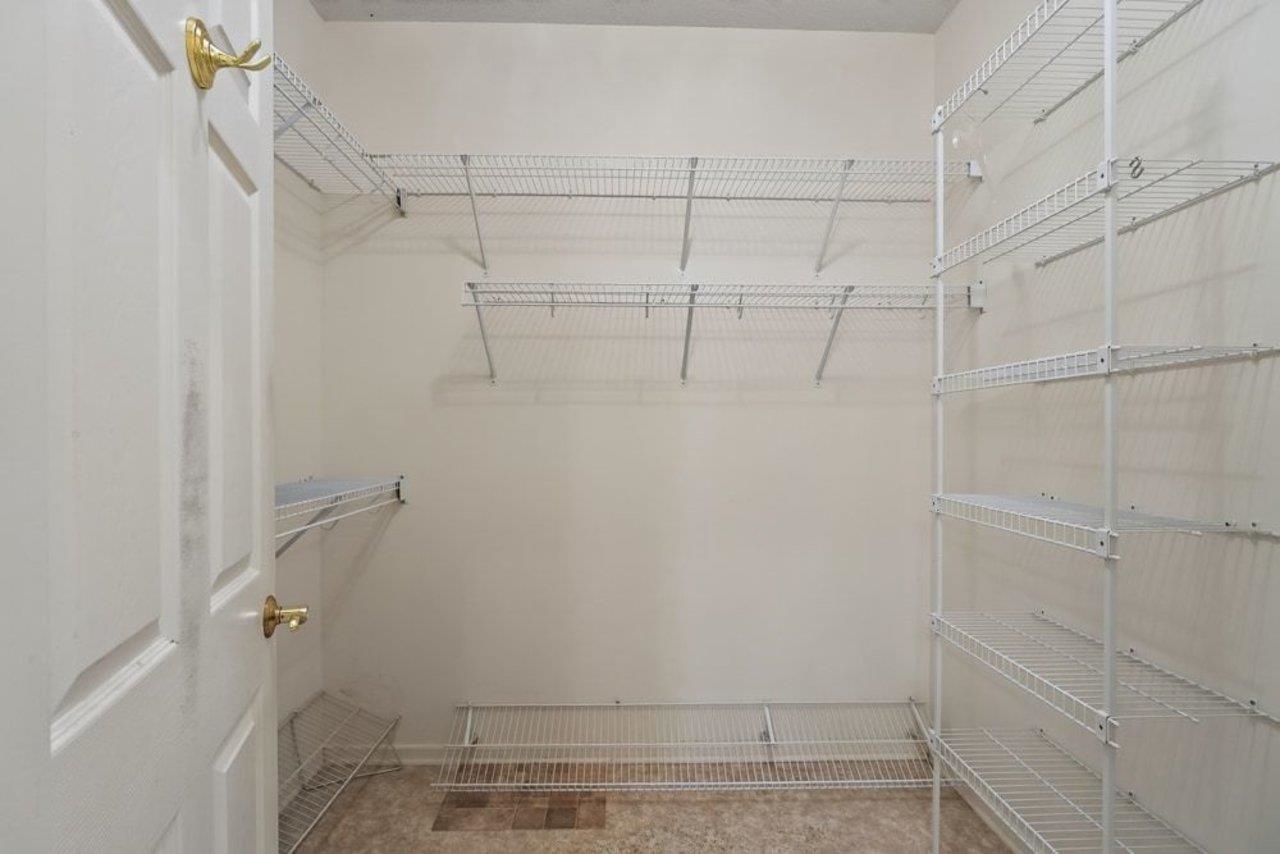
  • other interior Features Jetted Tub, Primary Downstairs, Permanent Attic Stairs, Walk-In Closet(s), Breakfast Bar

Area & Lot

  • Status Sold
  • Date Sold October 8, 2026
  • Living Area2,155 Sq.Ft.
  • Total Area3,058 Sq.Ft.
  • Lot Area0.28 Acres
  • MLS® ID680770
  • TypeResidential
  • YEAR BUILT1998
  • NeighborhoodHighland Park & Lake Pointe
  • Elementary SchoolPeak View
  • Middle SchoolMontevideo
  • High SchoolSpotswood

Exterior

  • STORIES1
  • Garage Space2.0
  • water SourcePublic
  • utilitiesCable Available, Fiber Optic Available, Propane
  • PoolNone
  • roofComposition, Shingle
  • lot featuresCul-De-Sac, Dead End, Landscaped, Level, Private
  • parkingAsphalt, Attached, Garage, Garage Door Opener, Garage Faces Rear
  • HEAT TYPEForced Air, Propane
  • AIR CONDITIONINGHeat Pump
  • sewerPublic Sewer
  • SubstructureBlock
  • HOA AmenitiesWater
  • other exterior FeaturesMature Trees/Landscape, Propane Tank - Owned

Financial

  • Sales Price$475,000
  • Real Estate Tax $2,654/yr
  • HOA $523/3 mos

Highland Park & Lake Pointe

Explore

Follow Us on Instagram