Leave a

By providing your contact information to Nest Realty Harrisonburg, your personal information will be processed in accordance with Nest Realty Harrisonburg's Privacy Policy. By checking the box(es) below, you expressly consent to receive marketing or promotional real estate communication from Nest Realty Harrisonburg in the manner selected by you. For SMS text messages, message frequency varies. Message and data rates may apply. Consent is not a condition of purchase of any goods or services. You may opt out of receiving further communications from Nest Realty Harrisonburg at any time. To opt out of receiving SMS text messages, reply STOP to unsubscribe. SMS text messaging is subject to our Terms of Use.

Thank you for your message. We will be in touch with you shortly.

Explore Our Properties
3320 NORTHVIEW LN
3320 NORTHVIEW LN
3320 NORTHVIEW LN
3320 NORTHVIEW LN
3320 NORTHVIEW LN
3320 NORTHVIEW LN
3320 NORTHVIEW LN
3320 NORTHVIEW LN
3320 NORTHVIEW LN
3320 NORTHVIEW LN
3320 NORTHVIEW LN
3320 NORTHVIEW LN
3320 NORTHVIEW LN
3320 NORTHVIEW LN
3320 NORTHVIEW LN
3320 NORTHVIEW LN
3320 NORTHVIEW LN
3320 NORTHVIEW LN
3320 NORTHVIEW LN
3320 NORTHVIEW LN
3320 NORTHVIEW LN
3320 NORTHVIEW LN
3320 NORTHVIEW LN
3320 NORTHVIEW LN
3320 NORTHVIEW LN
3320 NORTHVIEW LN
3320 NORTHVIEW LN
3320 NORTHVIEW LN
3320 NORTHVIEW LN
3320 NORTHVIEW LN
3320 NORTHVIEW LN
3320 NORTHVIEW LN
3320 NORTHVIEW LN
3320 NORTHVIEW LN
3320 NORTHVIEW LN
3320 NORTHVIEW LN
3320 NORTHVIEW LN
3320 NORTHVIEW LN
3320 NORTHVIEW LN
3320 NORTHVIEW LN
3320 NORTHVIEW LN
3320 NORTHVIEW LN
3320 NORTHVIEW LN
3320 NORTHVIEW LN
3320 NORTHVIEW LN
3320 NORTHVIEW LN
3320 NORTHVIEW LN
3320 NORTHVIEW LN
3320 NORTHVIEW LN
3320 NORTHVIEW LN
3320 NORTHVIEW LN
3320 NORTHVIEW LN
3320 NORTHVIEW LN
SEE ALL PHOTOS
3320 NORTHVIEW LN
3320 NORTHVIEW LN
3320 NORTHVIEW LN
3320 NORTHVIEW LN
3320 NORTHVIEW LN
3320 NORTHVIEW LN
3320 NORTHVIEW LN
3320 NORTHVIEW LN
3320 NORTHVIEW LN
3320 NORTHVIEW LN
3320 NORTHVIEW LN
3320 NORTHVIEW LN
3320 NORTHVIEW LN
3320 NORTHVIEW LN
3320 NORTHVIEW LN
3320 NORTHVIEW LN
3320 NORTHVIEW LN
3320 NORTHVIEW LN
3320 NORTHVIEW LN
3320 NORTHVIEW LN
3320 NORTHVIEW LN
3320 NORTHVIEW LN
3320 NORTHVIEW LN
3320 NORTHVIEW LN
3320 NORTHVIEW LN
3320 NORTHVIEW LN
3320 NORTHVIEW LN
3320 NORTHVIEW LN
3320 NORTHVIEW LN
3320 NORTHVIEW LN
3320 NORTHVIEW LN
3320 NORTHVIEW LN
3320 NORTHVIEW LN
3320 NORTHVIEW LN
3320 NORTHVIEW LN
3320 NORTHVIEW LN
3320 NORTHVIEW LN
3320 NORTHVIEW LN
3320 NORTHVIEW LN
3320 NORTHVIEW LN
3320 NORTHVIEW LN
3320 NORTHVIEW LN
3320 NORTHVIEW LN
3320 NORTHVIEW LN
3320 NORTHVIEW LN
3320 NORTHVIEW LN
3320 NORTHVIEW LN
3320 NORTHVIEW LN
3320 NORTHVIEW LN
3320 NORTHVIEW LN
3320 NORTHVIEW LN
3320 NORTHVIEW LN
3320 NORTHVIEW LN
Sold

3320 NORTHVIEW LN

3320 NORTHVIEW LN, Elkton, VA 22827

$735,000
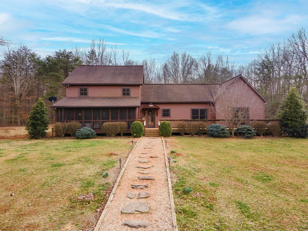
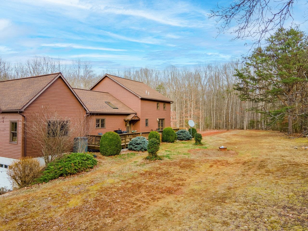
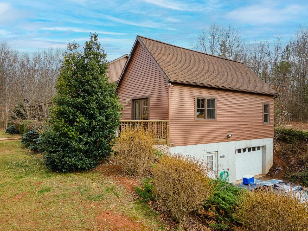
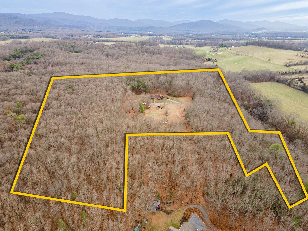
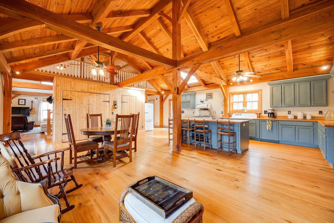
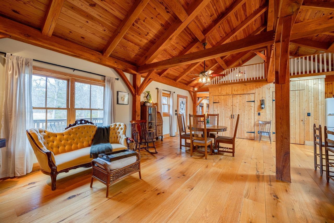
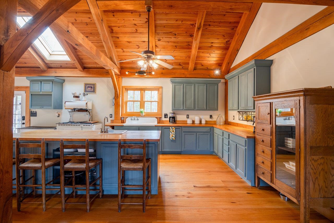
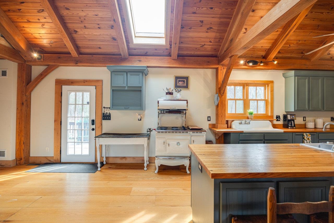
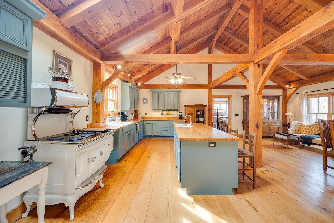
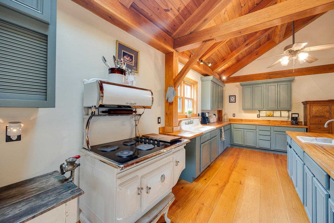
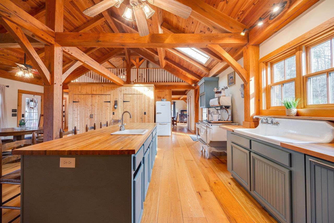
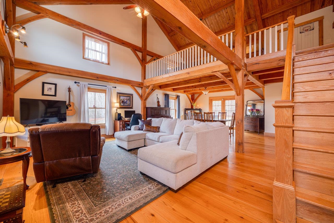
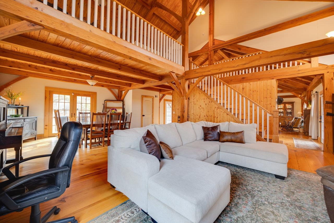
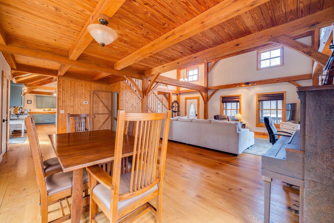
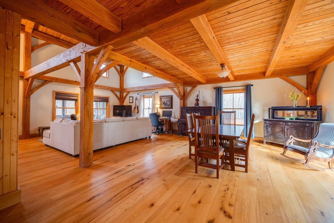
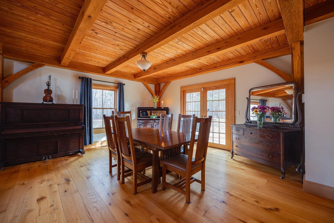
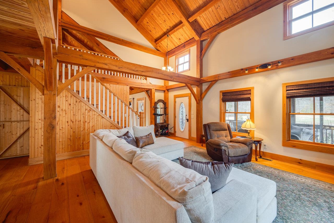
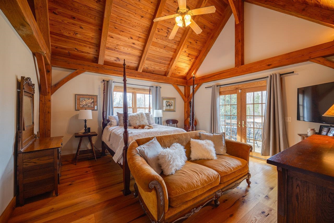
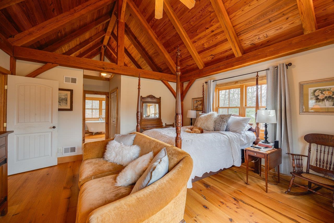
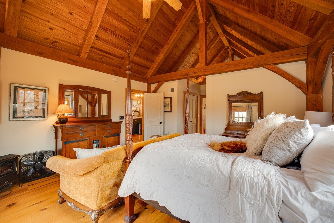
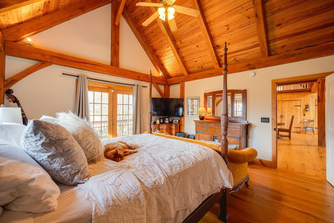
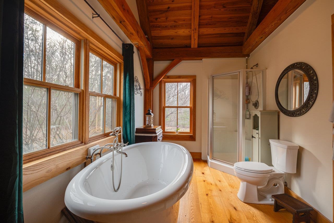
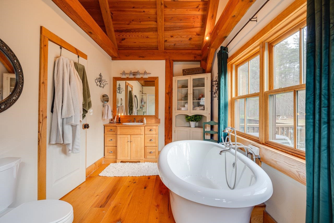
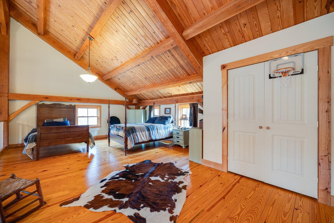
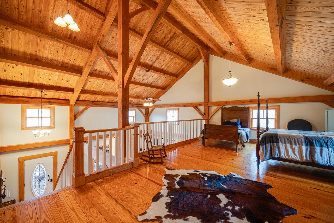
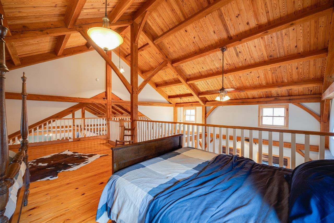
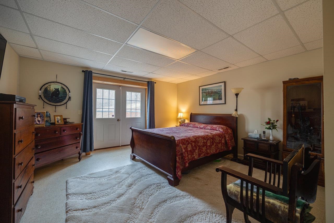
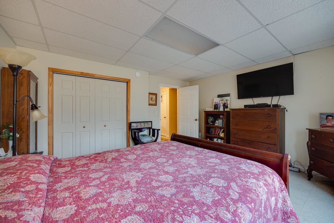
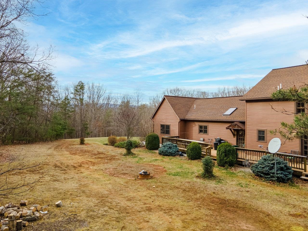
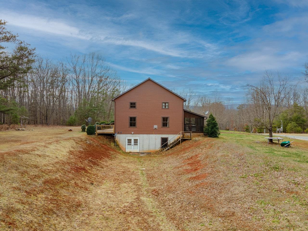
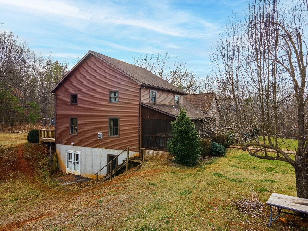
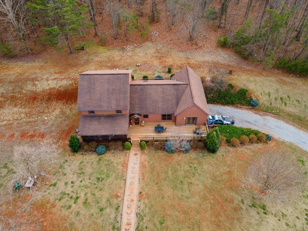
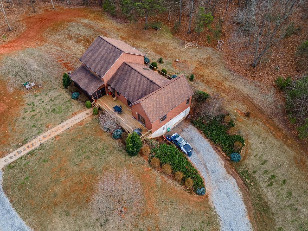
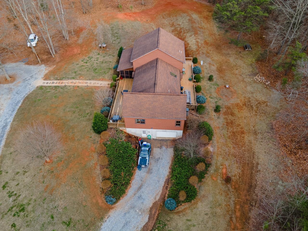
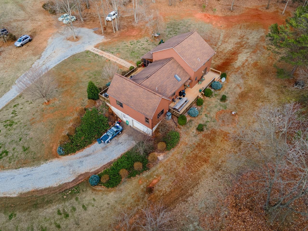
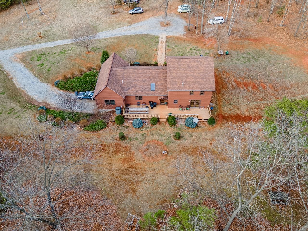
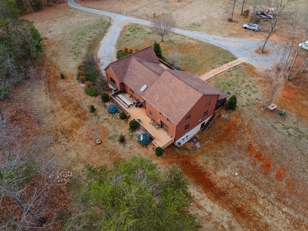
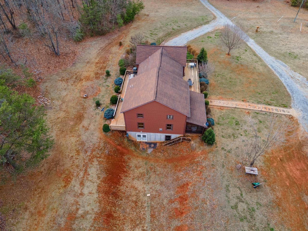
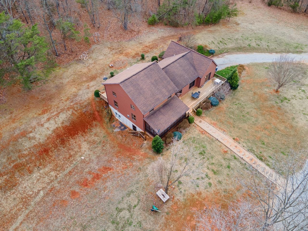
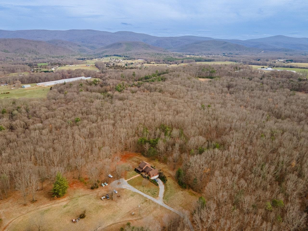
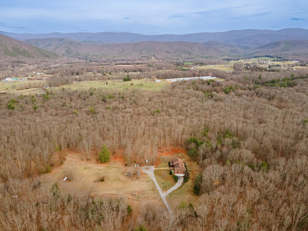
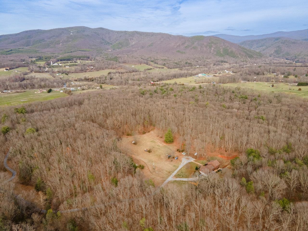
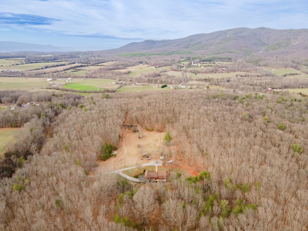
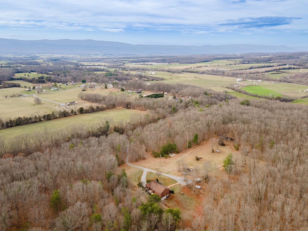
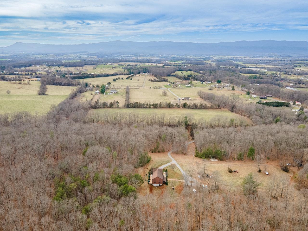
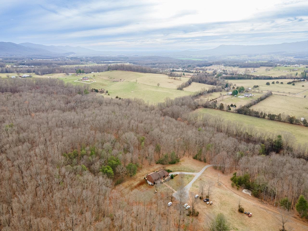
51 PLUS ACRES - PRIVATE SECLUSION or INVESTMENT Air BnB? Nestled on almost 52 acres of pristine wooded land, this estate boasts a magnificent post and beam home crafted by the renowned Timbersmiths, known for their extraordinary attention to detail and use of the finest materials. The home's unique design and construction are a testament to the exquisite craftsmanship that defines the property. The home offers ample space for both relaxation and entertainment. As you enter, you'll be struck by the warmth and elegance of the interior, which features an open floor plan with exposed beams that create a welcoming and intimate atmosphere. The gourmet kitchen has high-end Elmire appliances. Great room features 23 foot tall ceilings with access to a large loft space. Outside, the property is a nature lover's paradise. Explore the wooded acreage with the opportunity to create your own hiking trails, watch the wildlife from the expansive back deck or screened-in front porch, and update the existing barn. Large attached garage perfect for storage. Close to Elkton, Shenandoah, Massanutten Resort and Shenandoah National Park! Don't miss this unique opportunity to live in harmony with nature!

3
beds

3
baths

3,202 Sq.Ft. LIVING AREA

51.21 Acres lot

3 beds
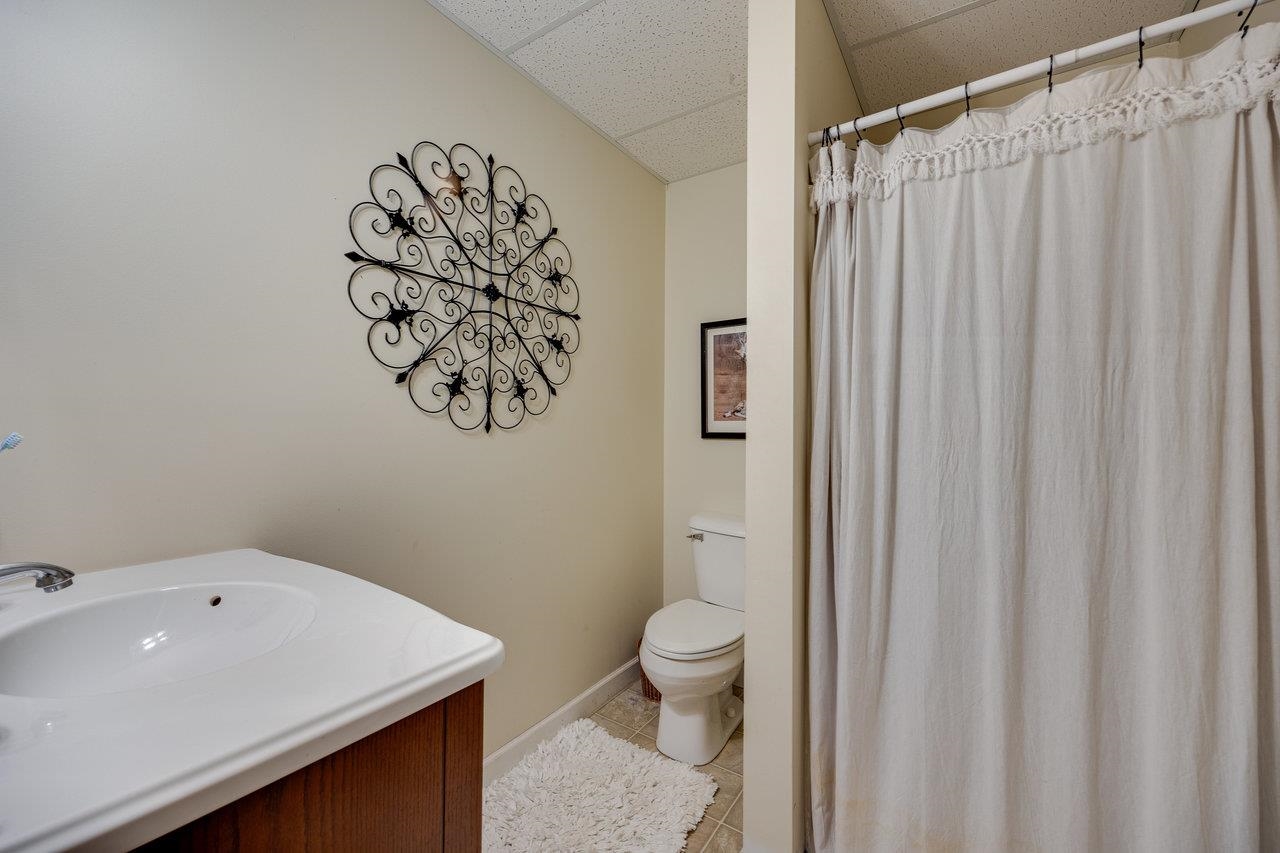
2 full baths
1 half bath
3,202 Sq.Ft.
2006 BUILT
51.21 Acres LOT
Kelly Breeden

Kelly Breeden

Features & Amenities

Interior

  • total bedrooms3
  • Total bathrooms3
  • full bathrooms2
  • half bathroom1
  • other interior Features Primary Downstairs

Area & Lot

  • Status Sold
  • Date Sold May 3, 2024
  • Living Area3,202 Sq.Ft.
  • Total Area4,909 Sq.Ft.
  • Lot Area51.21 Acres
  • MLS® ID650304
  • TypeResidential
  • YEAR BUILT2006
  • NeighborhoodRockingham County
  • View DescriptionMountain(s)
  • Elementary SchoolElkton
  • Middle SchoolElkton
  • High SchoolEast Rockingham

Exterior

  • STORIES1
  • Garage Space2.0
  • water SourcePrivate, Well
  • utilitiesSatellite Internet Available
  • parkingAttached, Electricity, Garage, Garage Door Opener, Oversized, Garage Faces Side
  • HEAT TYPECentral, Heat Pump
  • AIR CONDITIONINGCentral Air
  • sewerSeptic Tank
  • SubstructurePoured
  • other exterior FeaturesPorch

Financial

  • Sales Price$735,000
  • Real Estate Tax $3,278/yr

Rockingham County

Explore

Follow Us on Instagram