Leave a

By providing your contact information to Nest Realty Harrisonburg, your personal information will be processed in accordance with Nest Realty Harrisonburg's Privacy Policy. By checking the box(es) below, you expressly consent to receive marketing or promotional real estate communication from Nest Realty Harrisonburg in the manner selected by you. For SMS text messages, message frequency varies. Message and data rates may apply. Consent is not a condition of purchase of any goods or services. You may opt out of receiving further communications from Nest Realty Harrisonburg at any time. To opt out of receiving SMS text messages, reply STOP to unsubscribe. SMS text messaging is subject to our Terms of Use.

Thank you for your message. We will be in touch with you shortly.

Explore Our Properties
3345 REDBUD LN
3345 REDBUD LN
3345 REDBUD LN
3345 REDBUD LN
3345 REDBUD LN
3345 REDBUD LN
3345 REDBUD LN
3345 REDBUD LN
3345 REDBUD LN
3345 REDBUD LN
3345 REDBUD LN
3345 REDBUD LN
3345 REDBUD LN
3345 REDBUD LN
3345 REDBUD LN
3345 REDBUD LN
3345 REDBUD LN
3345 REDBUD LN
3345 REDBUD LN
3345 REDBUD LN
3345 REDBUD LN
3345 REDBUD LN
3345 REDBUD LN
3345 REDBUD LN
3345 REDBUD LN
3345 REDBUD LN
3345 REDBUD LN
3345 REDBUD LN
3345 REDBUD LN
3345 REDBUD LN
3345 REDBUD LN
3345 REDBUD LN
3345 REDBUD LN
3345 REDBUD LN
3345 REDBUD LN
3345 REDBUD LN
3345 REDBUD LN
3345 REDBUD LN
3345 REDBUD LN
3345 REDBUD LN
3345 REDBUD LN
3345 REDBUD LN
3345 REDBUD LN
3345 REDBUD LN
3345 REDBUD LN
3345 REDBUD LN
3345 REDBUD LN
3345 REDBUD LN
3345 REDBUD LN
SEE ALL PHOTOS
3345 REDBUD LN
3345 REDBUD LN
3345 REDBUD LN
3345 REDBUD LN
3345 REDBUD LN
3345 REDBUD LN
3345 REDBUD LN
3345 REDBUD LN
3345 REDBUD LN
3345 REDBUD LN
3345 REDBUD LN
3345 REDBUD LN
3345 REDBUD LN
3345 REDBUD LN
3345 REDBUD LN
3345 REDBUD LN
3345 REDBUD LN
3345 REDBUD LN
3345 REDBUD LN
3345 REDBUD LN
3345 REDBUD LN
3345 REDBUD LN
3345 REDBUD LN
3345 REDBUD LN
3345 REDBUD LN
3345 REDBUD LN
3345 REDBUD LN
3345 REDBUD LN
3345 REDBUD LN
3345 REDBUD LN
3345 REDBUD LN
3345 REDBUD LN
3345 REDBUD LN
3345 REDBUD LN
3345 REDBUD LN
3345 REDBUD LN
3345 REDBUD LN
3345 REDBUD LN
3345 REDBUD LN
3345 REDBUD LN
3345 REDBUD LN
3345 REDBUD LN
3345 REDBUD LN
3345 REDBUD LN
3345 REDBUD LN
3345 REDBUD LN
3345 REDBUD LN
3345 REDBUD LN
3345 REDBUD LN
Sold

3345 REDBUD LN

3345 REDBUD LN, Rockingham, VA 22801

$550,000
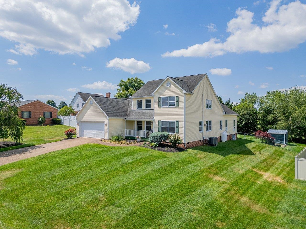
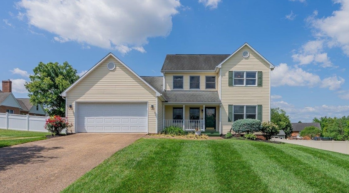
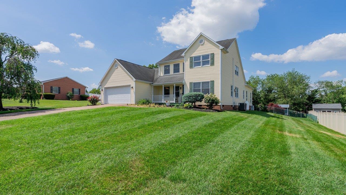
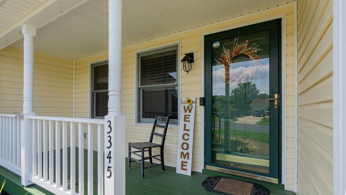
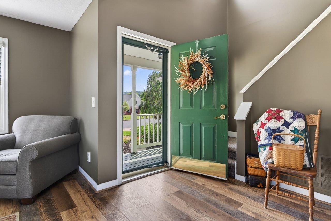
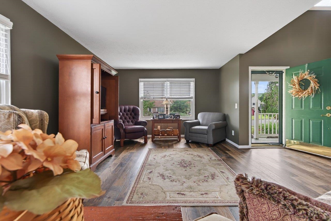
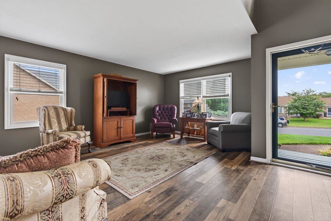
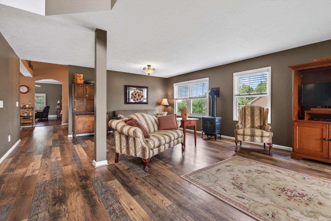
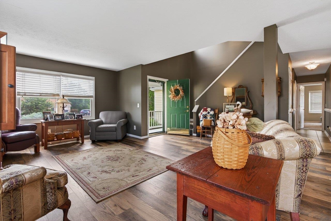
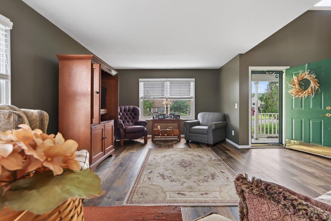
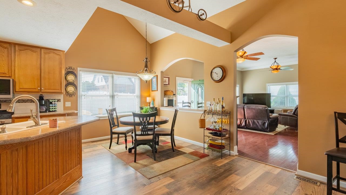
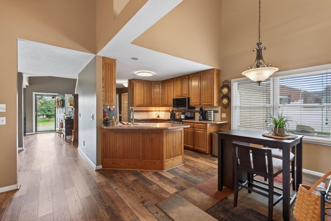
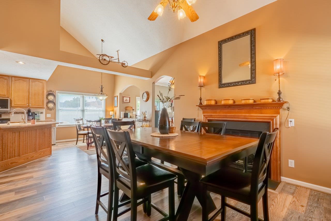
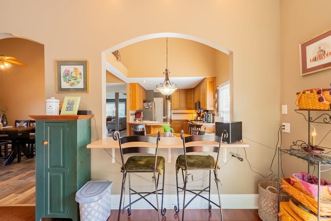
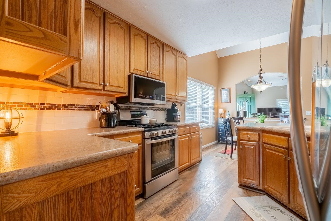
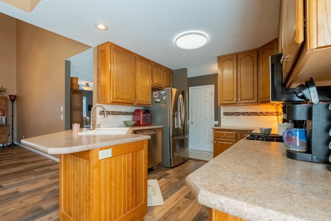
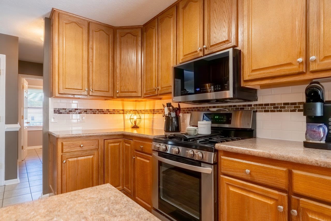
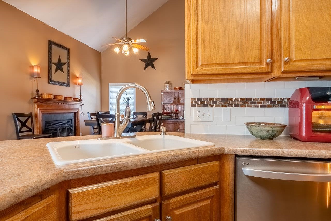
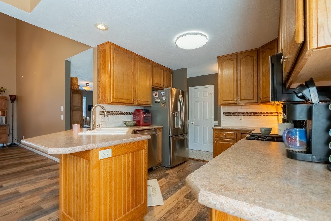
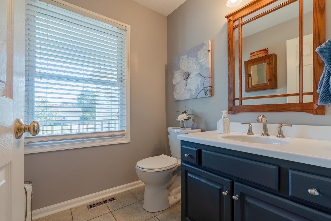
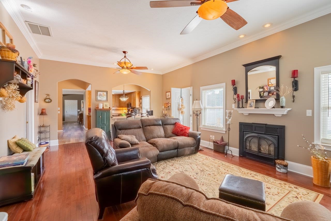
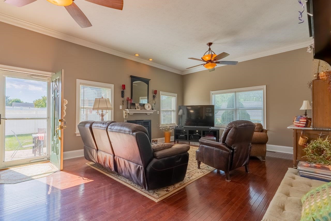
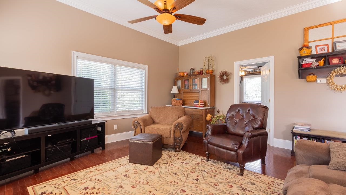
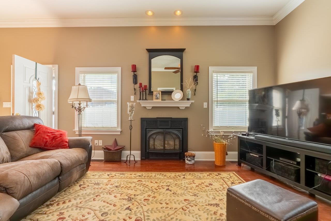
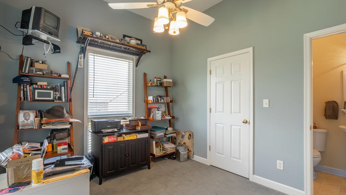
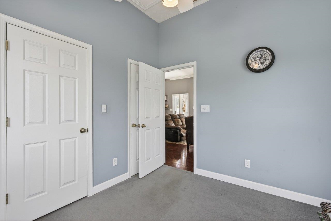
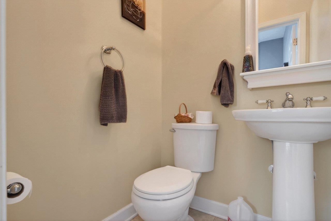
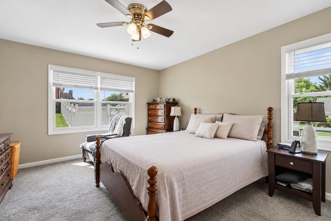
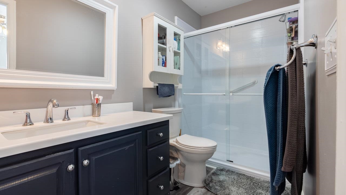
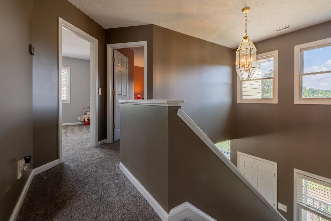
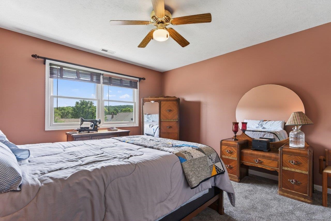
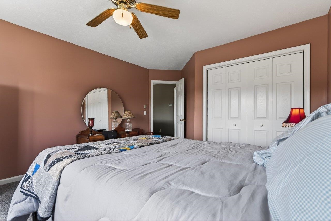
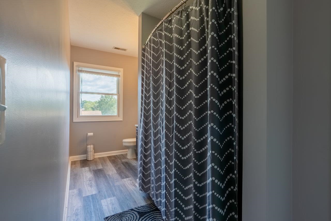
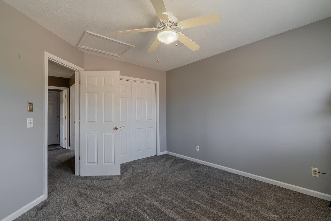
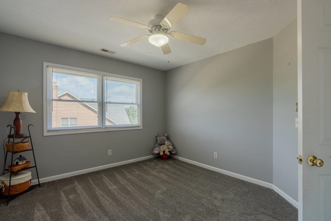
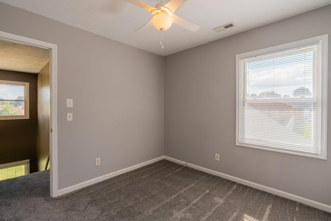
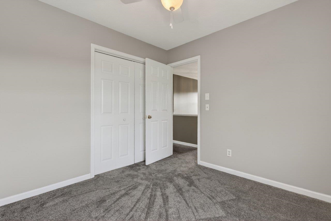
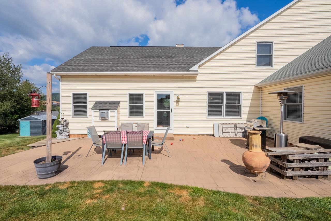
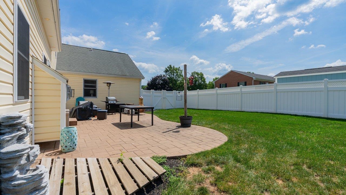
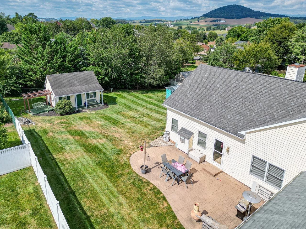
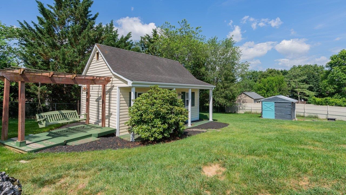
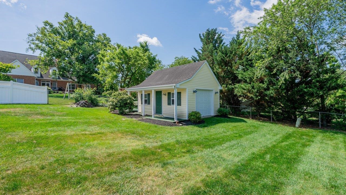
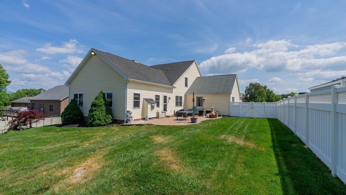
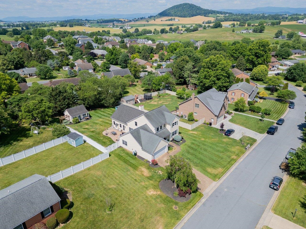
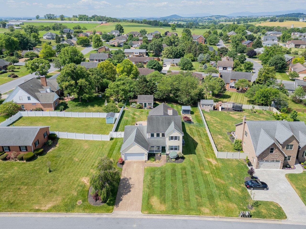
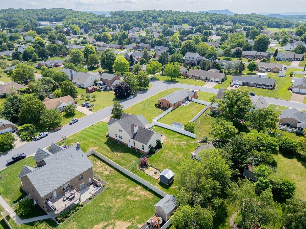
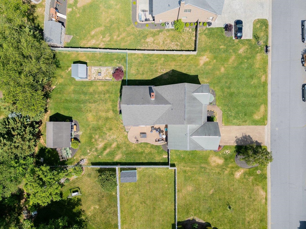
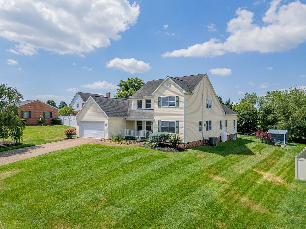
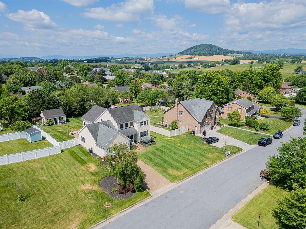
It's not often that you find this much space, versatility, and value in Belmont. This 5-bedroom, 2 full/2 half bath home offers over 3,000 square feet of living space plus a detached heated and cooled building that's perfect for a home gym, studio, workshop, office, or hobby space. The main level features a primary suite, cozy living room with gas stove, and an open kitchen with breakfast nook, a dining area with vaulted ceilings that flows beautifully for everyday living and entertaining. An addition provides a spacious family room, an additional bedroom with half bath, and a bonus room ideal for an office or sewing room perhaps! Upstairs you'll find three more bedrooms and a full bath. Outside, enjoy the welcoming front porch, attached 2-car garage, and fenced backyard with a large patio and charming porch swing. If you've been searching for a home with room to grow, work, play, and relax--this Belmont property deserves a look.

5
beds

4
baths

3,014 Sq.Ft. LIVING AREA

0.43 Acres lot

5 beds
2 full baths
2 half baths
3,014 Sq.Ft.
1996 BUILT
0.43 Acres LOT
Anna Bergey

Anna Bergey

Features & Amenities

Interior

  • total bedrooms5
  • Total bathrooms4
  • full bathrooms2
  • half bathrooms2
  • Flooring Carpet, Hardwood, Luxury Vinyl Plank
  • Fireplace Gas, Multiple
  • APPLIANCES Dishwasher, Disposal, Gas Range, Microwave, Refrigerator, Dryer, Water Softener, Washer
  • other interior Features Double Vanity, Primary Downstairs, Walk-In Closet(s), Eat-in Kitchen, Home Office, Recessed Lighting

Area & Lot

  • Status Sold
  • Date Sold August 3, 2026
  • Living Area3,014 Sq.Ft.
  • Total Area3,494 Sq.Ft.
  • Lot Area0.43 Acres
  • MLS® ID678353
  • TypeResidential
  • YEAR BUILT1996
  • NeighborhoodBelmont Estates
  • Elementary SchoolMountain View (Rockingham)
  • Middle SchoolWilbur S. Pence
  • High SchoolTurner Ashby

Exterior

  • STORIES2
  • Garage Space2.0
  • water SourcePublic
  • utilitiesCable Available, Fiber Optic Available
  • roofComposition, Shingle
  • parkingAttached, Electricity, Garage Faces Front, Garage, Garage Door Opener
  • HEAT TYPEDual System, Heat Pump
  • AIR CONDITIONINGCentral Air
  • sewerPublic Sewer
  • SubstructureBlock
  • security FeaturesSurveillance System
  • other exterior FeaturesFully Fenced

Financial

  • Sales Price$550,000
  • Real Estate Tax $2,631/yr

Belmont Estates

Explore

Follow Us on Instagram