Leave a

By providing your contact information to Nest Realty Harrisburg, your personal information will be processed in accordance with Nest Realty Harrisburg's Privacy Policy. By checking the box(es) below, you expressly consent to receive marketing or promotional real estate communication from Nest Realty Harrisburg in the manner selected by you. For SMS text messages, message frequency varies. Message and data rates may apply. Consent is not a condition of purchase of any goods or services. You may opt out of receiving further communications from Nest Realty Harrisburg at any time. To opt out of receiving SMS text messages, reply STOP to unsubscribe. SMS text messaging is subject to our Terms of Use.

Thank you for your message. We will be in touch with you shortly.

Explore Our Properties
342 SAPPHIRE DR
342 SAPPHIRE DR
342 SAPPHIRE DR
342 SAPPHIRE DR
342 SAPPHIRE DR
342 SAPPHIRE DR
342 SAPPHIRE DR
342 SAPPHIRE DR
342 SAPPHIRE DR
342 SAPPHIRE DR
342 SAPPHIRE DR
342 SAPPHIRE DR
342 SAPPHIRE DR
342 SAPPHIRE DR
342 SAPPHIRE DR
342 SAPPHIRE DR
342 SAPPHIRE DR
342 SAPPHIRE DR
342 SAPPHIRE DR
342 SAPPHIRE DR
342 SAPPHIRE DR
342 SAPPHIRE DR
342 SAPPHIRE DR
342 SAPPHIRE DR
342 SAPPHIRE DR
342 SAPPHIRE DR
342 SAPPHIRE DR
342 SAPPHIRE DR
342 SAPPHIRE DR
342 SAPPHIRE DR
342 SAPPHIRE DR
342 SAPPHIRE DR
342 SAPPHIRE DR
342 SAPPHIRE DR
342 SAPPHIRE DR
342 SAPPHIRE DR
342 SAPPHIRE DR
342 SAPPHIRE DR
342 SAPPHIRE DR
342 SAPPHIRE DR
342 SAPPHIRE DR
342 SAPPHIRE DR
342 SAPPHIRE DR
342 SAPPHIRE DR
342 SAPPHIRE DR
342 SAPPHIRE DR
342 SAPPHIRE DR
342 SAPPHIRE DR
342 SAPPHIRE DR
342 SAPPHIRE DR
342 SAPPHIRE DR
342 SAPPHIRE DR
342 SAPPHIRE DR
342 SAPPHIRE DR
342 SAPPHIRE DR
342 SAPPHIRE DR
342 SAPPHIRE DR
342 SAPPHIRE DR
342 SAPPHIRE DR
342 SAPPHIRE DR
342 SAPPHIRE DR
342 SAPPHIRE DR
342 SAPPHIRE DR
342 SAPPHIRE DR
342 SAPPHIRE DR
342 SAPPHIRE DR
342 SAPPHIRE DR
342 SAPPHIRE DR
342 SAPPHIRE DR
342 SAPPHIRE DR
342 SAPPHIRE DR
342 SAPPHIRE DR
342 SAPPHIRE DR
342 SAPPHIRE DR
342 SAPPHIRE DR
SEE ALL PHOTOS
342 SAPPHIRE DR
342 SAPPHIRE DR
342 SAPPHIRE DR
342 SAPPHIRE DR
342 SAPPHIRE DR
342 SAPPHIRE DR
342 SAPPHIRE DR
342 SAPPHIRE DR
342 SAPPHIRE DR
342 SAPPHIRE DR
342 SAPPHIRE DR
342 SAPPHIRE DR
342 SAPPHIRE DR
342 SAPPHIRE DR
342 SAPPHIRE DR
342 SAPPHIRE DR
342 SAPPHIRE DR
342 SAPPHIRE DR
342 SAPPHIRE DR
342 SAPPHIRE DR
342 SAPPHIRE DR
342 SAPPHIRE DR
342 SAPPHIRE DR
342 SAPPHIRE DR
342 SAPPHIRE DR
342 SAPPHIRE DR
342 SAPPHIRE DR
342 SAPPHIRE DR
342 SAPPHIRE DR
342 SAPPHIRE DR
342 SAPPHIRE DR
342 SAPPHIRE DR
342 SAPPHIRE DR
342 SAPPHIRE DR
342 SAPPHIRE DR
342 SAPPHIRE DR
342 SAPPHIRE DR
342 SAPPHIRE DR
342 SAPPHIRE DR
342 SAPPHIRE DR
342 SAPPHIRE DR
342 SAPPHIRE DR
342 SAPPHIRE DR
342 SAPPHIRE DR
342 SAPPHIRE DR
342 SAPPHIRE DR
342 SAPPHIRE DR
342 SAPPHIRE DR
342 SAPPHIRE DR
342 SAPPHIRE DR
342 SAPPHIRE DR
342 SAPPHIRE DR
342 SAPPHIRE DR
342 SAPPHIRE DR
342 SAPPHIRE DR
342 SAPPHIRE DR
342 SAPPHIRE DR
342 SAPPHIRE DR
342 SAPPHIRE DR
342 SAPPHIRE DR
342 SAPPHIRE DR
342 SAPPHIRE DR
342 SAPPHIRE DR
342 SAPPHIRE DR
342 SAPPHIRE DR
342 SAPPHIRE DR
342 SAPPHIRE DR
342 SAPPHIRE DR
342 SAPPHIRE DR
342 SAPPHIRE DR
342 SAPPHIRE DR
342 SAPPHIRE DR
342 SAPPHIRE DR
342 SAPPHIRE DR
342 SAPPHIRE DR
Courtesy of Funkhouser Real Estate Group
Sold

342 SAPPHIRE DR

342 SAPPHIRE DR, Harrisonburg, VA 22801

$324,900
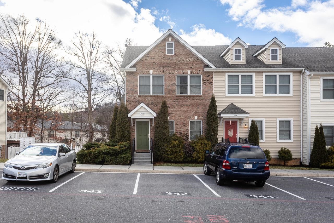
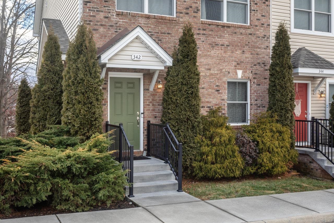
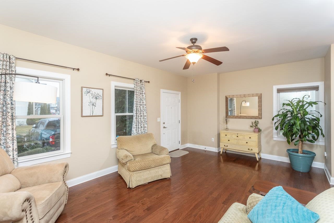
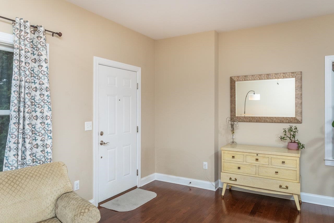
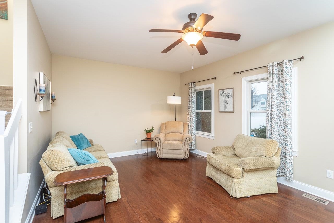
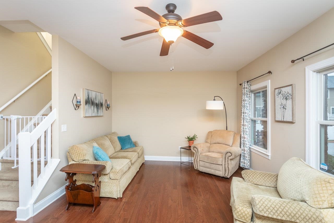
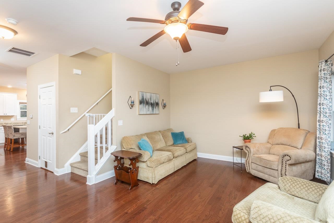
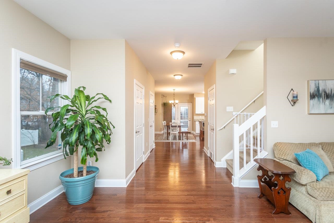
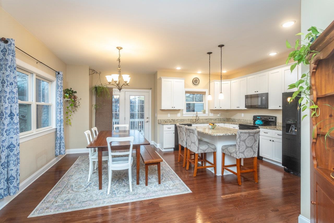
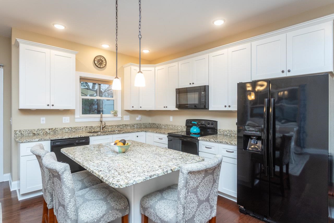
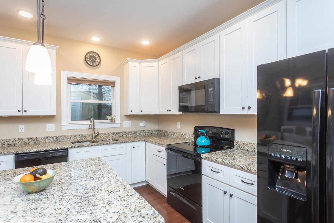
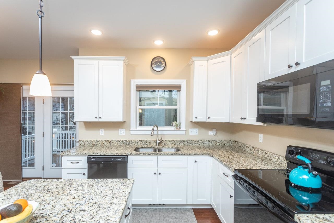
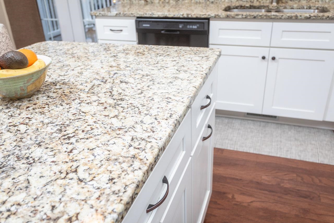
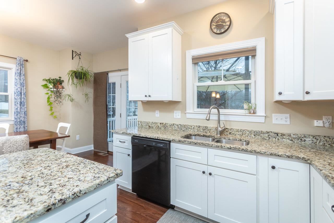
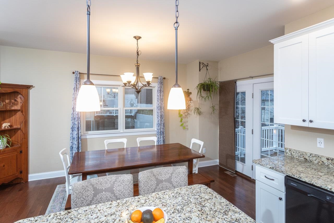
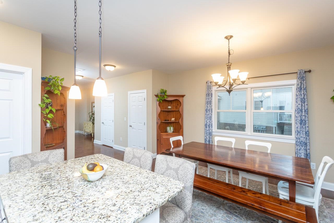
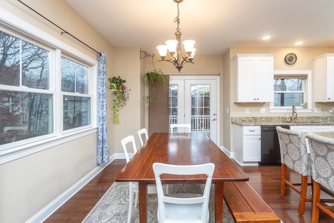
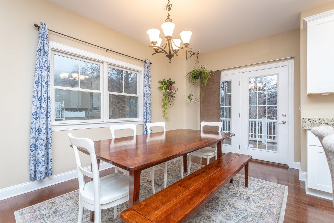
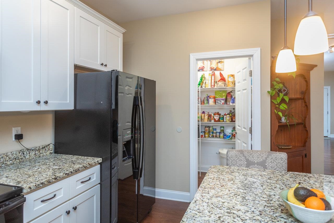
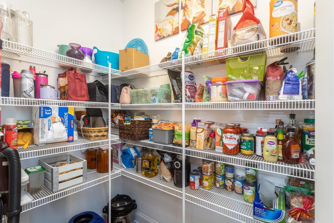
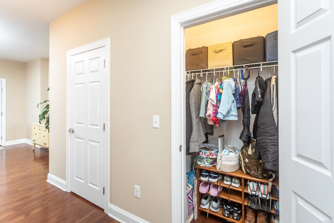
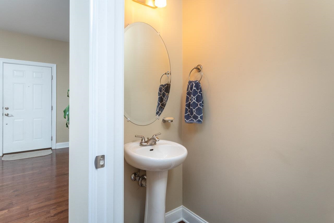
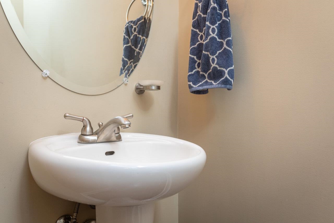
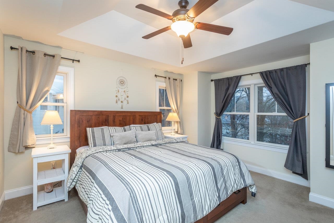
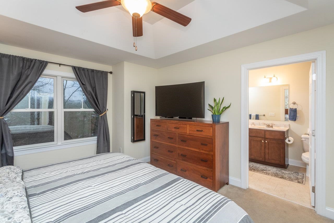
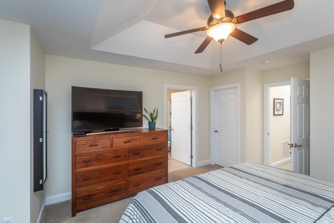
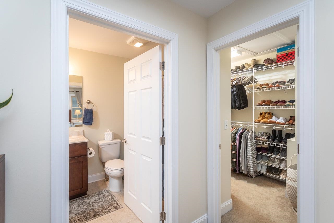
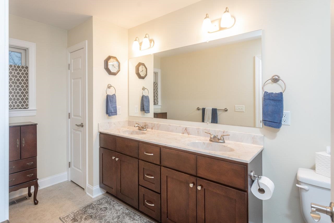
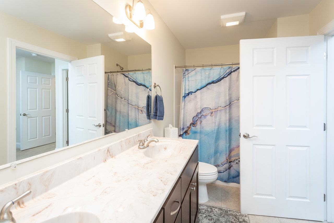
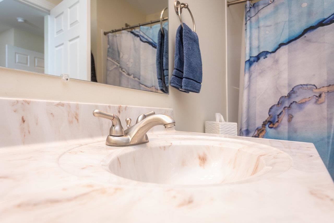
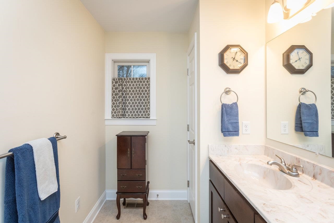
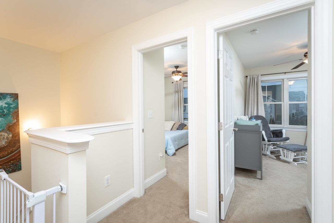
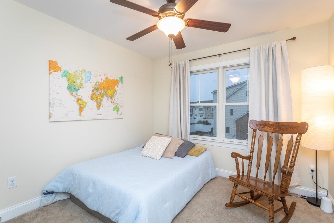
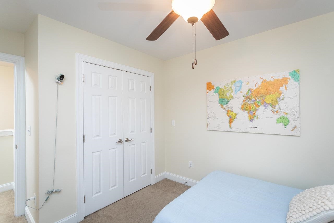
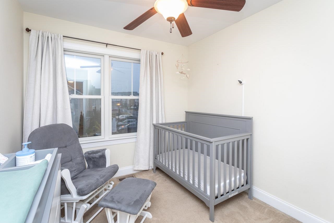
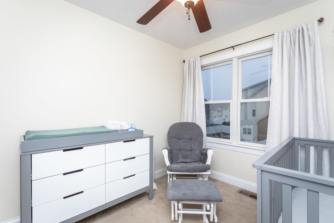
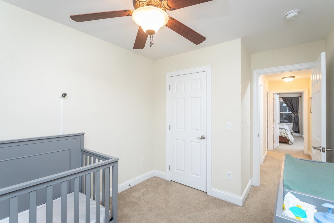
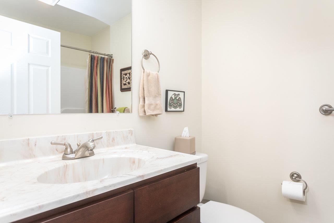
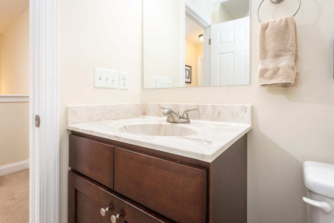
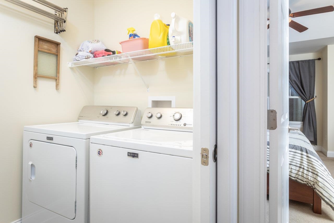
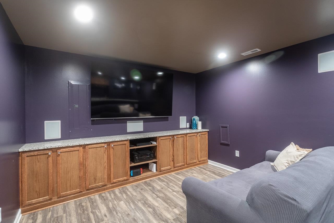
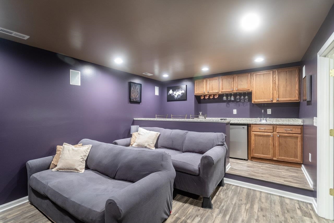
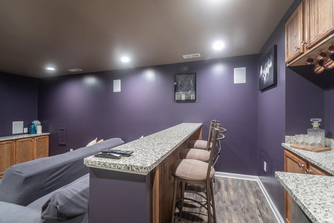
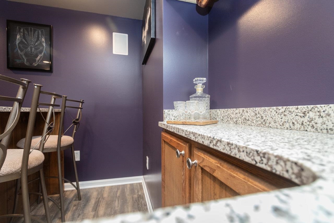
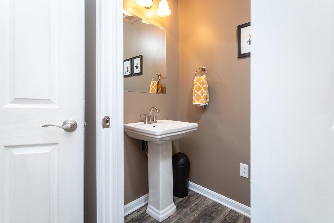
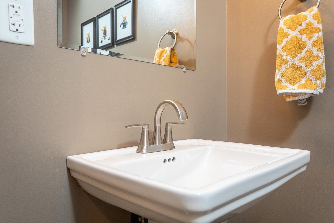
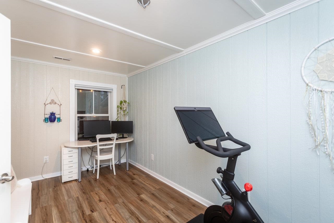
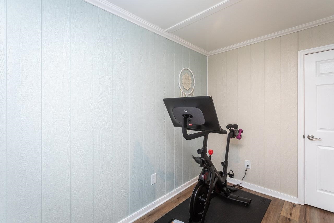
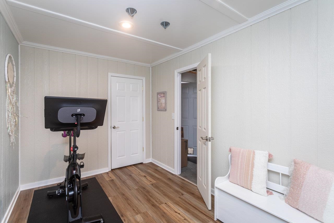
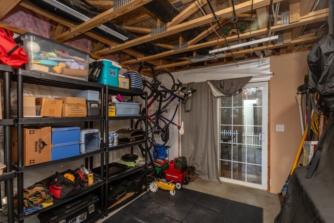
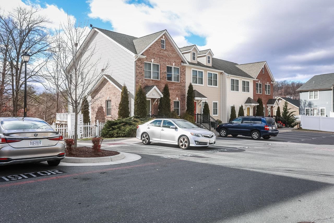
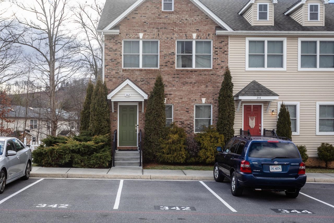
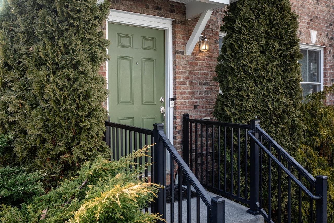
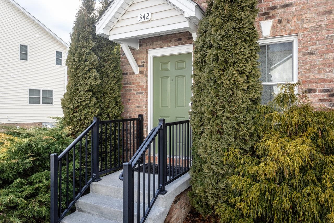
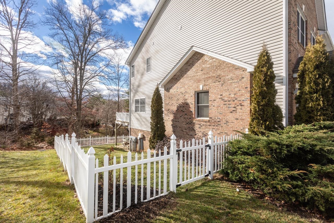
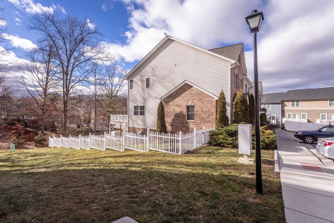
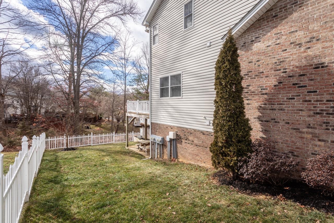
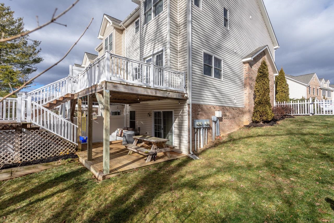
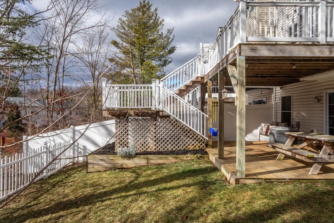
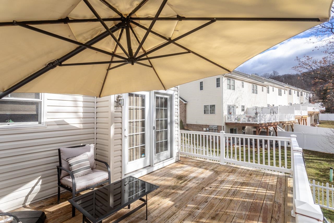
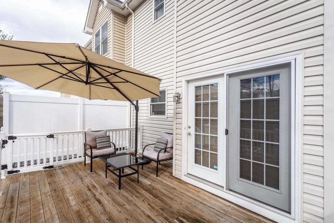
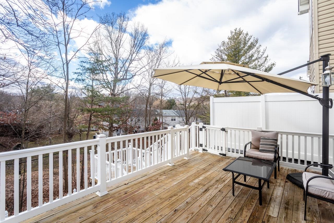
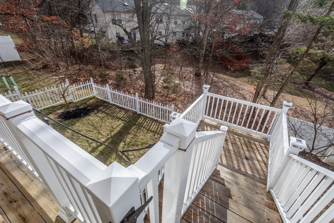
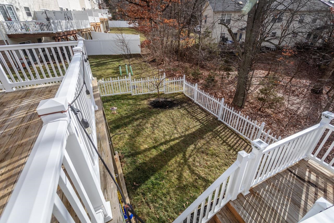
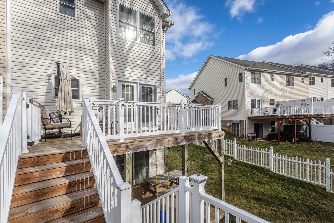
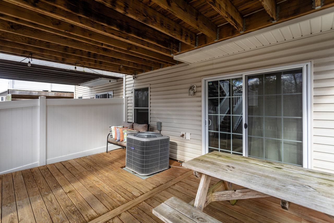
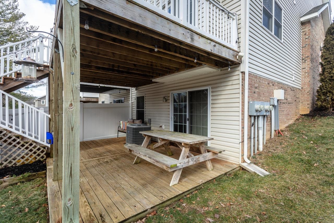
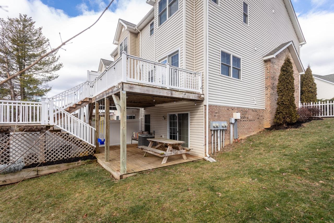
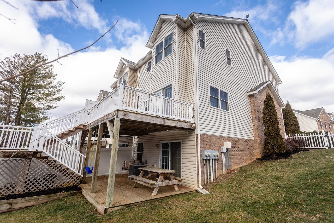
Don't miss this upgraded end unit in the luxurious Townes at Bluestone Hills subdivision perfectly located in Harrisonburg near JMU, Sentara RMH, and I-81. Main level boasts hardwood floors, a half bath, and a sunlit kitchen featuring white cabinets and granite countertops, walk in pantry, benefitting from extra windows unique to end units. Upstairs, find a laundry room, two bedrooms, hall bath, and the primary suite with tray ceilings, walk-in closet, dual vanities, and a walk-in shower. The lower level presents a home theater with surround sound, AV setup, stylish cabinetry, bar sink, and granite tops (equipment and furniture convey), half bath, alongside a flexible room suitable for office or gym. Outdoors, enjoy a private fenced yard with tree coverage, built in garden boxes, a two-tiered deck with grill area, and a cozy patio with cafe lights. Tucked away at the back of the subdivision for low traffic and privacy and with ample visitor parking. Schedule your tour today!

3
beds

3
baths

2,311 Sq.Ft. LIVING AREA

5,662.8 Sq.Ft. lot

Nina Zotov

Nina Zotov

Features & Amenities

Interior

  • total bedrooms3
  • Total bathrooms3
  • full bathrooms2
  • half bathrooms2
  • Flooring Carpet, Ceramic Tile, Hardwood, Luxury Vinyl Plank
  • APPLIANCES Dishwasher, Electric Range, Disposal, Microwave, Refrigerator, Dryer, Washer
  • other interior Features Walk-In Closet(s), Kitchen Island

Area & Lot

  • Status Sold
  • Date Sold February 16, 2024
  • Living Area2,311 Sq.Ft.
  • Total Area2,466 Sq.Ft.
  • Lot Area5,662.8 Sq.Ft.
  • MLS® ID648633
  • TypeResidential
  • YEAR BUILT2017
  • NeighborhoodCity of Harrisonburg
  • Elementary SchoolStone Spring
  • Middle SchoolSkyline
  • High SchoolHarrisonburg

Exterior

  • STORIES2
  • water SourcePublic
  • utilitiesCable Available
  • roofComposition, Shingle
  • HEAT TYPECentral, Heat Pump
  • AIR CONDITIONINGCentral Air
  • sewerPublic Sewer
  • SubstructurePoured
  • HOA AmenitiesNone
  • security FeaturesSurveillance System

Financial

  • Sales Price$324,900
  • Real Estate Tax $2,834/yr
  • HOA $88/mo

City of Harrisonburg

The county seat and only independent city in Rockingham County, Harrisonburg is a hub of community life for the central Shenandoah Valley area.

Explore

Follow Us on Instagram