Leave a

By providing your contact information to Nest Realty Harrisonburg, your personal information will be processed in accordance with Nest Realty Harrisonburg's Privacy Policy. By checking the box(es) below, you expressly consent to receive marketing or promotional real estate communication from Nest Realty Harrisonburg in the manner selected by you. For SMS text messages, message frequency varies. Message and data rates may apply. Consent is not a condition of purchase of any goods or services. You may opt out of receiving further communications from Nest Realty Harrisonburg at any time. To opt out of receiving SMS text messages, reply STOP to unsubscribe. SMS text messaging is subject to our Terms of Use.

Thank you for your message. We will be in touch with you shortly.

Explore Our Properties
3525 WHITE OAK DR
3525 WHITE OAK DR
3525 WHITE OAK DR
3525 WHITE OAK DR
3525 WHITE OAK DR
3525 WHITE OAK DR
3525 WHITE OAK DR
3525 WHITE OAK DR
3525 WHITE OAK DR
3525 WHITE OAK DR
3525 WHITE OAK DR
3525 WHITE OAK DR
3525 WHITE OAK DR
3525 WHITE OAK DR
3525 WHITE OAK DR
3525 WHITE OAK DR
3525 WHITE OAK DR
3525 WHITE OAK DR
3525 WHITE OAK DR
3525 WHITE OAK DR
3525 WHITE OAK DR
3525 WHITE OAK DR
3525 WHITE OAK DR
3525 WHITE OAK DR
3525 WHITE OAK DR
3525 WHITE OAK DR
3525 WHITE OAK DR
3525 WHITE OAK DR
3525 WHITE OAK DR
3525 WHITE OAK DR
3525 WHITE OAK DR
3525 WHITE OAK DR
3525 WHITE OAK DR
3525 WHITE OAK DR
3525 WHITE OAK DR
3525 WHITE OAK DR
3525 WHITE OAK DR
3525 WHITE OAK DR
3525 WHITE OAK DR
3525 WHITE OAK DR
3525 WHITE OAK DR
3525 WHITE OAK DR
3525 WHITE OAK DR
3525 WHITE OAK DR
3525 WHITE OAK DR
3525 WHITE OAK DR
3525 WHITE OAK DR
3525 WHITE OAK DR
3525 WHITE OAK DR
3525 WHITE OAK DR
3525 WHITE OAK DR
3525 WHITE OAK DR
3525 WHITE OAK DR
3525 WHITE OAK DR
3525 WHITE OAK DR
3525 WHITE OAK DR
3525 WHITE OAK DR
3525 WHITE OAK DR
3525 WHITE OAK DR
3525 WHITE OAK DR
3525 WHITE OAK DR
3525 WHITE OAK DR
3525 WHITE OAK DR
3525 WHITE OAK DR
3525 WHITE OAK DR
3525 WHITE OAK DR
3525 WHITE OAK DR
3525 WHITE OAK DR
3525 WHITE OAK DR
3525 WHITE OAK DR
3525 WHITE OAK DR
3525 WHITE OAK DR
3525 WHITE OAK DR
3525 WHITE OAK DR
3525 WHITE OAK DR
SEE ALL PHOTOS
3525 WHITE OAK DR
3525 WHITE OAK DR
3525 WHITE OAK DR
3525 WHITE OAK DR
3525 WHITE OAK DR
3525 WHITE OAK DR
3525 WHITE OAK DR
3525 WHITE OAK DR
3525 WHITE OAK DR
3525 WHITE OAK DR
3525 WHITE OAK DR
3525 WHITE OAK DR
3525 WHITE OAK DR
3525 WHITE OAK DR
3525 WHITE OAK DR
3525 WHITE OAK DR
3525 WHITE OAK DR
3525 WHITE OAK DR
3525 WHITE OAK DR
3525 WHITE OAK DR
3525 WHITE OAK DR
3525 WHITE OAK DR
3525 WHITE OAK DR
3525 WHITE OAK DR
3525 WHITE OAK DR
3525 WHITE OAK DR
3525 WHITE OAK DR
3525 WHITE OAK DR
3525 WHITE OAK DR
3525 WHITE OAK DR
3525 WHITE OAK DR
3525 WHITE OAK DR
3525 WHITE OAK DR
3525 WHITE OAK DR
3525 WHITE OAK DR
3525 WHITE OAK DR
3525 WHITE OAK DR
3525 WHITE OAK DR
3525 WHITE OAK DR
3525 WHITE OAK DR
3525 WHITE OAK DR
3525 WHITE OAK DR
3525 WHITE OAK DR
3525 WHITE OAK DR
3525 WHITE OAK DR
3525 WHITE OAK DR
3525 WHITE OAK DR
3525 WHITE OAK DR
3525 WHITE OAK DR
3525 WHITE OAK DR
3525 WHITE OAK DR
3525 WHITE OAK DR
3525 WHITE OAK DR
3525 WHITE OAK DR
3525 WHITE OAK DR
3525 WHITE OAK DR
3525 WHITE OAK DR
3525 WHITE OAK DR
3525 WHITE OAK DR
3525 WHITE OAK DR
3525 WHITE OAK DR
3525 WHITE OAK DR
3525 WHITE OAK DR
3525 WHITE OAK DR
3525 WHITE OAK DR
3525 WHITE OAK DR
3525 WHITE OAK DR
3525 WHITE OAK DR
3525 WHITE OAK DR
3525 WHITE OAK DR
3525 WHITE OAK DR
3525 WHITE OAK DR
3525 WHITE OAK DR
3525 WHITE OAK DR
3525 WHITE OAK DR
For Sale

3525 WHITE OAK DR

3525 WHITE OAK DR, Rockingham, VA 22801

$795,000
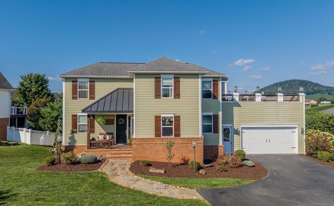
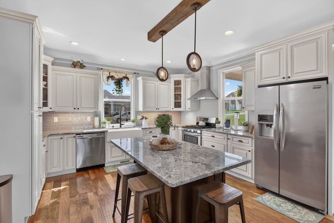
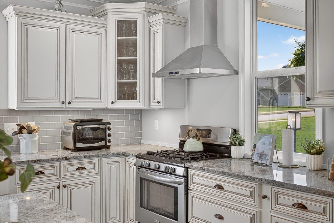
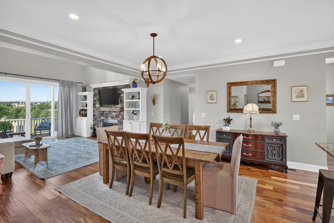
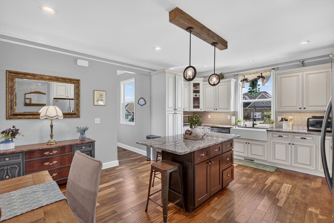
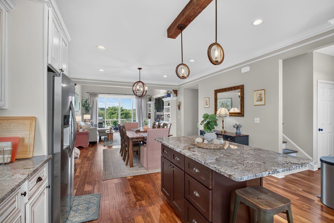
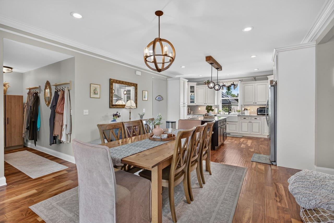
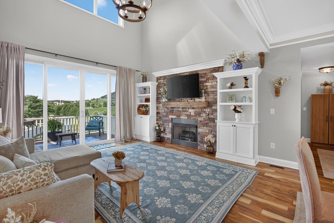
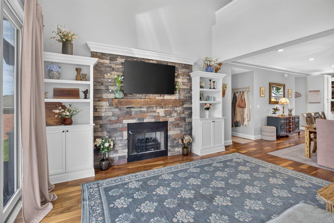
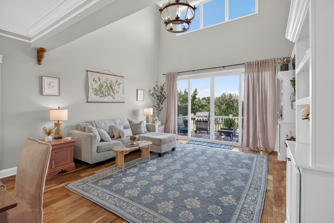
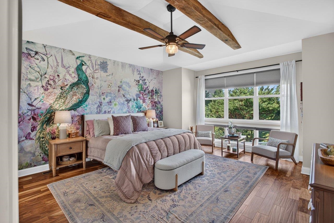
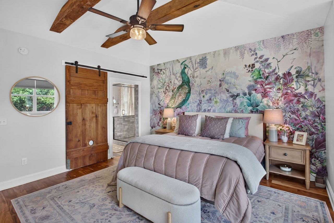
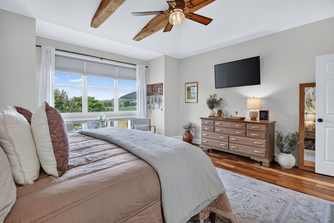
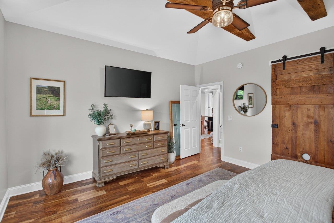
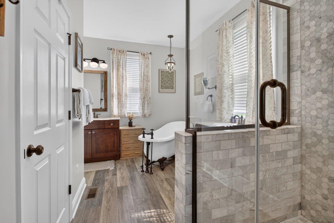
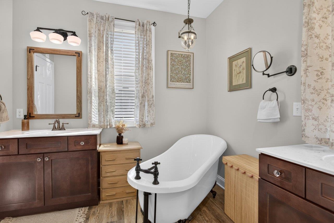
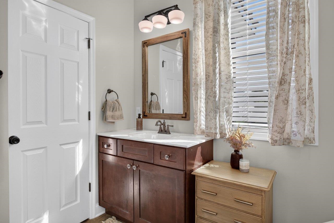
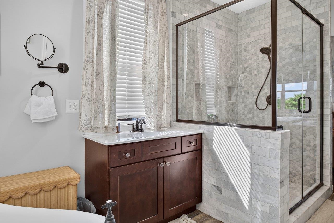
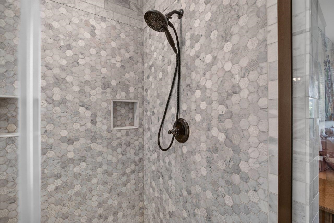
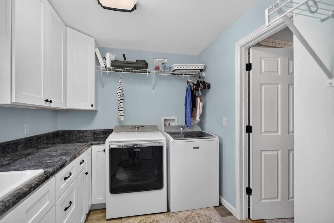
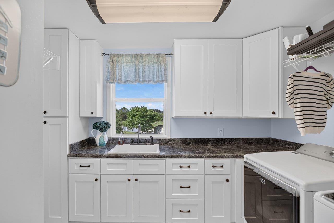
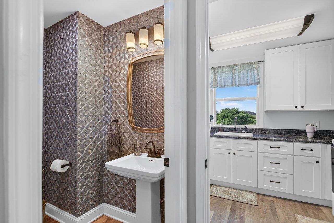
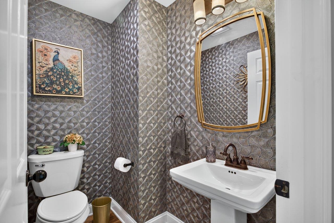
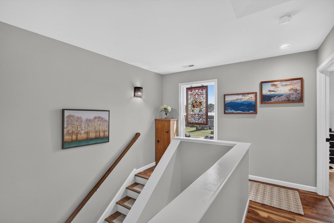
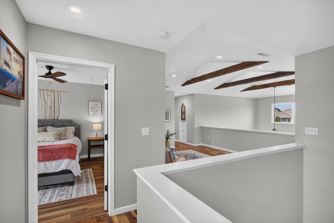
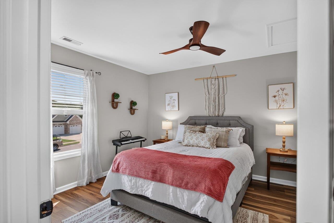
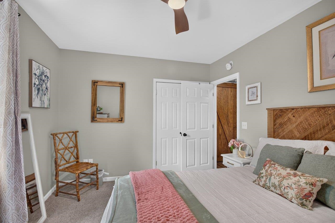
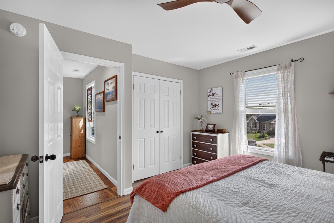
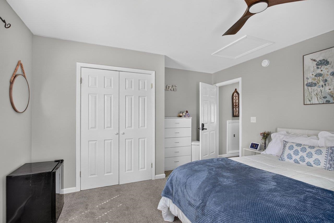
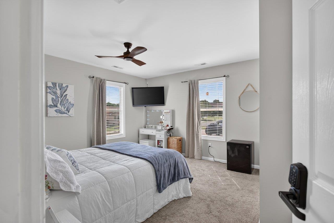
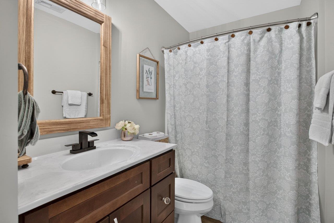
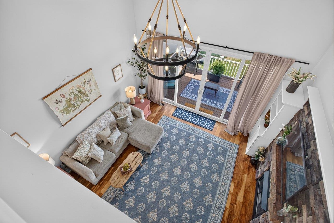
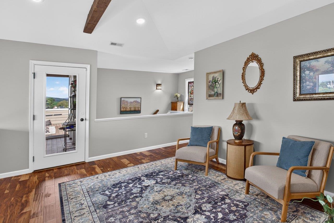
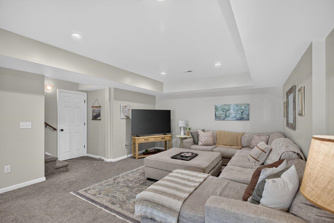
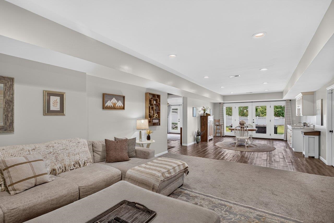
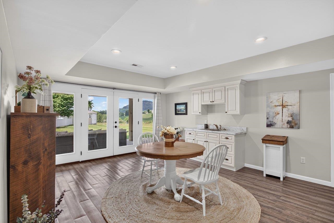
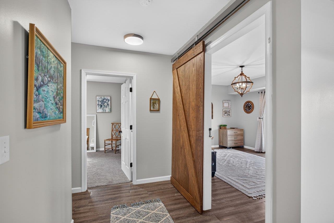
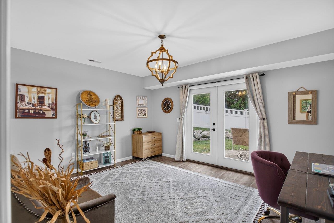
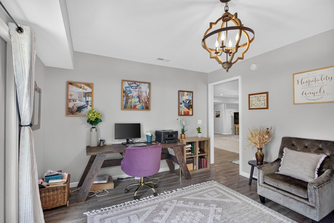
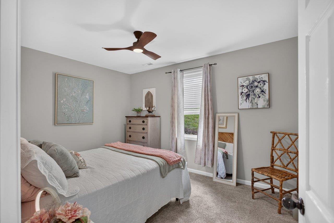
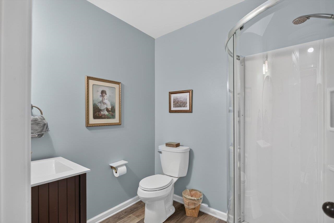
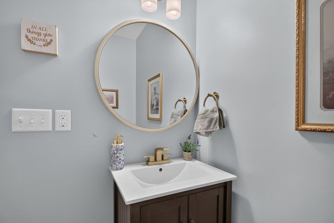
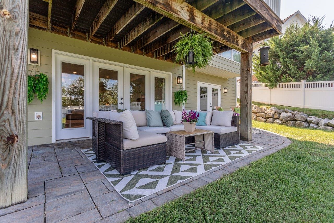
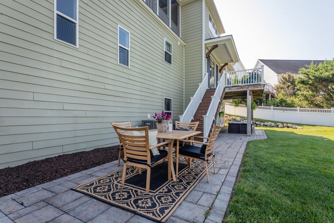
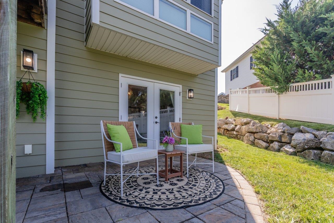
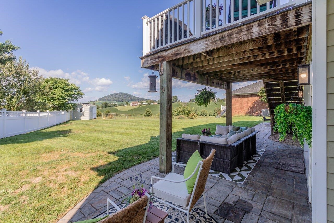
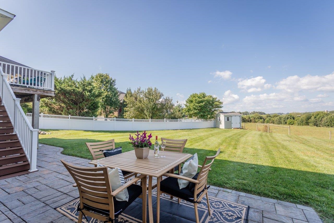
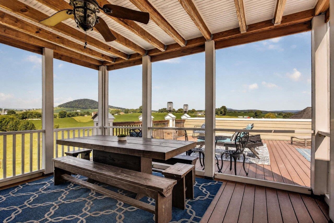
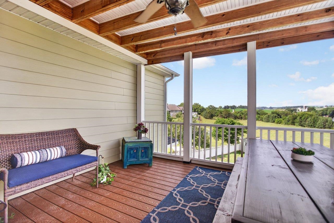
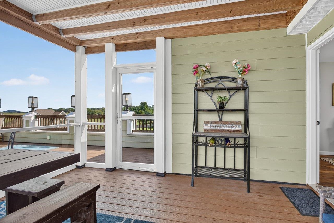
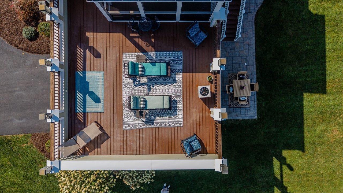
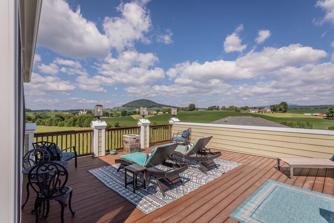
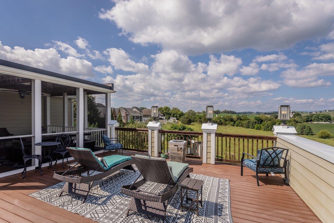
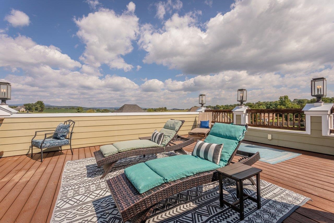
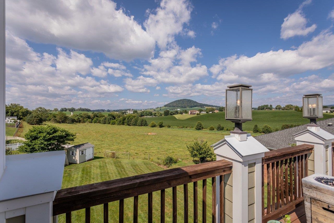
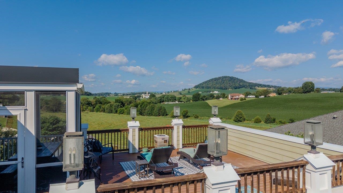
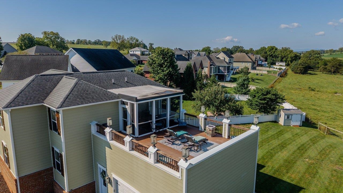
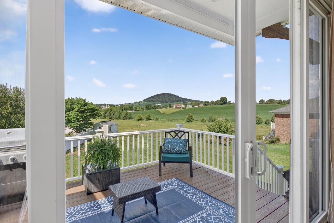
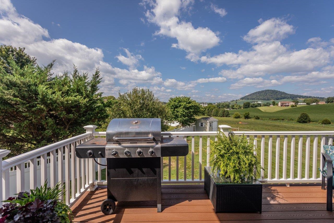
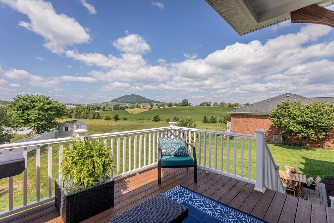
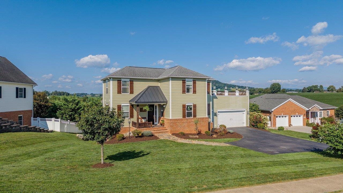
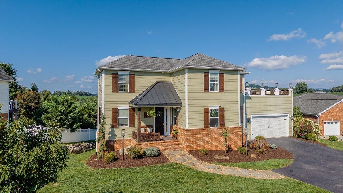
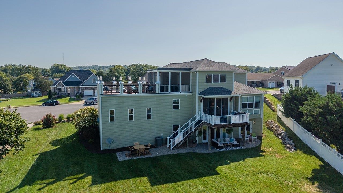
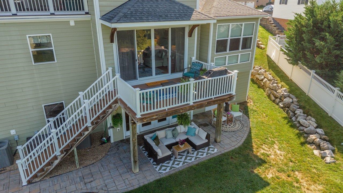
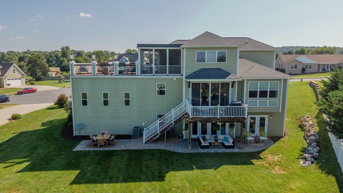
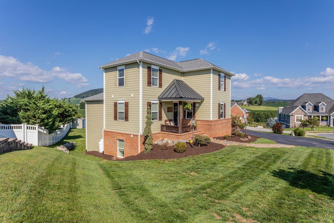
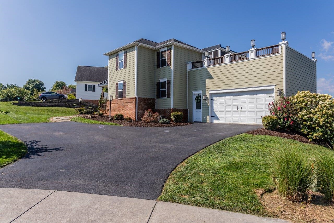
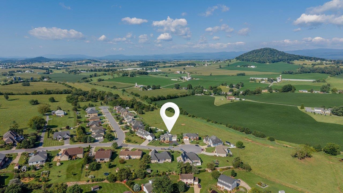
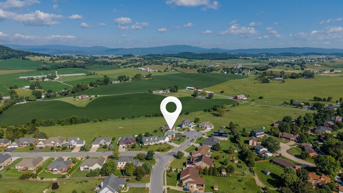
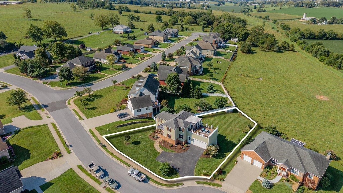
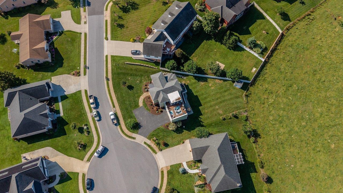
You could live entirely on the main floor of this custom home if you wanted to! The primary suite has wood-beamed ceilings, a clawfoot tub, and a tiled walk-in shower, with the laundry and a half bath a few steps away. At the center is a kitchen built for gathering, with a center island, granite counters, a gas range, and a farmhouse sink, opening into a living room with tall ceilings, a gas fireplace, and sliding doors to the deck, the kind of open flow where whoever's cooking is still part of the room. Upstairs adds a sitting area, two more bedrooms, and a full bath. The finished lower level has a big rec room, two bedrooms that flex just as easily to an office or studio, a full bath, a wet bar, an unfinished room for storage, and its own exterior entrance. Up top, a rooftop deck that's part screened and part open, the spot you'll end up on more nights than you planned. No HOA, and located on a cul-de-sac deep inside the neighborhood, backing up to farmland. Downtown Harrisonburg is about 11 minutes out, and the neighborhood's four-acre central park, with tennis and basketball courts and a picnic shelter, is close by.

9/6/2026 1:00PM - 3:00PM EDT

5
beds

4
baths

3,871 Sq.Ft. LIVING AREA

0.35 Acres lot

5 beds
3 full baths
1 half bath
3,871 Sq.Ft.
2016 BUILT
0.35 Acres LOT
Chris Rooker

Chris Rooker

Features & Amenities

Interior

  • total bedrooms5
  • Total bathrooms4
  • full bathrooms3
  • half bathroom1
  • Laundry room Sink
  • Flooring Hardwood, Luxury Vinyl Plank
  • Fireplace Gas
  • APPLIANCES Dishwasher, Disposal, Gas Range, Refrigerator, Dryer, Washer
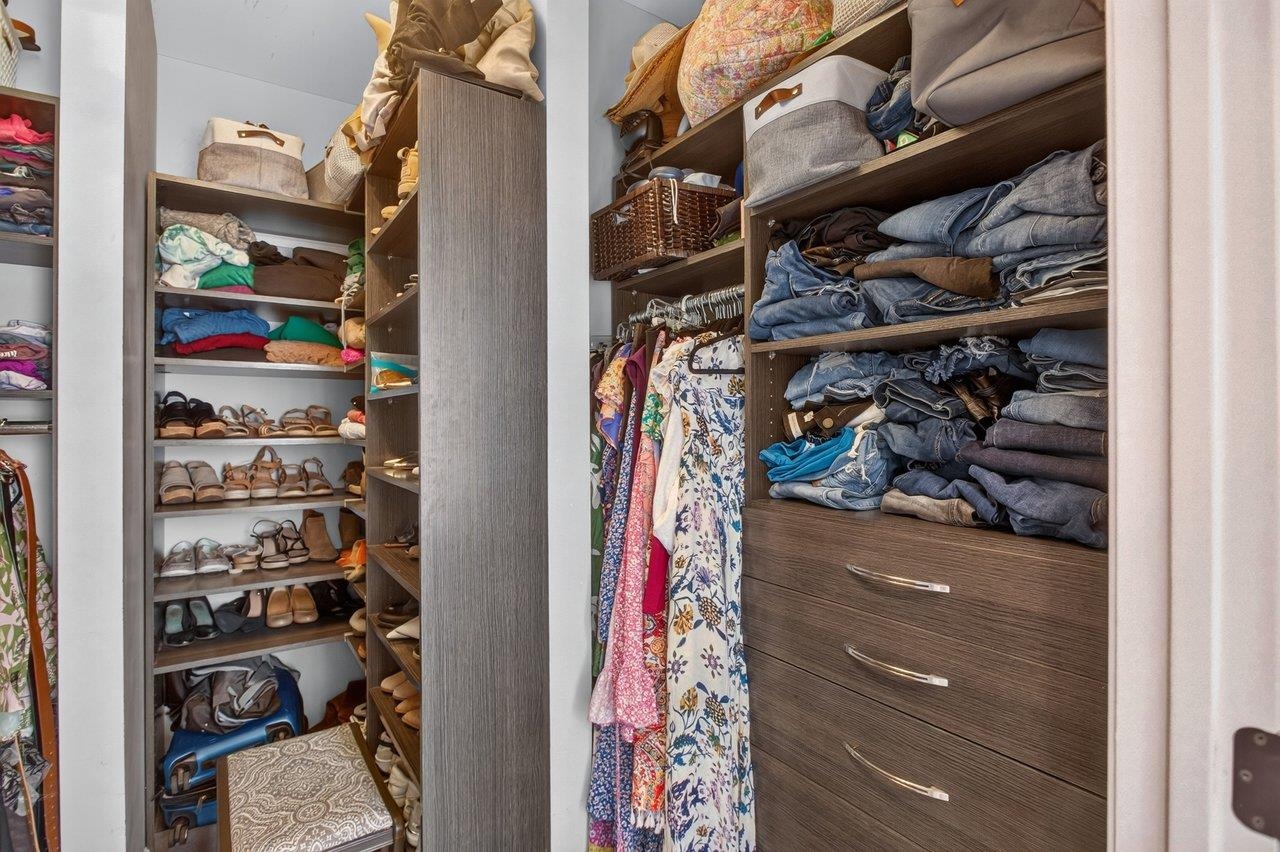
  • other interior Features Double Vanity, Primary Downstairs, Walk-In Closet(s), Kitchen Island, Recessed Lighting

Area & Lot

  • Status For Sale
  • OPEN HOUSE

    9/6/2026 1:00PM - 3:00PM EDT

  • Living Area3,871 Sq.Ft.
  • Total Area4,552 Sq.Ft.
  • Lot Area0.35 Acres
  • MLS® ID681193
  • TypeResidential
  • YEAR BUILT2016
  • NeighborhoodBelmont Estates
  • View DescriptionMountain(s), Rural
  • Elementary SchoolMountain View (Rockingham)
  • Middle SchoolWilbur S. Pence
  • High SchoolTurner Ashby

Exterior

  • STORIES2
  • Garage Space2.0
  • water SourcePublic
  • utilitiesCable Available, Fiber Optic Available
  • roofComposition, Metal, Other, Shingle
  • lot featuresCul-De-Sac, Landscaped, Level
  • parkingAttached, Garage Faces Front, Garage, Garage Door Opener
  • HEAT TYPEHeat Pump
  • AIR CONDITIONINGCentral Air
  • sewerPublic Sewer
  • SubstructurePoured

Financial

  • Sales Price$795,000
  • Real Estate Tax $3,721/yr
View Virtual Tour
image

Schedule a Showing

We would love to show you our beautiful property. Please select your preferred date and time below. An agent will be in touch shortly to confirm your appointment.

Schedule a Showing

We would love to show you our beautiful property. Please select your preferred date and time below. An agent will be in touch shortly to confirm your appointment.

Thank you for your interest in 3525 WHITE OAK DR, Rockingham, VA 22801. We are reviewing your request and will be in touch shortly!

Mortgage Calculator

Estimate your monthly mortgage payment, including the principal and interest, property taxes, and HOA. Adjust the values to generate a more accurate rate.

All estimates are provided for informational purposes only. Actual amounts may vary.
$0,000 Your Payment 20 15 65
$0,000 Your Payment

Belmont Estates

Explore

Follow Us on Instagram