Leave a

By providing your contact information to Nest Realty Harrisonburg, your personal information will be processed in accordance with Nest Realty Harrisonburg's Privacy Policy. By checking the box(es) below, you expressly consent to receive marketing or promotional real estate communication from Nest Realty Harrisonburg in the manner selected by you. For SMS text messages, message frequency varies. Message and data rates may apply. Consent is not a condition of purchase of any goods or services. You may opt out of receiving further communications from Nest Realty Harrisonburg at any time. To opt out of receiving SMS text messages, reply STOP to unsubscribe. SMS text messaging is subject to our Terms of Use.

Thank you for your message. We will be in touch with you shortly.

Explore Our Properties
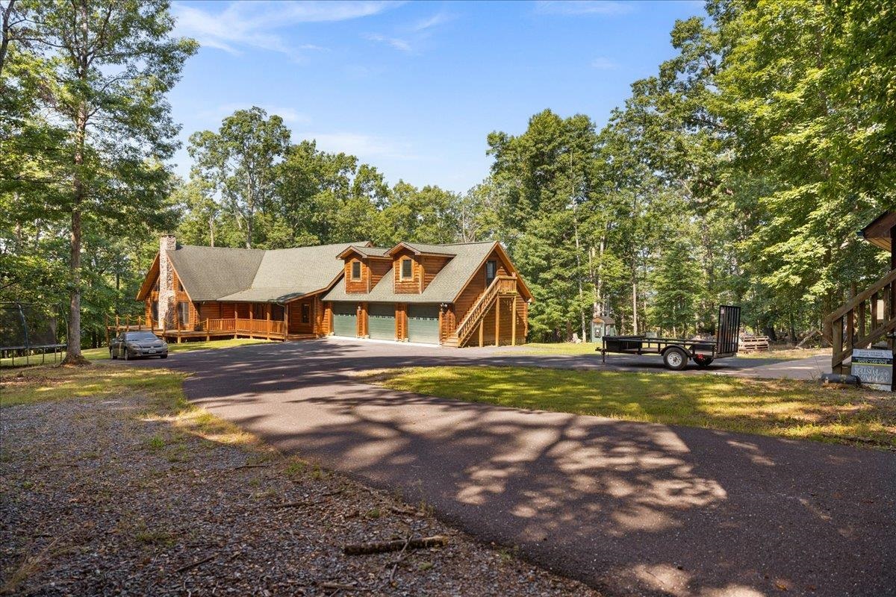
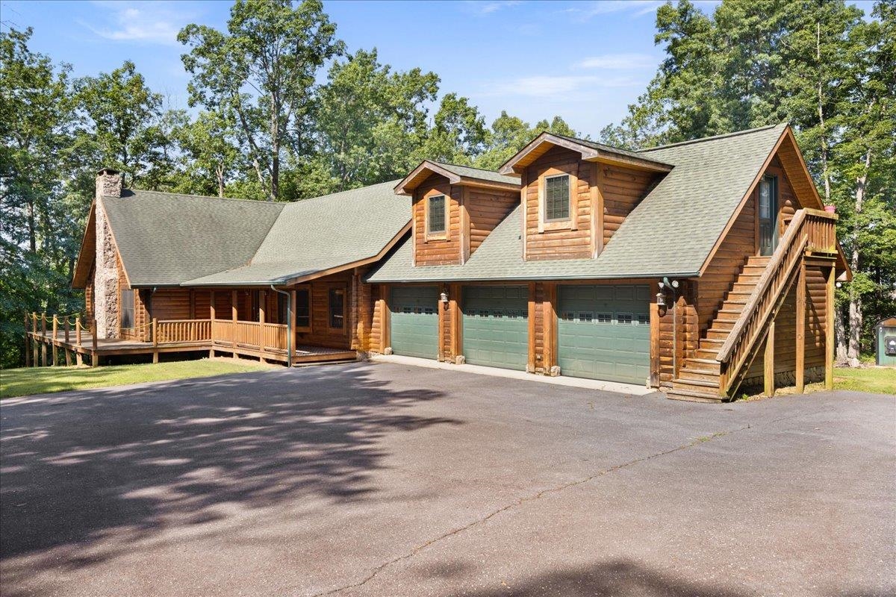
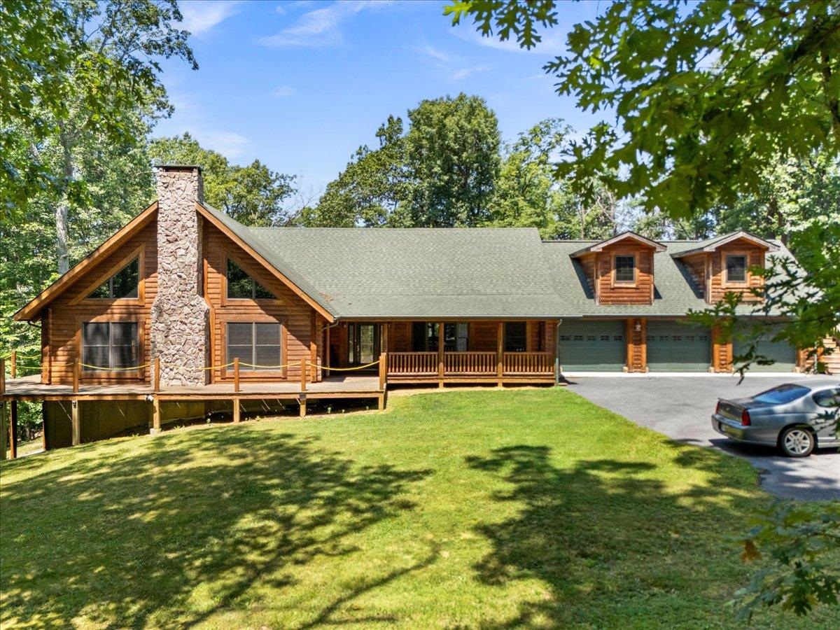
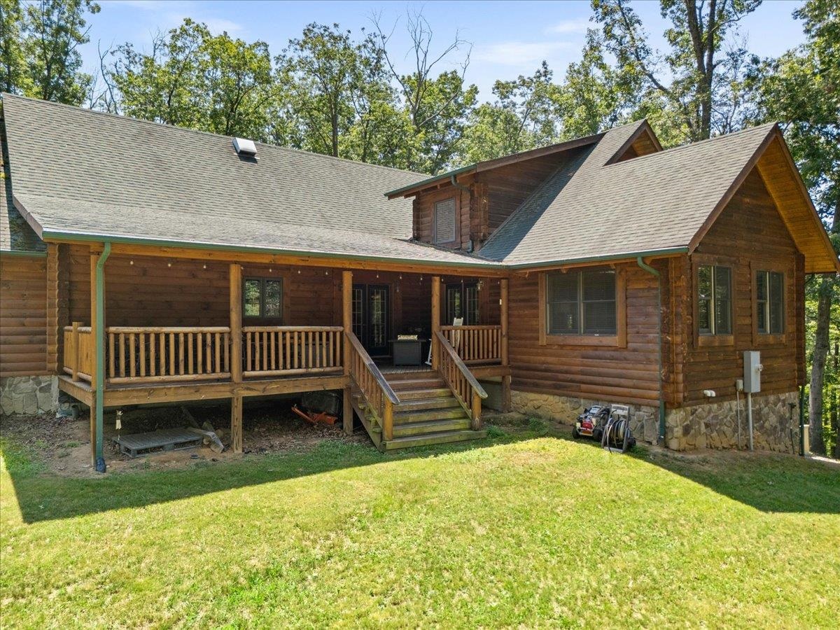
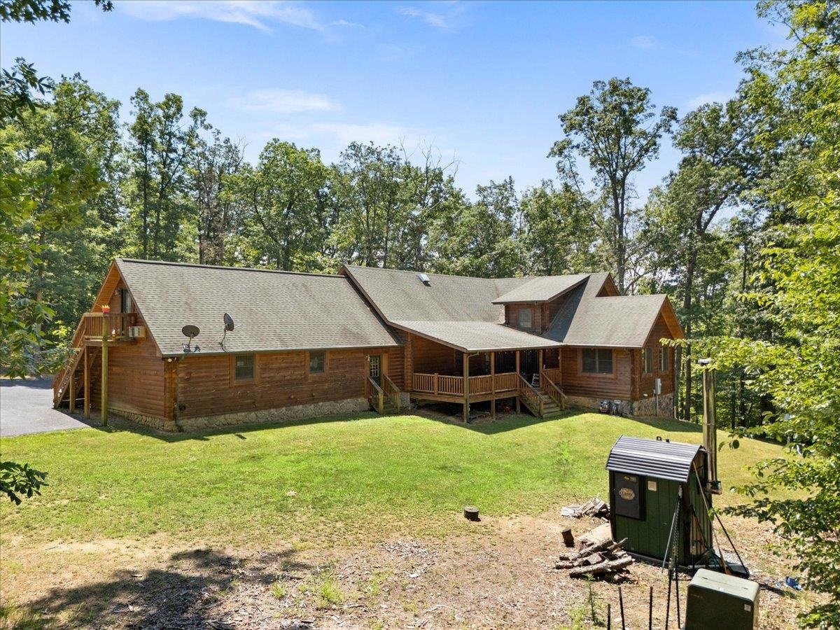
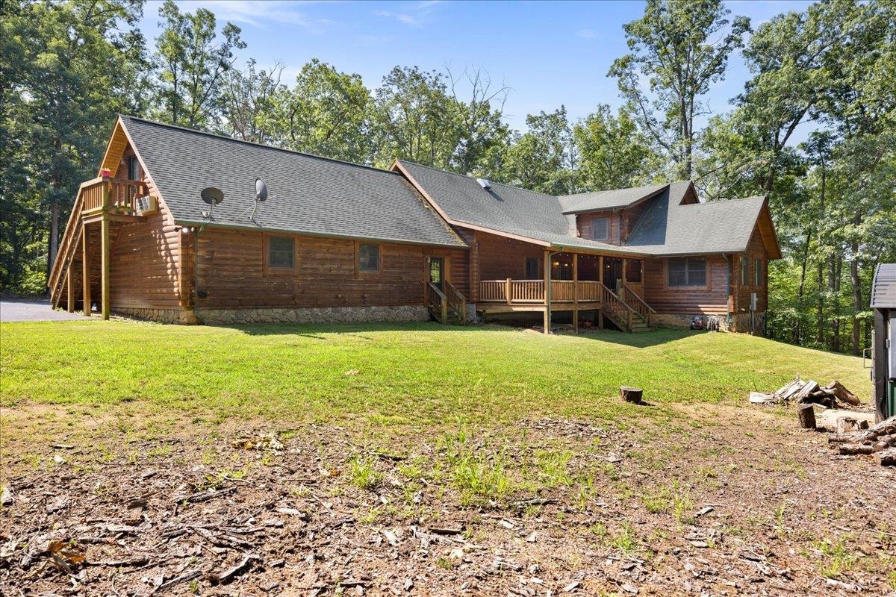
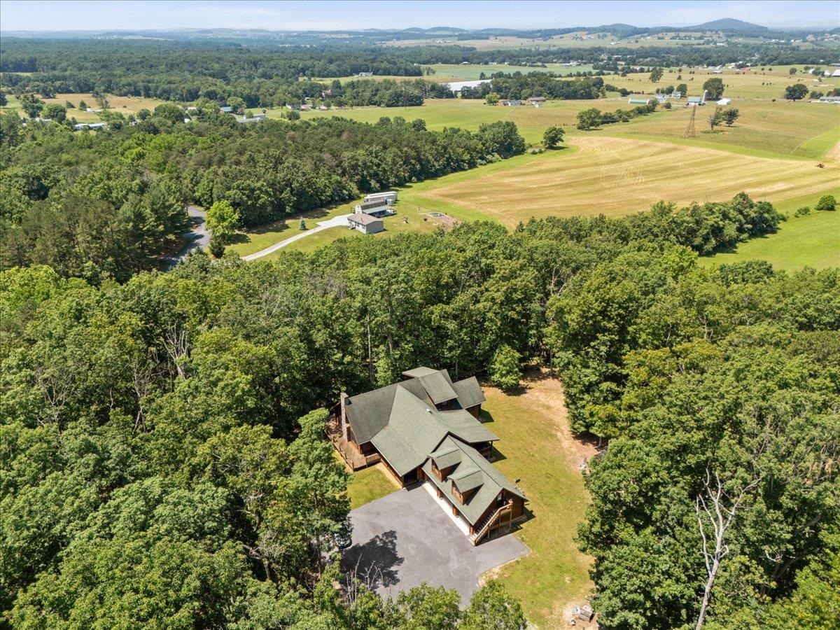
Wooded log-style home with a broad porch, dormers, multiple garages, and a spacious paved driveway.
376 TRAYFOOT RD
376 TRAYFOOT RD
376 TRAYFOOT RD
376 TRAYFOOT RD
376 TRAYFOOT RD
376 TRAYFOOT RD
376 TRAYFOOT RD
376 TRAYFOOT RD
376 TRAYFOOT RD
376 TRAYFOOT RD
376 TRAYFOOT RD
376 TRAYFOOT RD
376 TRAYFOOT RD
376 TRAYFOOT RD
376 TRAYFOOT RD
376 TRAYFOOT RD
376 TRAYFOOT RD
376 TRAYFOOT RD
376 TRAYFOOT RD
376 TRAYFOOT RD
376 TRAYFOOT RD
376 TRAYFOOT RD
376 TRAYFOOT RD
376 TRAYFOOT RD
376 TRAYFOOT RD
376 TRAYFOOT RD
376 TRAYFOOT RD
376 TRAYFOOT RD
376 TRAYFOOT RD
376 TRAYFOOT RD
376 TRAYFOOT RD
376 TRAYFOOT RD
376 TRAYFOOT RD
376 TRAYFOOT RD
376 TRAYFOOT RD
376 TRAYFOOT RD
376 TRAYFOOT RD
376 TRAYFOOT RD
376 TRAYFOOT RD
376 TRAYFOOT RD
376 TRAYFOOT RD
376 TRAYFOOT RD
376 TRAYFOOT RD
376 TRAYFOOT RD
376 TRAYFOOT RD
376 TRAYFOOT RD
376 TRAYFOOT RD
376 TRAYFOOT RD
376 TRAYFOOT RD
376 TRAYFOOT RD
376 TRAYFOOT RD
376 TRAYFOOT RD
376 TRAYFOOT RD
376 TRAYFOOT RD
376 TRAYFOOT RD
376 TRAYFOOT RD
376 TRAYFOOT RD
376 TRAYFOOT RD
376 TRAYFOOT RD
376 TRAYFOOT RD
376 TRAYFOOT RD
376 TRAYFOOT RD
376 TRAYFOOT RD
376 TRAYFOOT RD
376 TRAYFOOT RD
376 TRAYFOOT RD
376 TRAYFOOT RD
SEE ALL PHOTOS
Wooded log-style home with a broad porch, dormers, multiple garages, and a spacious paved driveway.
376 TRAYFOOT RD
376 TRAYFOOT RD
376 TRAYFOOT RD
376 TRAYFOOT RD
376 TRAYFOOT RD
376 TRAYFOOT RD
376 TRAYFOOT RD
376 TRAYFOOT RD
376 TRAYFOOT RD
376 TRAYFOOT RD
376 TRAYFOOT RD
376 TRAYFOOT RD
376 TRAYFOOT RD
376 TRAYFOOT RD
376 TRAYFOOT RD
376 TRAYFOOT RD
376 TRAYFOOT RD
376 TRAYFOOT RD
376 TRAYFOOT RD
376 TRAYFOOT RD
376 TRAYFOOT RD
376 TRAYFOOT RD
376 TRAYFOOT RD
376 TRAYFOOT RD
376 TRAYFOOT RD
376 TRAYFOOT RD
376 TRAYFOOT RD
376 TRAYFOOT RD
376 TRAYFOOT RD
376 TRAYFOOT RD
376 TRAYFOOT RD
376 TRAYFOOT RD
376 TRAYFOOT RD
376 TRAYFOOT RD
376 TRAYFOOT RD
376 TRAYFOOT RD
376 TRAYFOOT RD
376 TRAYFOOT RD
376 TRAYFOOT RD
376 TRAYFOOT RD
376 TRAYFOOT RD
376 TRAYFOOT RD
376 TRAYFOOT RD
376 TRAYFOOT RD
376 TRAYFOOT RD
376 TRAYFOOT RD
376 TRAYFOOT RD
376 TRAYFOOT RD
376 TRAYFOOT RD
376 TRAYFOOT RD
376 TRAYFOOT RD
376 TRAYFOOT RD
376 TRAYFOOT RD
376 TRAYFOOT RD
376 TRAYFOOT RD
376 TRAYFOOT RD
376 TRAYFOOT RD
376 TRAYFOOT RD
376 TRAYFOOT RD
376 TRAYFOOT RD
376 TRAYFOOT RD
376 TRAYFOOT RD
376 TRAYFOOT RD
376 TRAYFOOT RD
376 TRAYFOOT RD
376 TRAYFOOT RD
376 TRAYFOOT RD
Sold

376 TRAYFOOT RD

376 TRAYFOOT RD, Grottoes, VA 24441

$781,999
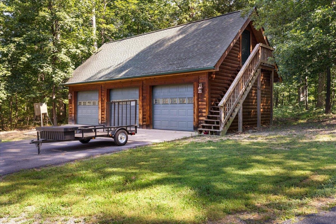
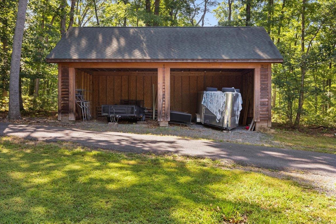
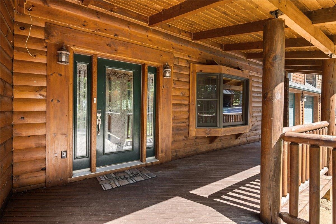
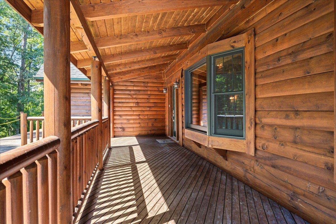
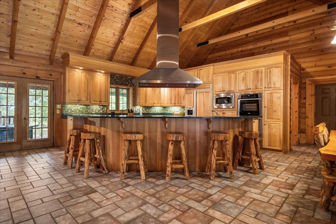
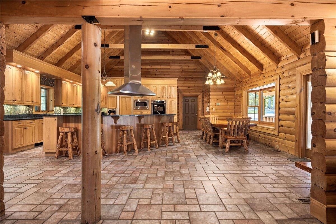
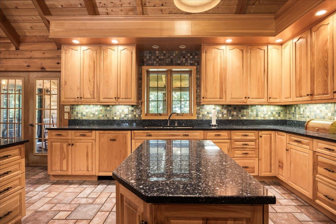
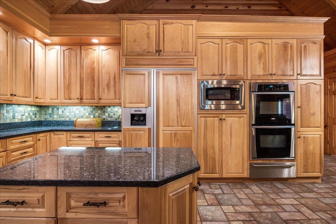
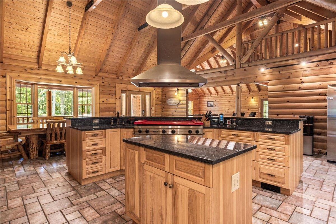
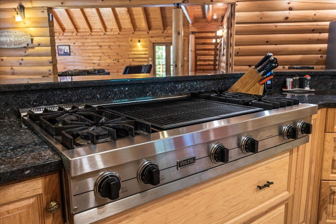
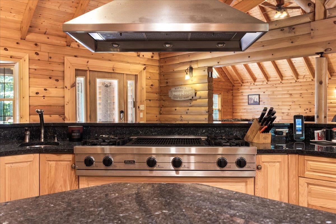
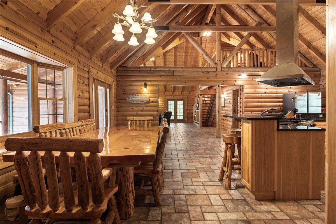
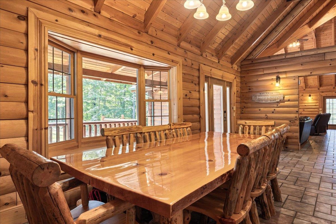
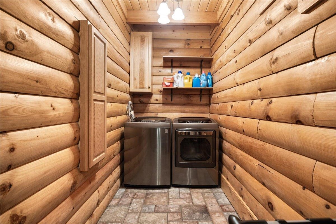
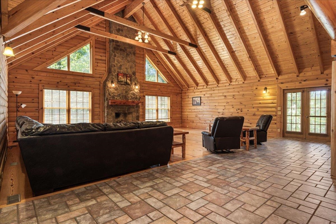
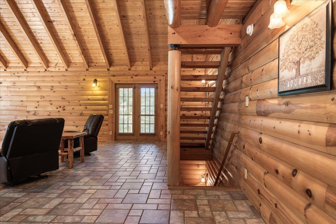
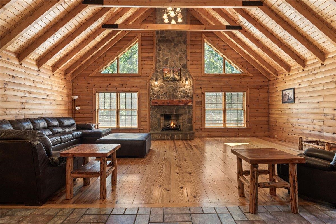
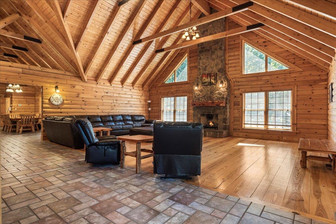
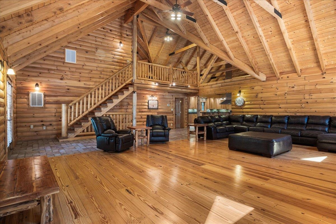
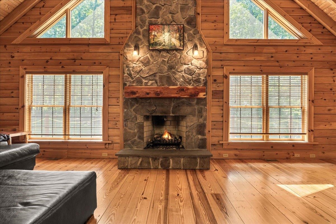
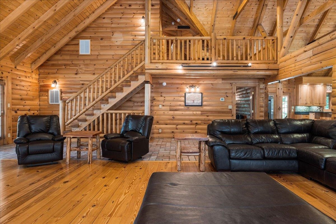
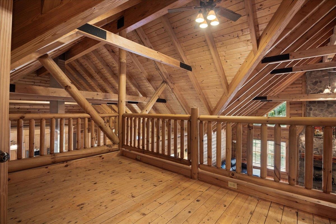
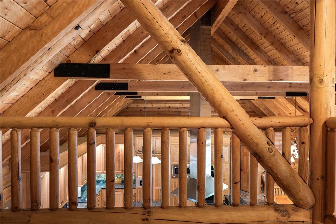
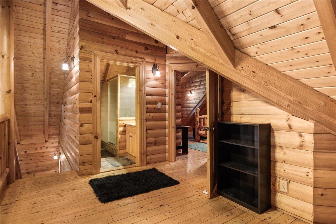
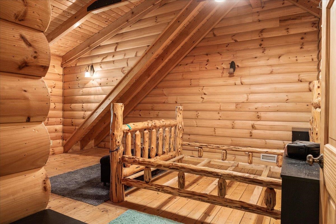
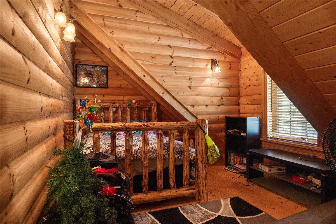
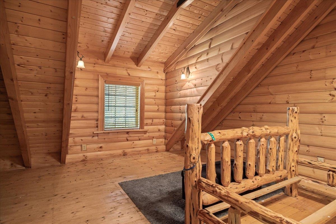
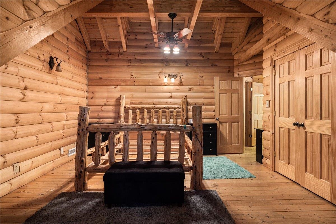
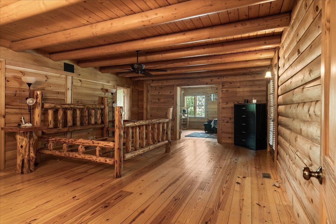
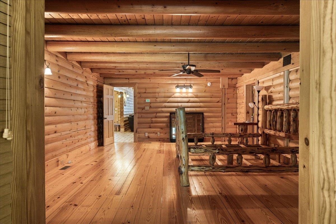
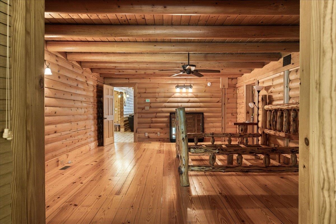
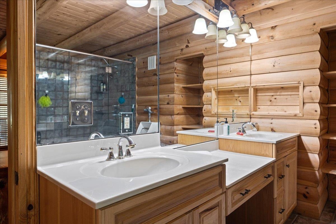
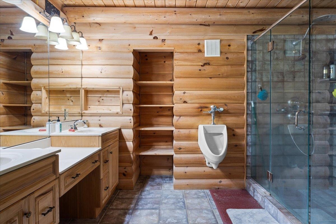
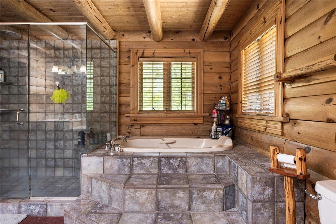
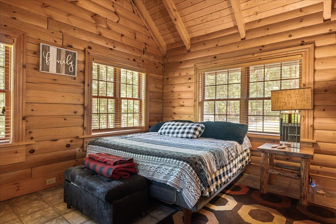
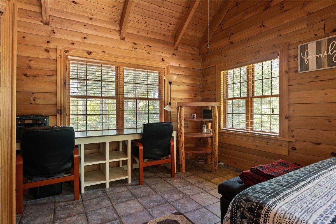
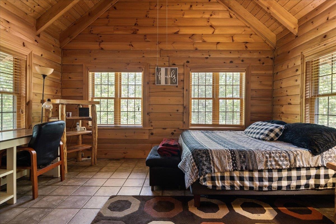
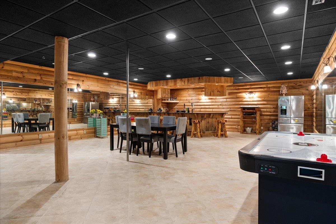
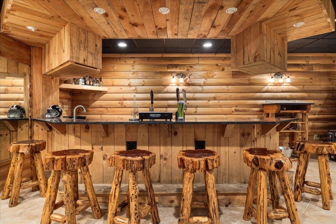
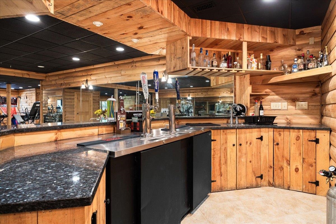
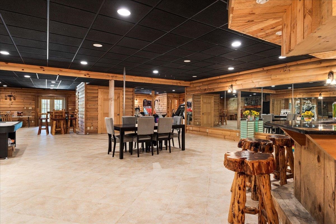
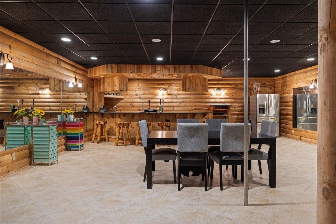
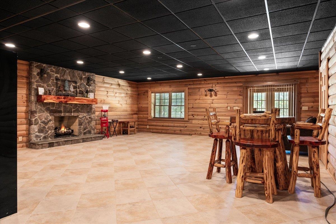
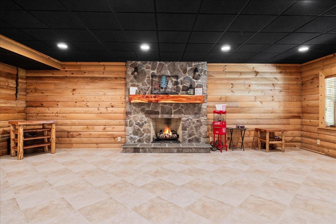
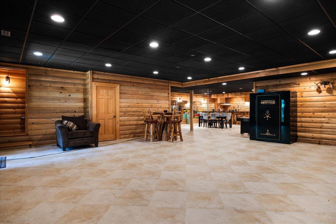
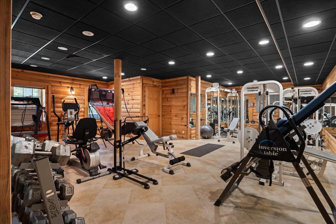
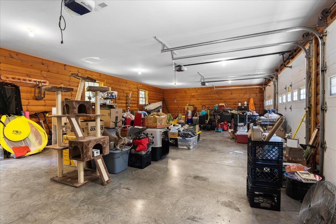
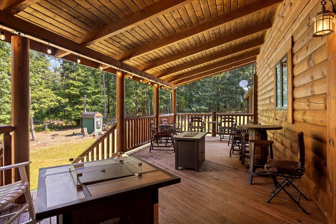
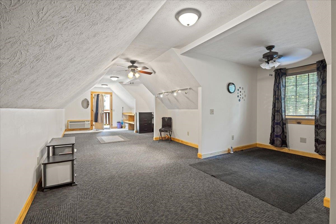
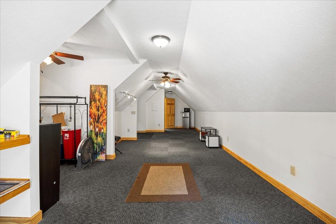
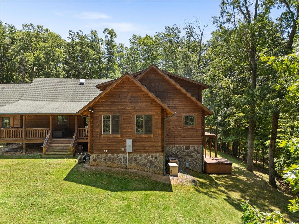
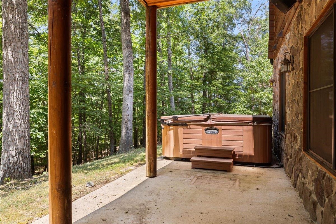
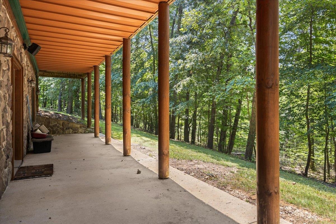
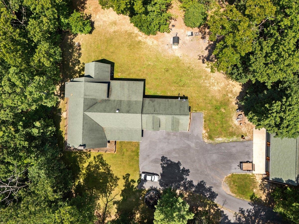
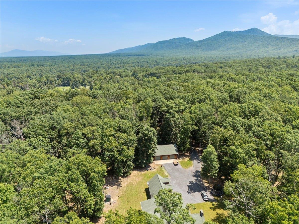
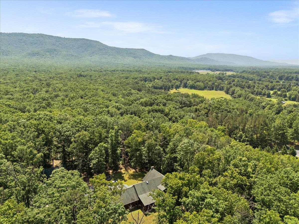
Custom-Built Log Home on 9.5 Acres, Priced Below Tax Assessment! Step into the breathtaking great room with soaring 22' ceilings, pine floors, and a stunning stone gas fireplace. The gourmet kitchen features hickory cabinets, granite counters, and a Viking gas range, perfect for culinary enthusiasts. A full finished basement with a second stone gas fireplace, bar, and recessed lighting and an 8 person hot tub creates an entertainer's dream. The bonus room over the attached 3-car garage offers flexibility as a guest suite or office, while the detached 3-car garage with an unfinished upper level provides ample storage. This property is equipped with a whole-house generator, Hawk security system, and a 500-gallon buried propane tank for peace of mind. The classic Pole barn adds functionality and charm, ideal for outdoor equipment or hobbies and as an added bonus, all the custom log furnishings convey. Priced to allow for updates like a new deck and a new refrigerator, this home offers the perfect opportunity to add your personal touches. Nestled near the George Washington National Forest, this one-of-a-kind retreat offers peaceful surroundings, scenic views, and abundant wildlife. Schedule your private showing today!

3
beds

4
baths

7,107 Sq.Ft. LIVING AREA

9.52 Acres lot

3 beds
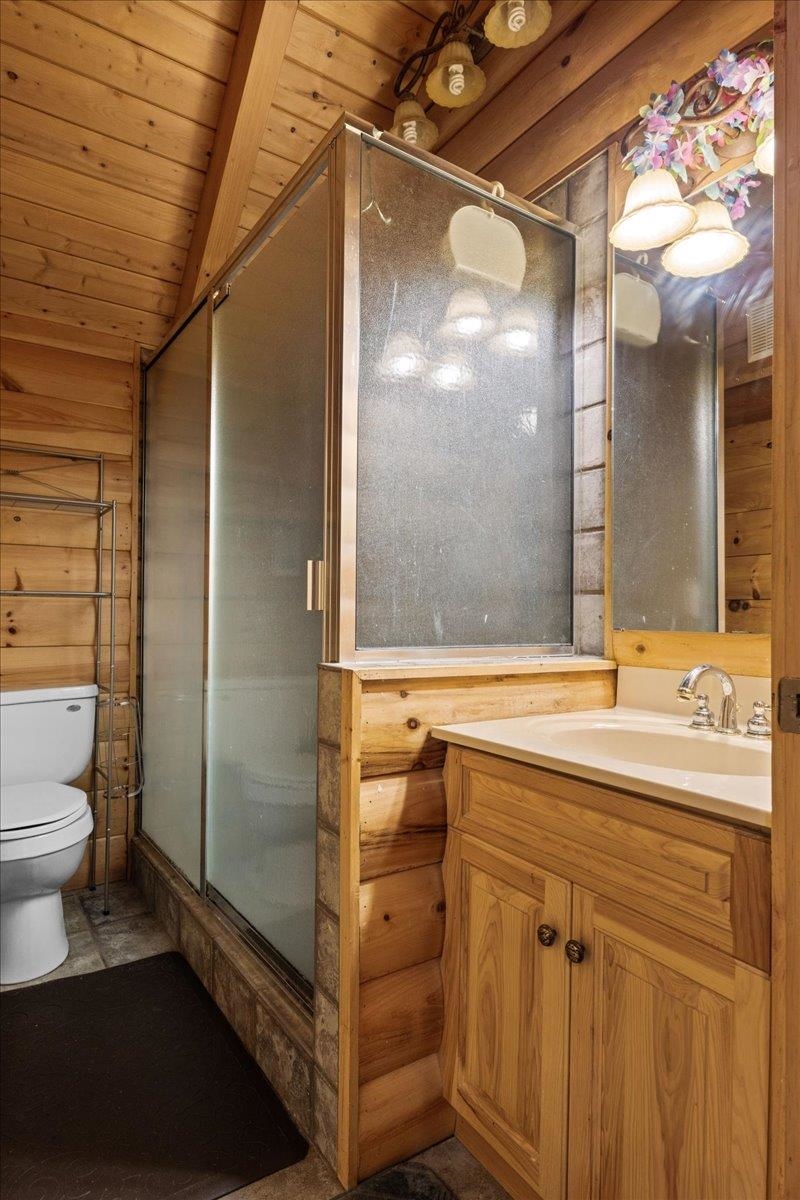
2 full baths
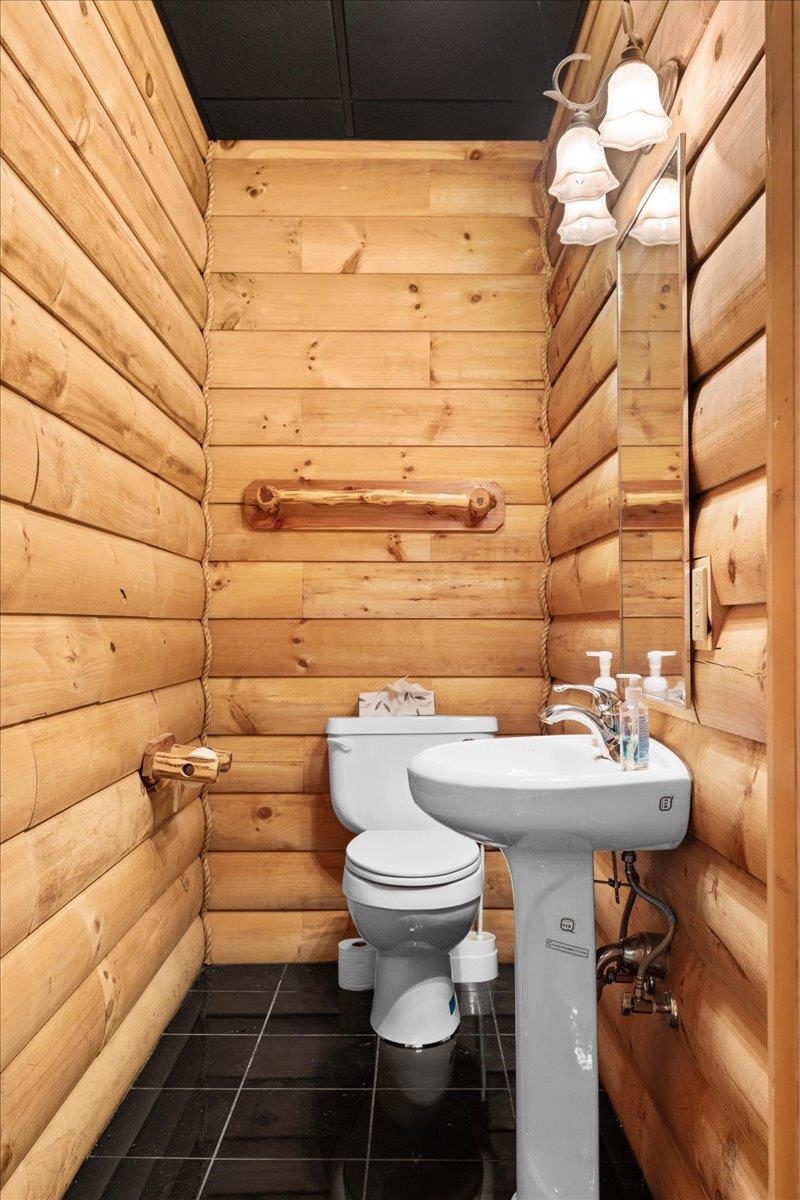
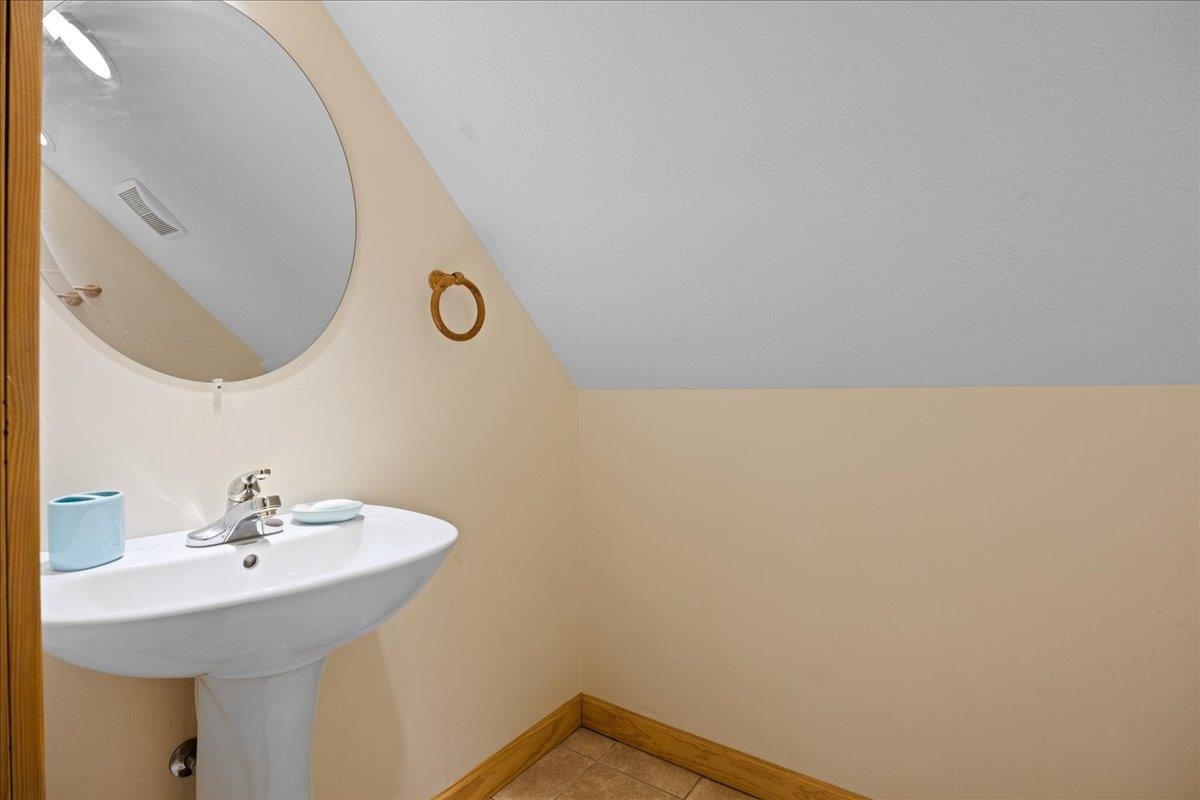
3 half baths
7,107 Sq.Ft.
2006 BUILT
9.52 Acres LOT
Anna Bergey

Anna Bergey

Features & Amenities

Interior

  • total bedrooms3
  • Total bathrooms4
  • full bathrooms2
  • half bathrooms3
  • Laundry room Washer Hookup, Dryer Hookup
  • Flooring Ceramic Tile, Hardwood, Wood
  • Fireplace Two, Gas, Gas Log
  • APPLIANCES Built-In Oven, Double Oven, Dishwasher, Gas Range, Other, Some Commercial Grade, See Remarks
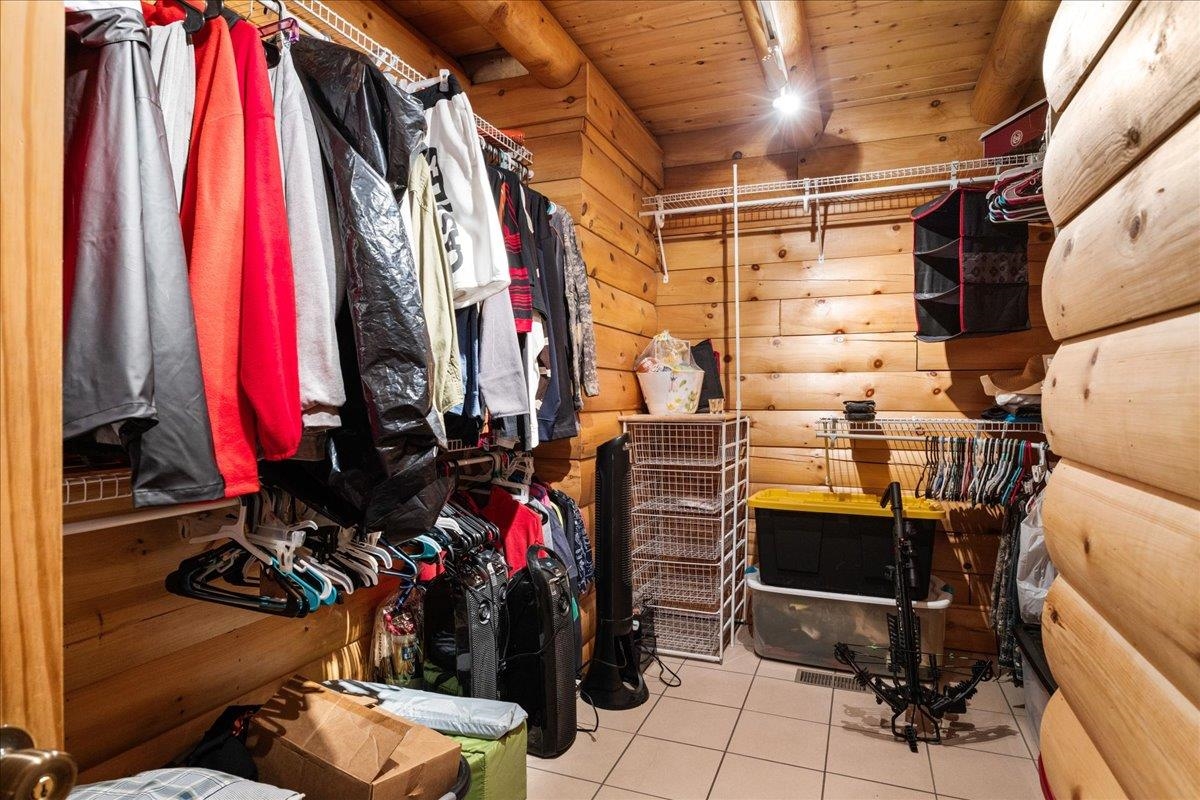
  • other interior Features Primary Downstairs, Sitting Area in Primary, Walk-In Closet(s), Breakfast Bar, Kitchen Island, Recessed Lighting, Vaulted Ceiling(s)

Area & Lot

  • Status Sold
  • Date Sold December 11, 2025
  • Living Area7,107 Sq.Ft.
  • Total Area8,857 Sq.Ft.
  • Lot Area9.52 Acres
  • MLS® ID666337
  • TypeResidential
  • YEAR BUILT2006
  • Architecture StylesCabin, Log Home
  • Elementary SchoolE. G. Clymore
  • Middle SchoolS. Gordon Stewart
  • High SchoolFort Defiance

Exterior

  • STORIES2
  • Garage Space6.0
  • water SourcePrivate, Well
  • utilitiesPropane, Other
  • roofComposition, Shingle
  • lot featuresGarden, Level, Partially Cleared, Private, Secluded, Wooded
  • parkingAttached, Detached, Electricity, Garage Faces Front, Garage
  • HEAT TYPEPropane, Wood Stove
  • AIR CONDITIONINGCentral Air
  • sewerSeptic Tank
  • SubstructurePoured
  • security FeaturesSecurity System, Smoke Detector(s)
  • other exterior FeaturesPropane Tank - Owned

Financial

  • Sales Price$781,999
  • Real Estate Tax $5,033/yr

Follow Us on Instagram