Leave a

By providing your contact information to Nest Realty Harrisburg, your personal information will be processed in accordance with Nest Realty Harrisburg's Privacy Policy. By checking the box(es) below, you expressly consent to receive marketing or promotional real estate communication from Nest Realty Harrisburg in the manner selected by you. For SMS text messages, message frequency varies. Message and data rates may apply. Consent is not a condition of purchase of any goods or services. You may opt out of receiving further communications from Nest Realty Harrisburg at any time. To opt out of receiving SMS text messages, reply STOP to unsubscribe. SMS text messaging is subject to our Terms of Use.

Thank you for your message. We will be in touch with you shortly.

Explore Our Properties
390 STONELEIGH DR
390 STONELEIGH DR
390 STONELEIGH DR
390 STONELEIGH DR
390 STONELEIGH DR
390 STONELEIGH DR
390 STONELEIGH DR
390 STONELEIGH DR
390 STONELEIGH DR
390 STONELEIGH DR
390 STONELEIGH DR
390 STONELEIGH DR
390 STONELEIGH DR
390 STONELEIGH DR
390 STONELEIGH DR
390 STONELEIGH DR
390 STONELEIGH DR
390 STONELEIGH DR
390 STONELEIGH DR
390 STONELEIGH DR
390 STONELEIGH DR
390 STONELEIGH DR
390 STONELEIGH DR
390 STONELEIGH DR
390 STONELEIGH DR
390 STONELEIGH DR
390 STONELEIGH DR
390 STONELEIGH DR
390 STONELEIGH DR
390 STONELEIGH DR
390 STONELEIGH DR
390 STONELEIGH DR
390 STONELEIGH DR
390 STONELEIGH DR
390 STONELEIGH DR
390 STONELEIGH DR
390 STONELEIGH DR
390 STONELEIGH DR
390 STONELEIGH DR
390 STONELEIGH DR
390 STONELEIGH DR
390 STONELEIGH DR
390 STONELEIGH DR
390 STONELEIGH DR
390 STONELEIGH DR
390 STONELEIGH DR
390 STONELEIGH DR
390 STONELEIGH DR
390 STONELEIGH DR
390 STONELEIGH DR
390 STONELEIGH DR
390 STONELEIGH DR
390 STONELEIGH DR
390 STONELEIGH DR
390 STONELEIGH DR
390 STONELEIGH DR
390 STONELEIGH DR
390 STONELEIGH DR
390 STONELEIGH DR
390 STONELEIGH DR
390 STONELEIGH DR
390 STONELEIGH DR
SEE ALL PHOTOS
390 STONELEIGH DR
390 STONELEIGH DR
390 STONELEIGH DR
390 STONELEIGH DR
390 STONELEIGH DR
390 STONELEIGH DR
390 STONELEIGH DR
390 STONELEIGH DR
390 STONELEIGH DR
390 STONELEIGH DR
390 STONELEIGH DR
390 STONELEIGH DR
390 STONELEIGH DR
390 STONELEIGH DR
390 STONELEIGH DR
390 STONELEIGH DR
390 STONELEIGH DR
390 STONELEIGH DR
390 STONELEIGH DR
390 STONELEIGH DR
390 STONELEIGH DR
390 STONELEIGH DR
390 STONELEIGH DR
390 STONELEIGH DR
390 STONELEIGH DR
390 STONELEIGH DR
390 STONELEIGH DR
390 STONELEIGH DR
390 STONELEIGH DR
390 STONELEIGH DR
390 STONELEIGH DR
390 STONELEIGH DR
390 STONELEIGH DR
390 STONELEIGH DR
390 STONELEIGH DR
390 STONELEIGH DR
390 STONELEIGH DR
390 STONELEIGH DR
390 STONELEIGH DR
390 STONELEIGH DR
390 STONELEIGH DR
390 STONELEIGH DR
390 STONELEIGH DR
390 STONELEIGH DR
390 STONELEIGH DR
390 STONELEIGH DR
390 STONELEIGH DR
390 STONELEIGH DR
390 STONELEIGH DR
390 STONELEIGH DR
390 STONELEIGH DR
390 STONELEIGH DR
390 STONELEIGH DR
390 STONELEIGH DR
390 STONELEIGH DR
390 STONELEIGH DR
390 STONELEIGH DR
390 STONELEIGH DR
390 STONELEIGH DR
390 STONELEIGH DR
390 STONELEIGH DR
390 STONELEIGH DR
Sold

390 STONELEIGH DR

390 STONELEIGH DR, Harrisonburg, VA 22801

$460,000
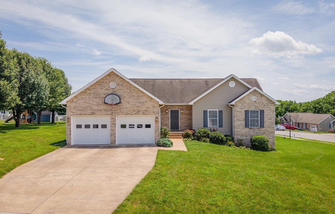
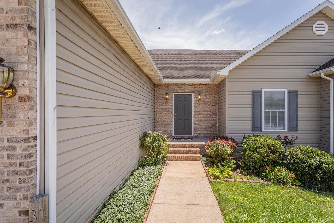
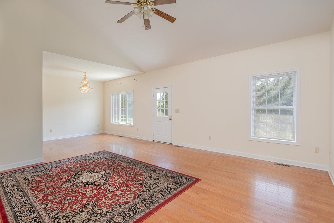
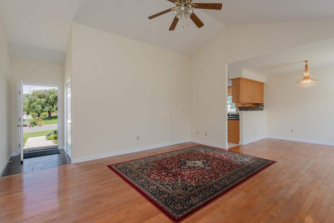
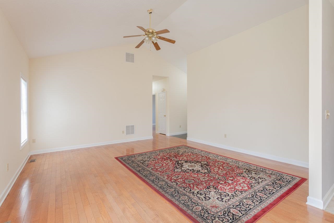
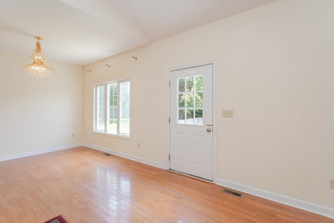
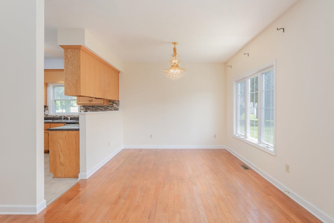
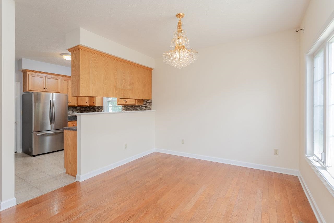
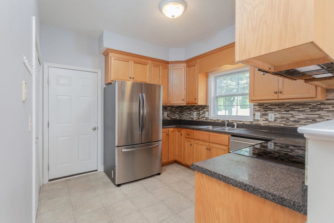
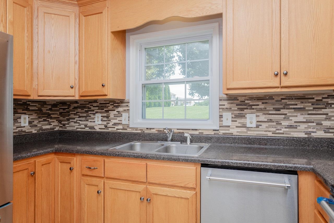
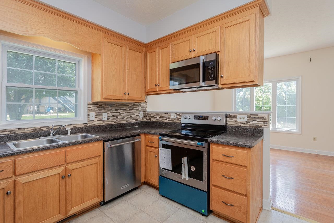
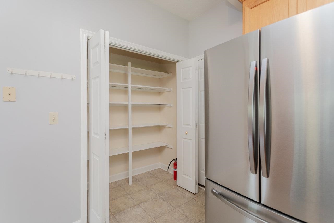
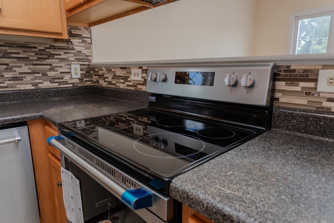
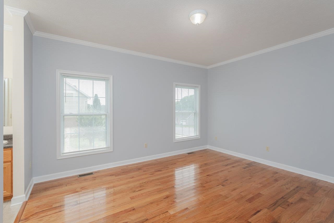
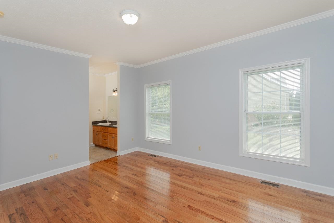
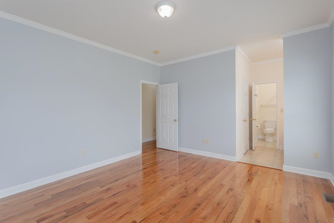
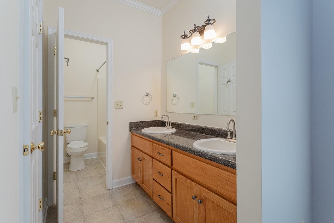
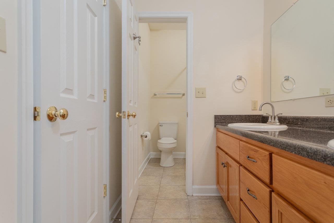
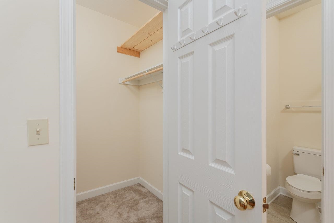
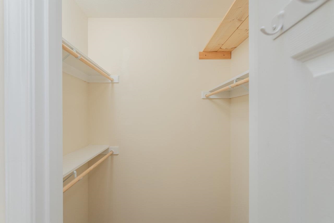
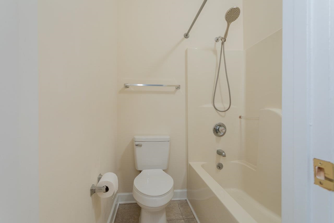
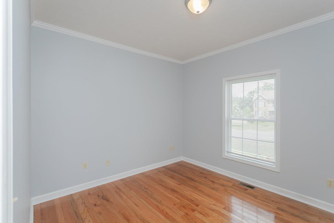
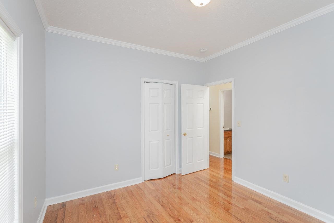
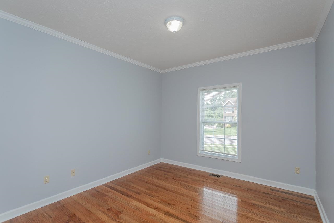
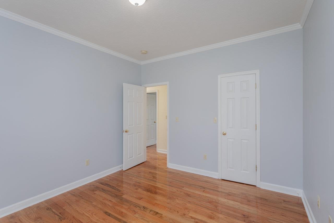
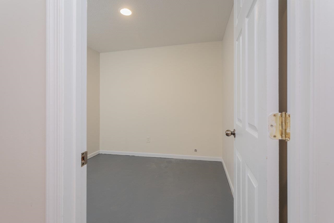
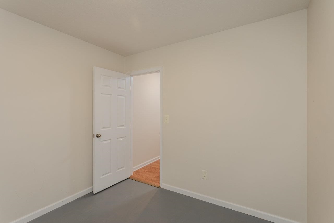
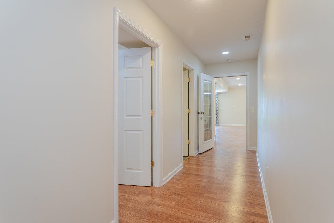
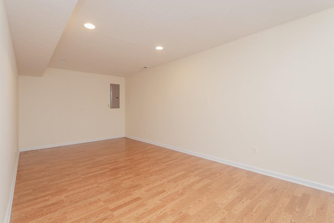
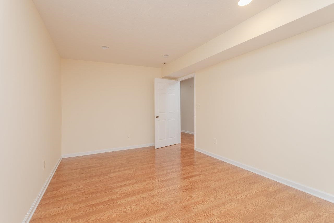
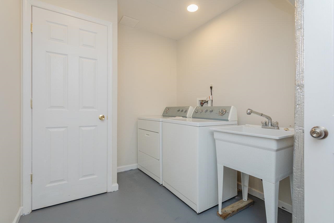
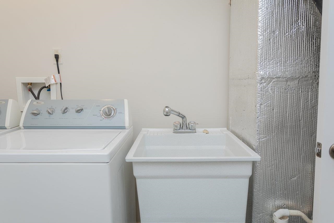
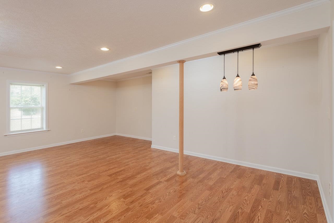
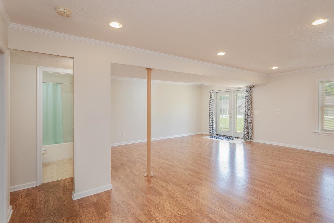
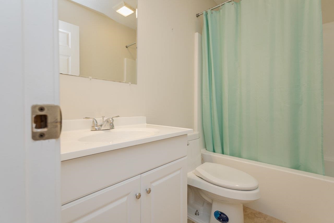
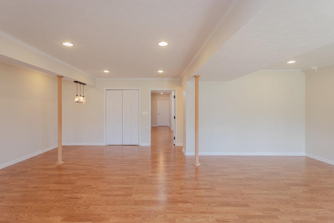
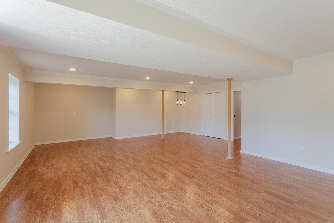
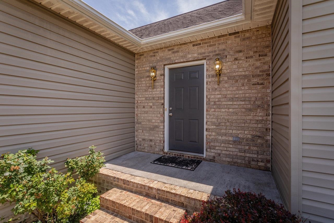
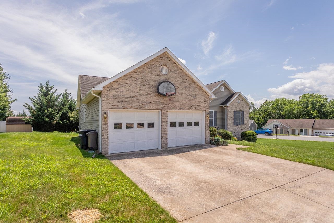
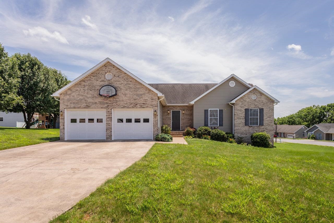
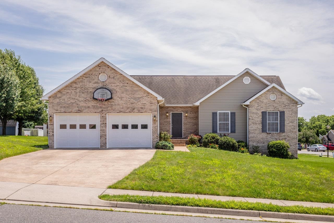
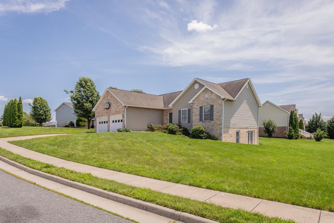
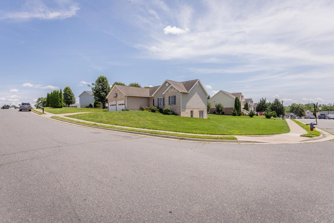
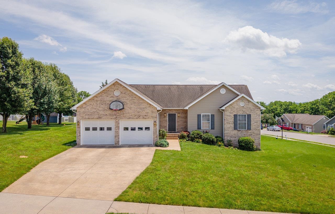
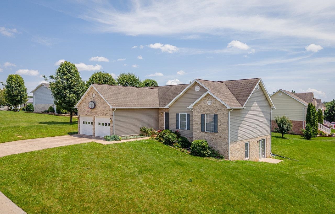
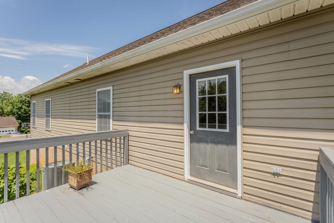
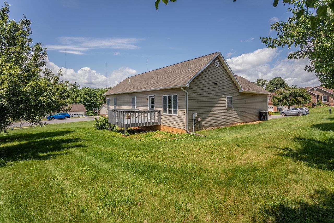
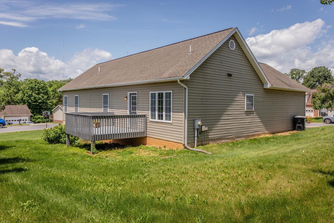
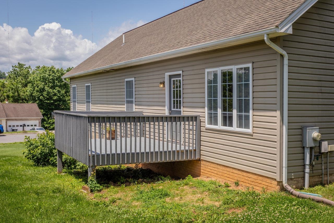
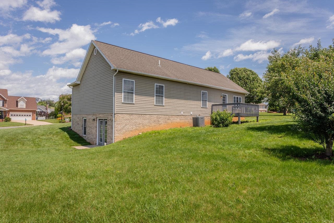
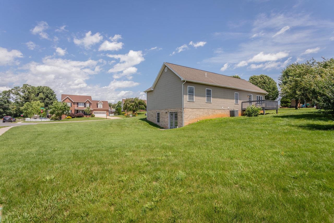
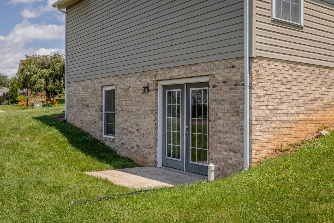
Beautiful city home on large corner lot! Welcome to this three bedroom, three bathroom home in the Parklawn neighborhood. First level boasts owners' suite with walk in closet, 2 additional beds and a full bath plus hardwood floors throughout. Kitchen has updated appliances and large pantry, including brand new range and microwave. Vaulted ceilings in large living room and dining room with easy deck access. Downstairs you find a large multipurpose room that could be used for home office, exercise room, or hobbies plus another full bathroom, laundry and a huge great room for home, entertainment or hosting get togethers.

3
beds

3
baths

2,770 Sq.Ft. LIVING AREA

0.32 Acres lot

David Galgano

David Galgano

Features & Amenities

Interior

  • total bedrooms3
  • Total bathrooms3
  • full bathrooms3
  • other interior Features Primary Downstairs

Area & Lot

  • Status Sold
  • Date Sold August 21, 2025
  • Living Area2,770 Sq.Ft.
  • Total Area3,254 Sq.Ft.
  • Lot Area0.32 Acres
  • MLS® ID666049
  • TypeResidential
  • YEAR BUILT2006
  • Elementary SchoolBluestone
  • Middle SchoolThomas Harrison
  • High SchoolHarrisonburg

Exterior

  • STORIES2
  • Garage Space2.0
  • water SourcePublic
  • utilitiesCable Available, High Speed Internet Available
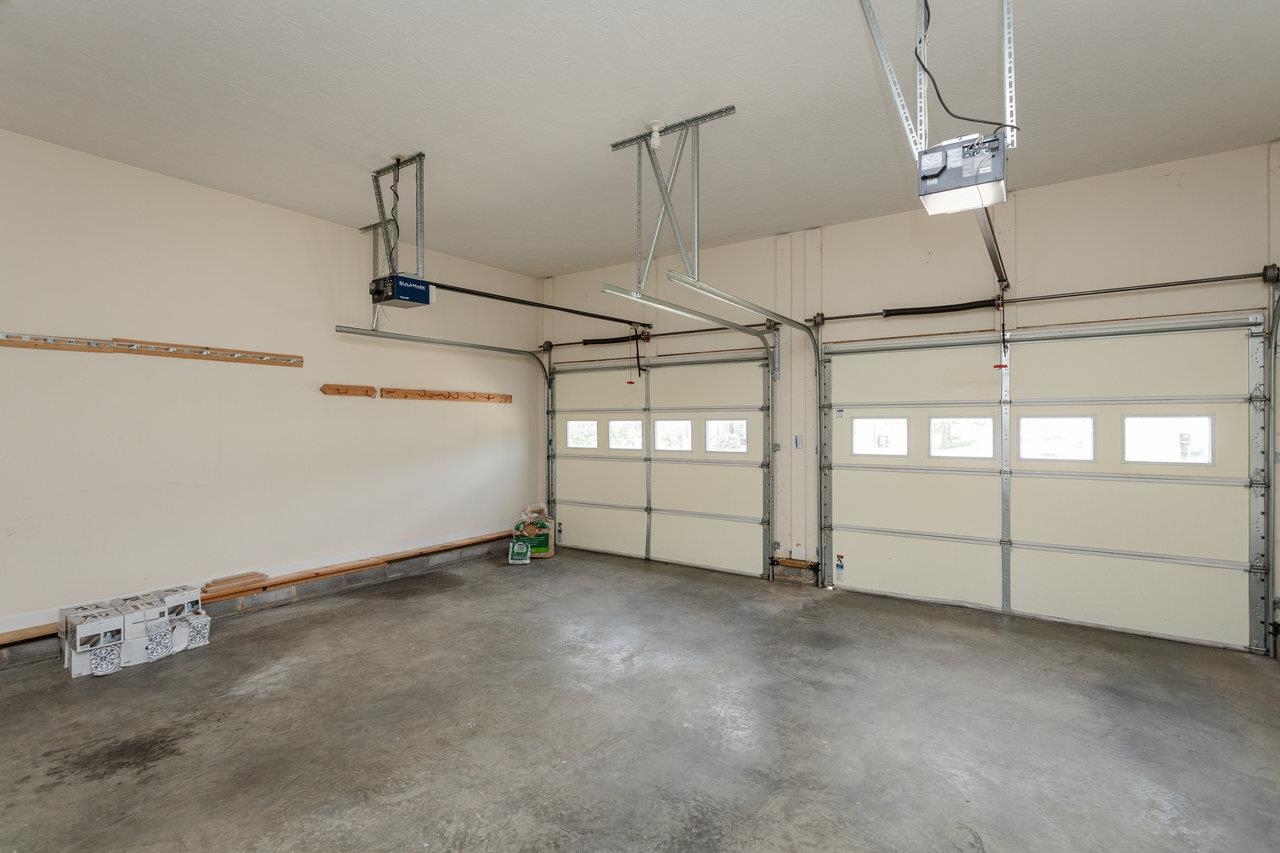
  • parkingAttached, Garage Faces Front, Garage, Garage Door Opener
  • HEAT TYPECentral, Heat Pump
  • AIR CONDITIONINGCentral Air, Heat Pump
  • sewerPublic Sewer
  • SubstructureBlock

Financial

  • Sales Price$460,000
  • Real Estate Tax $3,824/yr

Follow Us on Instagram