Leave a

By providing your contact information to Nest Realty- Harrisonburg, VA, your personal information will be processed in accordance with Nest Realty- Harrisonburg, VA's Privacy Policy. By checking the box(es) below, you expressly consent to receive marketing or promotional real estate communication from Nest Realty- Harrisonburg, VA in the manner selected by you. For SMS text messages, message frequency varies. Message and data rates may apply. Consent is not a condition of purchase of any goods or services. You may opt out of receiving further communications from Nest Realty- Harrisonburg, VA at any time. To opt out of receiving SMS text messages, reply STOP to unsubscribe. SMS text messaging is subject to our Terms of Use.

Thank you for your message. We will be in touch with you shortly.

Explore Our Properties
41 CAMBRIDGE CIR
41 CAMBRIDGE CIR
41 CAMBRIDGE CIR
41 CAMBRIDGE CIR
41 CAMBRIDGE CIR
41 CAMBRIDGE CIR
41 CAMBRIDGE CIR
41 CAMBRIDGE CIR
41 CAMBRIDGE CIR
41 CAMBRIDGE CIR
41 CAMBRIDGE CIR
41 CAMBRIDGE CIR
41 CAMBRIDGE CIR
41 CAMBRIDGE CIR
41 CAMBRIDGE CIR
41 CAMBRIDGE CIR
41 CAMBRIDGE CIR
41 CAMBRIDGE CIR
41 CAMBRIDGE CIR
41 CAMBRIDGE CIR
41 CAMBRIDGE CIR
41 CAMBRIDGE CIR
41 CAMBRIDGE CIR
41 CAMBRIDGE CIR
41 CAMBRIDGE CIR
41 CAMBRIDGE CIR
41 CAMBRIDGE CIR
41 CAMBRIDGE CIR
41 CAMBRIDGE CIR
41 CAMBRIDGE CIR
41 CAMBRIDGE CIR
41 CAMBRIDGE CIR
41 CAMBRIDGE CIR
41 CAMBRIDGE CIR
41 CAMBRIDGE CIR
41 CAMBRIDGE CIR
41 CAMBRIDGE CIR
41 CAMBRIDGE CIR
41 CAMBRIDGE CIR
41 CAMBRIDGE CIR
41 CAMBRIDGE CIR
41 CAMBRIDGE CIR
41 CAMBRIDGE CIR
41 CAMBRIDGE CIR
41 CAMBRIDGE CIR
41 CAMBRIDGE CIR
41 CAMBRIDGE CIR
41 CAMBRIDGE CIR
41 CAMBRIDGE CIR
41 CAMBRIDGE CIR
41 CAMBRIDGE CIR
41 CAMBRIDGE CIR
41 CAMBRIDGE CIR
41 CAMBRIDGE CIR
41 CAMBRIDGE CIR
41 CAMBRIDGE CIR
41 CAMBRIDGE CIR
SEE ALL PHOTOS
41 CAMBRIDGE CIR
41 CAMBRIDGE CIR
41 CAMBRIDGE CIR
41 CAMBRIDGE CIR
41 CAMBRIDGE CIR
41 CAMBRIDGE CIR
41 CAMBRIDGE CIR
41 CAMBRIDGE CIR
41 CAMBRIDGE CIR
41 CAMBRIDGE CIR
41 CAMBRIDGE CIR
41 CAMBRIDGE CIR
41 CAMBRIDGE CIR
41 CAMBRIDGE CIR
41 CAMBRIDGE CIR
41 CAMBRIDGE CIR
41 CAMBRIDGE CIR
41 CAMBRIDGE CIR
41 CAMBRIDGE CIR
41 CAMBRIDGE CIR
41 CAMBRIDGE CIR
41 CAMBRIDGE CIR
41 CAMBRIDGE CIR
41 CAMBRIDGE CIR
41 CAMBRIDGE CIR
41 CAMBRIDGE CIR
41 CAMBRIDGE CIR
41 CAMBRIDGE CIR
41 CAMBRIDGE CIR
41 CAMBRIDGE CIR
41 CAMBRIDGE CIR
41 CAMBRIDGE CIR
41 CAMBRIDGE CIR
41 CAMBRIDGE CIR
41 CAMBRIDGE CIR
41 CAMBRIDGE CIR
41 CAMBRIDGE CIR
41 CAMBRIDGE CIR
41 CAMBRIDGE CIR
41 CAMBRIDGE CIR
41 CAMBRIDGE CIR
41 CAMBRIDGE CIR
41 CAMBRIDGE CIR
41 CAMBRIDGE CIR
41 CAMBRIDGE CIR
41 CAMBRIDGE CIR
41 CAMBRIDGE CIR
41 CAMBRIDGE CIR
41 CAMBRIDGE CIR
41 CAMBRIDGE CIR
41 CAMBRIDGE CIR
41 CAMBRIDGE CIR
41 CAMBRIDGE CIR
41 CAMBRIDGE CIR
41 CAMBRIDGE CIR
41 CAMBRIDGE CIR
41 CAMBRIDGE CIR
Sold

41 CAMBRIDGE CIR

41 CAMBRIDGE CIR, Rockingham, VA 22801

$415,000
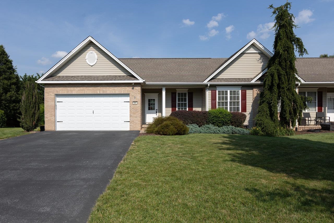
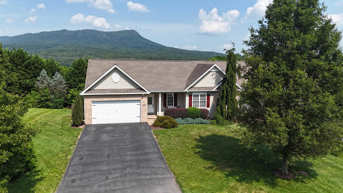
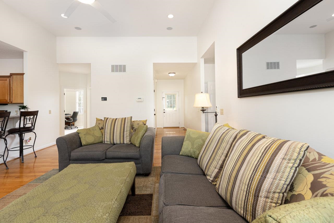
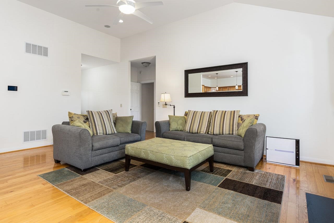
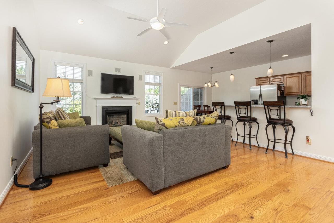
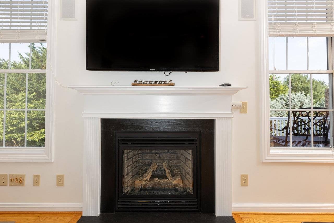
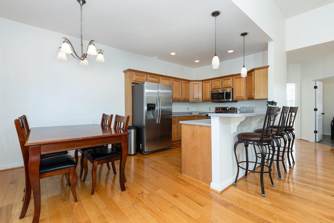
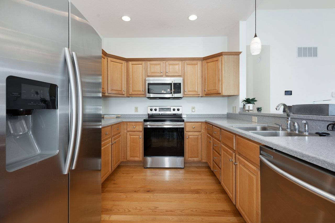
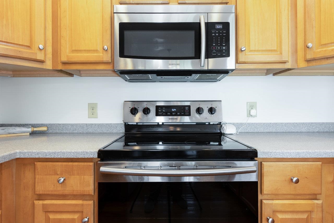
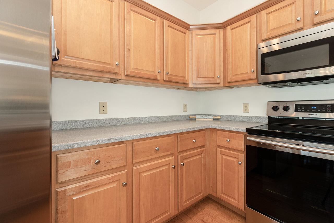
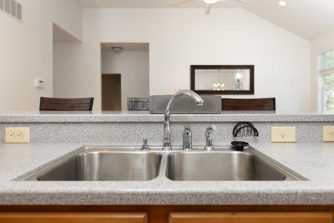
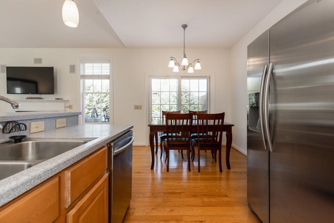
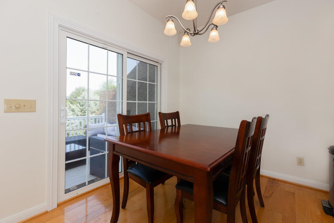
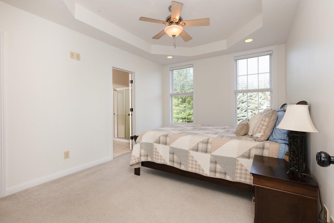
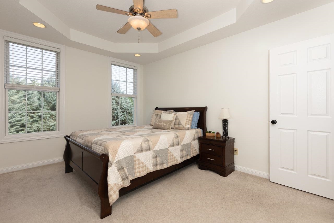
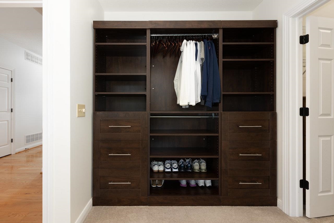
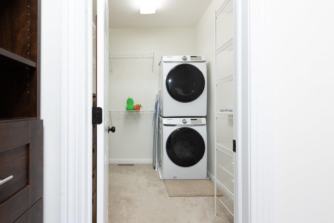
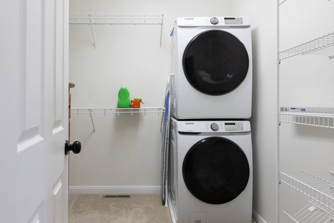
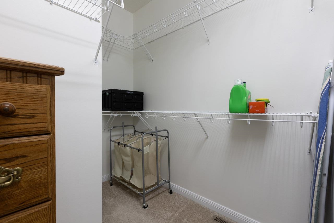
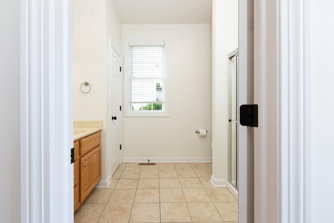
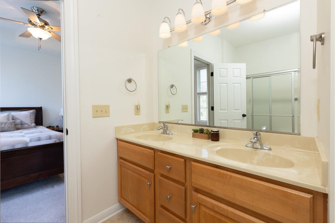
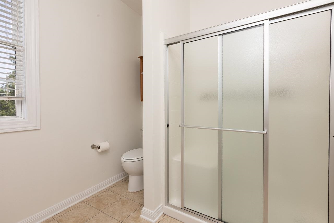
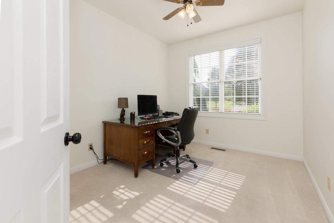
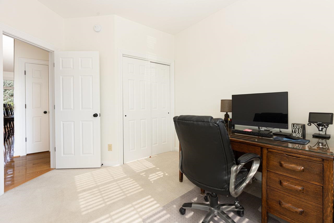
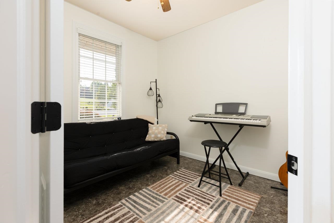
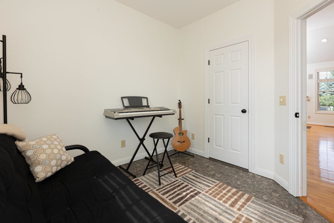
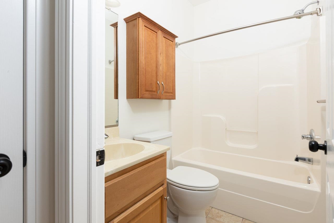
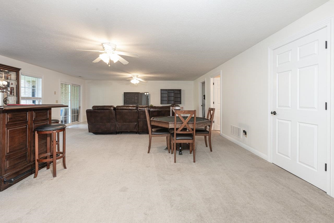
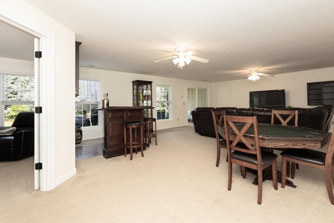
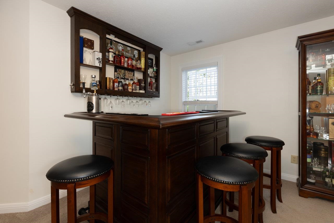
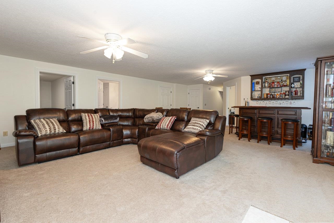
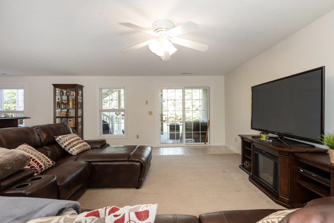
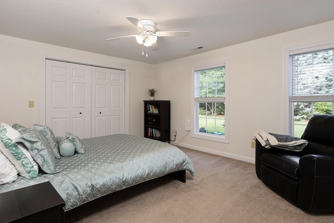
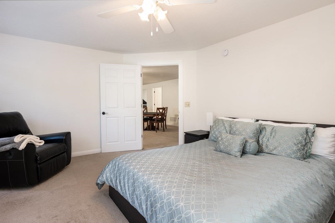
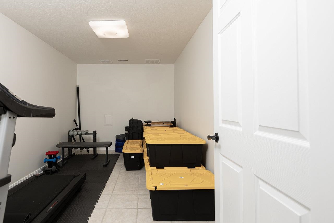
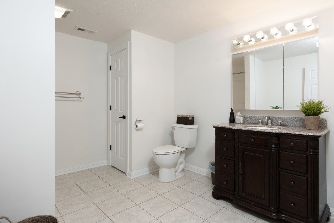
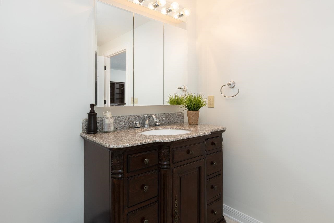
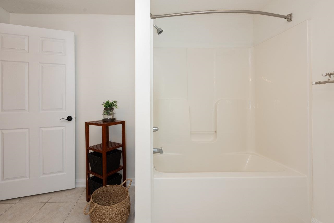
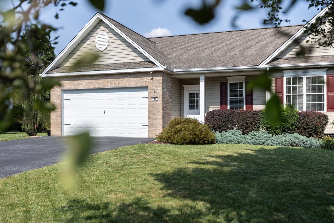
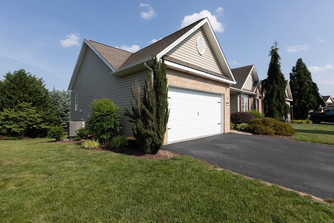
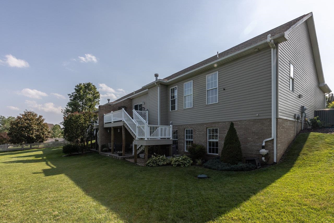
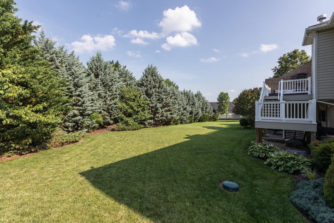
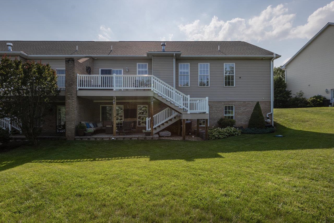
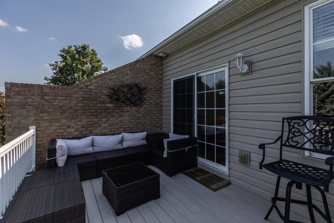
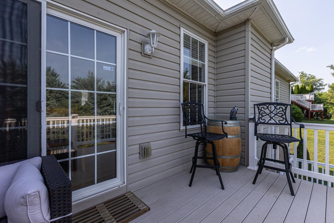
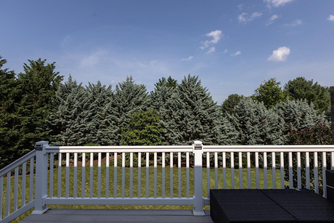
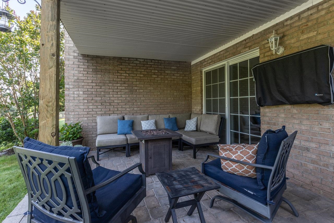
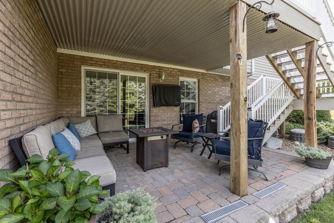
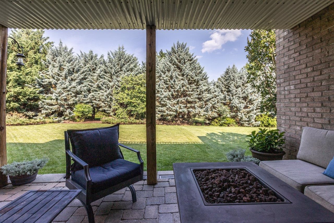
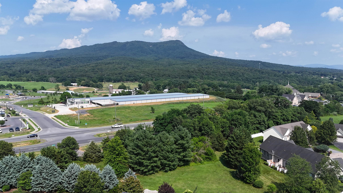
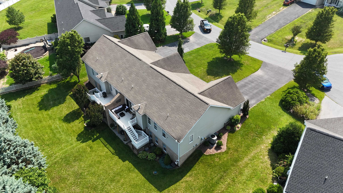
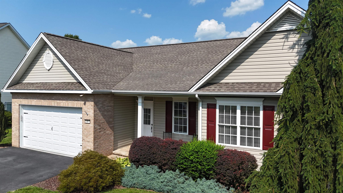
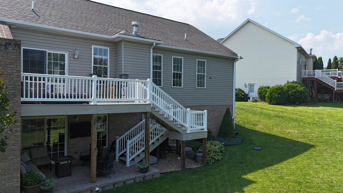
Lovely duplex in Crossroads Farm boasting an abundance of living and entertaining space. This well-built home has it all - including hardwood floors, an open kitchen (with Corian countertops), great room with fireplace, and rear deck and patio spaces. An ideal floor plan provides three bedrooms on the main level - including a owners' suite complete with washer/dryer in the large closet plus an additional built in wardrobe. Downstairs is a full, finished walkout basement with a fourth bedroom and full bath. The over-sized rec room allows endless possibilities for entertaining and play. An additional room in the basement provides great storage space or exercise room. With easy access to JMU, RMH Senata, Merck and Rockingham Park, come and find your new home!

4
beds

3
baths

2,696 Sq.Ft. LIVING AREA

10,018.8 Sq.Ft. lot

David Galgano

David Galgano

Features & Amenities

Interior

  • total bedrooms4
  • Total bathrooms3
  • full bathrooms3
  • other interior Features Primary Downstairs

Area & Lot

  • Status Sold
  • Living Area2,696 Sq.Ft.
  • Total Area3,096 Sq.Ft.
  • Lot Area10,018.8 Sq.Ft.
  • MLS® ID666162
  • TypeResidential
  • YEAR BUILT2006
  • Elementary SchoolPeak View
  • Middle SchoolMontevideo
  • High SchoolSpotswood

Exterior

  • STORIES2
  • Garage Space2.0
  • water SourcePublic
  • utilitiesFiber Optic Available
  • parkingGarage Faces Front, Garage Door Opener
  • HEAT TYPECentral, Heat Pump
  • AIR CONDITIONINGCentral Air, Heat Pump
  • sewerPublic Sewer
  • SubstructureBlock, Slab
  • HOA AmenitiesNone

Financial

  • Sales Price$415,000
  • Real Estate Tax $2,082/yr
  • HOA $600/yr

Follow Us on Instagram