Leave a

By providing your contact information to Nest Realty Harrisonburg, your personal information will be processed in accordance with Nest Realty Harrisonburg's Privacy Policy. By checking the box(es) below, you expressly consent to receive marketing or promotional real estate communication from Nest Realty Harrisonburg in the manner selected by you. For SMS text messages, message frequency varies. Message and data rates may apply. Consent is not a condition of purchase of any goods or services. You may opt out of receiving further communications from Nest Realty Harrisonburg at any time. To opt out of receiving SMS text messages, reply STOP to unsubscribe. SMS text messaging is subject to our Terms of Use.

Thank you for your message. We will be in touch with you shortly.

Explore Our Properties
5025 MILL CREEK RD
5025 MILL CREEK RD
5025 MILL CREEK RD
5025 MILL CREEK RD
5025 MILL CREEK RD
5025 MILL CREEK RD
5025 MILL CREEK RD
5025 MILL CREEK RD
5025 MILL CREEK RD
5025 MILL CREEK RD
5025 MILL CREEK RD
5025 MILL CREEK RD
5025 MILL CREEK RD
5025 MILL CREEK RD
5025 MILL CREEK RD
5025 MILL CREEK RD
5025 MILL CREEK RD
5025 MILL CREEK RD
5025 MILL CREEK RD
5025 MILL CREEK RD
5025 MILL CREEK RD
5025 MILL CREEK RD
5025 MILL CREEK RD
5025 MILL CREEK RD
5025 MILL CREEK RD
5025 MILL CREEK RD
5025 MILL CREEK RD
SEE ALL PHOTOS
5025 MILL CREEK RD
5025 MILL CREEK RD
5025 MILL CREEK RD
5025 MILL CREEK RD
5025 MILL CREEK RD
5025 MILL CREEK RD
5025 MILL CREEK RD
5025 MILL CREEK RD
5025 MILL CREEK RD
5025 MILL CREEK RD
5025 MILL CREEK RD
5025 MILL CREEK RD
5025 MILL CREEK RD
5025 MILL CREEK RD
5025 MILL CREEK RD
5025 MILL CREEK RD
5025 MILL CREEK RD
5025 MILL CREEK RD
5025 MILL CREEK RD
5025 MILL CREEK RD
5025 MILL CREEK RD
5025 MILL CREEK RD
5025 MILL CREEK RD
5025 MILL CREEK RD
5025 MILL CREEK RD
5025 MILL CREEK RD
5025 MILL CREEK RD
Sold

5025 MILL CREEK RD

5025 MILL CREEK RD, Luray, VA 22835

$264,000
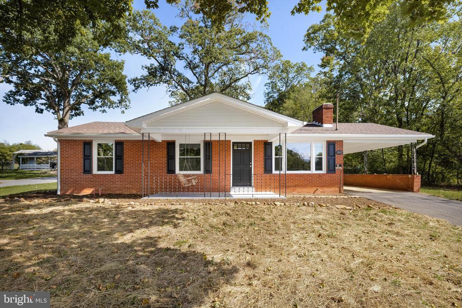
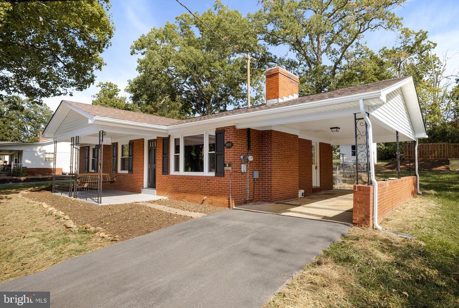
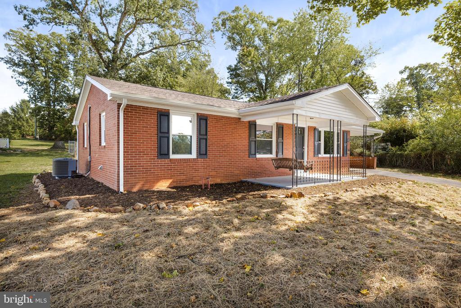
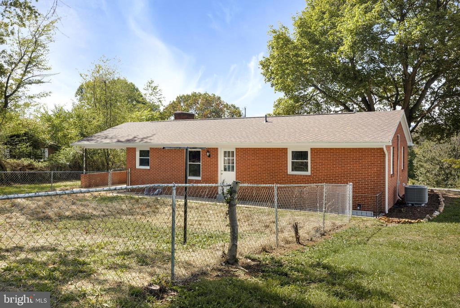
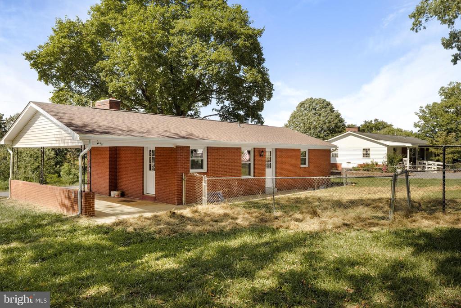
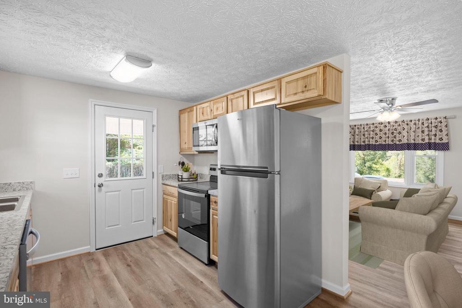
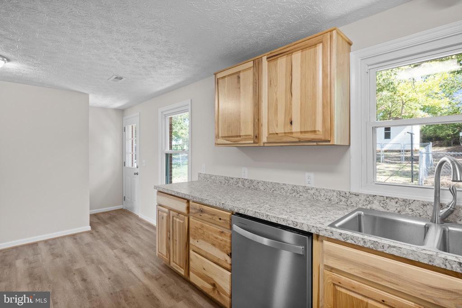
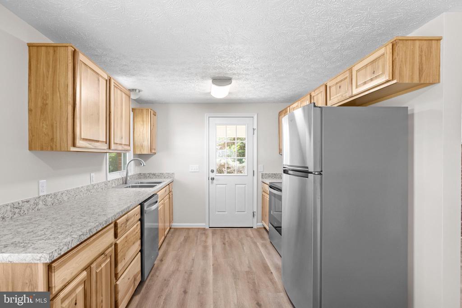
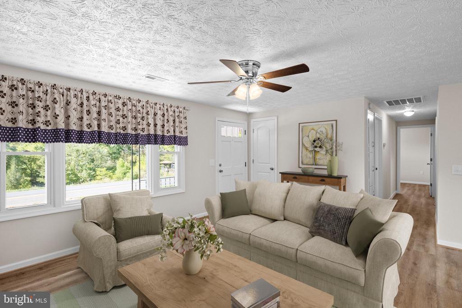
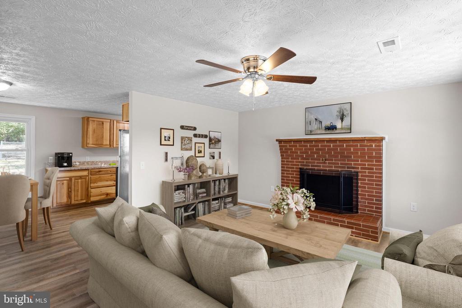
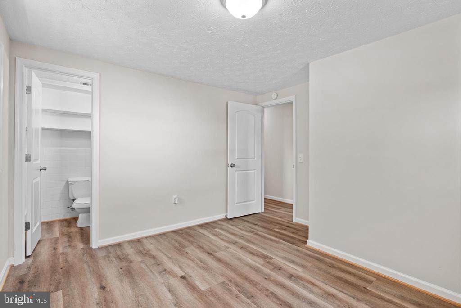
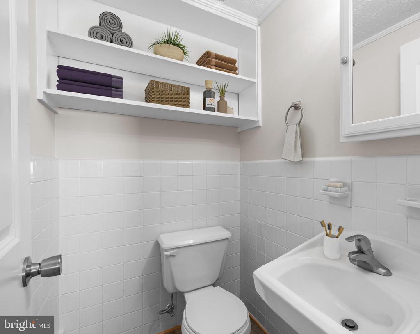
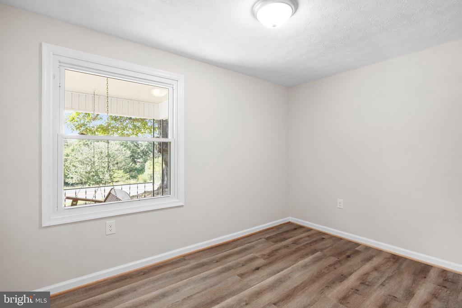
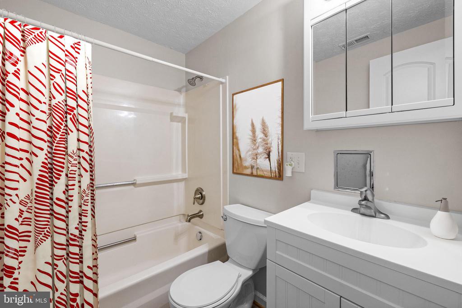
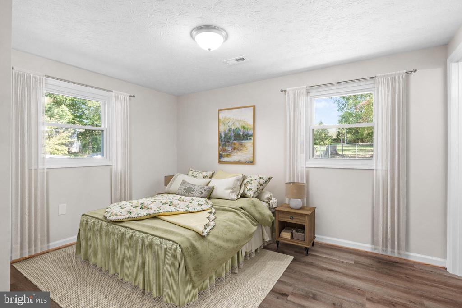
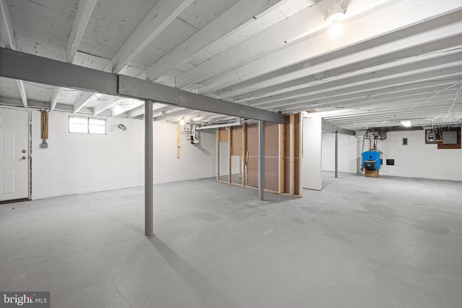
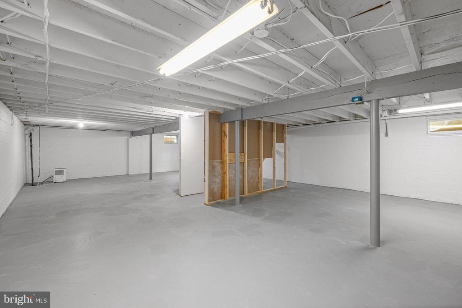
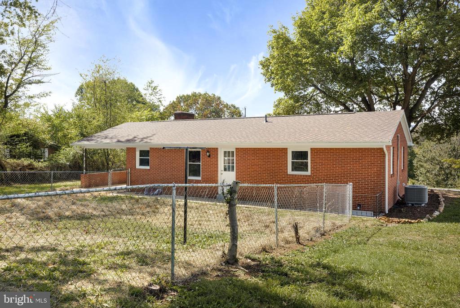
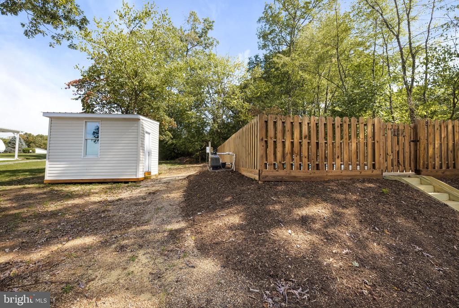
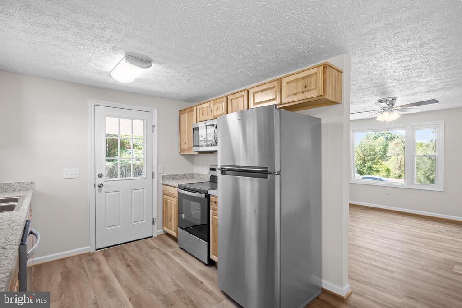
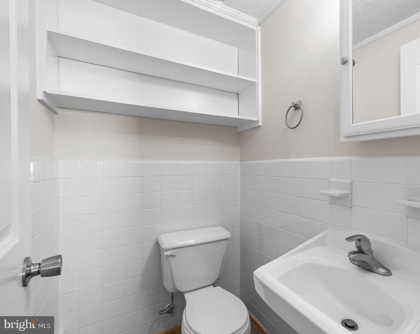
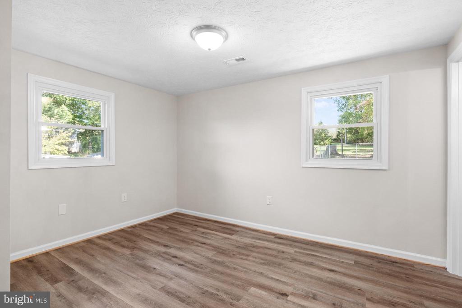
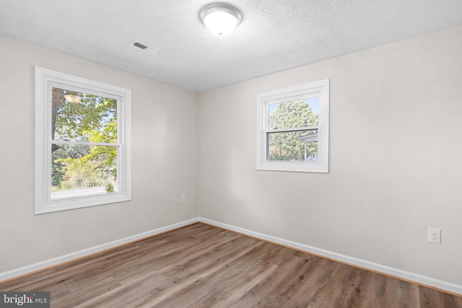
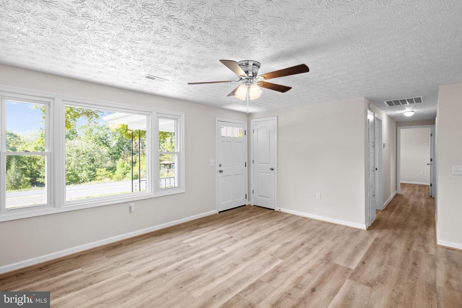
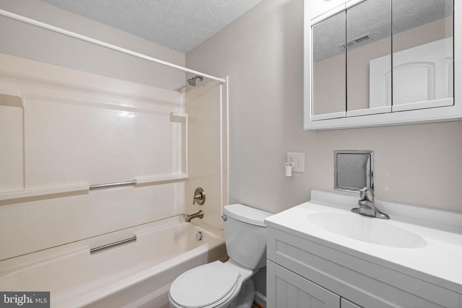
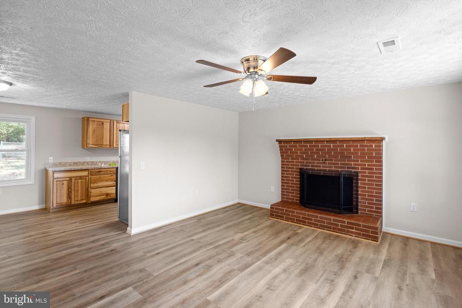
Brick Ranch Style home in the Beautiful Mill Creek area of Page County! All new Kitchen with Hickory Cabinets, New Counter Tops, Stainless Steel appliances. New Luxury Vinyl Plank flooring throughout the home for easy maintenance. Maintenance Free Brick Exterior. Updated Windows throughout the home. Updated Bathrooms. Master Bedroom features an updated Half Bath. Fresh paint in every part of the home. Brick Wood Burning Fireplace for the chilly fall and winter evenings. New Heat Pump. New Architectural Shingle Roof. New Gutters and soffits. A bonus feature is an in-ground pool, seller is selling the pool as - is, buyer can add their finishing touches to the pool as they desire. Seller will make no repairs to the pool. Back of the lot fronts Birchwood Dr. Unknown if it is, or could be a buildable lot. Buyers and Buyer's agent responsible for their own due diligence . All data is approximate. Includes 2 lots sold together. Electric supplied by Shenandoah Valley Electric, Water supplied by The Town of Stanley/ BuyerFinancing: FHA

3
beds

2
baths

1,025 Sq.Ft. LIVING AREA

0.6 Acres lot

3 beds
1 full bath
1 half bath
1,025 Sq.Ft.
1972 BUILT
0.6 Acres LOT
Erika Ganoe

Erika Ganoe

Features & Amenities

Interior

  • total bedrooms3
  • Total bathrooms2
  • full bathroom1
  • half bathroom1
  • Fireplace One, Masonry
  • APPLIANCES Dishwasher, Microwave, Refrigerator

Area & Lot

  • Status Sold
  • Date Sold June 11, 2024
  • Living Area1,025 Sq.Ft.
  • Total Area1,025 Sq.Ft.
  • Lot Area0.6 Acres
  • MLS® IDVAPA2002742
  • TypeResidential
  • YEAR BUILT1972
  • Architecture StylesRanch

Exterior

  • STORIES1
  • water SourcePublic
  • PoolPool, Private
  • roofArchitectural
  • parkingCarport
  • HEAT TYPEElectric, Heat Pump
  • AIR CONDITIONINGCentral Air
  • sewerSeptic Tank
  • SubstructureBlock

Financial

  • Sales Price$264,000
  • Real Estate Tax $670/yr

Follow Us on Instagram