Leave a

By providing your contact information to Nest Realty- Harrisonburg, VA, your personal information will be processed in accordance with Nest Realty- Harrisonburg, VA's Privacy Policy. By checking the box(es) below, you expressly consent to receive marketing or promotional real estate communication from Nest Realty- Harrisonburg, VA in the manner selected by you. For SMS text messages, message frequency varies. Message and data rates may apply. Consent is not a condition of purchase of any goods or services. You may opt out of receiving further communications from Nest Realty- Harrisonburg, VA at any time. To opt out of receiving SMS text messages, reply STOP to unsubscribe. SMS text messaging is subject to our Terms of Use.

Thank you for your message. We will be in touch with you shortly.

Explore Our Properties
509 FETTERBUSH LN
509 FETTERBUSH LN
509 FETTERBUSH LN
509 FETTERBUSH LN
509 FETTERBUSH LN
509 FETTERBUSH LN
509 FETTERBUSH LN
509 FETTERBUSH LN
509 FETTERBUSH LN
509 FETTERBUSH LN
509 FETTERBUSH LN
509 FETTERBUSH LN
509 FETTERBUSH LN
509 FETTERBUSH LN
509 FETTERBUSH LN
509 FETTERBUSH LN
509 FETTERBUSH LN
509 FETTERBUSH LN
509 FETTERBUSH LN
509 FETTERBUSH LN
509 FETTERBUSH LN
509 FETTERBUSH LN
509 FETTERBUSH LN
509 FETTERBUSH LN
509 FETTERBUSH LN
509 FETTERBUSH LN
509 FETTERBUSH LN
509 FETTERBUSH LN
509 FETTERBUSH LN
509 FETTERBUSH LN
509 FETTERBUSH LN
509 FETTERBUSH LN
509 FETTERBUSH LN
509 FETTERBUSH LN
509 FETTERBUSH LN
509 FETTERBUSH LN
509 FETTERBUSH LN
509 FETTERBUSH LN
509 FETTERBUSH LN
509 FETTERBUSH LN
509 FETTERBUSH LN
509 FETTERBUSH LN
509 FETTERBUSH LN
509 FETTERBUSH LN
509 FETTERBUSH LN
509 FETTERBUSH LN
509 FETTERBUSH LN
509 FETTERBUSH LN
509 FETTERBUSH LN
509 FETTERBUSH LN
509 FETTERBUSH LN
509 FETTERBUSH LN
509 FETTERBUSH LN
509 FETTERBUSH LN
509 FETTERBUSH LN
509 FETTERBUSH LN
509 FETTERBUSH LN
509 FETTERBUSH LN
509 FETTERBUSH LN
509 FETTERBUSH LN
509 FETTERBUSH LN
509 FETTERBUSH LN
509 FETTERBUSH LN
509 FETTERBUSH LN
509 FETTERBUSH LN
509 FETTERBUSH LN
509 FETTERBUSH LN
509 FETTERBUSH LN
509 FETTERBUSH LN
509 FETTERBUSH LN
509 FETTERBUSH LN
509 FETTERBUSH LN
509 FETTERBUSH LN
509 FETTERBUSH LN
509 FETTERBUSH LN
SEE ALL PHOTOS
509 FETTERBUSH LN
509 FETTERBUSH LN
509 FETTERBUSH LN
509 FETTERBUSH LN
509 FETTERBUSH LN
509 FETTERBUSH LN
509 FETTERBUSH LN
509 FETTERBUSH LN
509 FETTERBUSH LN
509 FETTERBUSH LN
509 FETTERBUSH LN
509 FETTERBUSH LN
509 FETTERBUSH LN
509 FETTERBUSH LN
509 FETTERBUSH LN
509 FETTERBUSH LN
509 FETTERBUSH LN
509 FETTERBUSH LN
509 FETTERBUSH LN
509 FETTERBUSH LN
509 FETTERBUSH LN
509 FETTERBUSH LN
509 FETTERBUSH LN
509 FETTERBUSH LN
509 FETTERBUSH LN
509 FETTERBUSH LN
509 FETTERBUSH LN
509 FETTERBUSH LN
509 FETTERBUSH LN
509 FETTERBUSH LN
509 FETTERBUSH LN
509 FETTERBUSH LN
509 FETTERBUSH LN
509 FETTERBUSH LN
509 FETTERBUSH LN
509 FETTERBUSH LN
509 FETTERBUSH LN
509 FETTERBUSH LN
509 FETTERBUSH LN
509 FETTERBUSH LN
509 FETTERBUSH LN
509 FETTERBUSH LN
509 FETTERBUSH LN
509 FETTERBUSH LN
509 FETTERBUSH LN
509 FETTERBUSH LN
509 FETTERBUSH LN
509 FETTERBUSH LN
509 FETTERBUSH LN
509 FETTERBUSH LN
509 FETTERBUSH LN
509 FETTERBUSH LN
509 FETTERBUSH LN
509 FETTERBUSH LN
509 FETTERBUSH LN
509 FETTERBUSH LN
509 FETTERBUSH LN
509 FETTERBUSH LN
509 FETTERBUSH LN
509 FETTERBUSH LN
509 FETTERBUSH LN
509 FETTERBUSH LN
509 FETTERBUSH LN
509 FETTERBUSH LN
509 FETTERBUSH LN
509 FETTERBUSH LN
509 FETTERBUSH LN
509 FETTERBUSH LN
509 FETTERBUSH LN
509 FETTERBUSH LN
509 FETTERBUSH LN
509 FETTERBUSH LN
509 FETTERBUSH LN
509 FETTERBUSH LN
509 FETTERBUSH LN
Sold

509 FETTERBUSH LN

509 FETTERBUSH LN, Hinton, VA 22831

$557,000
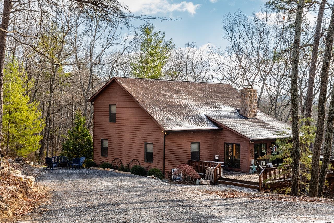
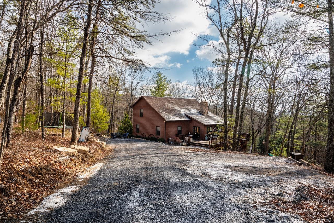
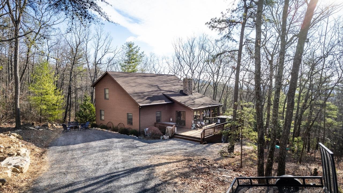
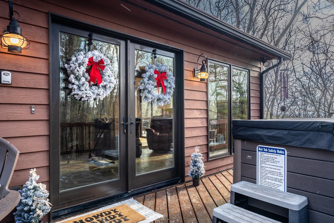
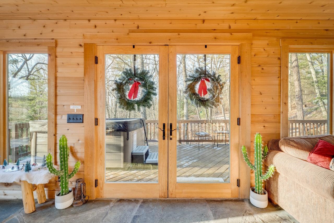
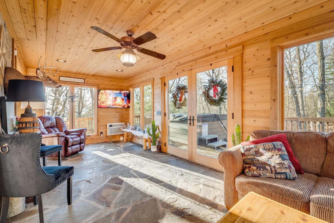
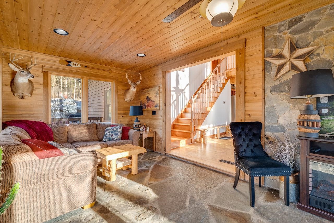
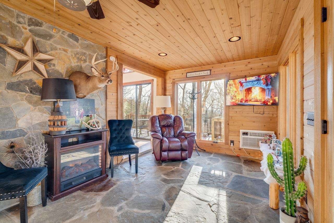
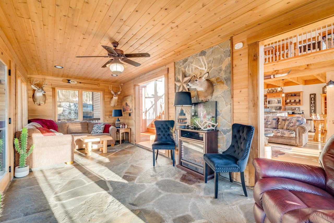
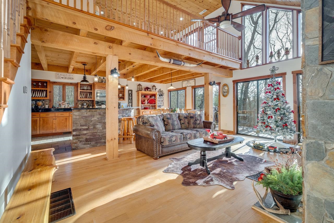
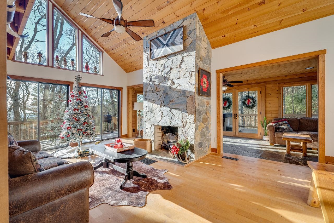
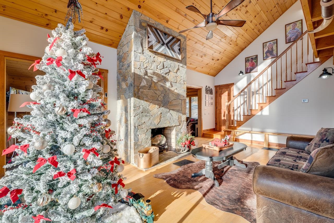
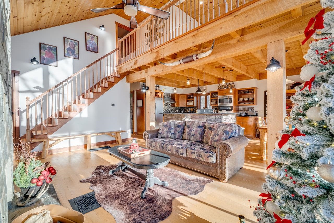
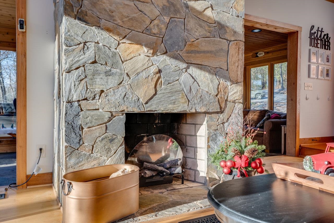
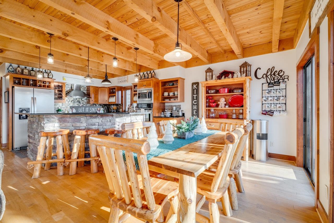
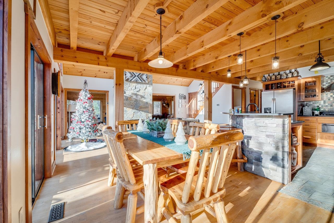
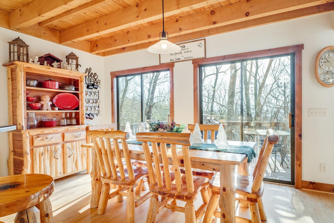
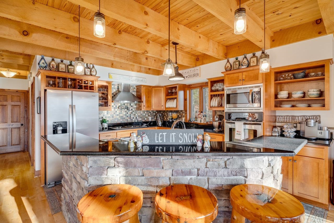
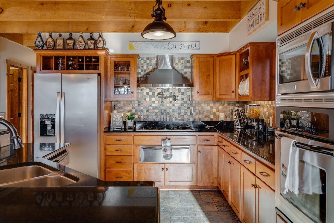
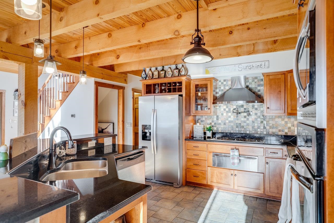
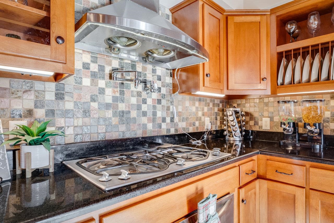
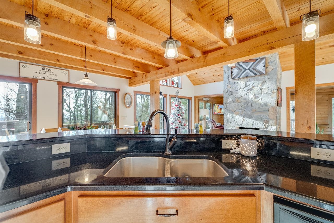
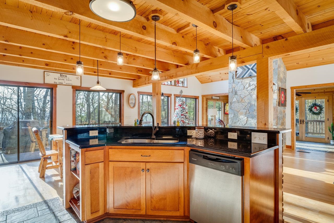
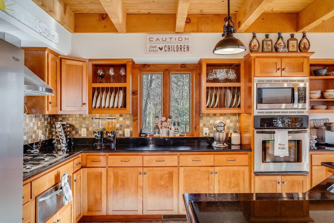
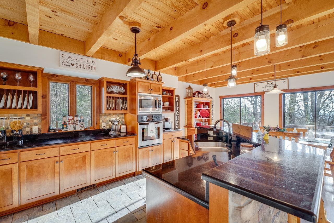
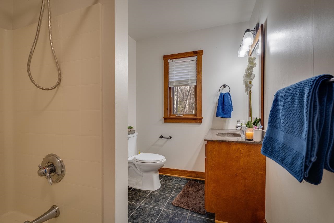
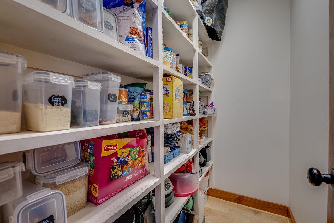
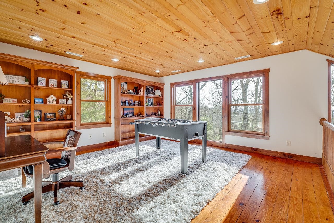
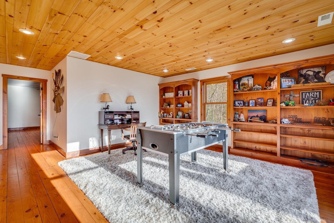
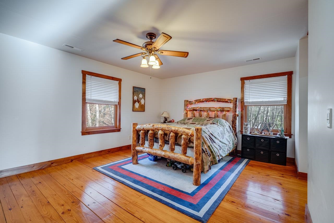
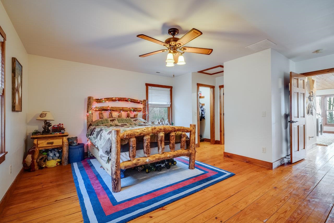
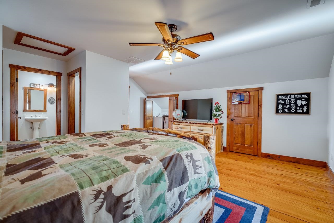
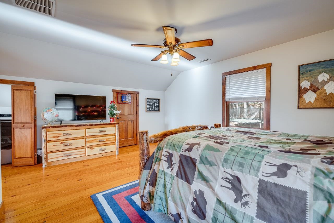
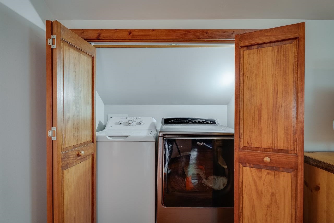
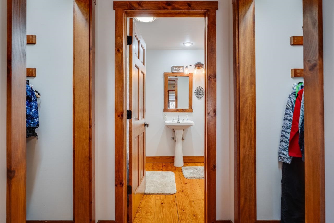
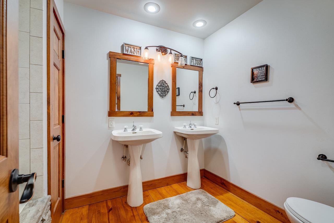
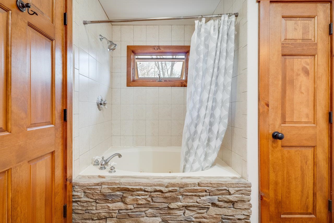
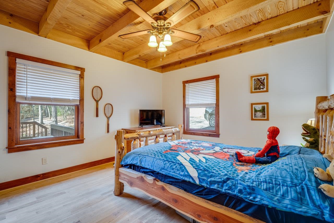
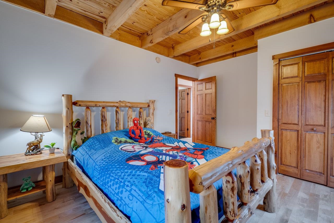
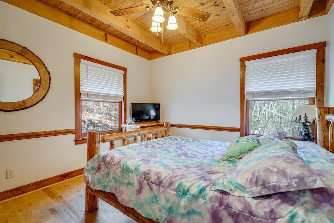
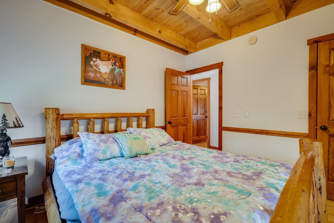
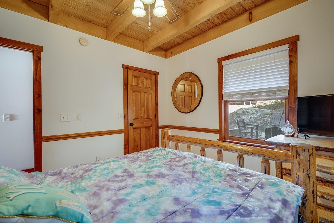
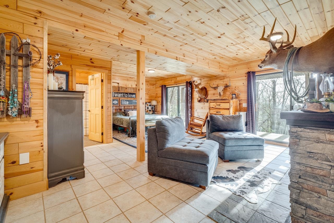
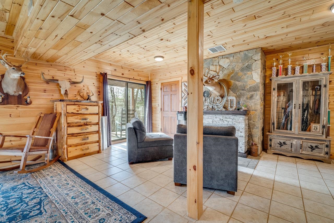
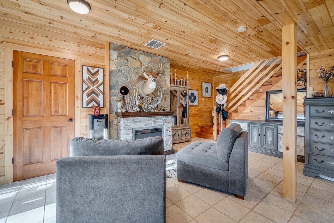
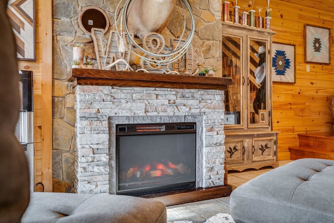
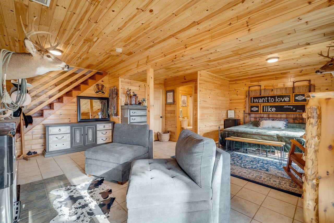
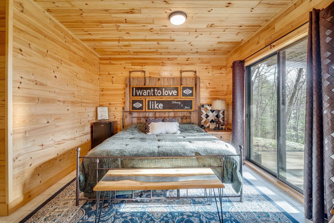
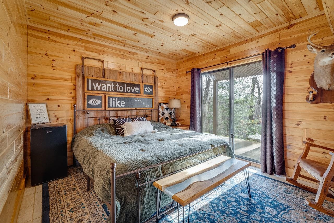
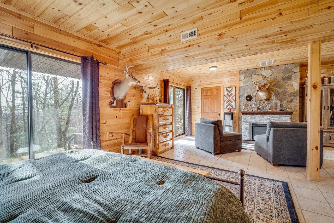
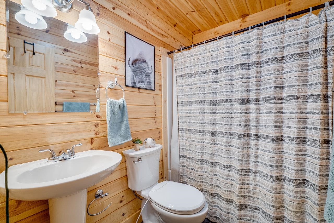
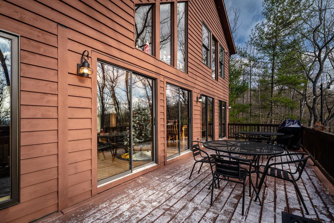
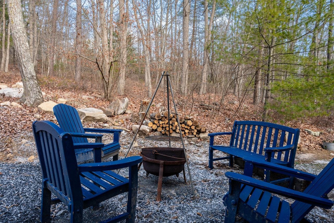
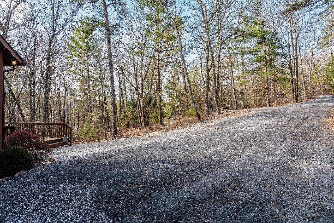
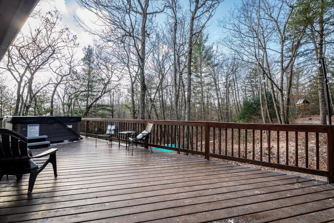
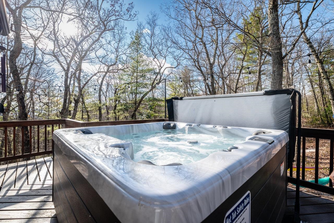
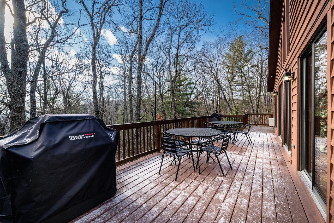
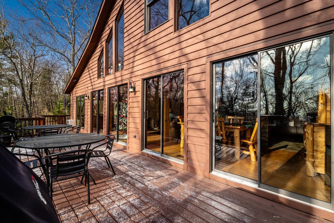
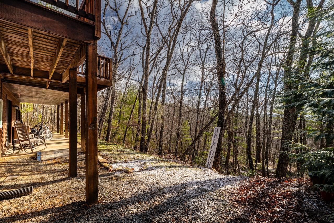
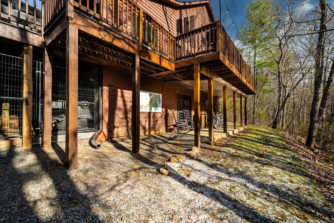
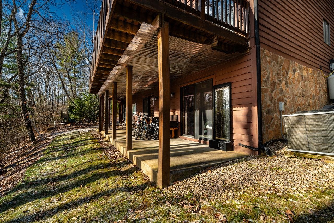
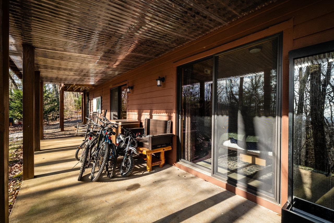
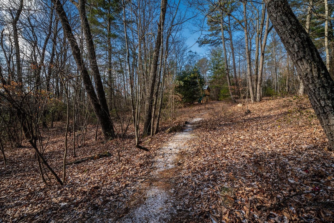
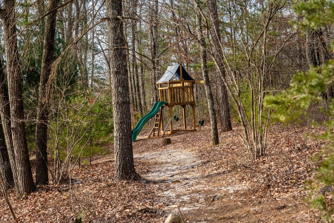
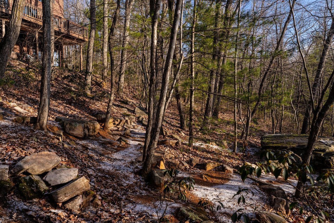
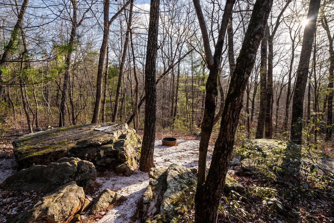
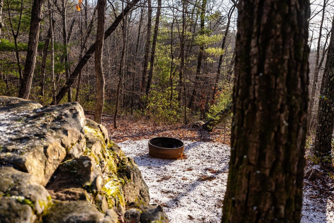
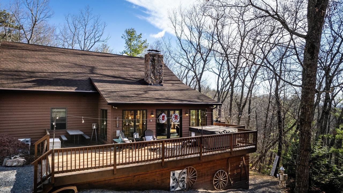
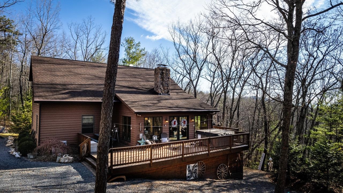
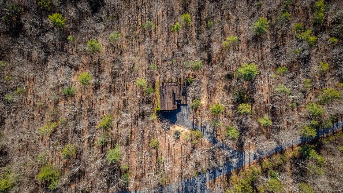
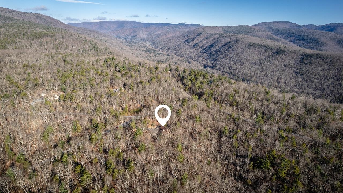
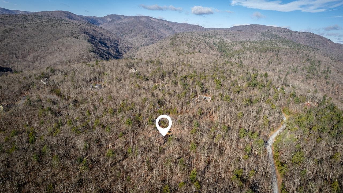
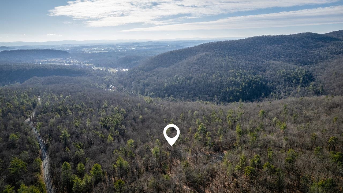
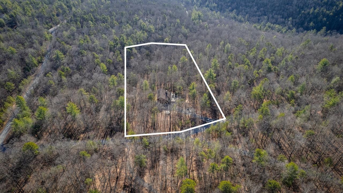
Spectacular mountain home- This mountain top home features and open concept living space with fantastic chef's kitchen, full basement, covered patio, stone fireplace, hardwood flooring, and so much more! Your new kitchen features granite countertops, stainless steel appliances, ceramic tile flooring, an island with sink, a wall oven, large pantry, and even a pot filler. Upstairs you find a large primary bedroom with private bath, closets, and laundry. There is a large loft area as well overlooking the great room that can be used as a home office or den. The basement is fully finished with private bath and walk out as well. The home features a functional fireplace with a built-in flue for 2 wood stoves, serving both the main floor and basement. Don't miss the brand new Central Vacuum system for all 3 floors! Outside you have almost 4 acres of privacy with trails cut to the play-set, and gathering area. Or just relax in your Spa hot-tub and enjoy!

3
beds

3
baths

3,023 Sq.Ft. LIVING AREA

3.99 Acres lot

David Galgano

David Galgano

Features & Amenities

Interior

  • total bedrooms3
  • Total bathrooms3
  • full bathrooms3

Area & Lot

  • Status Sold
  • Living Area3,023 Sq.Ft.
  • Total Area3,023 Sq.Ft.
  • Lot Area3.99 Acres
  • MLS® ID659283
  • TypeResidential
  • YEAR BUILT2005
  • Elementary SchoolOttobine
  • Middle SchoolWilbur S. Pence
  • High SchoolTurner Ashby

Exterior

  • STORIES2
  • water SourcePrivate, Well
  • utilitiesFiber Optic Available
  • lot featuresFarm
  • HEAT TYPEElectric, Heat Pump
  • AIR CONDITIONINGHeat Pump
  • SubstructureBlock, Stone, Slab
  • HOA AmenitiesNone

Financial

  • Sales Price$557,000
  • Real Estate Tax $2,452/yr
  • HOA $1,000/yr
View Virtual Tour

Follow Us on Instagram