Leave a

By providing your contact information to Nest Realty Harrisonburg, your personal information will be processed in accordance with Nest Realty Harrisonburg's Privacy Policy. By checking the box(es) below, you expressly consent to receive marketing or promotional real estate communication from Nest Realty Harrisonburg in the manner selected by you. For SMS text messages, message frequency varies. Message and data rates may apply. Consent is not a condition of purchase of any goods or services. You may opt out of receiving further communications from Nest Realty Harrisonburg at any time. To opt out of receiving SMS text messages, reply STOP to unsubscribe. SMS text messaging is subject to our Terms of Use.

Thank you for your message. We will be in touch with you shortly.

Explore Our Properties
510 7TH ST
510 7TH ST
510 7TH ST
510 7TH ST
510 7TH ST
510 7TH ST
510 7TH ST
510 7TH ST
510 7TH ST
510 7TH ST
510 7TH ST
510 7TH ST
510 7TH ST
510 7TH ST
510 7TH ST
510 7TH ST
510 7TH ST
510 7TH ST
510 7TH ST
510 7TH ST
510 7TH ST
510 7TH ST
510 7TH ST
510 7TH ST
510 7TH ST
510 7TH ST
510 7TH ST
510 7TH ST
510 7TH ST
510 7TH ST
510 7TH ST
510 7TH ST
510 7TH ST
510 7TH ST
510 7TH ST
510 7TH ST
510 7TH ST
510 7TH ST
510 7TH ST
510 7TH ST
510 7TH ST
510 7TH ST
510 7TH ST
510 7TH ST
510 7TH ST
510 7TH ST
510 7TH ST
510 7TH ST
510 7TH ST
510 7TH ST
510 7TH ST
510 7TH ST
510 7TH ST
510 7TH ST
510 7TH ST
510 7TH ST
510 7TH ST
510 7TH ST
510 7TH ST
510 7TH ST
510 7TH ST
510 7TH ST
510 7TH ST
510 7TH ST
510 7TH ST
510 7TH ST
510 7TH ST
510 7TH ST
SEE ALL PHOTOS
510 7TH ST
510 7TH ST
510 7TH ST
510 7TH ST
510 7TH ST
510 7TH ST
510 7TH ST
510 7TH ST
510 7TH ST
510 7TH ST
510 7TH ST
510 7TH ST
510 7TH ST
510 7TH ST
510 7TH ST
510 7TH ST
510 7TH ST
510 7TH ST
510 7TH ST
510 7TH ST
510 7TH ST
510 7TH ST
510 7TH ST
510 7TH ST
510 7TH ST
510 7TH ST
510 7TH ST
510 7TH ST
510 7TH ST
510 7TH ST
510 7TH ST
510 7TH ST
510 7TH ST
510 7TH ST
510 7TH ST
510 7TH ST
510 7TH ST
510 7TH ST
510 7TH ST
510 7TH ST
510 7TH ST
510 7TH ST
510 7TH ST
510 7TH ST
510 7TH ST
510 7TH ST
510 7TH ST
510 7TH ST
510 7TH ST
510 7TH ST
510 7TH ST
510 7TH ST
510 7TH ST
510 7TH ST
510 7TH ST
510 7TH ST
510 7TH ST
510 7TH ST
510 7TH ST
510 7TH ST
510 7TH ST
510 7TH ST
510 7TH ST
510 7TH ST
510 7TH ST
510 7TH ST
510 7TH ST
510 7TH ST
Sold

510 7TH ST

510 7TH ST, Shenandoah, VA

$255,500
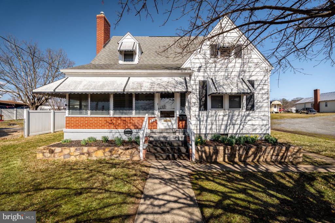
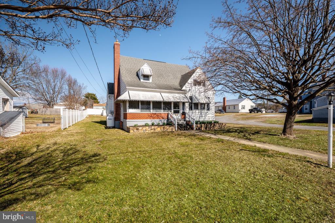
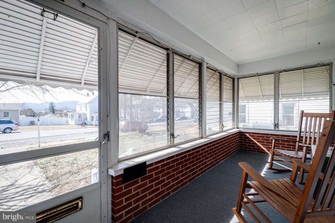
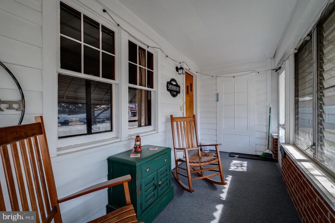
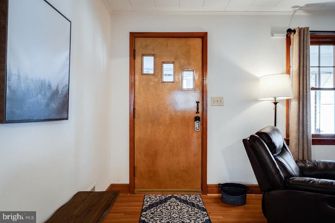
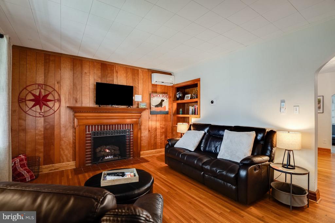
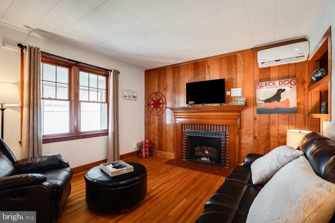
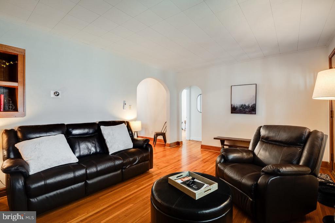
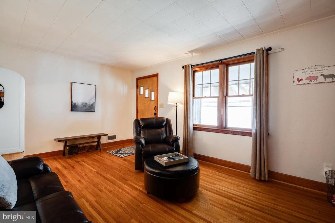
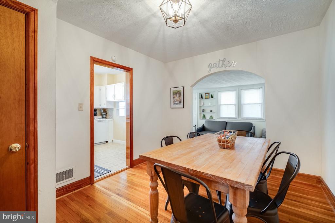
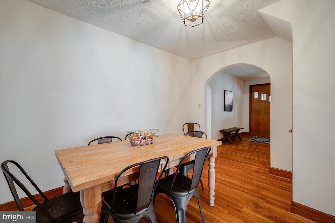
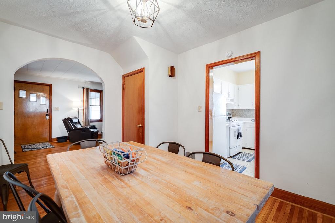
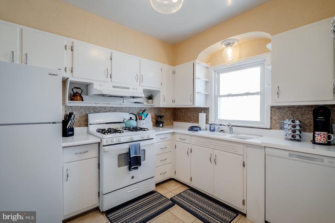
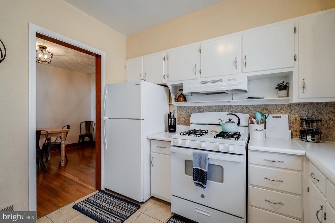
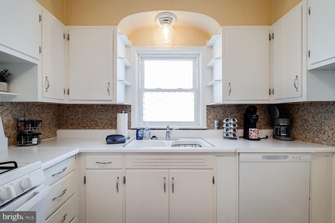
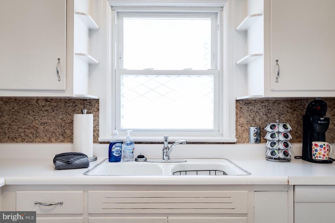
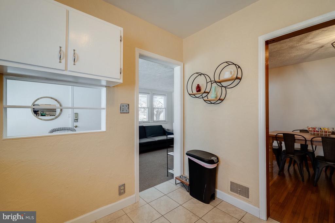
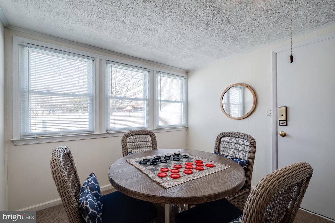
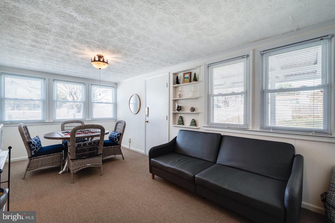
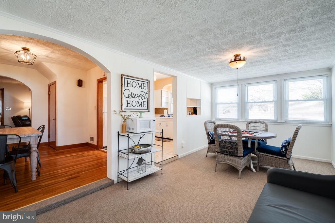
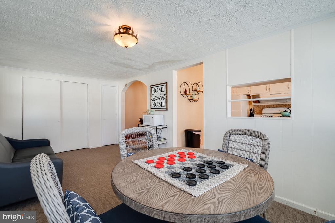
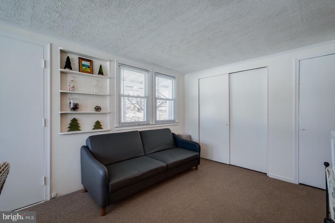
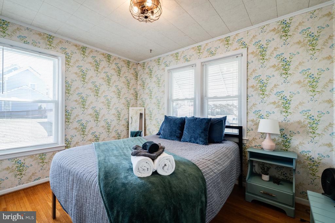
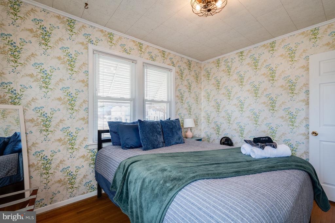
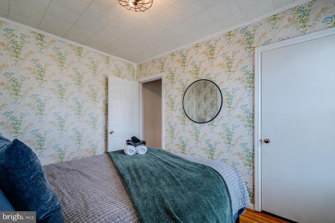
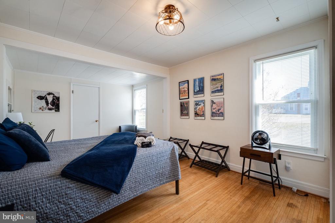
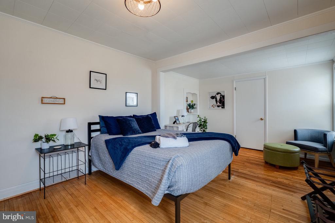
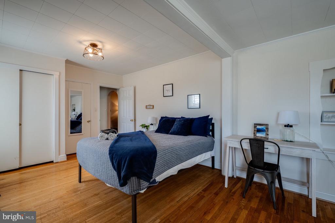
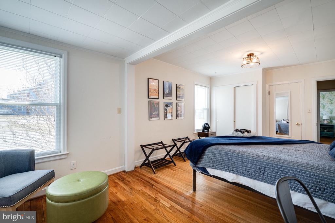
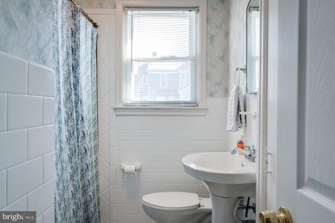
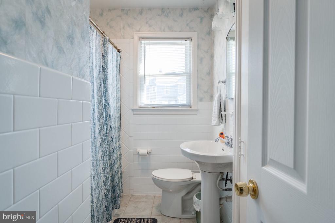
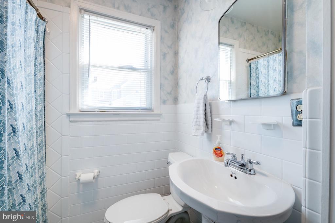
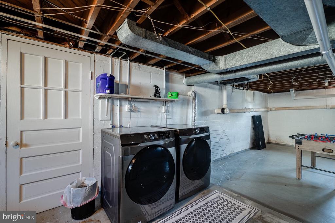
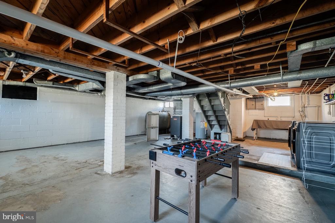
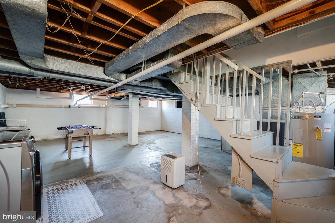
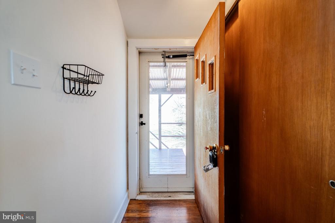
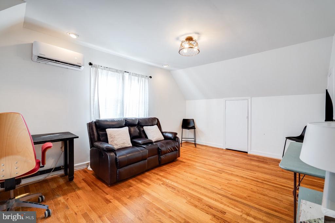
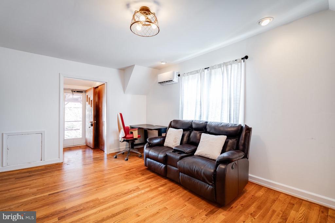
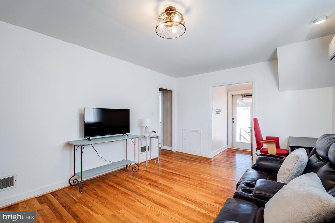
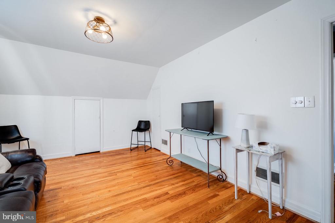
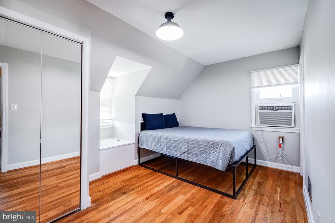
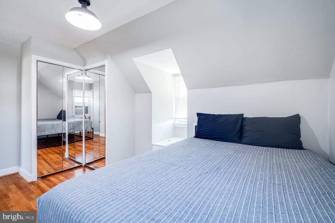
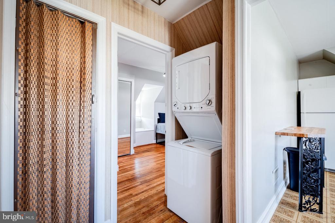
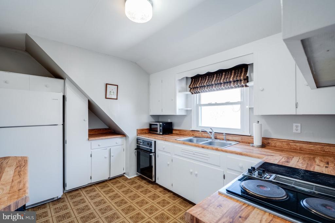
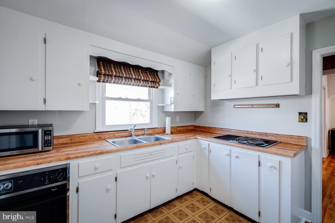
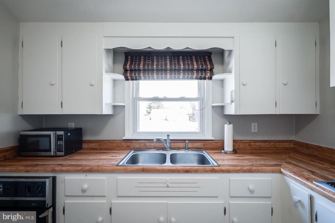
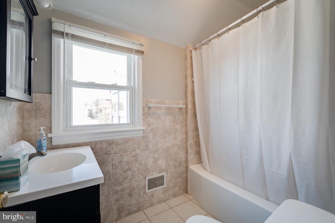
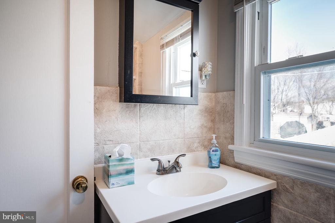
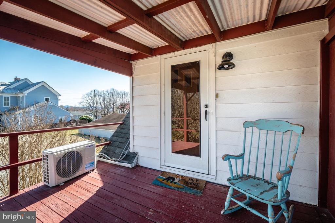
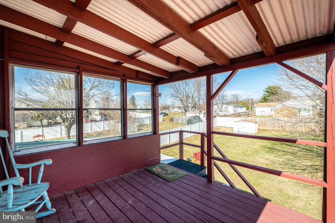
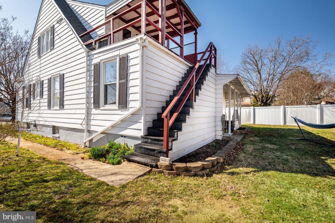
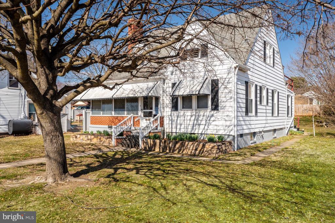
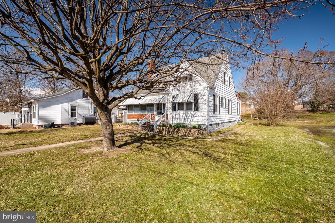
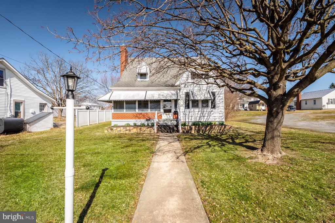
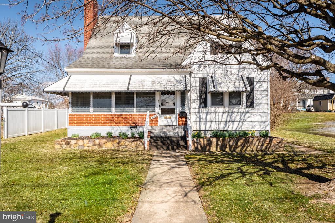
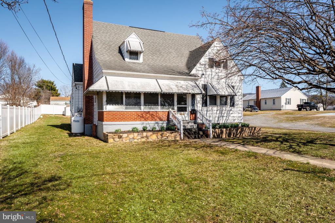
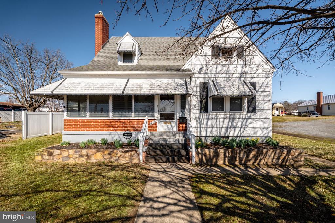
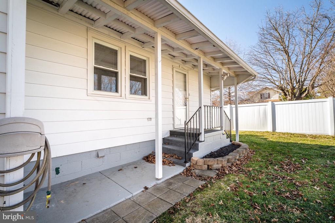
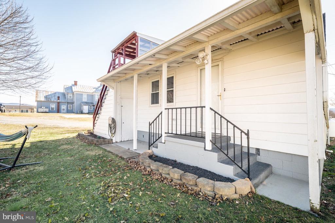
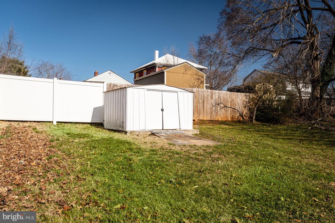
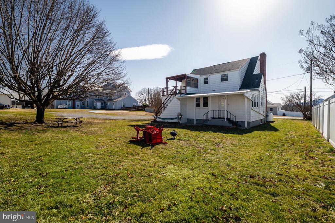
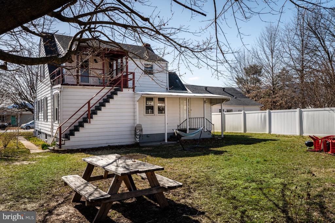
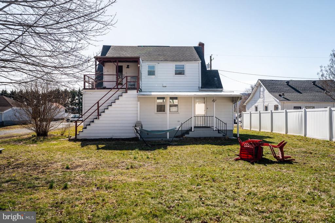
Charming & Well-Maintained Historic Home with Rental Potential Currently operating as a successful short-term rental, this beautifully maintained historic home offers flexibility for rental income or owner-occupied living. Live in the upstairs apartment while renting out the main level, or vice versa! The main level features two spacious bedrooms, a full bathroom, a cozy living room with a stunning gas log fireplace and original wood mantle, plus a full kitchen, dining room, and family room .The upstairs in-law suite/apartment includes a living room, one bedroom, a full bathroom, and a full kitchen, with a separate electrical panel for added convenience. The stairwell can easily be reopened to seamlessly integrate the space back into the main home, expanding it to four bedrooms, two bathrooms, and two kitchens. FURNITURE included! This home boasts gorgeous original hardwood floors throughout, with hardwood also present beneath the upstairs carpeting. It is rich in built-ins, storage, and closet space, ensuring ample room for organization. Tilt-in vinyl windows provide efficiency on both levels. Key Updates & Features: Whether you're looking for a profitable investment property or a home with rental flexibility, this historic gem i

Studio

1,883 Sq.Ft. LIVING AREA

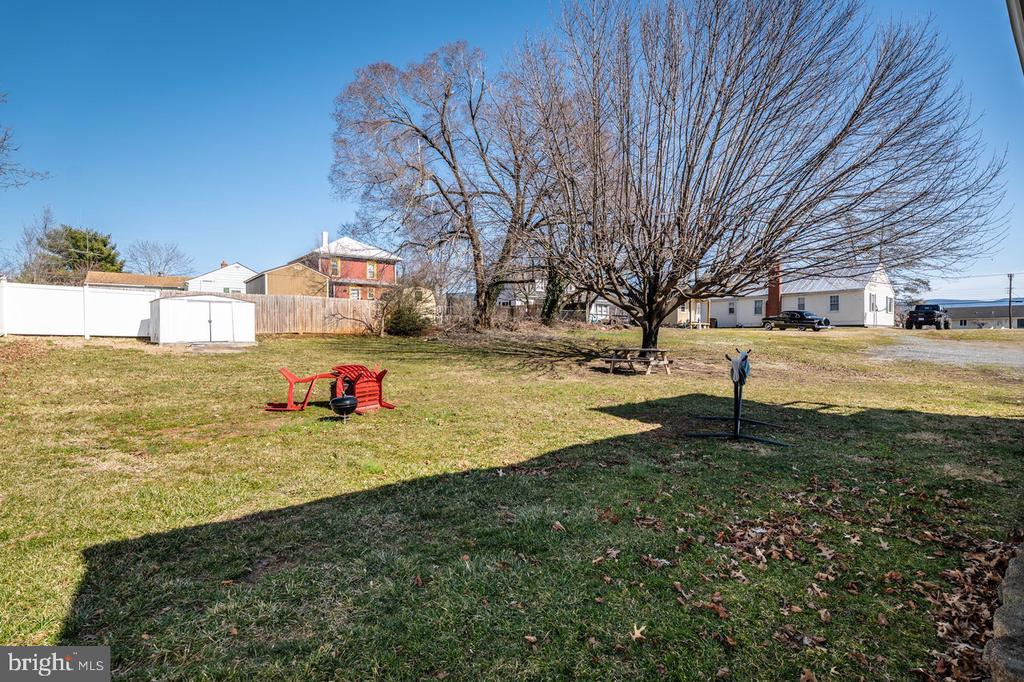
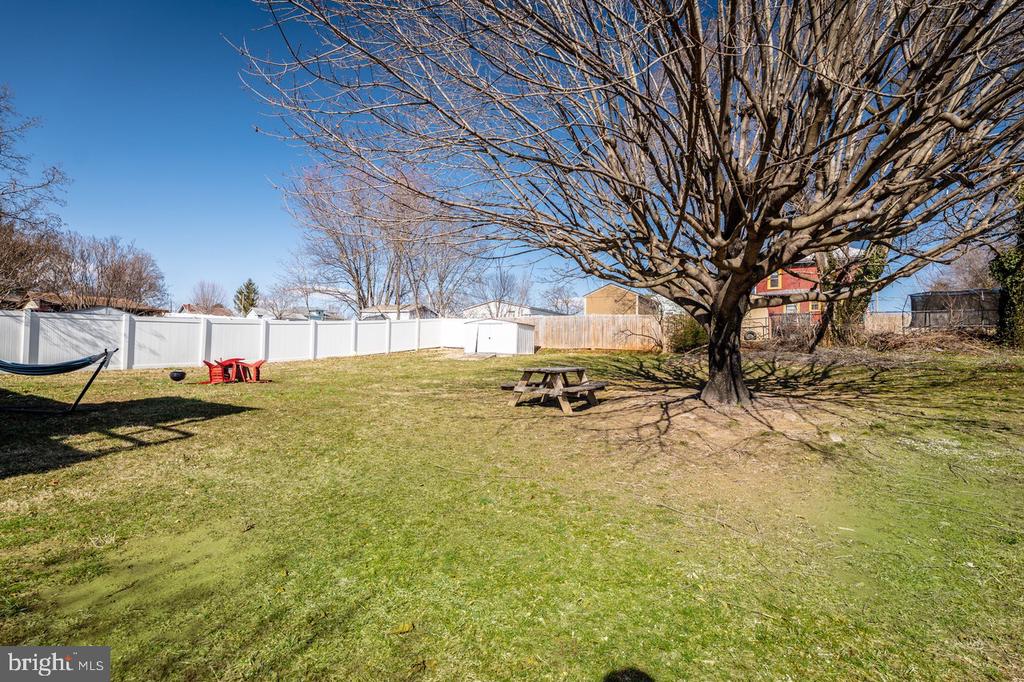
8,712 Sq.Ft. lot

1,883 Sq.Ft.
1949 BUILT
8,712 Sq.Ft. LOT
Kelly Breeden

Kelly Breeden

Features & Amenities

Area & Lot

  • Status Sold
  • Date Sold May 19, 2025
  • Living Area1,883 Sq.Ft.
  • Lot Area8,712 Sq.Ft.
  • MLS® IDVAPA2004560
  • TypeMulti-Family
  • YEAR BUILT1949
  • Architecture StylesA-Frame

Exterior

  • water SourcePublic
  • HEAT TYPEOil
  • AIR CONDITIONINGNone
  • sewerPublic Sewer

Financial

  • Sales Price$255,500
  • Real Estate Tax $1,774/yr

Follow Us on Instagram