

Leave a

By providing your contact information to Nest Realty Harrisburg, your personal information will be processed in accordance with Nest Realty Harrisburg's Privacy Policy. By checking the box(es) below, you expressly consent to receive marketing or promotional real estate communication from Nest Realty Harrisburg in the manner selected by you. For SMS text messages, message frequency varies. Message and data rates may apply. Consent is not a condition of purchase of any goods or services. You may opt out of receiving further communications from Nest Realty Harrisburg at any time. To opt out of receiving SMS text messages, reply STOP to unsubscribe. SMS text messaging is subject to our Terms of Use.

Thank you for your message. We will be in touch with you shortly.

Explore Our Properties
510 DAVIS MILLS DR Unit: 202
SEE ALL PHOTOS
510 DAVIS MILLS DR Unit: 202
Sold

510 DAVIS MILLS DR Unit: 202

510 DAVIS MILLS DR Unit: 202, Harrisonburg, VA 22801

$268,000
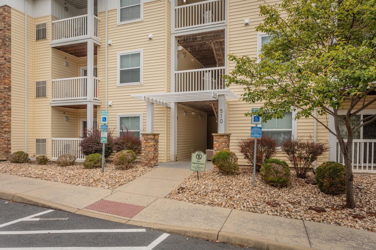
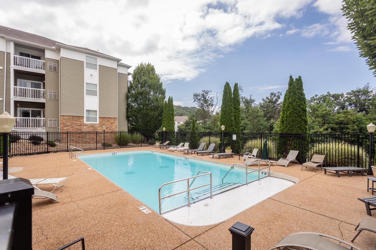
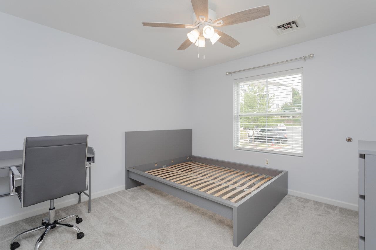
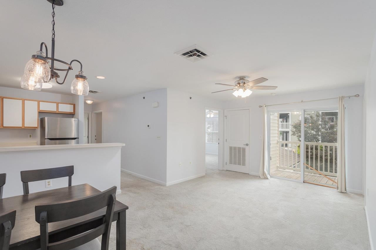
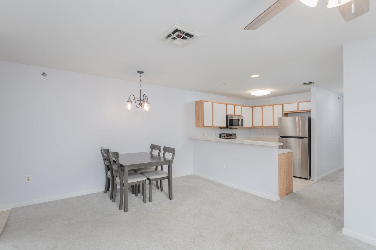
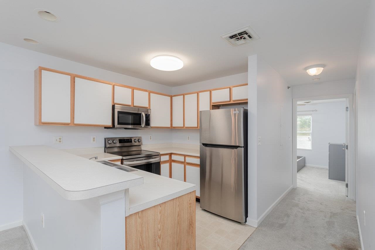
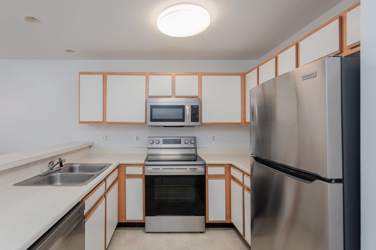
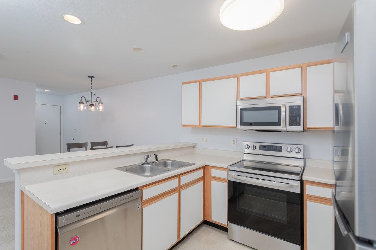
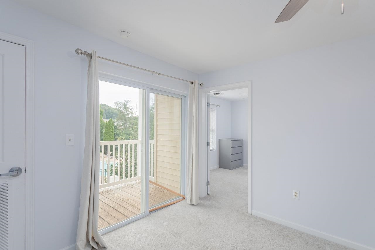
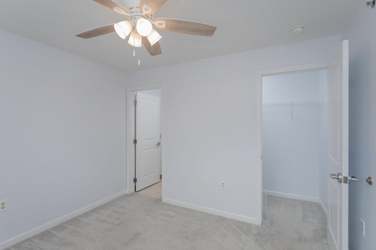
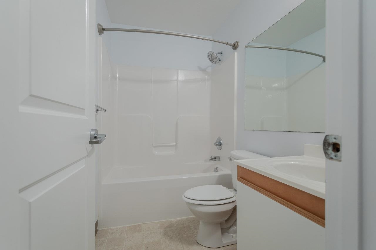
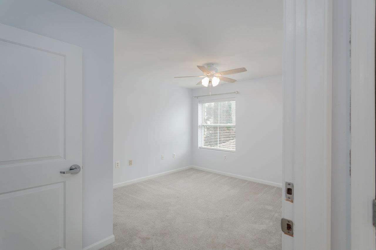
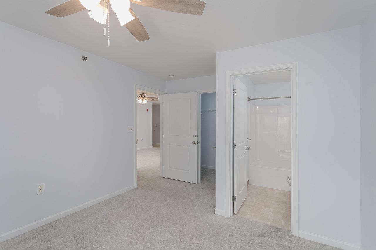
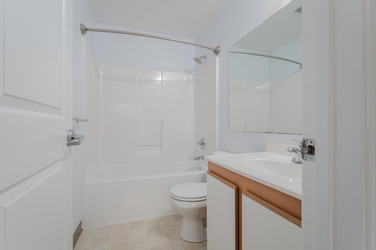
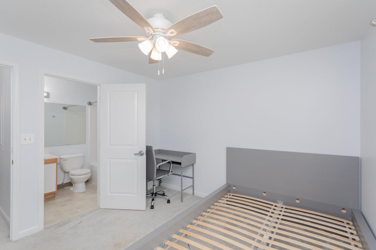
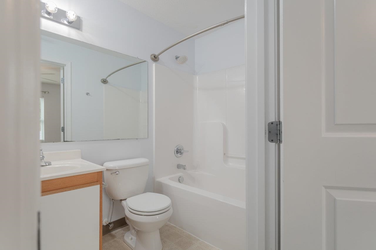
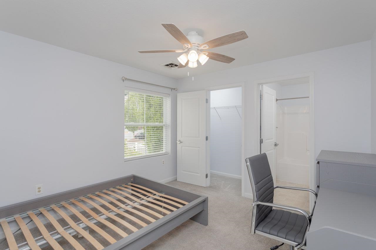
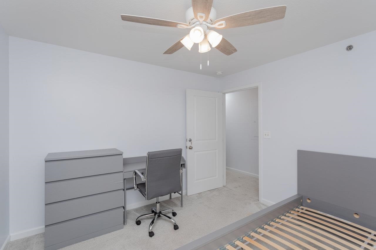
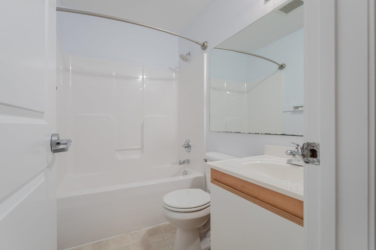
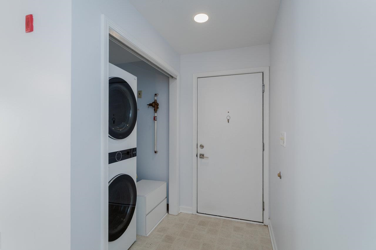
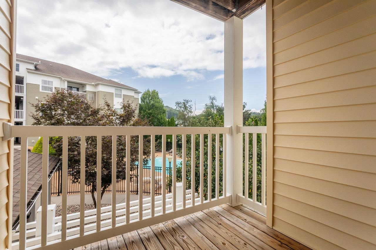
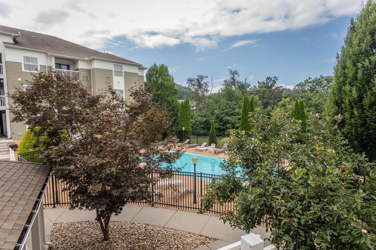
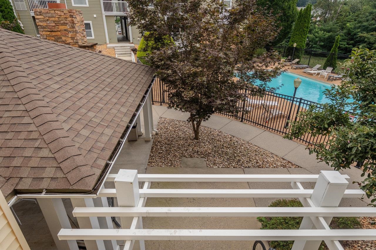
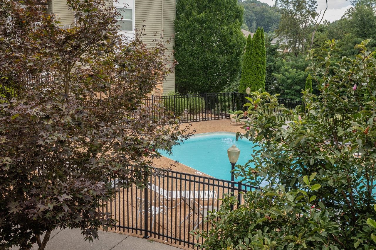
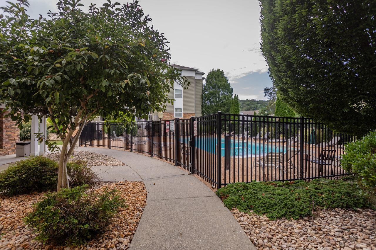
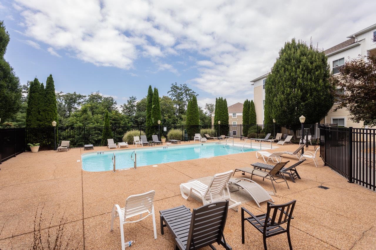
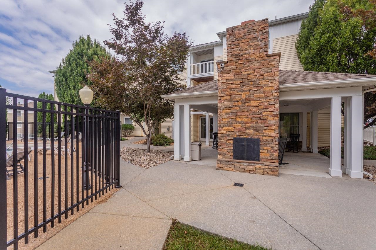
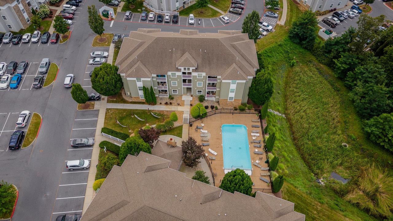
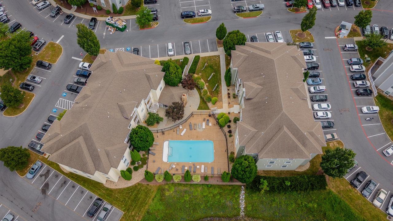
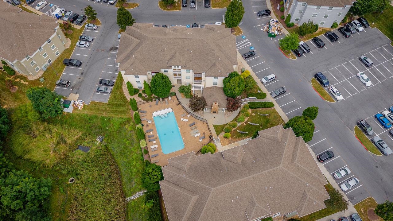
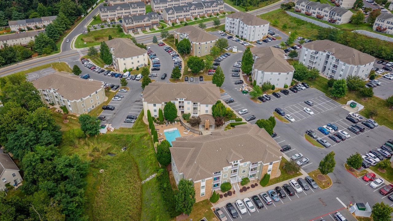
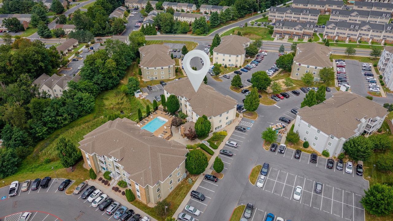
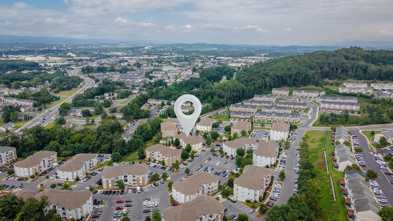
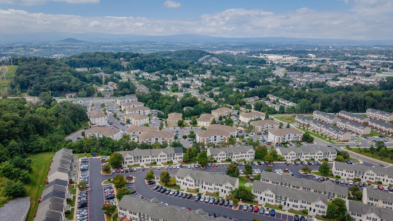
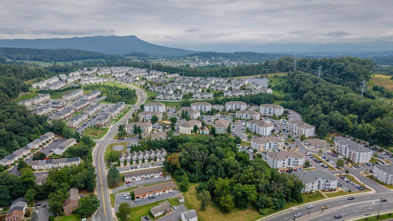
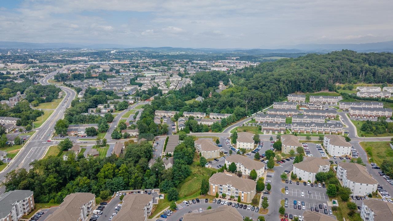
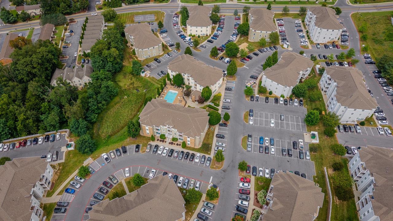
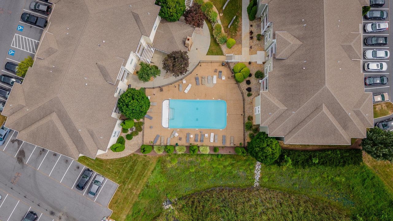
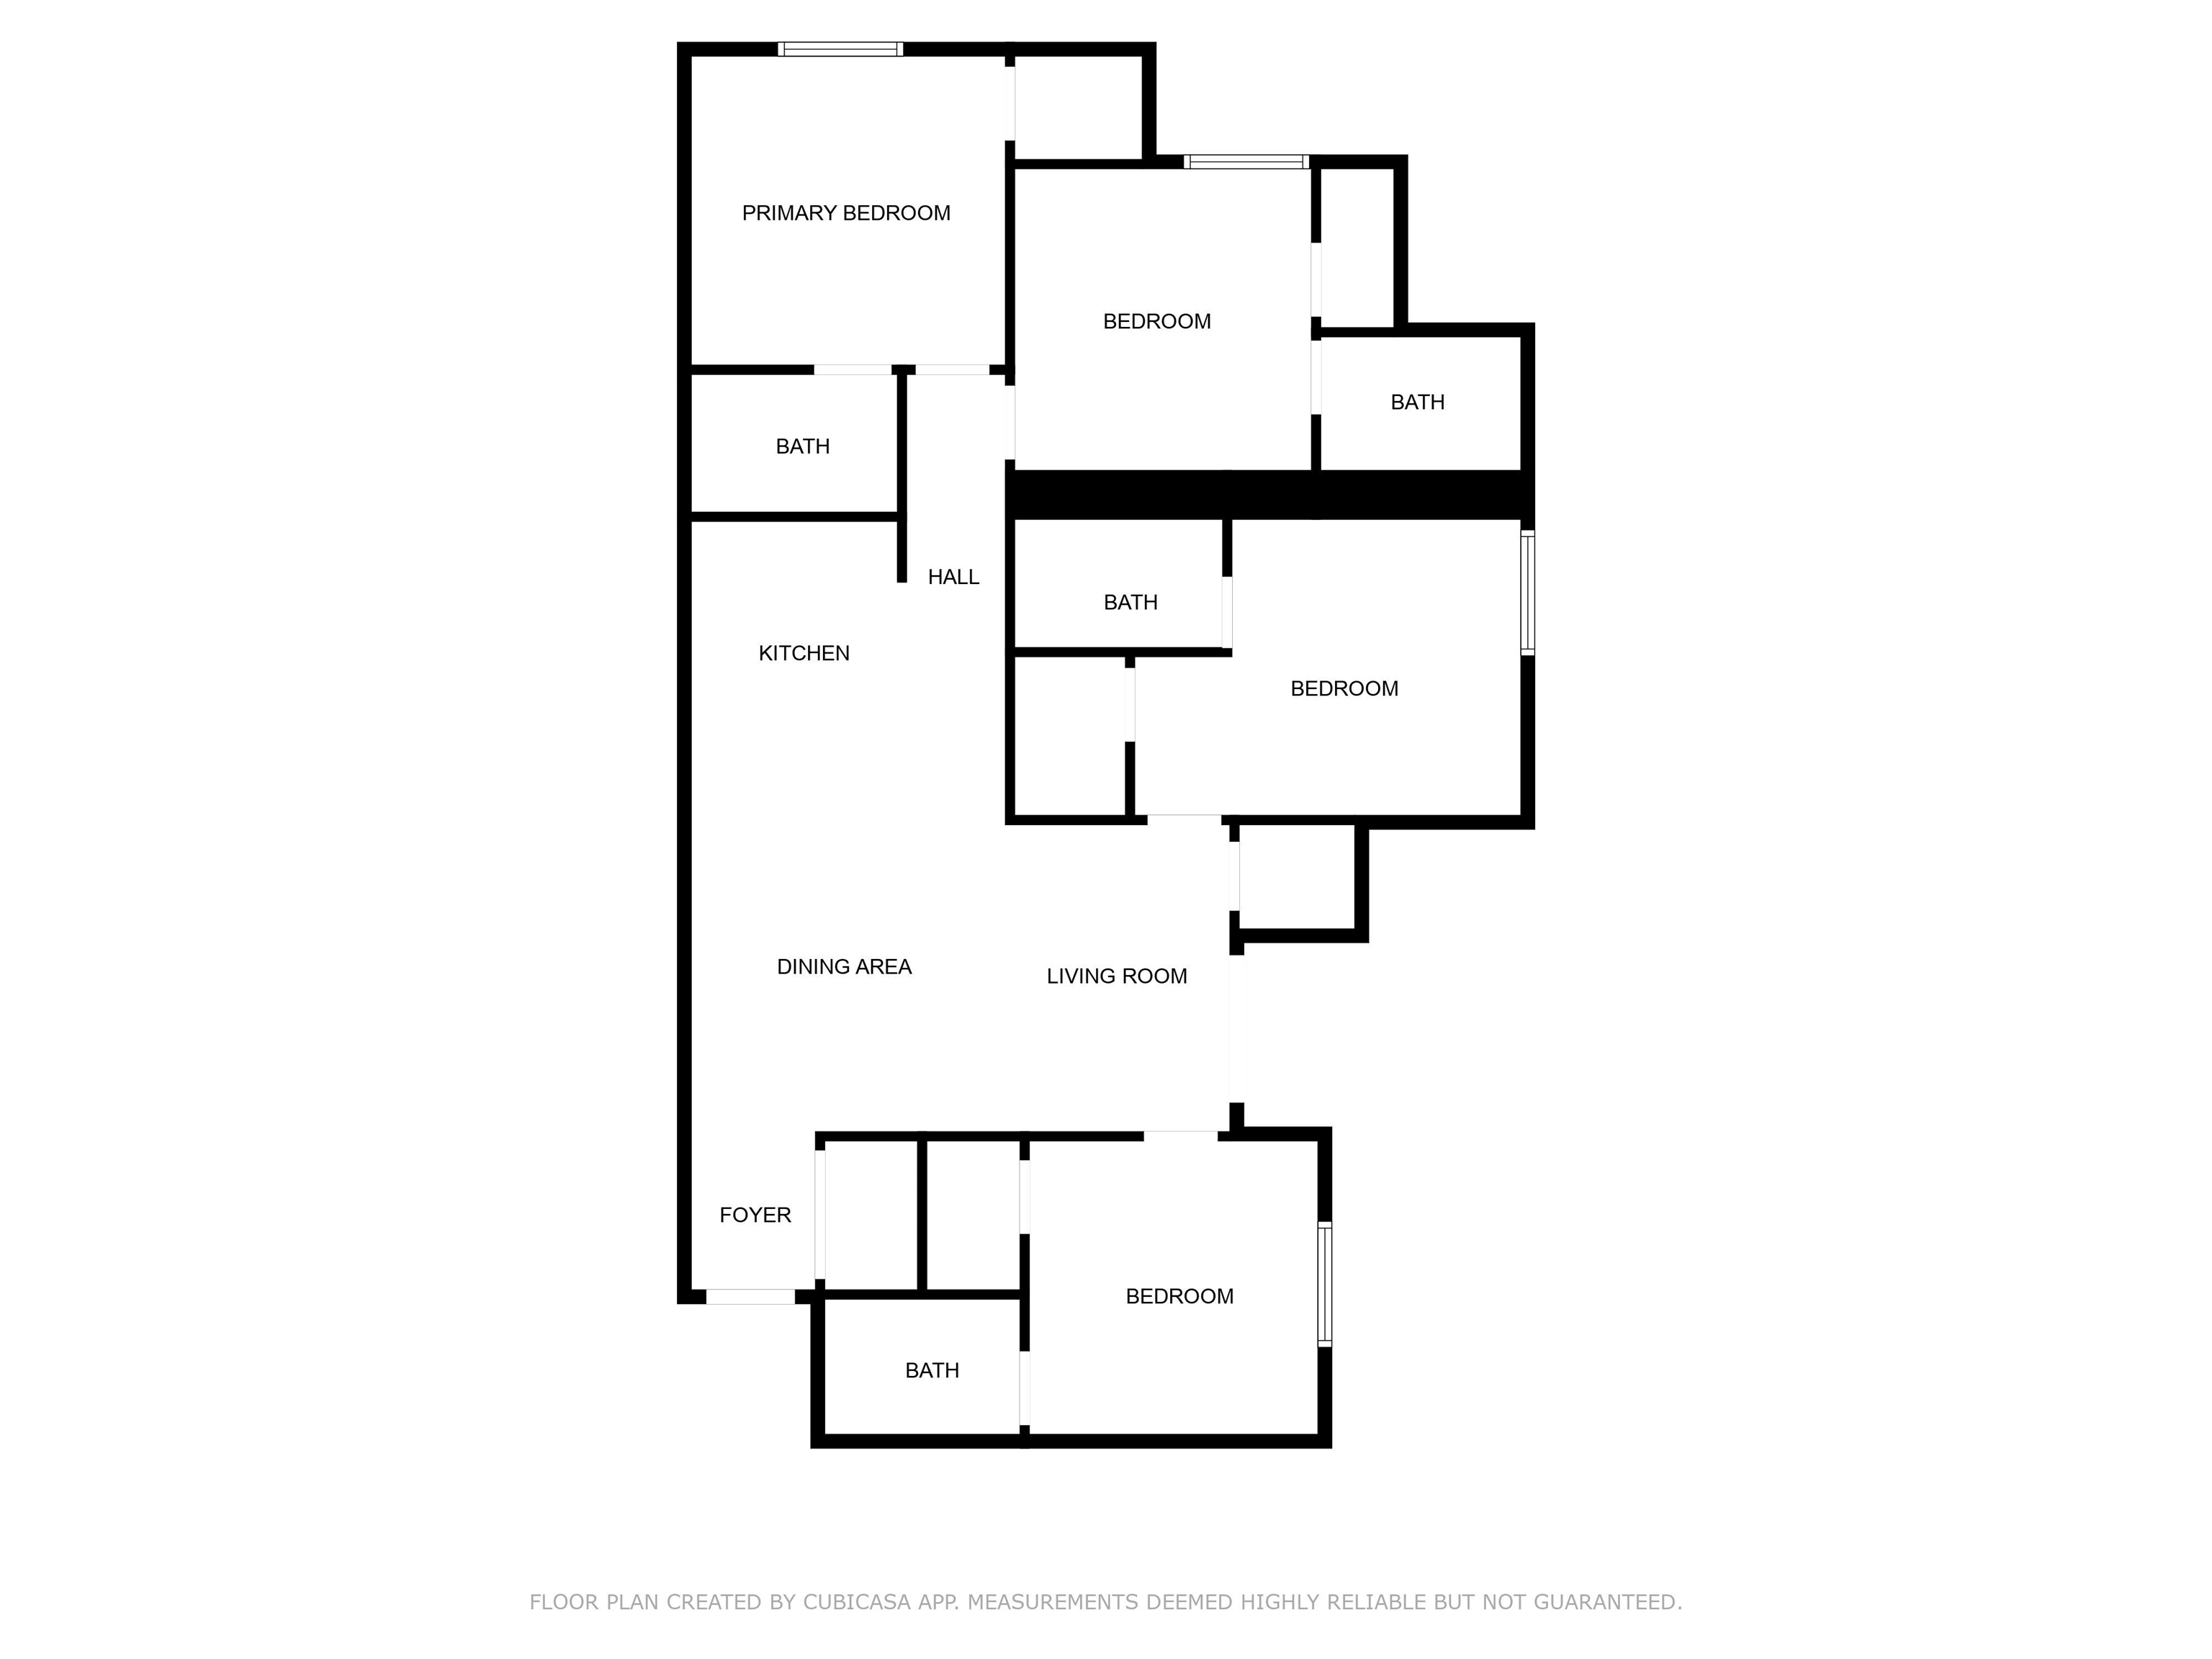
Immediate occupancy for this prime JMU investment property! This condo overlooks the pool and is located directly above the fitness center. Each bedroom has its own private, ensuite bathroom, and each room is furnished with Ikea-style bed, desk, chair, and dresser. Kitchen appliances and washer/dryer have been updated recently, plus the full HVAC was replaced in 2023. Easy access to campus, and located on the transit route. Tenants love the community amenities, including volleyball/basketball courts, recreation facility, clubhouse, and community pool- right outside your door. Schedule your tour today!

4
beds

4
baths

1,396 Sq.Ft. LIVING AREA

Matt Ogden

Matt Ogden

Features & Amenities

Interior

  • total bedrooms4
  • Total bathrooms4
  • full bathrooms4
  • Flooring Carpet, Vinyl
  • APPLIANCES Dishwasher, Electric Range, Disposal, Microwave, Refrigerator, Dryer, Washer

Area & Lot

  • Status Sold
  • Date Sold October 29, 2025
  • Living Area1,396 Sq.Ft.
  • Total Area1,396 Sq.Ft.
  • MLS® ID668139
  • TypeCondo
  • YEAR BUILT2008
  • Elementary SchoolStone Spring
  • Middle SchoolSkyline
  • High SchoolRocktown

Exterior

  • STORIES1
  • water SourcePublic
  • utilitiesCable Available
  • PoolCommunity, Pool, Association
  • roofArchitectural
  • HEAT TYPECentral, Heat Pump
  • AIR CONDITIONINGCentral Air, Heat Pump
  • sewerPublic Sewer
  • SubstructureSlab
  • HOA AmenitiesBasketball Court, Sport Court, Pool

Financial

  • Sales Price$268,000
  • Real Estate Tax $2,167/yr
  • HOA $265/mo

Follow Us on Instagram