Leave a

By providing your contact information to Nest Realty Harrisonburg, your personal information will be processed in accordance with Nest Realty Harrisonburg's Privacy Policy. By checking the box(es) below, you expressly consent to receive marketing or promotional real estate communication from Nest Realty Harrisonburg in the manner selected by you. For SMS text messages, message frequency varies. Message and data rates may apply. Consent is not a condition of purchase of any goods or services. You may opt out of receiving further communications from Nest Realty Harrisonburg at any time. To opt out of receiving SMS text messages, reply STOP to unsubscribe. SMS text messaging is subject to our Terms of Use.

Thank you for your message. We will be in touch with you shortly.

Explore Our Properties
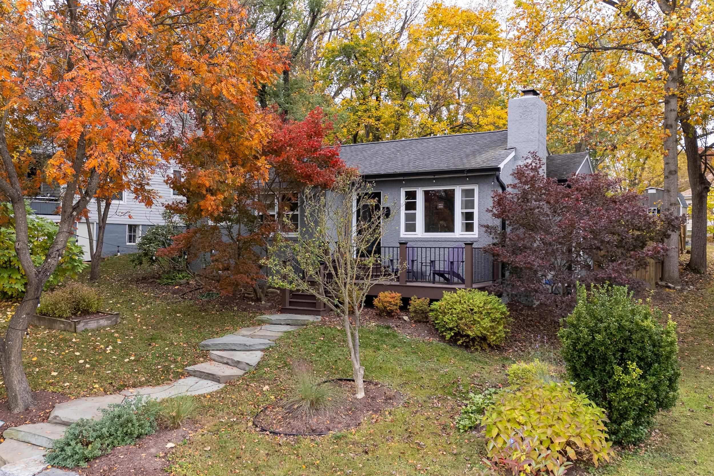
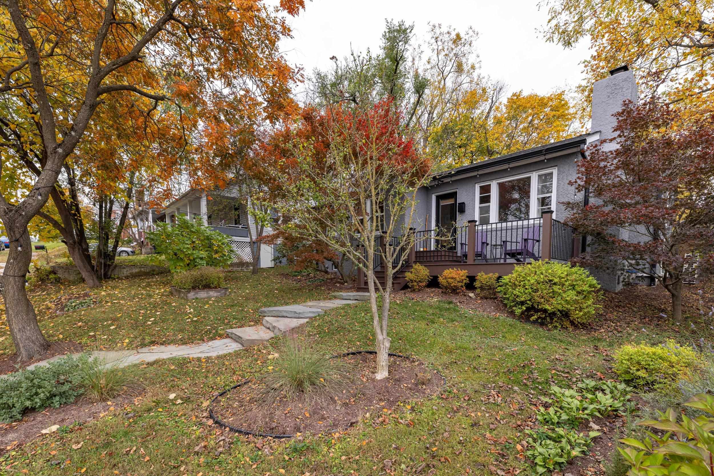
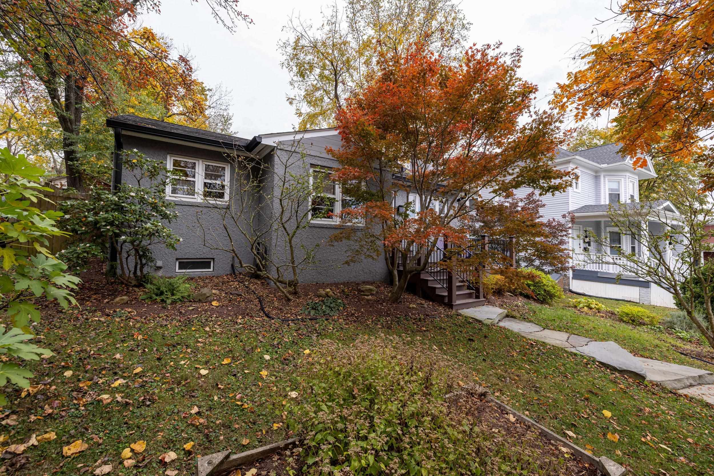
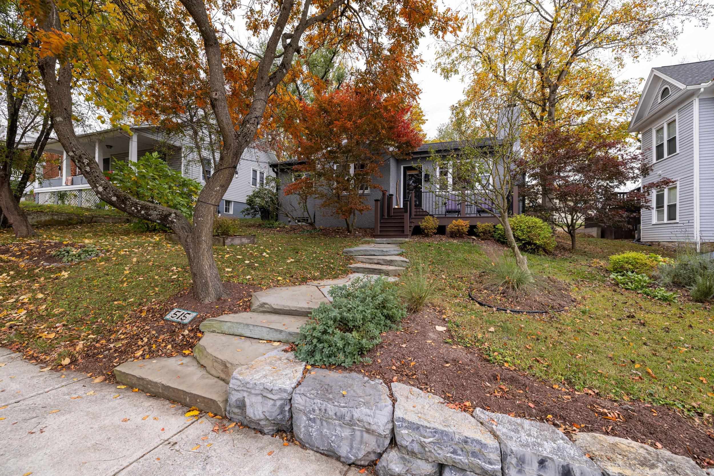
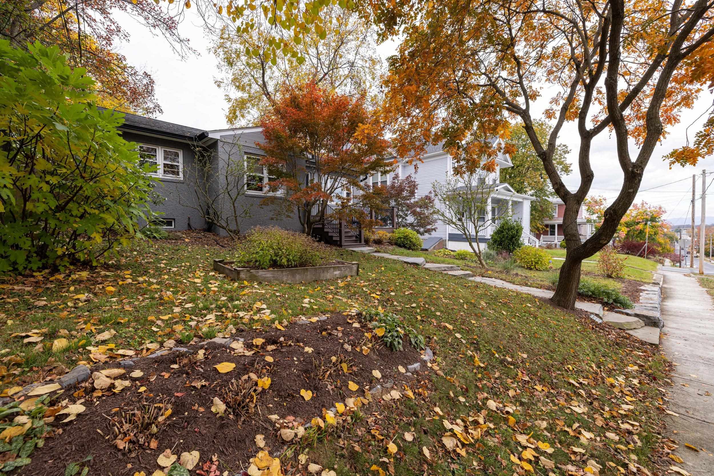
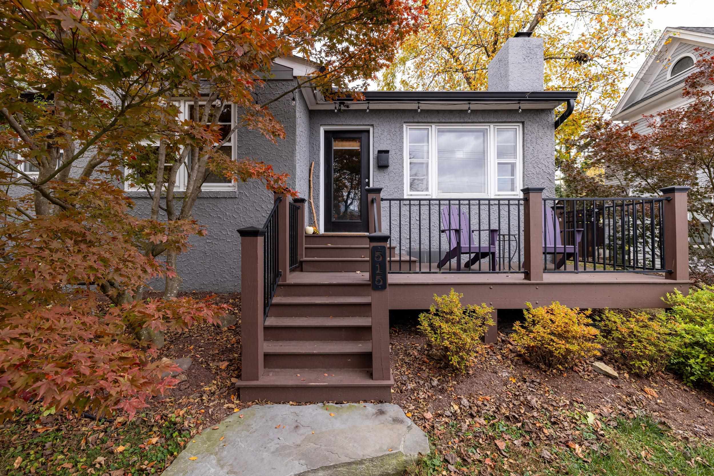
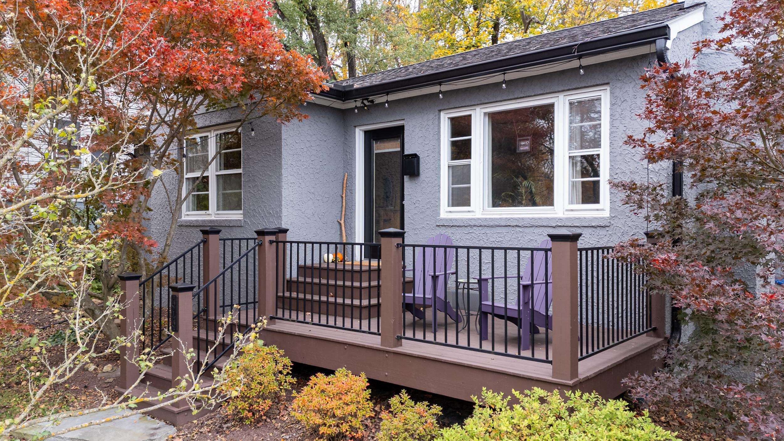
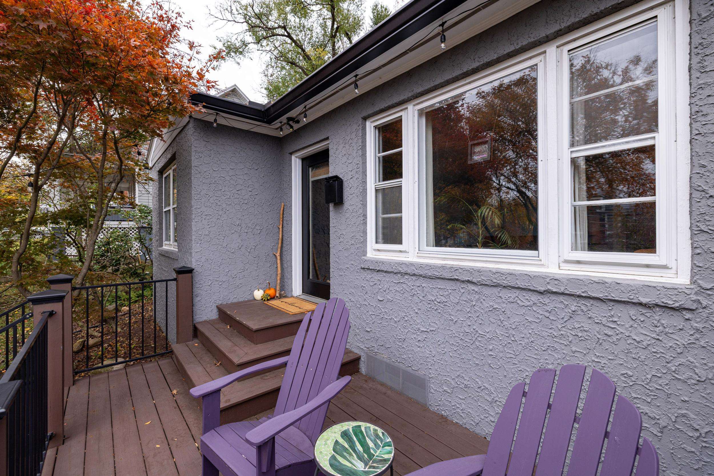
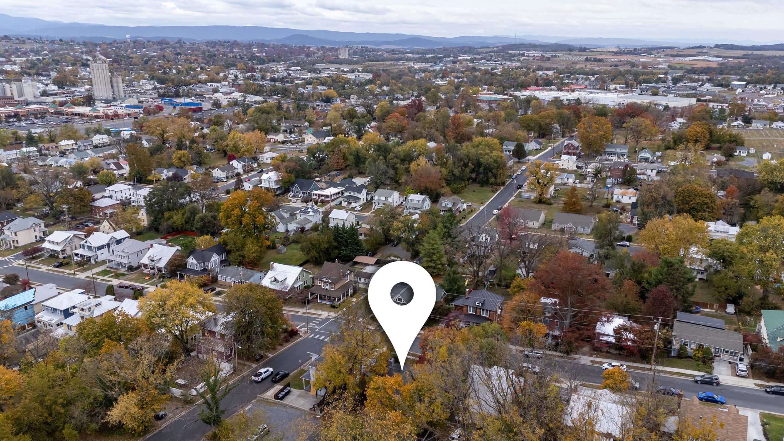
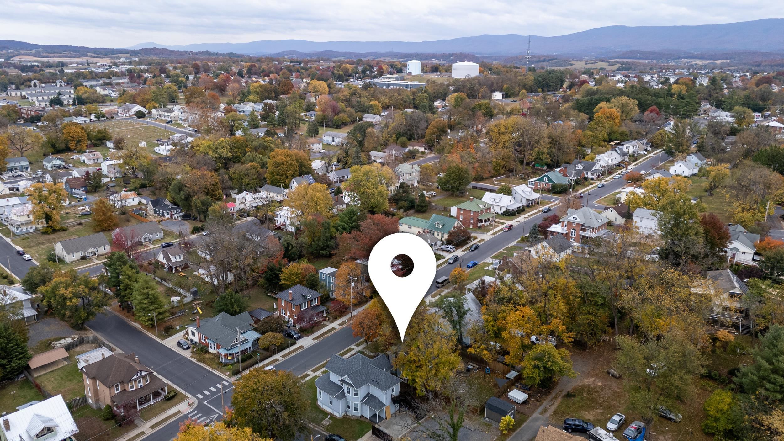
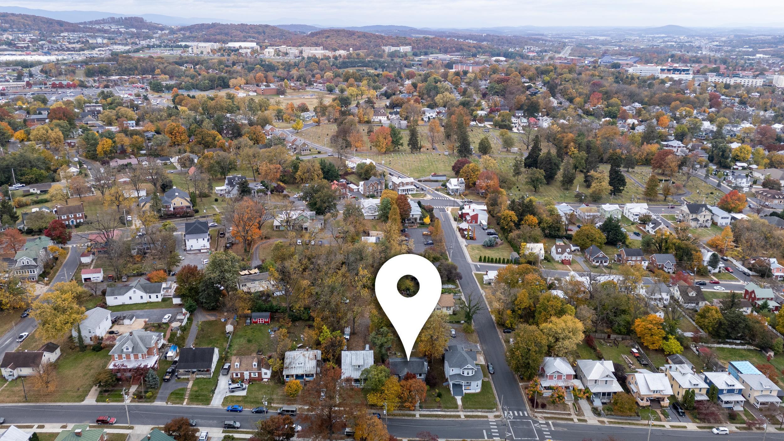
Gray house with a raised deck and stone garden path surrounded by colorful autumn foliage.
515 E WOLFE ST
515 E WOLFE ST
515 E WOLFE ST
515 E WOLFE ST
515 E WOLFE ST
515 E WOLFE ST
515 E WOLFE ST
515 E WOLFE ST
515 E WOLFE ST
515 E WOLFE ST
515 E WOLFE ST
515 E WOLFE ST
515 E WOLFE ST
515 E WOLFE ST
515 E WOLFE ST
515 E WOLFE ST
515 E WOLFE ST
515 E WOLFE ST
515 E WOLFE ST
515 E WOLFE ST
515 E WOLFE ST
515 E WOLFE ST
515 E WOLFE ST
515 E WOLFE ST
515 E WOLFE ST
515 E WOLFE ST
515 E WOLFE ST
515 E WOLFE ST
515 E WOLFE ST
515 E WOLFE ST
515 E WOLFE ST
515 E WOLFE ST
515 E WOLFE ST
515 E WOLFE ST
515 E WOLFE ST
515 E WOLFE ST
515 E WOLFE ST
515 E WOLFE ST
515 E WOLFE ST
515 E WOLFE ST
515 E WOLFE ST
515 E WOLFE ST
515 E WOLFE ST
515 E WOLFE ST
515 E WOLFE ST
515 E WOLFE ST
515 E WOLFE ST
515 E WOLFE ST
515 E WOLFE ST
515 E WOLFE ST
515 E WOLFE ST
515 E WOLFE ST
515 E WOLFE ST
515 E WOLFE ST
515 E WOLFE ST
SEE ALL PHOTOS
Gray house with a raised deck and stone garden path surrounded by colorful autumn foliage.
515 E WOLFE ST
515 E WOLFE ST
515 E WOLFE ST
515 E WOLFE ST
515 E WOLFE ST
515 E WOLFE ST
515 E WOLFE ST
515 E WOLFE ST
515 E WOLFE ST
515 E WOLFE ST
515 E WOLFE ST
515 E WOLFE ST
515 E WOLFE ST
515 E WOLFE ST
515 E WOLFE ST
515 E WOLFE ST
515 E WOLFE ST
515 E WOLFE ST
515 E WOLFE ST
515 E WOLFE ST
515 E WOLFE ST
515 E WOLFE ST
515 E WOLFE ST
515 E WOLFE ST
515 E WOLFE ST
515 E WOLFE ST
515 E WOLFE ST
515 E WOLFE ST
515 E WOLFE ST
515 E WOLFE ST
515 E WOLFE ST
515 E WOLFE ST
515 E WOLFE ST
515 E WOLFE ST
515 E WOLFE ST
515 E WOLFE ST
515 E WOLFE ST
515 E WOLFE ST
515 E WOLFE ST
515 E WOLFE ST
515 E WOLFE ST
515 E WOLFE ST
515 E WOLFE ST
515 E WOLFE ST
515 E WOLFE ST
515 E WOLFE ST
515 E WOLFE ST
515 E WOLFE ST
515 E WOLFE ST
515 E WOLFE ST
515 E WOLFE ST
515 E WOLFE ST
515 E WOLFE ST
515 E WOLFE ST
515 E WOLFE ST
Sold

515 E WOLFE ST

515 E WOLFE ST, Harrisonburg, VA 22801

$350,000
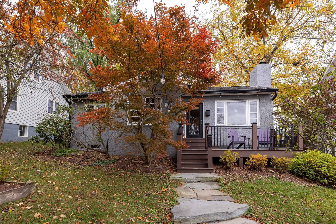
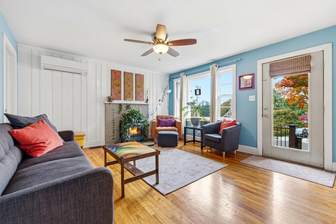
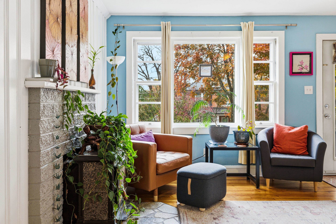
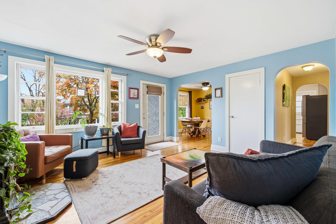
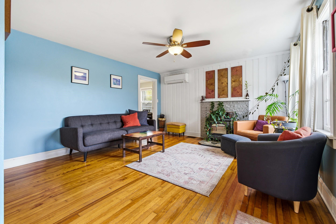
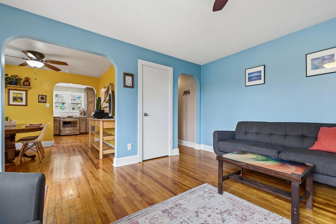
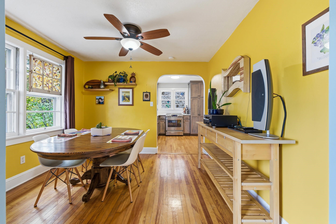
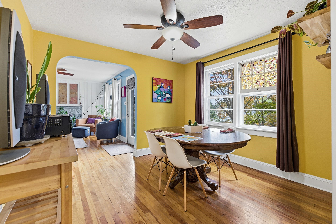
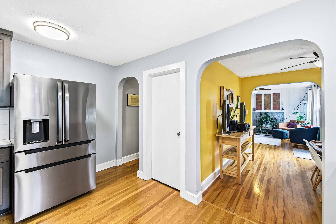
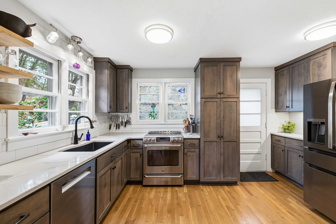
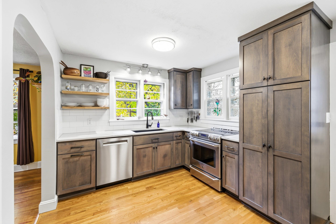
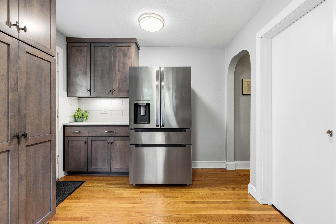
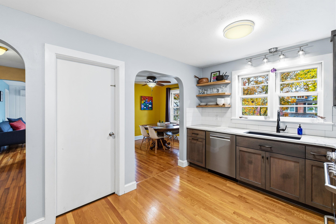
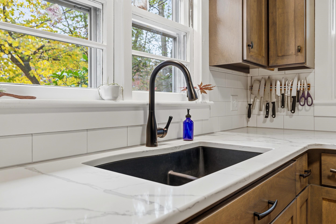
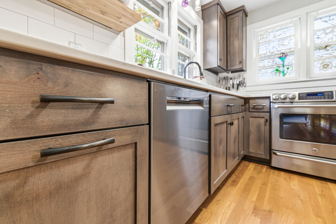
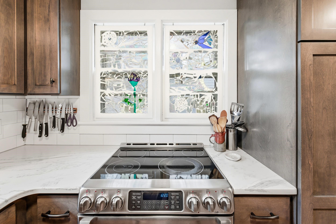
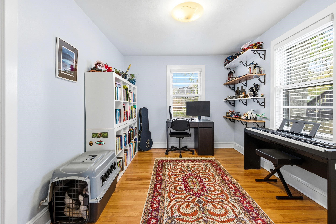
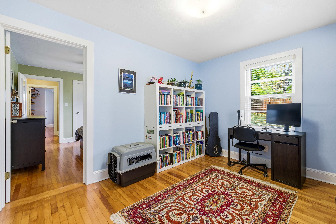
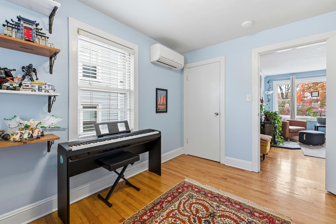
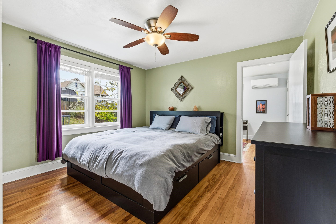
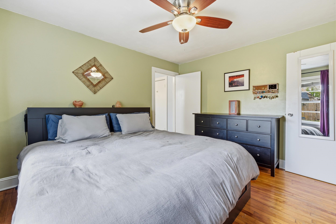
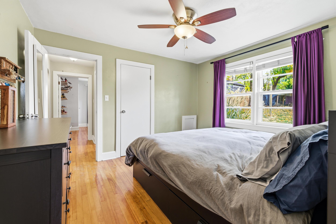
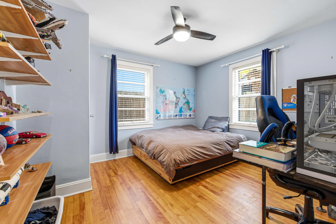
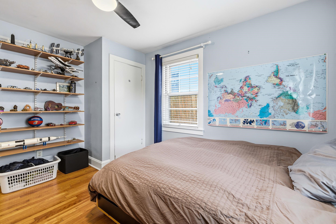
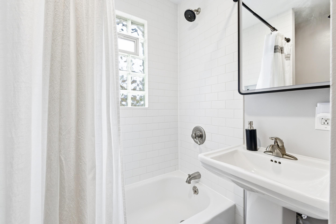
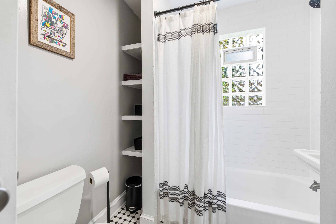
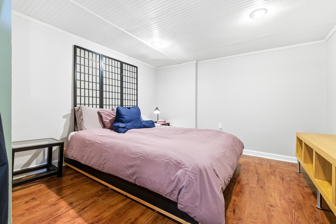
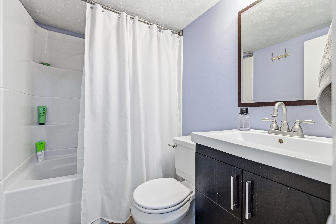
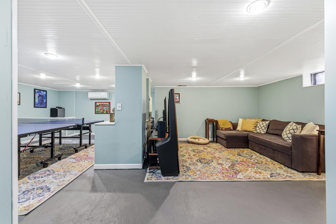
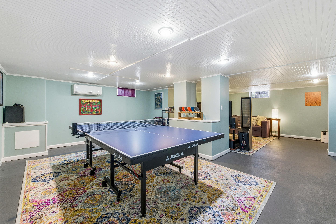
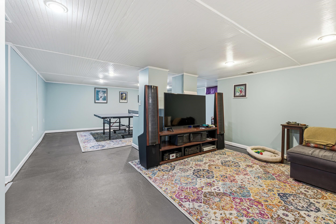
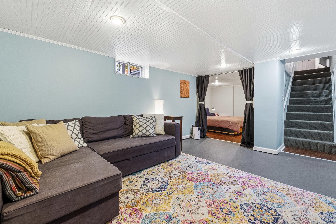
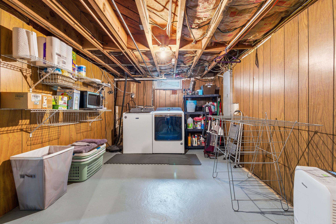
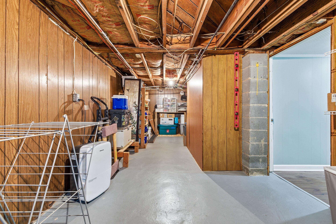
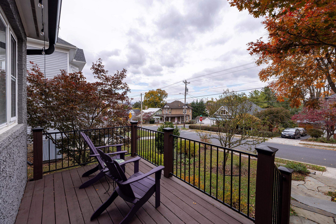
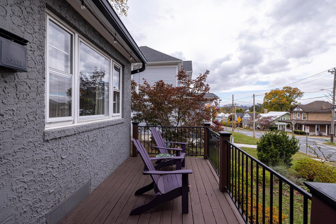
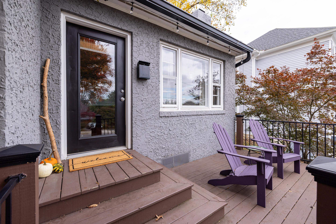
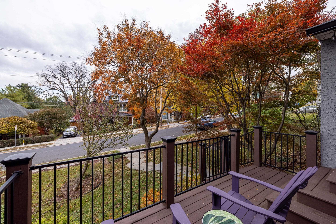
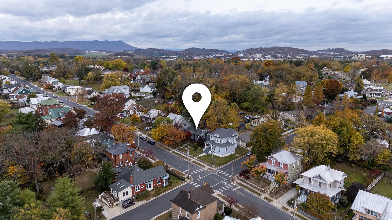
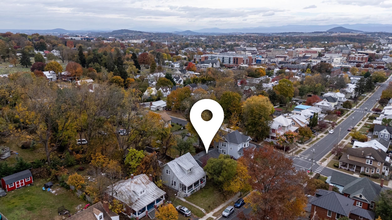
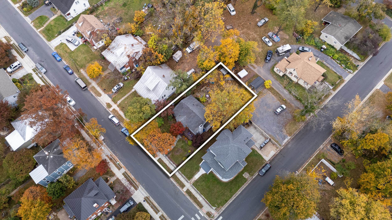
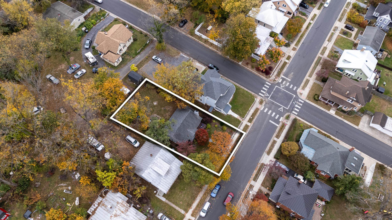
Welcome to this charming and thoughtfully updated single-family home just steps from downtown Harrisonburg and city parks. Offering 3 bedrooms, 2 full baths, and 2,053 finished square feet, this home blends classic character with modern comfort. Inside, you'll find beautiful hardwood floors throughout and a bright, open layout perfect for everyday living and entertaining. The modern, updated kitchen features stylish cabinetry, solid-surface counters, and stainless steel appliances. A high-efficiency mini split HVAC system ensures year-round comfort and energy savings. Outdoor living is equally inviting with a fully fenced yard, natural stone walkway, and lush native plantings that create a private, park-like setting. Enjoy the convenience of walking to local shops, restaurants, and nearby parks--all from one of Harrisonburg's most desirable in-town locations. This home offers the perfect mix of style, sustainability, and location--ready for you to move in and enjoy Harrisonburg living at it's best.

3
beds

2
baths

2,053 Sq.Ft. LIVING AREA

7,840.8 Sq.Ft. lot

3 beds
2 full baths
2,053 Sq.Ft.
1955 BUILT
7,840.8 Sq.Ft. LOT
Anna Bergey

Anna Bergey

Features & Amenities

Interior

  • total bedrooms3
  • Total bathrooms2
  • full bathrooms2
  • Laundry room Washer Hookup, Dryer Hookup
  • Flooring Hardwood, Laminate
  • Fireplace Insert, Wood Burning Stove
  • APPLIANCES Dishwasher, Electric Range, Disposal, Refrigerator
  • other interior Features Primary Downstairs

Area & Lot

  • Status Sold
  • Date Sold December 22, 2025
  • Living Area2,053 Sq.Ft.
  • Total Area2,346 Sq.Ft.
  • Lot Area7,840.8 Sq.Ft.
  • MLS® ID670609
  • TypeResidential
  • YEAR BUILT1955
  • NeighborhoodCity of Harrisonburg
  • View DescriptionResidential
  • Elementary SchoolSpotswood (Harrisonburg)
  • Middle SchoolSkyline
  • High SchoolRocktown

Exterior

  • STORIES1
  • water SourcePublic
  • utilitiesCable Available, Fiber Optic Available
  • roofComposition, Shingle
  • lot featuresLevel, Native Plants, Private
  • parkingGravel, Off Street, On Street
  • HEAT TYPEDuctless, Electric, Heat Pump
  • AIR CONDITIONINGDuctless
  • sewerPublic Sewer
  • SubstructureBlock
  • other exterior FeaturesFire Pit

Financial

  • Sales Price$350,000
  • Real Estate Tax $2,758/yr

City of Harrisonburg

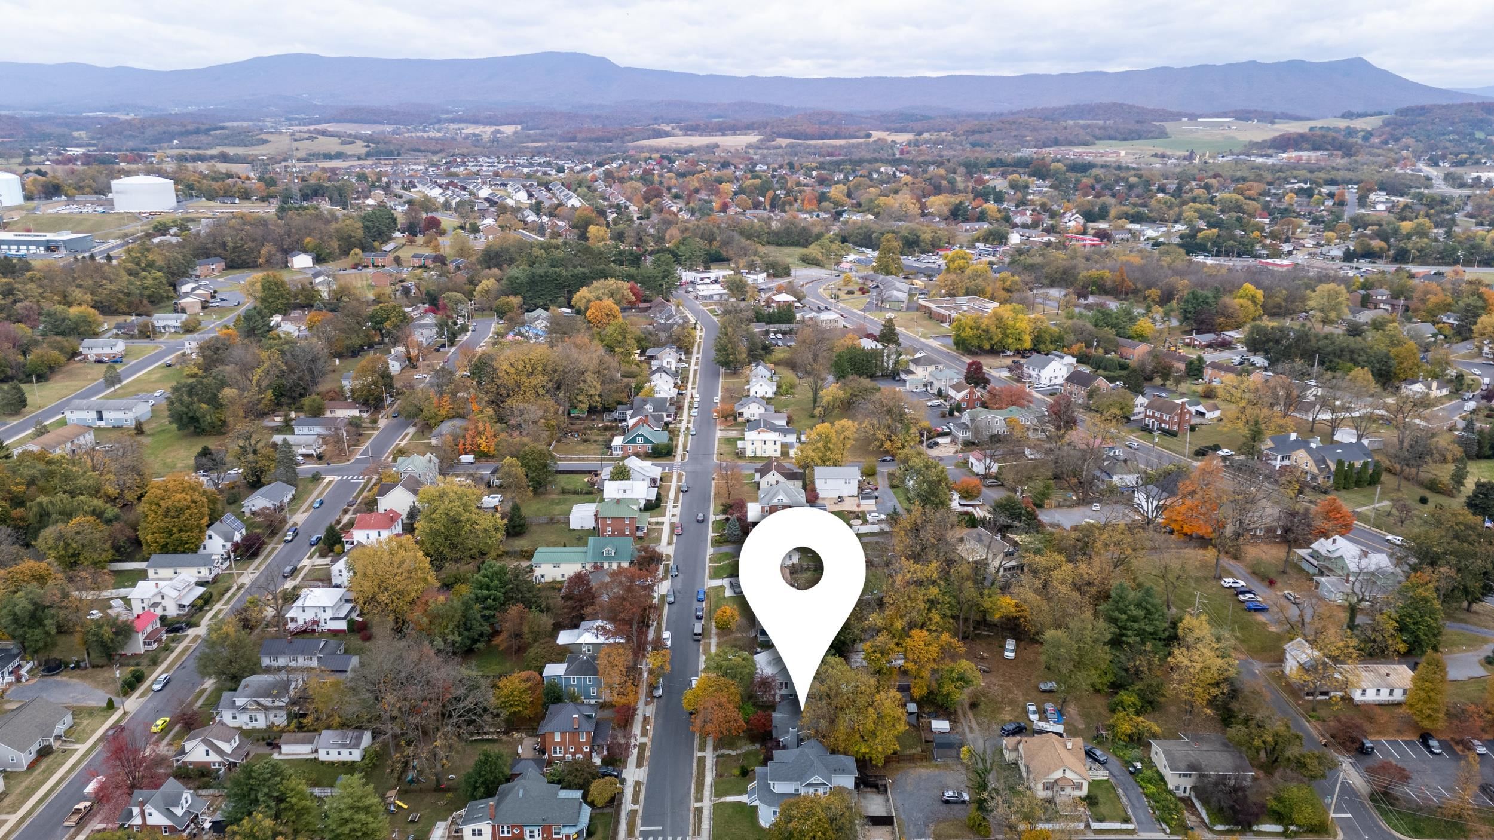
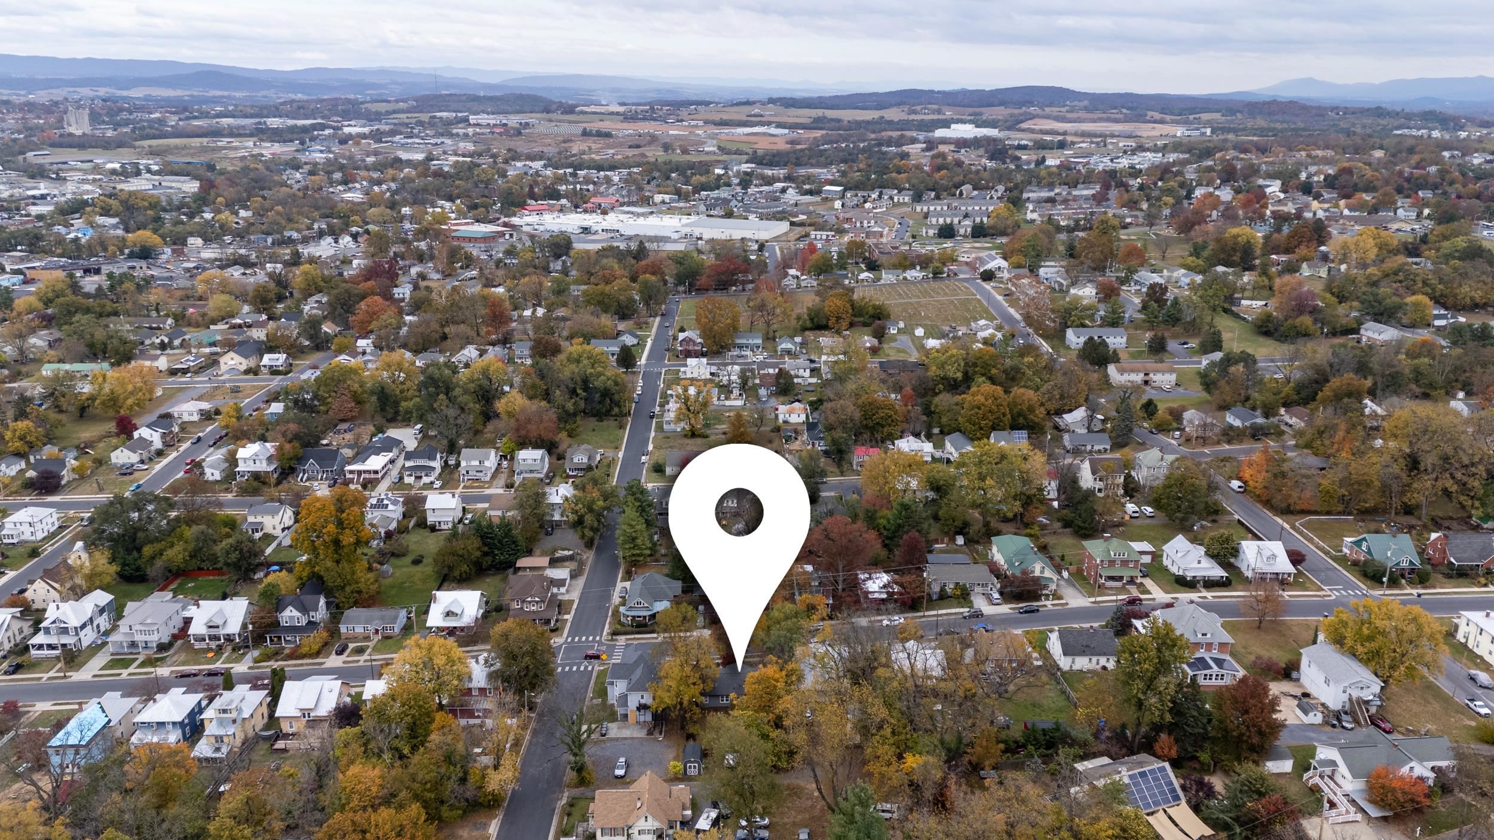
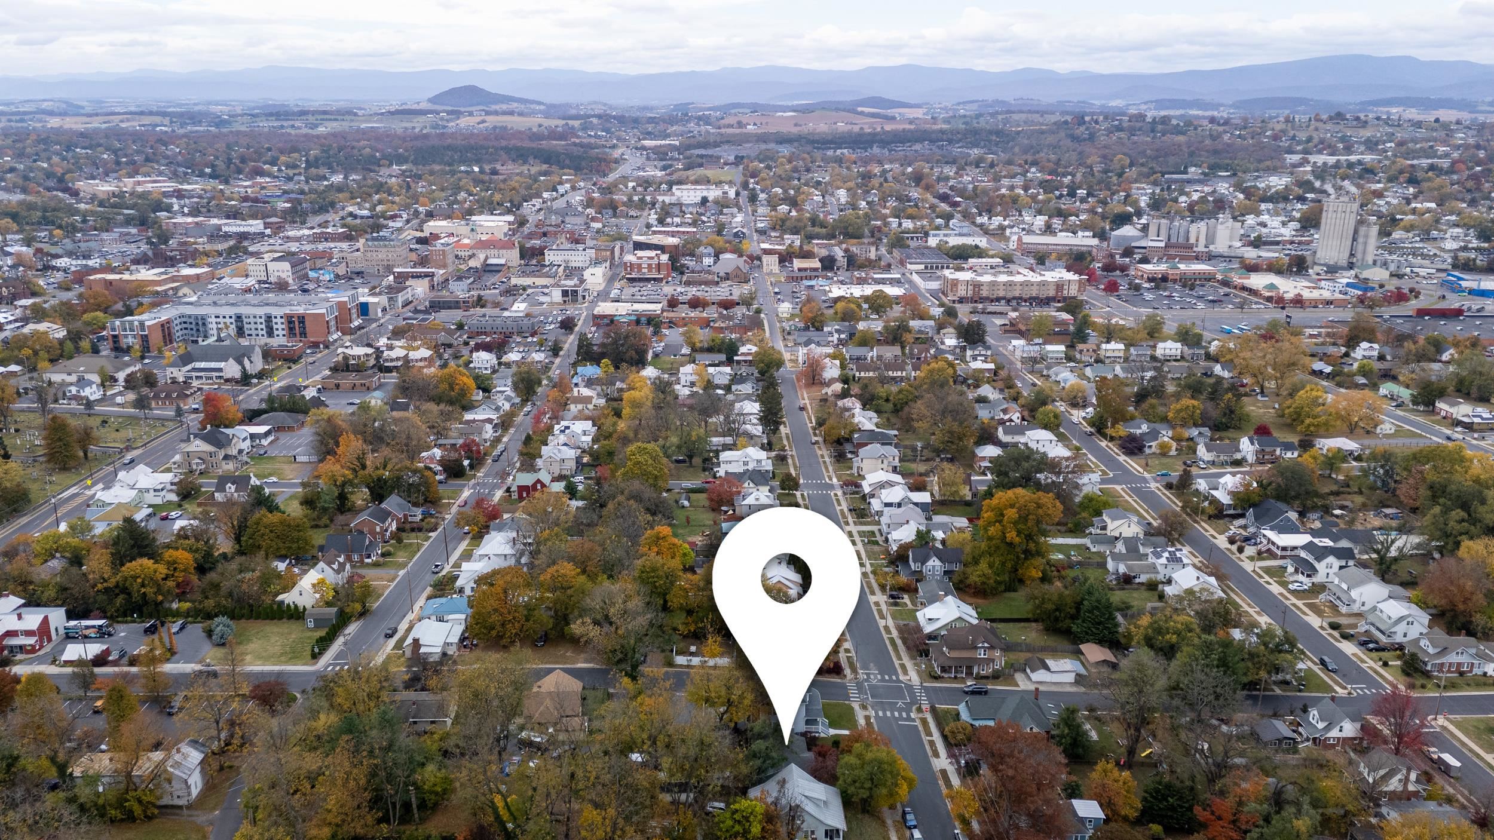
The county seat and only independent city in Rockingham County, Harrisonburg is a hub of community life for the central Shenandoah Valley area.

Explore

Follow Us on Instagram