Leave a

By providing your contact information to Nest Realty Harrisburg, your personal information will be processed in accordance with Nest Realty Harrisburg's Privacy Policy. By checking the box(es) below, you expressly consent to receive marketing or promotional real estate communication from Nest Realty Harrisburg in the manner selected by you. For SMS text messages, message frequency varies. Message and data rates may apply. Consent is not a condition of purchase of any goods or services. You may opt out of receiving further communications from Nest Realty Harrisburg at any time. To opt out of receiving SMS text messages, reply STOP to unsubscribe. SMS text messaging is subject to our Terms of Use.

Thank you for your message. We will be in touch with you shortly.

Explore Our Properties
5266 FOOTHILLS LN
5266 FOOTHILLS LN
5266 FOOTHILLS LN
5266 FOOTHILLS LN
5266 FOOTHILLS LN
5266 FOOTHILLS LN
5266 FOOTHILLS LN
5266 FOOTHILLS LN
5266 FOOTHILLS LN
5266 FOOTHILLS LN
5266 FOOTHILLS LN
5266 FOOTHILLS LN
5266 FOOTHILLS LN
5266 FOOTHILLS LN
5266 FOOTHILLS LN
5266 FOOTHILLS LN
5266 FOOTHILLS LN
5266 FOOTHILLS LN
5266 FOOTHILLS LN
5266 FOOTHILLS LN
5266 FOOTHILLS LN
5266 FOOTHILLS LN
5266 FOOTHILLS LN
5266 FOOTHILLS LN
5266 FOOTHILLS LN
5266 FOOTHILLS LN
5266 FOOTHILLS LN
5266 FOOTHILLS LN
5266 FOOTHILLS LN
5266 FOOTHILLS LN
5266 FOOTHILLS LN
5266 FOOTHILLS LN
5266 FOOTHILLS LN
5266 FOOTHILLS LN
5266 FOOTHILLS LN
5266 FOOTHILLS LN
5266 FOOTHILLS LN
5266 FOOTHILLS LN
5266 FOOTHILLS LN
5266 FOOTHILLS LN
5266 FOOTHILLS LN
5266 FOOTHILLS LN
5266 FOOTHILLS LN
5266 FOOTHILLS LN
5266 FOOTHILLS LN
5266 FOOTHILLS LN
5266 FOOTHILLS LN
5266 FOOTHILLS LN
5266 FOOTHILLS LN
5266 FOOTHILLS LN
5266 FOOTHILLS LN
5266 FOOTHILLS LN
5266 FOOTHILLS LN
5266 FOOTHILLS LN
5266 FOOTHILLS LN
5266 FOOTHILLS LN
5266 FOOTHILLS LN
5266 FOOTHILLS LN
5266 FOOTHILLS LN
5266 FOOTHILLS LN
5266 FOOTHILLS LN
5266 FOOTHILLS LN
5266 FOOTHILLS LN
5266 FOOTHILLS LN
5266 FOOTHILLS LN
5266 FOOTHILLS LN
5266 FOOTHILLS LN
5266 FOOTHILLS LN
5266 FOOTHILLS LN
5266 FOOTHILLS LN
5266 FOOTHILLS LN
5266 FOOTHILLS LN
5266 FOOTHILLS LN
5266 FOOTHILLS LN
SEE ALL PHOTOS
5266 FOOTHILLS LN
5266 FOOTHILLS LN
5266 FOOTHILLS LN
5266 FOOTHILLS LN
5266 FOOTHILLS LN
5266 FOOTHILLS LN
5266 FOOTHILLS LN
5266 FOOTHILLS LN
5266 FOOTHILLS LN
5266 FOOTHILLS LN
5266 FOOTHILLS LN
5266 FOOTHILLS LN
5266 FOOTHILLS LN
5266 FOOTHILLS LN
5266 FOOTHILLS LN
5266 FOOTHILLS LN
5266 FOOTHILLS LN
5266 FOOTHILLS LN
5266 FOOTHILLS LN
5266 FOOTHILLS LN
5266 FOOTHILLS LN
5266 FOOTHILLS LN
5266 FOOTHILLS LN
5266 FOOTHILLS LN
5266 FOOTHILLS LN
5266 FOOTHILLS LN
5266 FOOTHILLS LN
5266 FOOTHILLS LN
5266 FOOTHILLS LN
5266 FOOTHILLS LN
5266 FOOTHILLS LN
5266 FOOTHILLS LN
5266 FOOTHILLS LN
5266 FOOTHILLS LN
5266 FOOTHILLS LN
5266 FOOTHILLS LN
5266 FOOTHILLS LN
5266 FOOTHILLS LN
5266 FOOTHILLS LN
5266 FOOTHILLS LN
5266 FOOTHILLS LN
5266 FOOTHILLS LN
5266 FOOTHILLS LN
5266 FOOTHILLS LN
5266 FOOTHILLS LN
5266 FOOTHILLS LN
5266 FOOTHILLS LN
5266 FOOTHILLS LN
5266 FOOTHILLS LN
5266 FOOTHILLS LN
5266 FOOTHILLS LN
5266 FOOTHILLS LN
5266 FOOTHILLS LN
5266 FOOTHILLS LN
5266 FOOTHILLS LN
5266 FOOTHILLS LN
5266 FOOTHILLS LN
5266 FOOTHILLS LN
5266 FOOTHILLS LN
5266 FOOTHILLS LN
5266 FOOTHILLS LN
5266 FOOTHILLS LN
5266 FOOTHILLS LN
5266 FOOTHILLS LN
5266 FOOTHILLS LN
5266 FOOTHILLS LN
5266 FOOTHILLS LN
5266 FOOTHILLS LN
5266 FOOTHILLS LN
5266 FOOTHILLS LN
5266 FOOTHILLS LN
5266 FOOTHILLS LN
5266 FOOTHILLS LN
5266 FOOTHILLS LN
Sold

5266 FOOTHILLS LN

5266 FOOTHILLS LN, Keezletown, VA 22832

$640,000
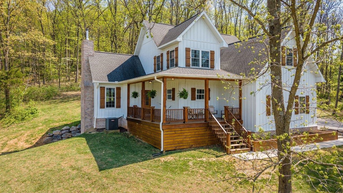
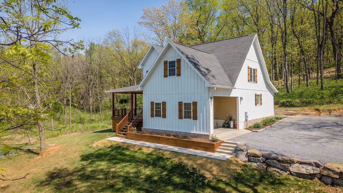
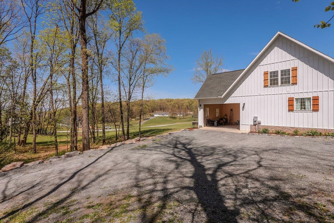
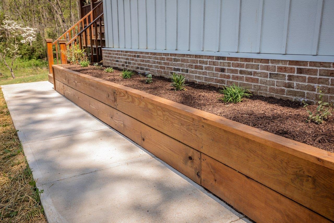
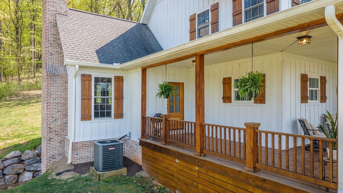
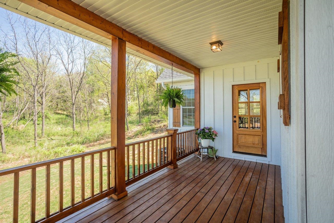
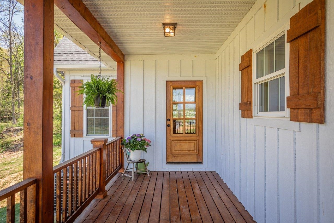
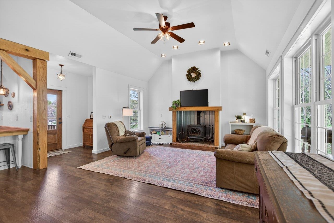
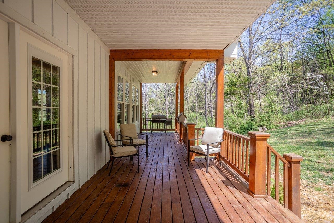
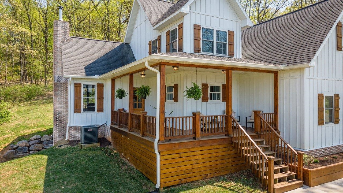
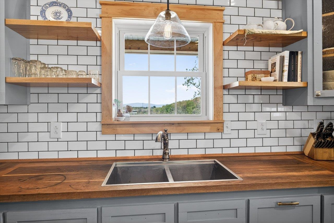
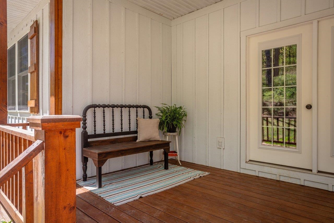
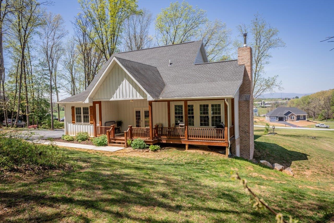
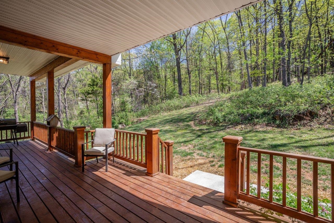
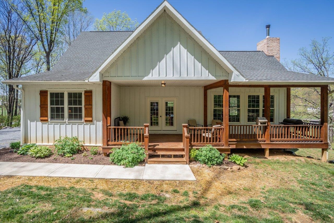
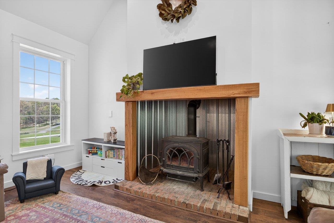
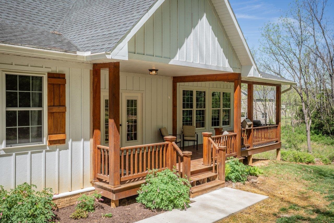
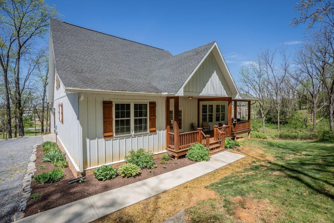
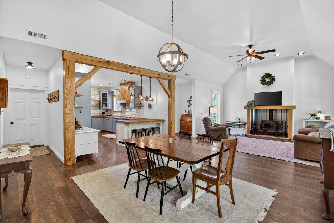
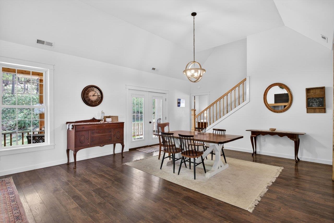
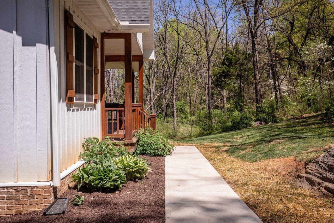
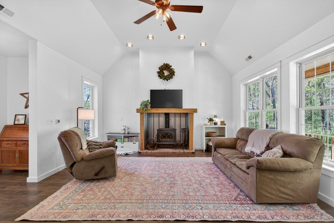
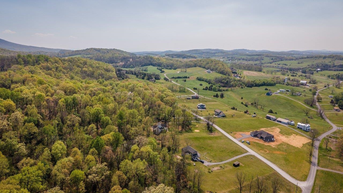
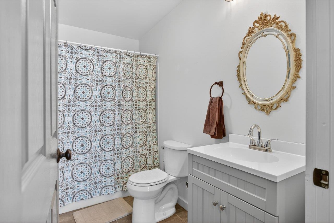
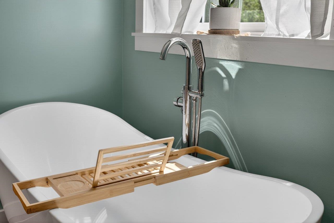
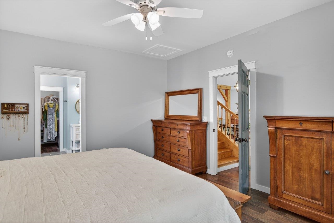
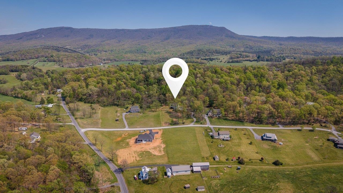
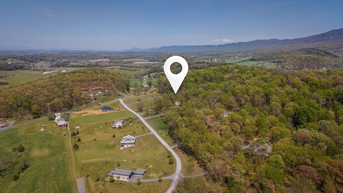
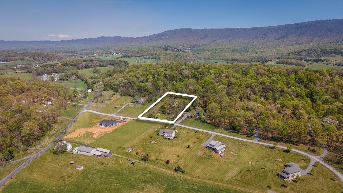
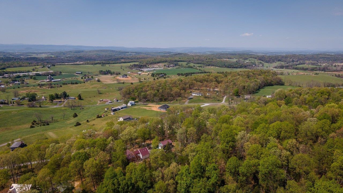
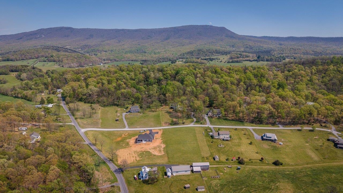
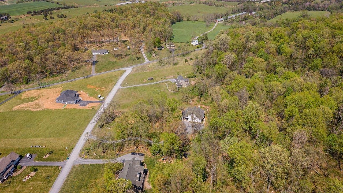
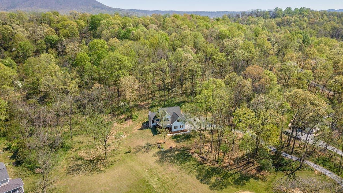
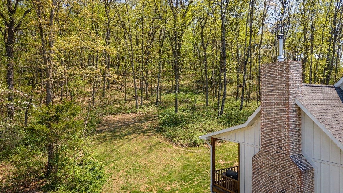
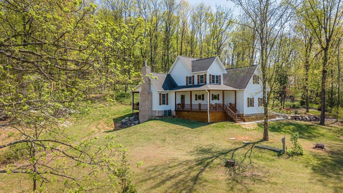
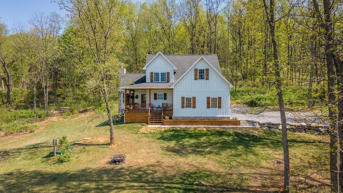
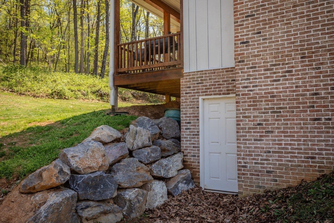
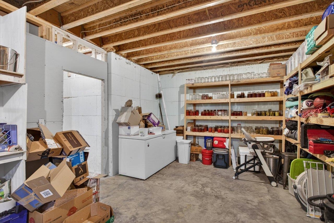
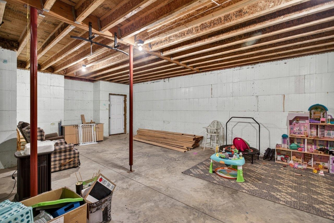
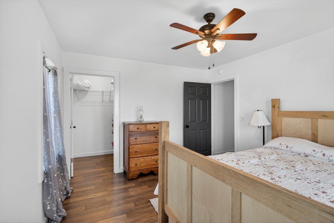
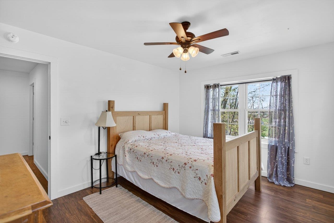
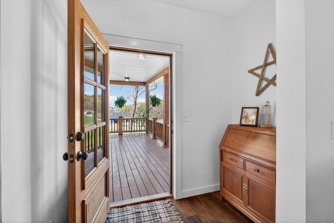
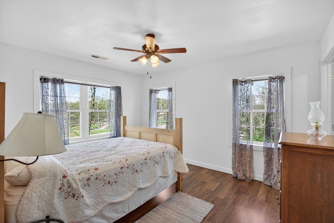
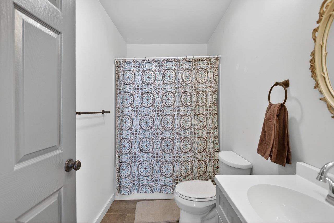
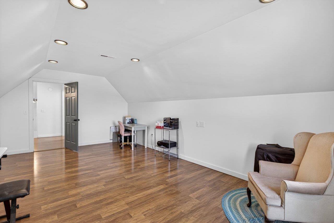
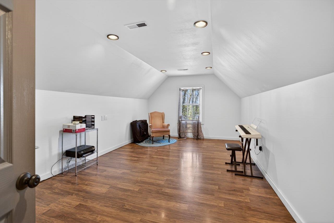
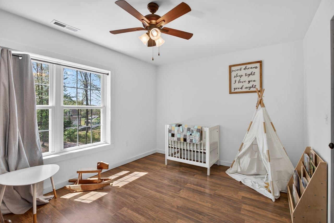
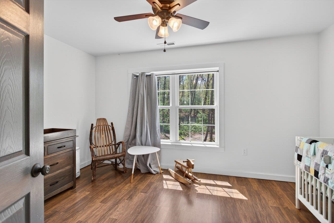
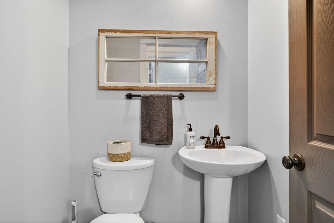
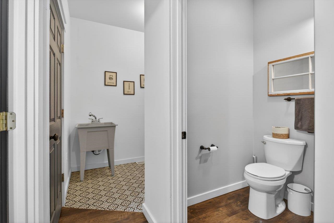
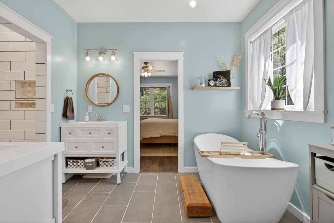
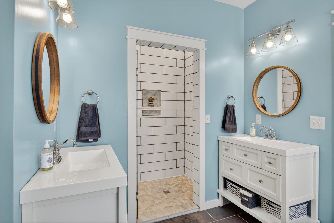
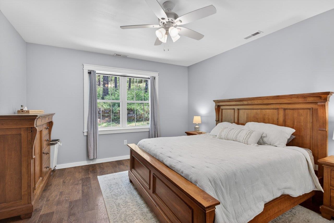
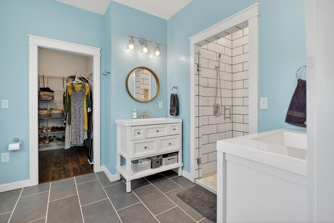
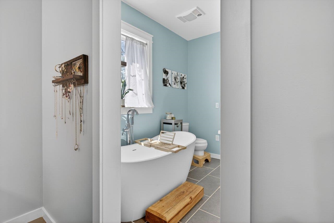
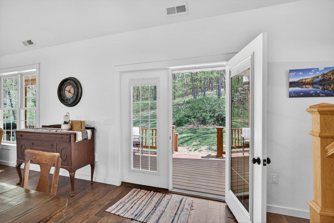
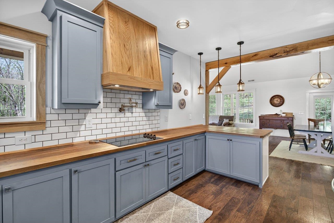
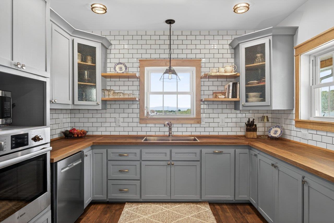
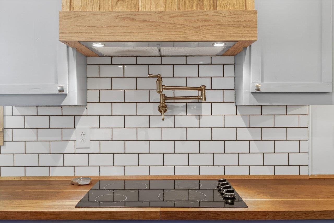
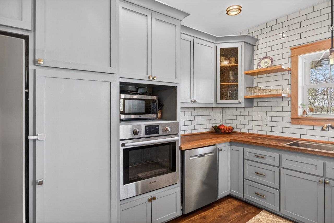
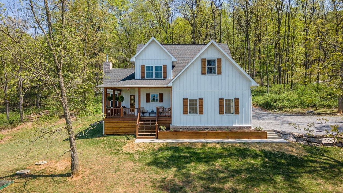
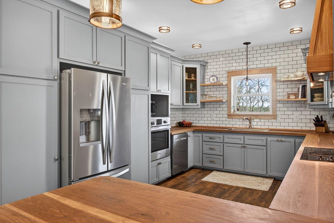
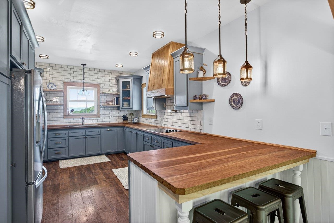
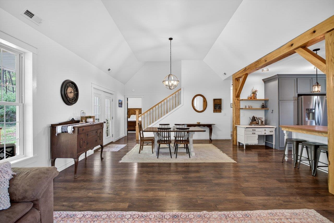
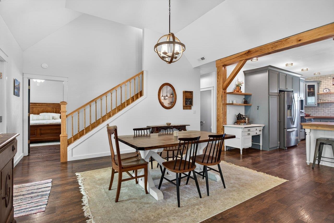
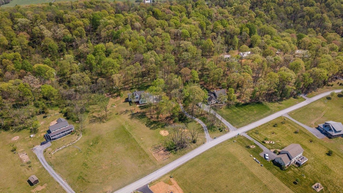
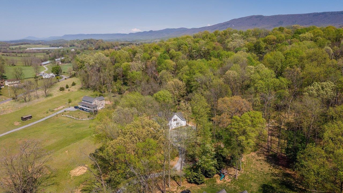
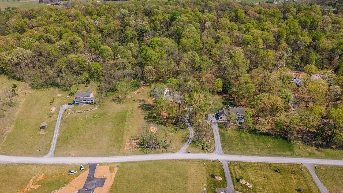
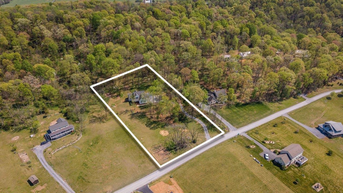
Tucked into the peaceful foothills of Keezletown, VA, this stunning craftsman-style modern farmhouse offers the perfect blend of rustic charm and contemporary comfort on 2.2 private acres. Backed up by mature woods, you'll enjoy a serene, tucked-away setting while still being just minutes from Harrisonburg and all its conveniences. Step inside to discover an inviting open-concept layout highlighted by soaring ceilings and an abundance of natural light. The spacious living and dining areas flow seamlessly, creating the ideal space for both everyday living and entertaining. At the heart of the home, the beautifully designed kitchen showcases exposed beam framing, warm butcher block countertops, and all the modern upgrades you could want--combining functionality with timeless style. The living room is a true showstopper, anchored by a massive fireplace with a woodstove insert--perfect for cozy evenings during cooler months. The home features three bedrooms and two and a half baths, offering both comfort and flexibility. A versatile, heated and cooled bonus space provides endless possibilities--perfect for a home office, recreation room, or hobby space. Downstairs, a large unfinished basement presents incredible potential for expansion.

3
beds

3
baths

2,205 Sq.Ft. LIVING AREA

2.22 Acres lot

Katie Moomaw

Katie Moomaw

Features & Amenities

Interior

  • total bedrooms3
  • Total bathrooms3
  • full bathrooms2
  • half bathroom1
  • other interior Features Primary Downstairs

Area & Lot

  • Status Sold
  • Living Area2,205 Sq.Ft.
  • Total Area4,307 Sq.Ft.
  • Lot Area2.22 Acres
  • MLS® ID676046
  • TypeResidential
  • YEAR BUILT2018
  • NeighborhoodRockingham County
  • Elementary SchoolCub Run (Rockingham)
  • Middle SchoolMontevideo
  • High SchoolSpotswood

Exterior

  • STORIES1
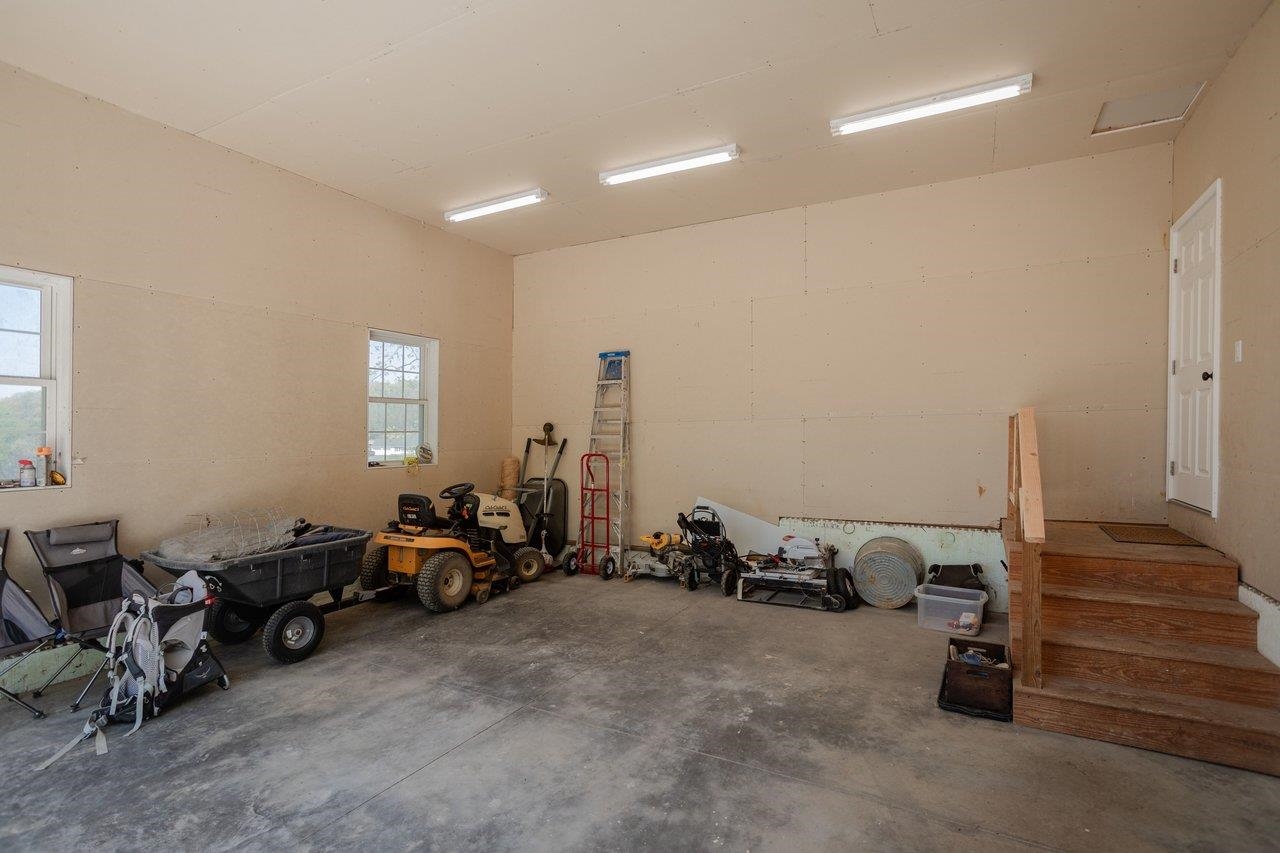
  • Garage Space2.0
  • water SourcePrivate, Well
  • utilitiesCable Available
  • parkingAttached, Garage
  • HEAT TYPEHeat Pump
  • AIR CONDITIONINGHeat Pump
  • sewerSeptic Tank
  • SubstructurePoured

Financial

  • Sales Price$640,000
  • Real Estate Tax $3,273/yr
View Virtual Tour

Rockingham County

Explore

Follow Us on Instagram