Leave a

By providing your contact information to Nest Realty Harrisonburg, your personal information will be processed in accordance with Nest Realty Harrisonburg's Privacy Policy. By checking the box(es) below, you expressly consent to receive marketing or promotional real estate communication from Nest Realty Harrisonburg in the manner selected by you. For SMS text messages, message frequency varies. Message and data rates may apply. Consent is not a condition of purchase of any goods or services. You may opt out of receiving further communications from Nest Realty Harrisonburg at any time. To opt out of receiving SMS text messages, reply STOP to unsubscribe. SMS text messaging is subject to our Terms of Use.

Thank you for your message. We will be in touch with you shortly.

Explore Our Properties
550 MASON ST
550 MASON ST
550 MASON ST
550 MASON ST
550 MASON ST
550 MASON ST
550 MASON ST
550 MASON ST
550 MASON ST
550 MASON ST
550 MASON ST
550 MASON ST
550 MASON ST
550 MASON ST
550 MASON ST
550 MASON ST
550 MASON ST
550 MASON ST
550 MASON ST
SEE ALL PHOTOS
550 MASON ST
550 MASON ST
550 MASON ST
550 MASON ST
550 MASON ST
550 MASON ST
550 MASON ST
550 MASON ST
550 MASON ST
550 MASON ST
550 MASON ST
550 MASON ST
550 MASON ST
550 MASON ST
550 MASON ST
550 MASON ST
550 MASON ST
550 MASON ST
550 MASON ST
Sold

550 MASON ST

550 MASON ST, Dayton, VA 22821

$320,000
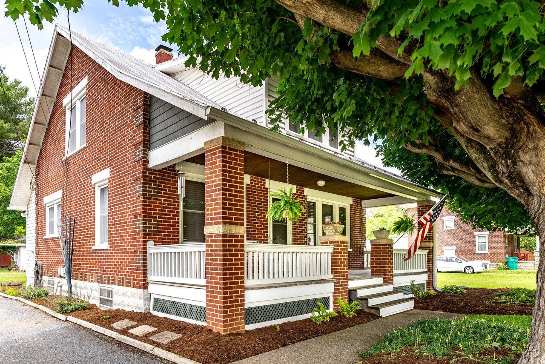
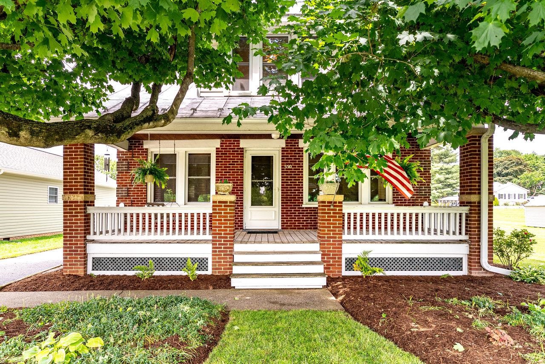
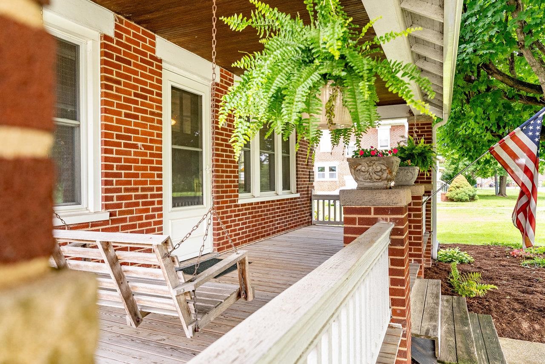
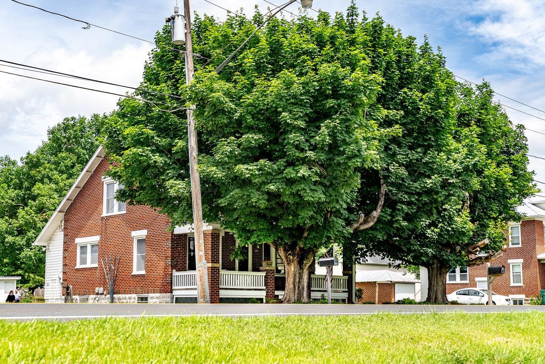
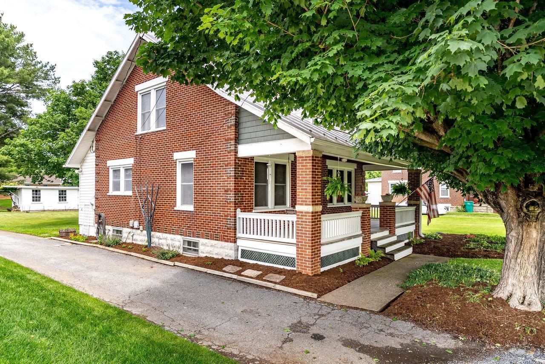
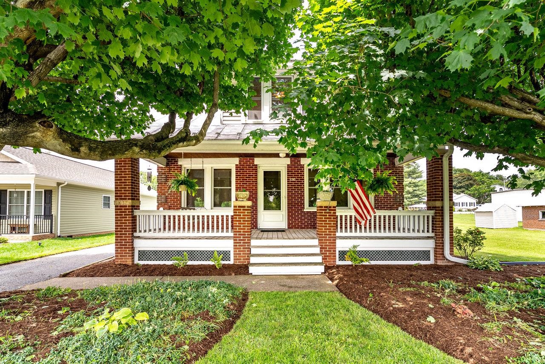
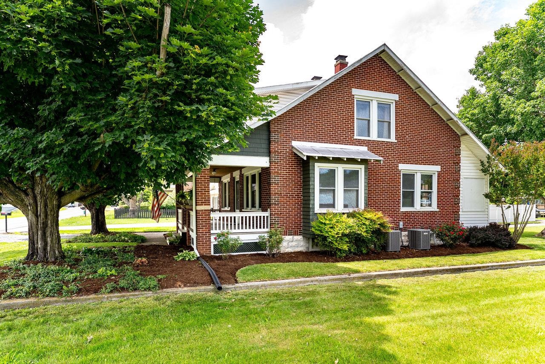
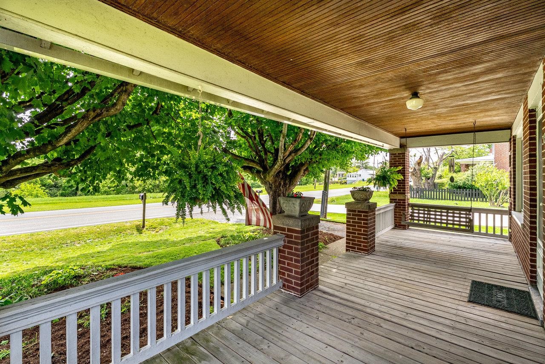
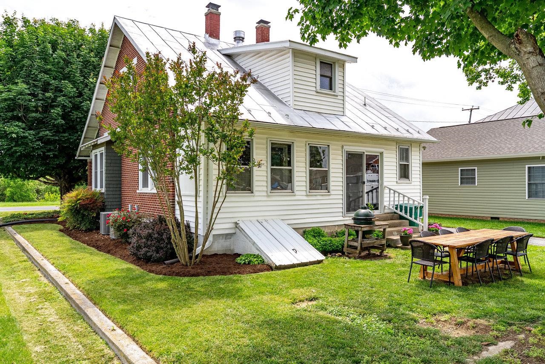
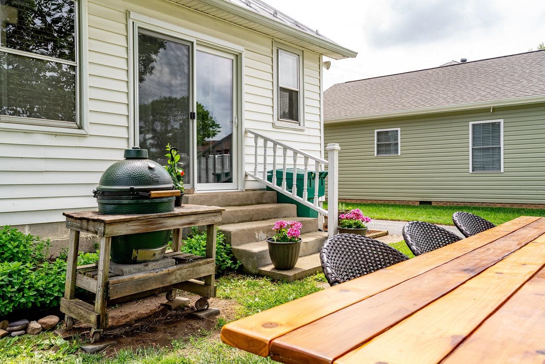
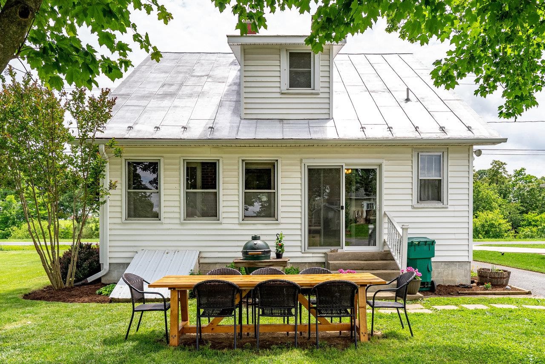
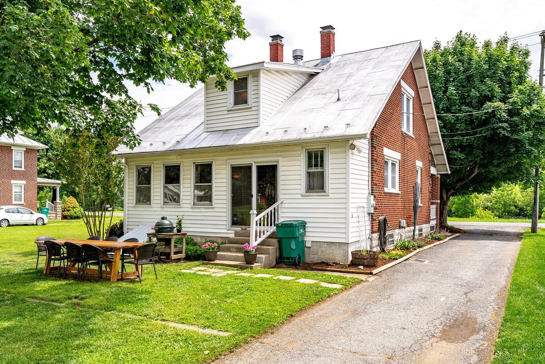
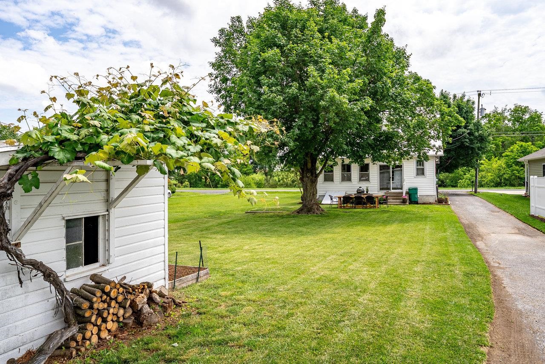
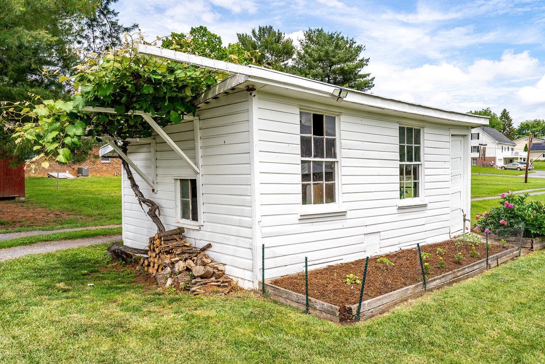
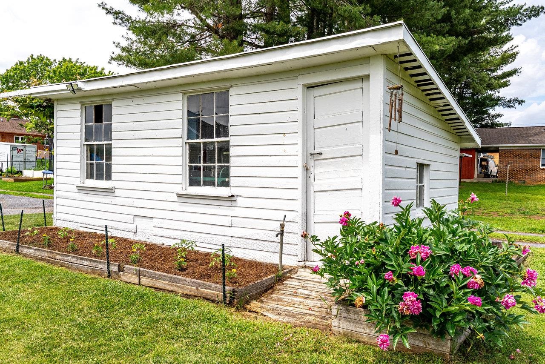
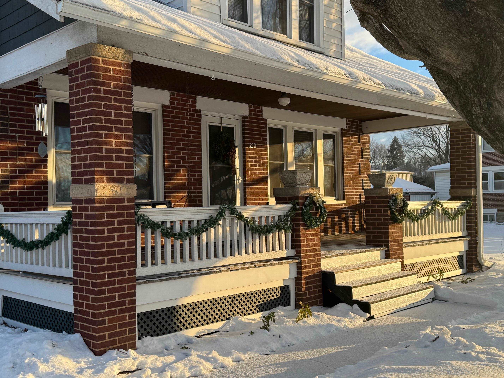
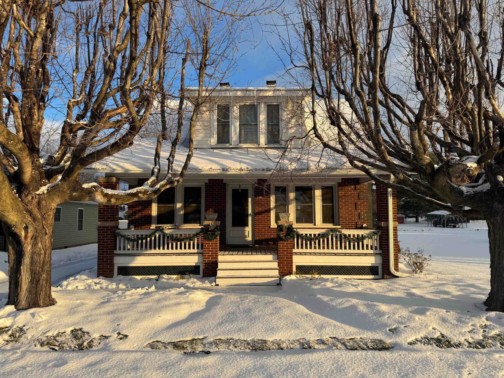
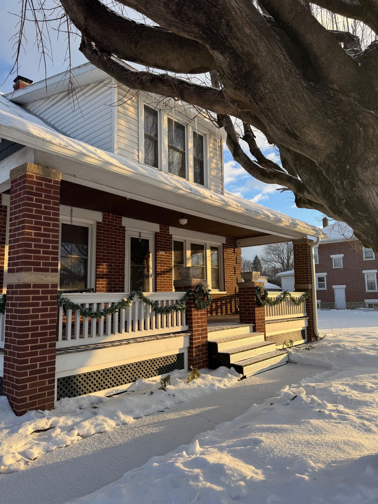
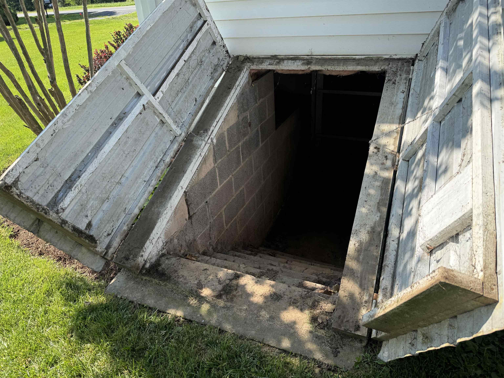
Charming all-brick home in the cozy little town of Dayton! Main level includes living room, den, formal dining room, half-bath, and kitchen. Upstairs are three bedrooms and a beautifully remodeled full bath with two sinks and tiled floor, wainscoting, and shower surround. All three bedrooms have finished attic areas that can be used for storage and/or walk-in closet. Gorgeous hardwood floors and unpainted original trim work throughout most of the home! Relax on the covered 8x27 front porch, the 5x20 enclosed back porch, or under the shade tree in the back yard! Basement and shed provide ample additional storage. Two zones of HVAC.

3
beds

2
baths

1,379 Sq.Ft. LIVING AREA

7,405.2 Sq.Ft. lot

3 beds
1 full bath
1 half bath
1,379 Sq.Ft.
1937 BUILT
7,405.2 Sq.Ft. LOT
Chris Rooker

Chris Rooker

Features & Amenities

Interior

  • total bedrooms3
  • Total bathrooms2
  • full bathroom1
  • half bathroom1
  • Laundry room Washer Hookup, Dryer Hookup
  • Flooring Ceramic Tile, Hardwood, Luxury Vinyl Plank
  • APPLIANCES Dishwasher, Electric Range, Refrigerator, Water Softener

Area & Lot

  • Status Sold
  • Date Sold July 11, 2025
  • Living Area1,379 Sq.Ft.
  • Total Area2,163 Sq.Ft.
  • Lot Area7,405.2 Sq.Ft.
  • MLS® ID665344
  • TypeResidential
  • YEAR BUILT1937
  • Elementary SchoolJohn Wayland
  • Middle SchoolWilbur S. Pence
  • High SchoolTurner Ashby

Exterior

  • water SourcePublic
  • utilitiesCable Available, Fiber Optic Available
  • roofMetal, Other
  • lot featuresGarden
  • HEAT TYPEForced Air, Heat Pump
  • AIR CONDITIONINGCentral Air
  • sewerPublic Sewer
  • SubstructureBlock

Financial

  • Sales Price$320,000
  • Real Estate Tax $1,581/yr

Follow Us on Instagram