Leave a

By providing your contact information to Nest Realty Harrisburg, your personal information will be processed in accordance with Nest Realty Harrisburg's Privacy Policy. By checking the box(es) below, you expressly consent to receive marketing or promotional real estate communication from Nest Realty Harrisburg in the manner selected by you. For SMS text messages, message frequency varies. Message and data rates may apply. Consent is not a condition of purchase of any goods or services. You may opt out of receiving further communications from Nest Realty Harrisburg at any time. To opt out of receiving SMS text messages, reply STOP to unsubscribe. SMS text messaging is subject to our Terms of Use.

Thank you for your message. We will be in touch with you shortly.

Explore Our Properties
5530 GLADE VIEW DR
5530 GLADE VIEW DR
5530 GLADE VIEW DR
5530 GLADE VIEW DR
5530 GLADE VIEW DR
5530 GLADE VIEW DR
5530 GLADE VIEW DR
5530 GLADE VIEW DR
5530 GLADE VIEW DR
5530 GLADE VIEW DR
5530 GLADE VIEW DR
5530 GLADE VIEW DR
5530 GLADE VIEW DR
5530 GLADE VIEW DR
5530 GLADE VIEW DR
5530 GLADE VIEW DR
5530 GLADE VIEW DR
5530 GLADE VIEW DR
5530 GLADE VIEW DR
5530 GLADE VIEW DR
5530 GLADE VIEW DR
5530 GLADE VIEW DR
5530 GLADE VIEW DR
5530 GLADE VIEW DR
5530 GLADE VIEW DR
5530 GLADE VIEW DR
5530 GLADE VIEW DR
5530 GLADE VIEW DR
5530 GLADE VIEW DR
5530 GLADE VIEW DR
5530 GLADE VIEW DR
5530 GLADE VIEW DR
5530 GLADE VIEW DR
5530 GLADE VIEW DR
5530 GLADE VIEW DR
5530 GLADE VIEW DR
5530 GLADE VIEW DR
SEE ALL PHOTOS
5530 GLADE VIEW DR
5530 GLADE VIEW DR
5530 GLADE VIEW DR
5530 GLADE VIEW DR
5530 GLADE VIEW DR
5530 GLADE VIEW DR
5530 GLADE VIEW DR
5530 GLADE VIEW DR
5530 GLADE VIEW DR
5530 GLADE VIEW DR
5530 GLADE VIEW DR
5530 GLADE VIEW DR
5530 GLADE VIEW DR
5530 GLADE VIEW DR
5530 GLADE VIEW DR
5530 GLADE VIEW DR
5530 GLADE VIEW DR
5530 GLADE VIEW DR
5530 GLADE VIEW DR
5530 GLADE VIEW DR
5530 GLADE VIEW DR
5530 GLADE VIEW DR
5530 GLADE VIEW DR
5530 GLADE VIEW DR
5530 GLADE VIEW DR
5530 GLADE VIEW DR
5530 GLADE VIEW DR
5530 GLADE VIEW DR
5530 GLADE VIEW DR
5530 GLADE VIEW DR
5530 GLADE VIEW DR
5530 GLADE VIEW DR
5530 GLADE VIEW DR
5530 GLADE VIEW DR
5530 GLADE VIEW DR
5530 GLADE VIEW DR
5530 GLADE VIEW DR
Sold

5530 GLADE VIEW DR

5530 GLADE VIEW DR, Bridgewater, VA 22812

$365,400
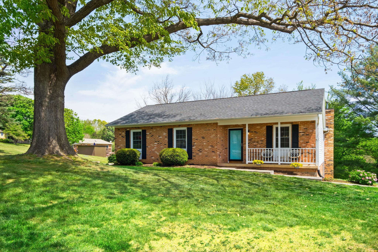
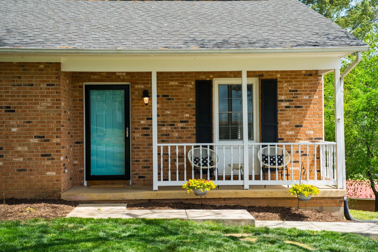
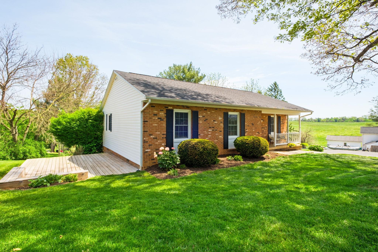
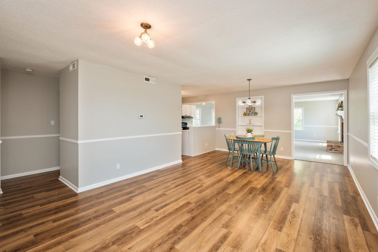
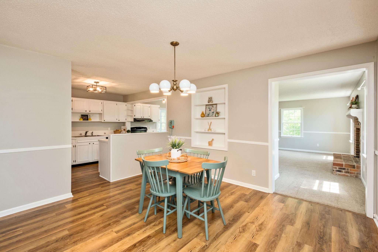
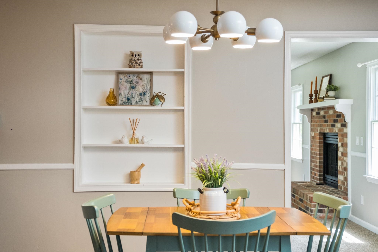
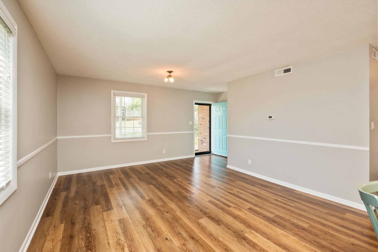
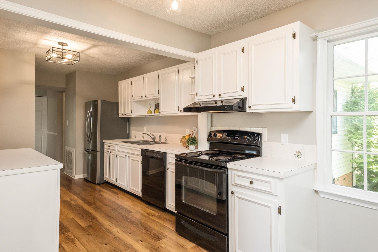
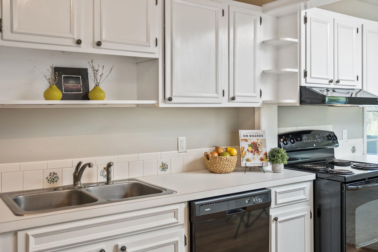
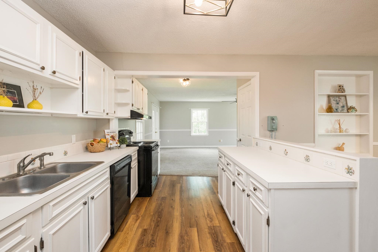
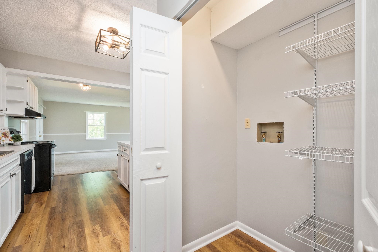
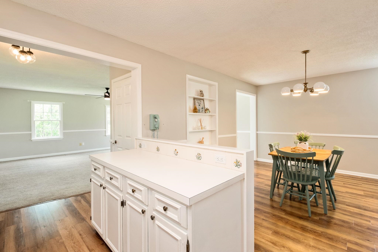
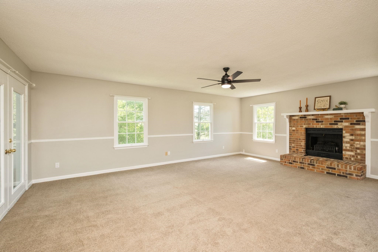
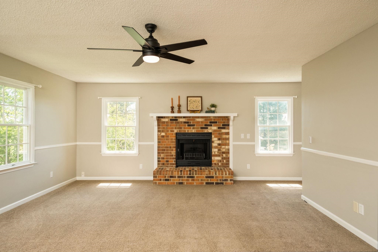
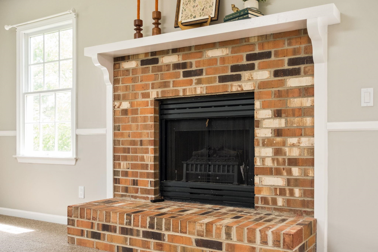
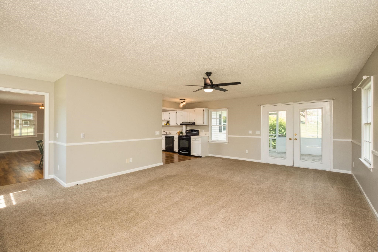
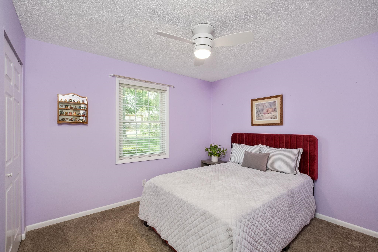
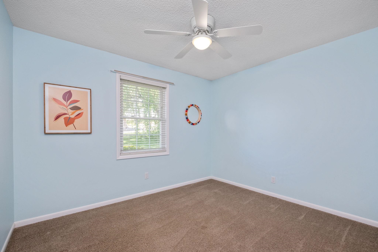
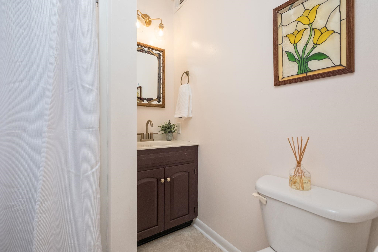
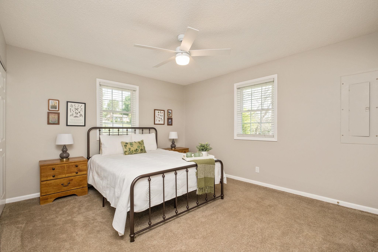
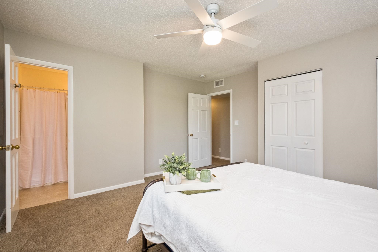
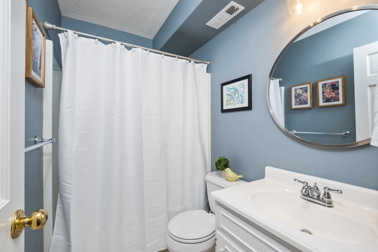
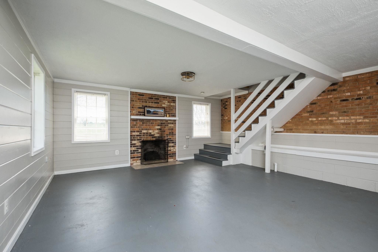
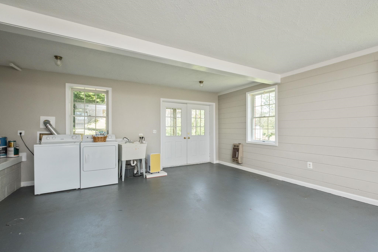
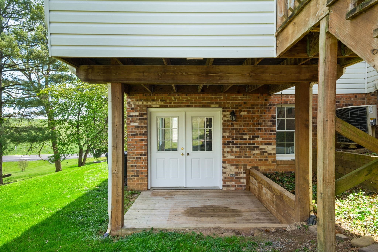
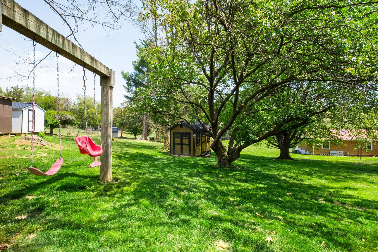
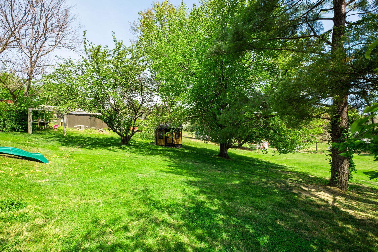
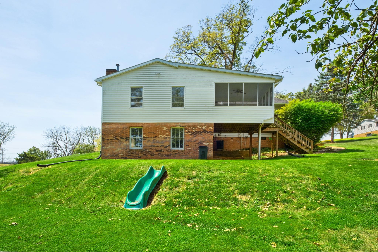
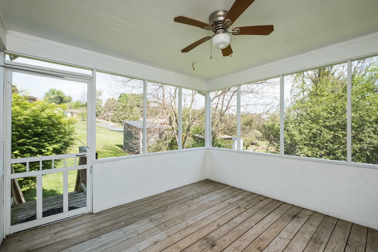
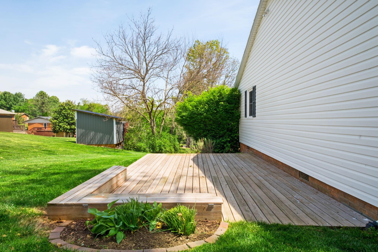
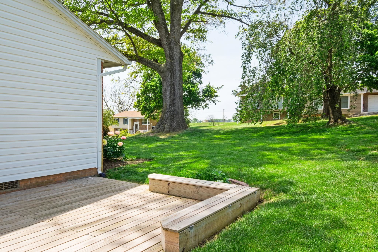
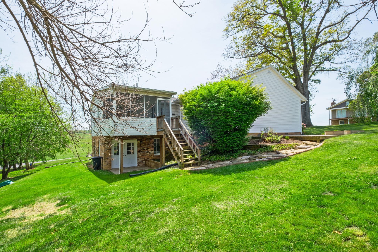
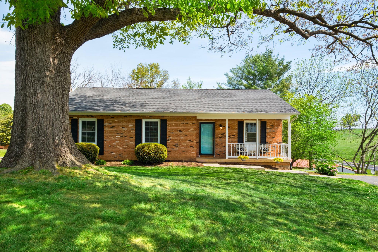
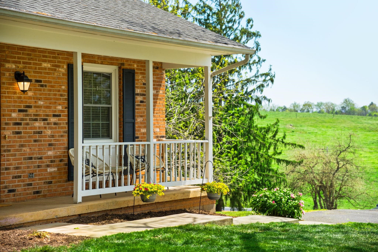
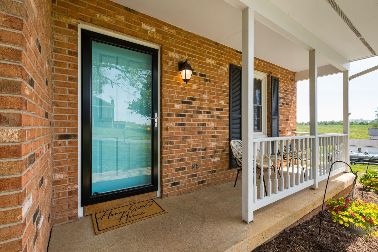
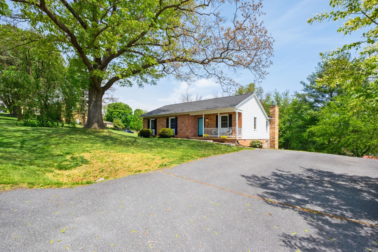
Some homes just feel right the moment you pull in -- & this well maintained 3 bedroom 2 bath ranch nestled in a beautiful country setting just minutes from the charming town of Bridgewater is exactly that kind of home. You will love one level living with multiple gathering spaces -- a large family room with cozy fireplace, a living area open to the dining room, a spacious primary bedroom with attached bath, & a convenient pantry for extra storage. The walkout basement adds a second family room, laundry hookups, & plenty of room for a playroom, home office, or game room. Step outside to your screened in porch -- the perfect spot to unwind and soak in the peaceful surroundings -- or entertain on your 2023 deck. The 0.47 acre lot with underground dog fence gives the whole family room to roam. The big updates are already done -- new roof 2019, water heater approx. 2020/2021, water tank 2024, refrigerator 2024, & a radon mitigation system in place for added peace of mind. Fireplaces "As Is" Property is served by a shared well with deeded well agreement. Luxury vinyl & carpet flooring throughout. Move in with confidence!

3
beds

2
baths

2,119 Sq.Ft. LIVING AREA

0.47 Acres lot

Angela Eversole

Angela Eversole

Features & Amenities

Interior

  • total bedrooms3
  • Total bathrooms2
  • full bathrooms2
  • other interior Features Primary Downstairs

Area & Lot

  • Status Sold
  • Date Sold June 9, 2026
  • Living Area2,119 Sq.Ft.
  • Total Area2,119 Sq.Ft.
  • Lot Area0.47 Acres
  • MLS® ID676862
  • TypeResidential
  • YEAR BUILT1978
  • NeighborhoodBridgewater
  • Elementary SchoolJohn Wayland
  • Middle SchoolWilbur S. Pence
  • High SchoolTurner Ashby

Exterior

  • STORIES1
  • water SourceShared Well
  • utilitiesCable Available, Fiber Optic Available
  • HEAT TYPEHeat Pump
  • AIR CONDITIONINGHeat Pump
  • sewerConventional Sewer
  • SubstructureBlock

Financial

  • Sales Price$365,400
  • Real Estate Tax $1,755/yr

Bridgewater

The Bridgewater area encompasses the southwestern portion of Rockingham County.

Explore

Follow Us on Instagram