
Leave a

By providing your contact information to Nest Realty Harrisburg, your personal information will be processed in accordance with Nest Realty Harrisburg's Privacy Policy. By checking the box(es) below, you expressly consent to receive marketing or promotional real estate communication from Nest Realty Harrisburg in the manner selected by you. For SMS text messages, message frequency varies. Message and data rates may apply. Consent is not a condition of purchase of any goods or services. You may opt out of receiving further communications from Nest Realty Harrisburg at any time. To opt out of receiving SMS text messages, reply STOP to unsubscribe. SMS text messaging is subject to our Terms of Use.

Thank you for your message. We will be in touch with you shortly.

Explore Our Properties
6081 DOTTS LN
6081 DOTTS LN
6081 DOTTS LN
6081 DOTTS LN
6081 DOTTS LN
6081 DOTTS LN
6081 DOTTS LN
6081 DOTTS LN
6081 DOTTS LN
6081 DOTTS LN
6081 DOTTS LN
6081 DOTTS LN
6081 DOTTS LN
6081 DOTTS LN
6081 DOTTS LN
6081 DOTTS LN
6081 DOTTS LN
6081 DOTTS LN
6081 DOTTS LN
6081 DOTTS LN
6081 DOTTS LN
6081 DOTTS LN
6081 DOTTS LN
6081 DOTTS LN
6081 DOTTS LN
6081 DOTTS LN
6081 DOTTS LN
6081 DOTTS LN
6081 DOTTS LN
6081 DOTTS LN
6081 DOTTS LN
6081 DOTTS LN
6081 DOTTS LN
6081 DOTTS LN
6081 DOTTS LN
6081 DOTTS LN
6081 DOTTS LN
6081 DOTTS LN
6081 DOTTS LN
6081 DOTTS LN
6081 DOTTS LN
6081 DOTTS LN
6081 DOTTS LN
6081 DOTTS LN
6081 DOTTS LN
6081 DOTTS LN
6081 DOTTS LN
6081 DOTTS LN
6081 DOTTS LN
6081 DOTTS LN
6081 DOTTS LN
6081 DOTTS LN
6081 DOTTS LN
6081 DOTTS LN
6081 DOTTS LN
6081 DOTTS LN
6081 DOTTS LN
6081 DOTTS LN
6081 DOTTS LN
6081 DOTTS LN
6081 DOTTS LN
6081 DOTTS LN
6081 DOTTS LN
6081 DOTTS LN
6081 DOTTS LN
6081 DOTTS LN
6081 DOTTS LN
6081 DOTTS LN
6081 DOTTS LN
6081 DOTTS LN
6081 DOTTS LN
6081 DOTTS LN
6081 DOTTS LN
6081 DOTTS LN
6081 DOTTS LN
SEE ALL PHOTOS
6081 DOTTS LN
6081 DOTTS LN
6081 DOTTS LN
6081 DOTTS LN
6081 DOTTS LN
6081 DOTTS LN
6081 DOTTS LN
6081 DOTTS LN
6081 DOTTS LN
6081 DOTTS LN
6081 DOTTS LN
6081 DOTTS LN
6081 DOTTS LN
6081 DOTTS LN
6081 DOTTS LN
6081 DOTTS LN
6081 DOTTS LN
6081 DOTTS LN
6081 DOTTS LN
6081 DOTTS LN
6081 DOTTS LN
6081 DOTTS LN
6081 DOTTS LN
6081 DOTTS LN
6081 DOTTS LN
6081 DOTTS LN
6081 DOTTS LN
6081 DOTTS LN
6081 DOTTS LN
6081 DOTTS LN
6081 DOTTS LN
6081 DOTTS LN
6081 DOTTS LN
6081 DOTTS LN
6081 DOTTS LN
6081 DOTTS LN
6081 DOTTS LN
6081 DOTTS LN
6081 DOTTS LN
6081 DOTTS LN
6081 DOTTS LN
6081 DOTTS LN
6081 DOTTS LN
6081 DOTTS LN
6081 DOTTS LN
6081 DOTTS LN
6081 DOTTS LN
6081 DOTTS LN
6081 DOTTS LN
6081 DOTTS LN
6081 DOTTS LN
6081 DOTTS LN
6081 DOTTS LN
6081 DOTTS LN
6081 DOTTS LN
6081 DOTTS LN
6081 DOTTS LN
6081 DOTTS LN
6081 DOTTS LN
6081 DOTTS LN
6081 DOTTS LN
6081 DOTTS LN
6081 DOTTS LN
6081 DOTTS LN
6081 DOTTS LN
6081 DOTTS LN
6081 DOTTS LN
6081 DOTTS LN
6081 DOTTS LN
6081 DOTTS LN
6081 DOTTS LN
6081 DOTTS LN
6081 DOTTS LN
6081 DOTTS LN
6081 DOTTS LN
Sold

6081 DOTTS LN

6081 DOTTS LN, Penn Laird, VA 22846

$522,200
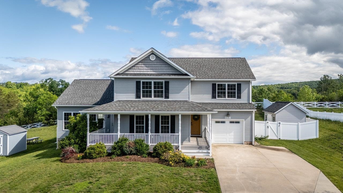
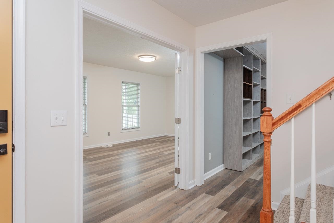
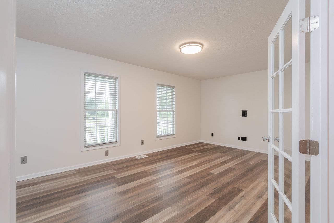
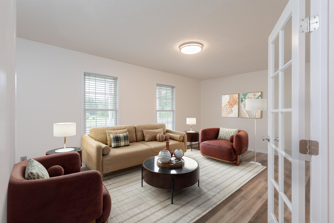
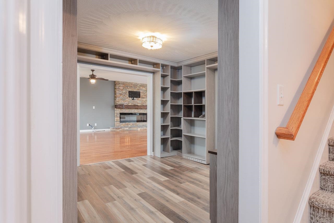
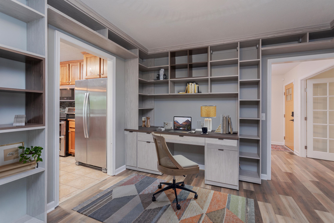
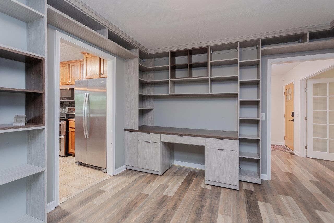
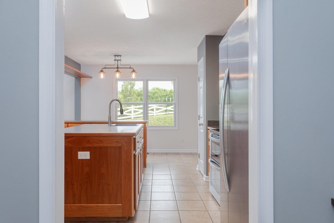
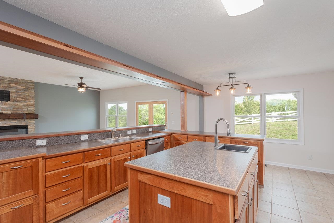
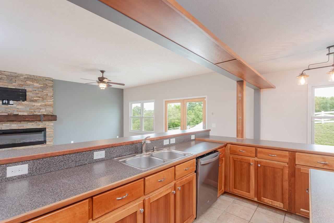
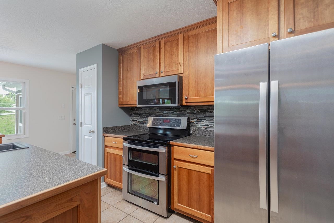
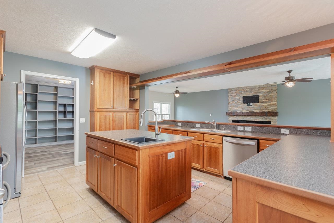
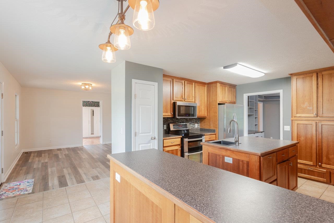
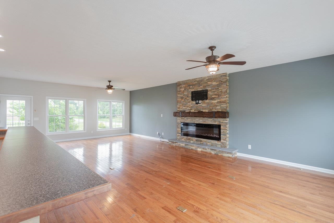
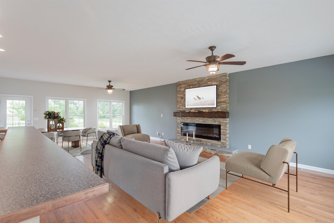
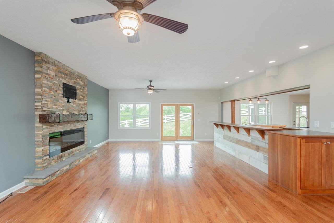
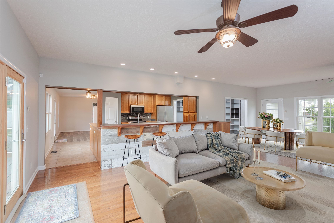
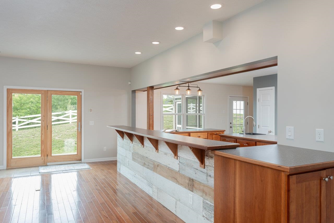
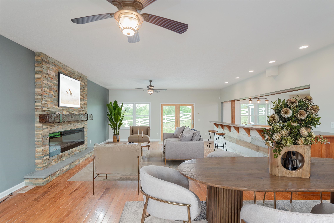
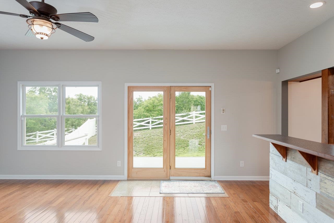
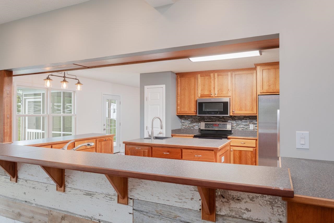
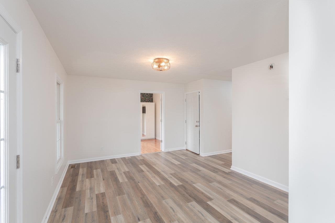
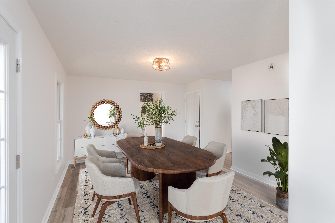
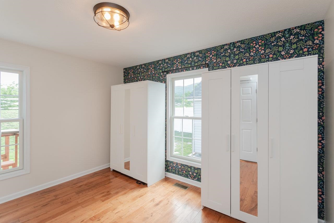
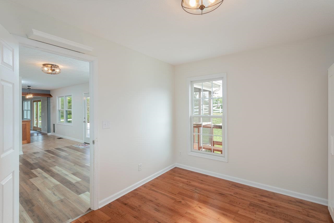
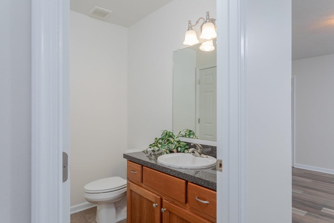
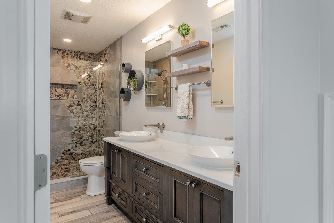
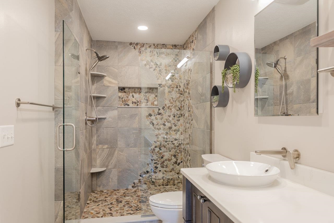
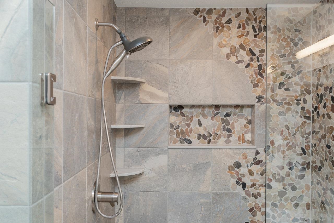
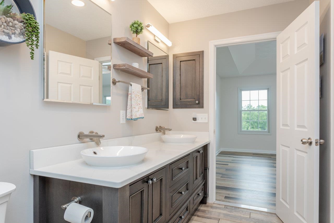
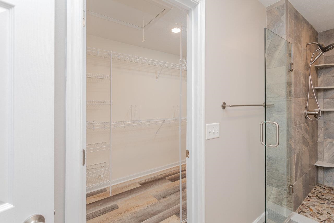
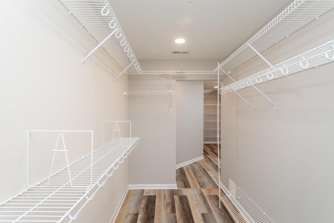
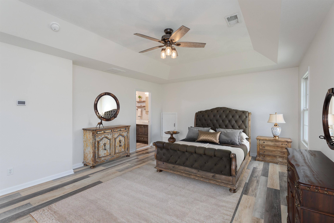
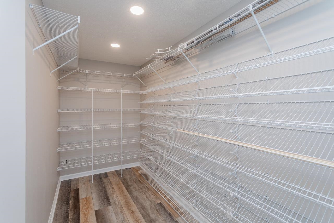
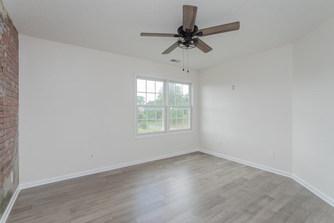
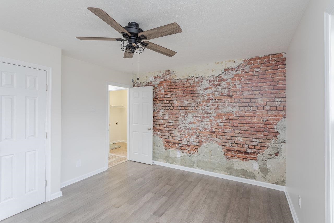
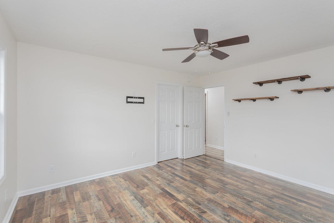
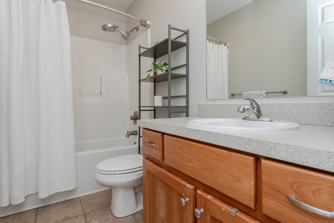
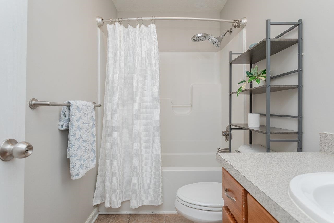
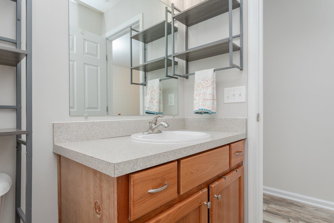
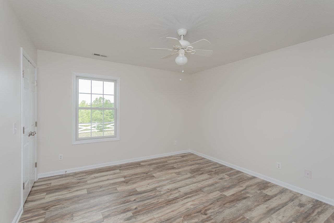
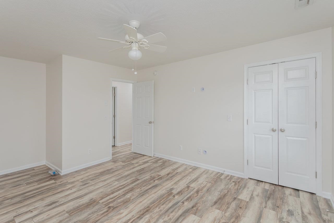
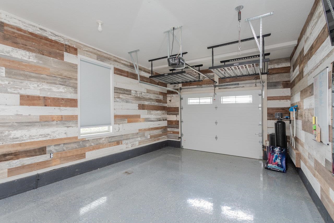
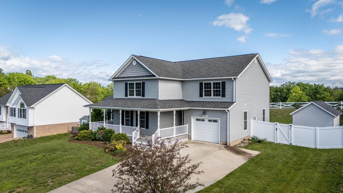
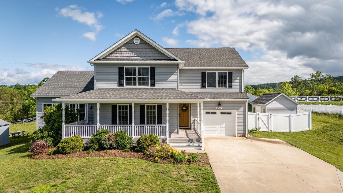
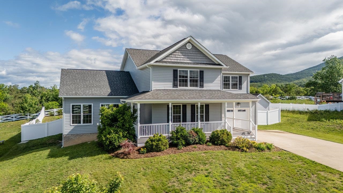
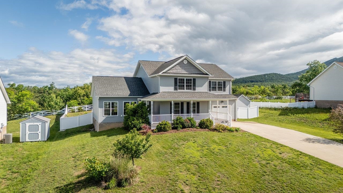
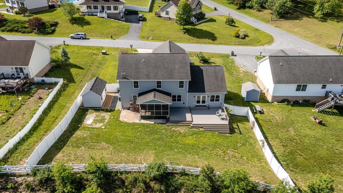
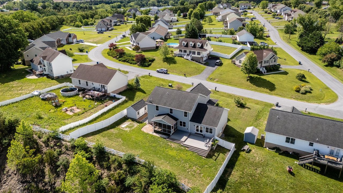
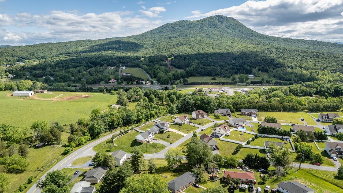
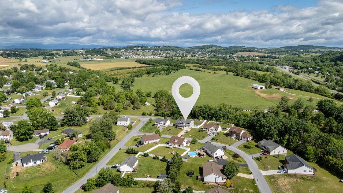
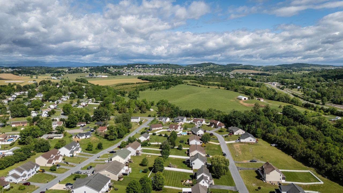
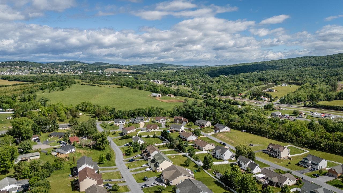
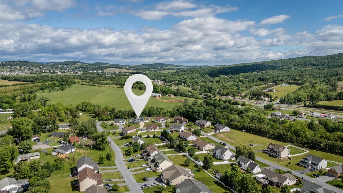
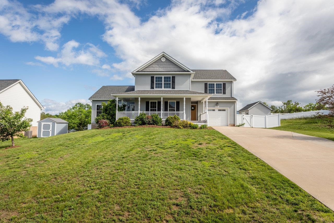
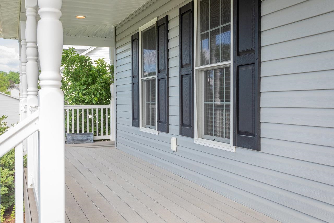
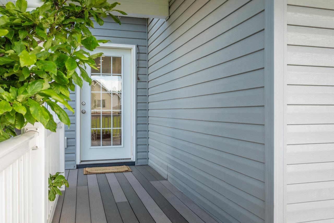
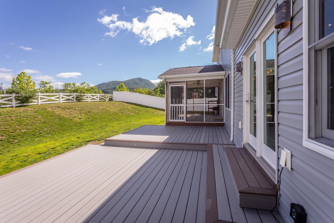
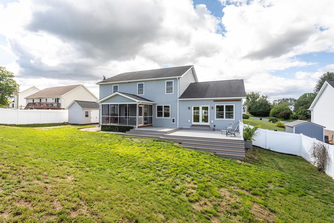
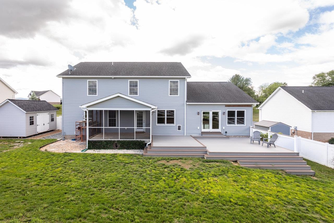
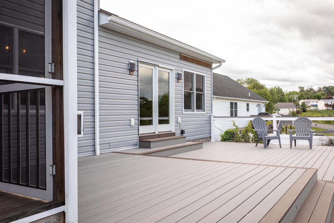
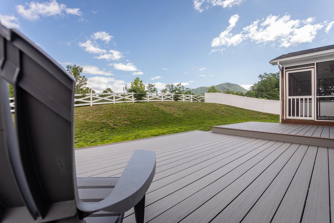
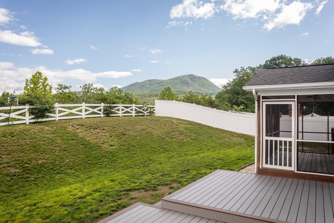
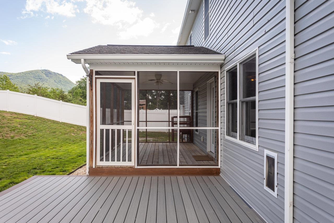
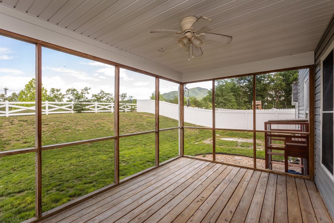
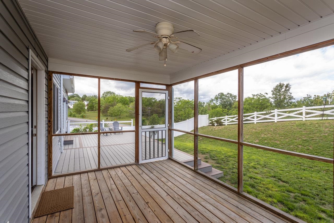
Welcome to your dream home -- a beautifully designed and spacious residence that combines comfort, functionality, and breathtaking views. This stunning 4-bedroom home features a versatile fifth room, ideal as an additional bedroom, home office, or creative studio. The expansive primary suite features a newly renovated spa like bathroom and boasts an insanely large walk-in closet that feels more like a boutique dressing room than a wardrobe. Step into the HUGE living room, where an oversized electric fireplace creates the perfect gathering spot for relaxing evenings or entertaining guests. Need more space? A second living area offers flexible use as a media room, oversized office, or additional family room. The pass-through library is a showstopper, complete with floor-to-ceiling bookshelves -- perfect for showcasing your collection or creating a cozy reading nook. Enjoy indoor-outdoor living with a brand-new, spacious composite back deck, ideal for hosting or soaking in the mountain views that surround the property. The epoxy-finished garage floor adds a polished touch and durability, ideal for car enthusiasts, a home gym or a clean workshop space. Located in a convenient area close to shopping, dining, and outdoor activities!

4
beds

3
baths

3,222 Sq.Ft. LIVING AREA

0.37 Acres lot

Katie Moomaw

Katie Moomaw

Features & Amenities

Interior

  • total bedrooms4
  • Total bathrooms3
  • full bathrooms2
  • half bathroom1

Area & Lot

  • Status Sold
  • Date Sold October 22, 2025
  • Living Area3,222 Sq.Ft.
  • Total Area3,544 Sq.Ft.
  • Lot Area0.37 Acres
  • MLS® ID664957
  • TypeResidential
  • YEAR BUILT2012
  • Elementary SchoolPeak View
  • Middle SchoolMontevideo
  • High SchoolSpotswood

Exterior

  • STORIES2
  • Garage Space1.0
  • water SourcePublic
  • utilitiesCable Available
  • parkingAttached, Garage
  • HEAT TYPEHeat Pump
  • AIR CONDITIONINGHeat Pump
  • sewerPublic Sewer
  • SubstructureBlock

Financial

  • Sales Price$522,200
  • Real Estate Tax $2,647/yr
View Virtual Tour

Follow Us on Instagram