Leave a

By providing your contact information to Nest Realty Harrisonburg, your personal information will be processed in accordance with Nest Realty Harrisonburg's Privacy Policy. By checking the box(es) below, you expressly consent to receive marketing or promotional real estate communication from Nest Realty Harrisonburg in the manner selected by you. For SMS text messages, message frequency varies. Message and data rates may apply. Consent is not a condition of purchase of any goods or services. You may opt out of receiving further communications from Nest Realty Harrisonburg at any time. To opt out of receiving SMS text messages, reply STOP to unsubscribe. SMS text messaging is subject to our Terms of Use.

Thank you for your message. We will be in touch with you shortly.

Explore Our Properties
636 FLOWER DR
636 FLOWER DR
636 FLOWER DR
636 FLOWER DR
636 FLOWER DR
636 FLOWER DR
636 FLOWER DR
636 FLOWER DR
636 FLOWER DR
636 FLOWER DR
636 FLOWER DR
636 FLOWER DR
636 FLOWER DR
636 FLOWER DR
636 FLOWER DR
636 FLOWER DR
636 FLOWER DR
636 FLOWER DR
636 FLOWER DR
636 FLOWER DR
636 FLOWER DR
636 FLOWER DR
636 FLOWER DR
636 FLOWER DR
636 FLOWER DR
636 FLOWER DR
636 FLOWER DR
636 FLOWER DR
636 FLOWER DR
636 FLOWER DR
636 FLOWER DR
636 FLOWER DR
636 FLOWER DR
636 FLOWER DR
636 FLOWER DR
636 FLOWER DR
636 FLOWER DR
636 FLOWER DR
636 FLOWER DR
636 FLOWER DR
636 FLOWER DR
636 FLOWER DR
636 FLOWER DR
636 FLOWER DR
636 FLOWER DR
636 FLOWER DR
636 FLOWER DR
636 FLOWER DR
636 FLOWER DR
636 FLOWER DR
636 FLOWER DR
636 FLOWER DR
636 FLOWER DR
636 FLOWER DR
636 FLOWER DR
636 FLOWER DR
SEE ALL PHOTOS
636 FLOWER DR
636 FLOWER DR
636 FLOWER DR
636 FLOWER DR
636 FLOWER DR
636 FLOWER DR
636 FLOWER DR
636 FLOWER DR
636 FLOWER DR
636 FLOWER DR
636 FLOWER DR
636 FLOWER DR
636 FLOWER DR
636 FLOWER DR
636 FLOWER DR
636 FLOWER DR
636 FLOWER DR
636 FLOWER DR
636 FLOWER DR
636 FLOWER DR
636 FLOWER DR
636 FLOWER DR
636 FLOWER DR
636 FLOWER DR
636 FLOWER DR
636 FLOWER DR
636 FLOWER DR
636 FLOWER DR
636 FLOWER DR
636 FLOWER DR
636 FLOWER DR
636 FLOWER DR
636 FLOWER DR
636 FLOWER DR
636 FLOWER DR
636 FLOWER DR
636 FLOWER DR
636 FLOWER DR
636 FLOWER DR
636 FLOWER DR
636 FLOWER DR
636 FLOWER DR
636 FLOWER DR
636 FLOWER DR
636 FLOWER DR
636 FLOWER DR
636 FLOWER DR
636 FLOWER DR
636 FLOWER DR
636 FLOWER DR
636 FLOWER DR
636 FLOWER DR
636 FLOWER DR
636 FLOWER DR
636 FLOWER DR
636 FLOWER DR
For Sale

636 FLOWER DR

636 FLOWER DR, Mcgaheysville, VA 22840

$524,900
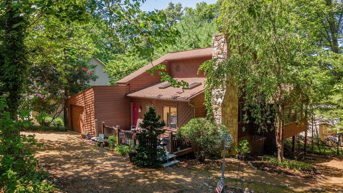
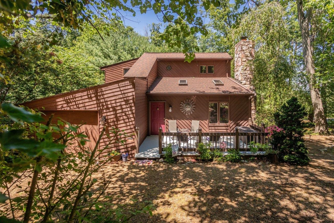
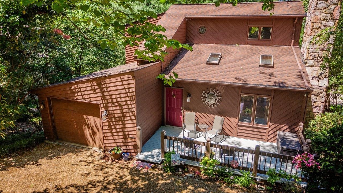
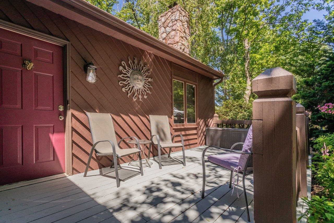
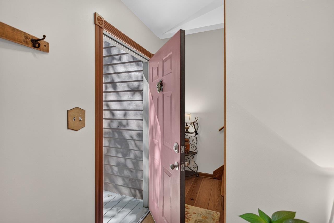
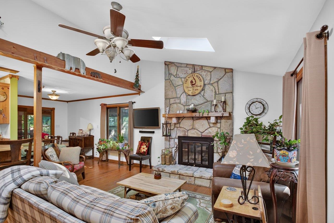
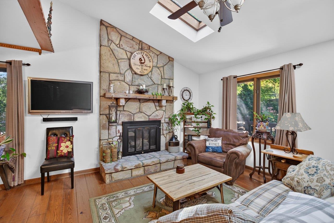
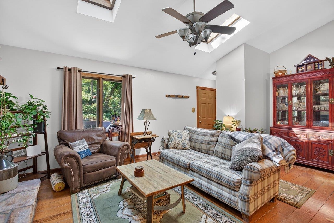
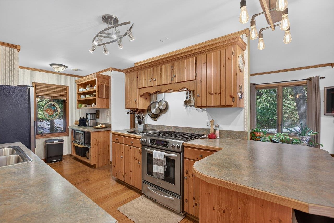
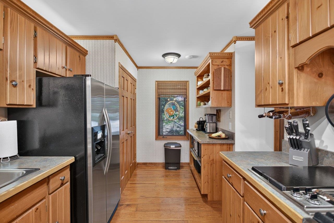
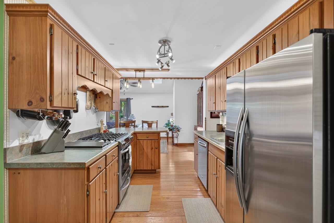
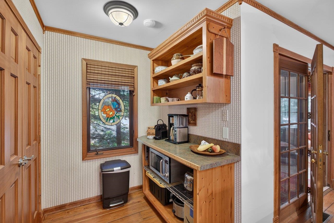
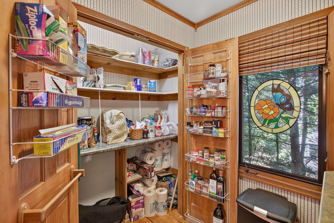
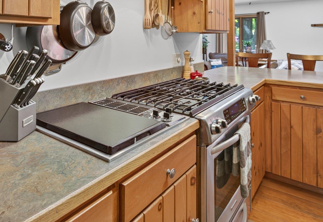
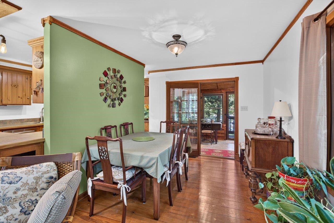
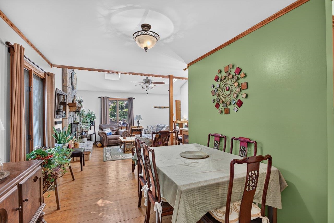
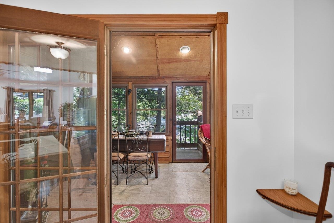
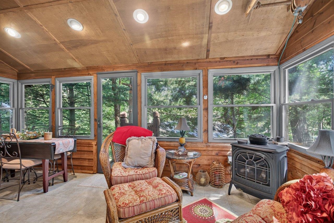
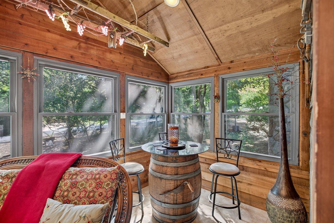
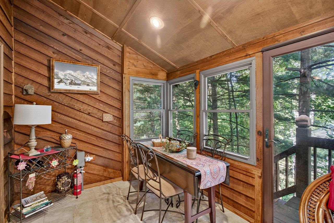
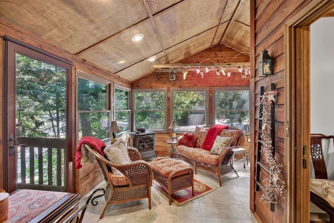
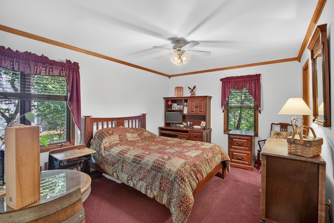
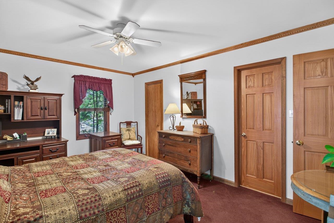
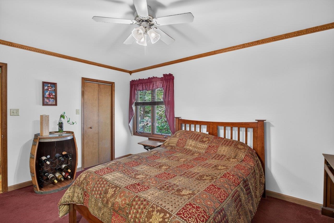
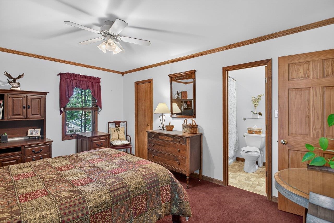
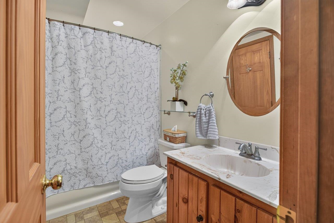
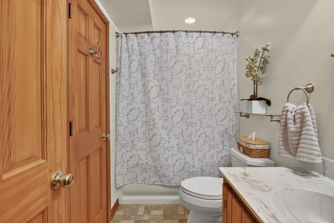
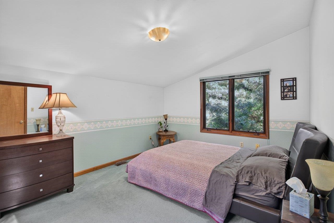
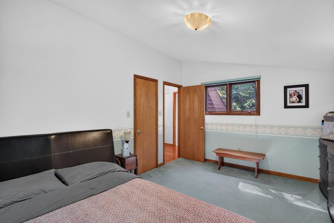
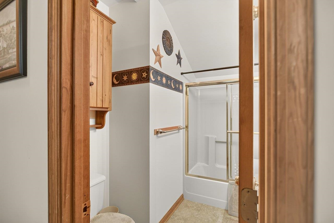
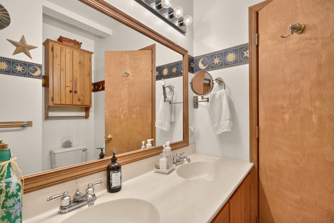
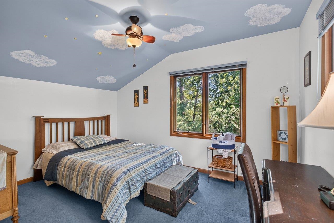
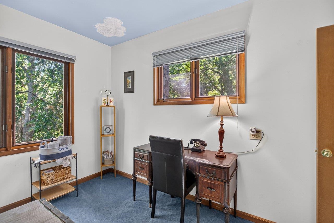
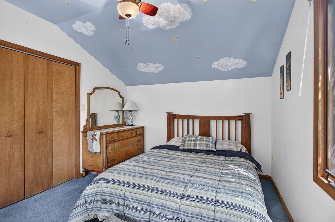
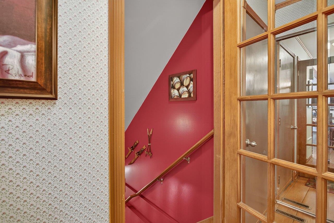
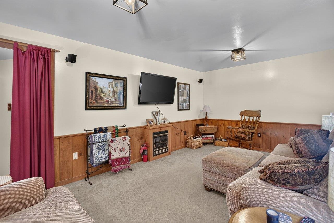
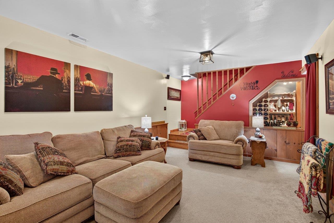
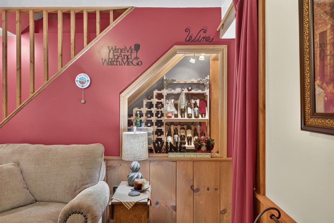
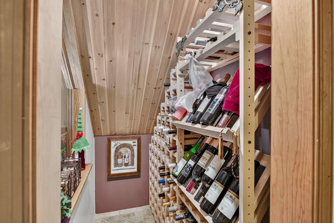
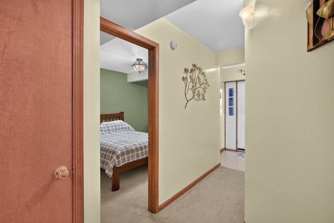
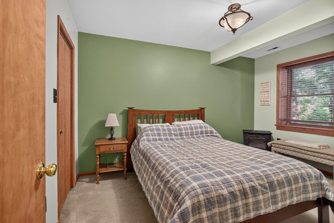
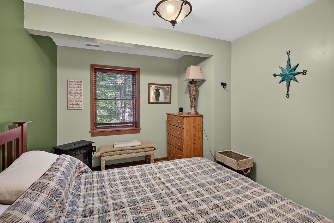
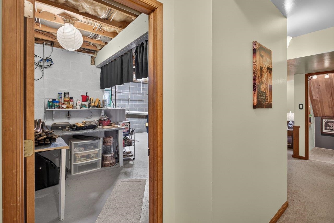
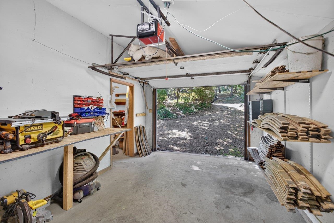
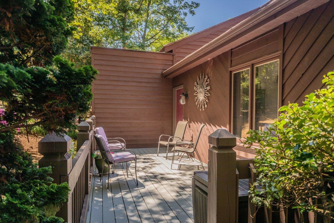
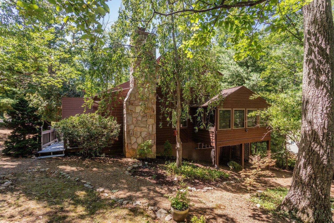
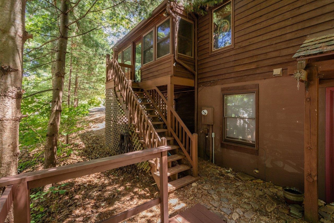
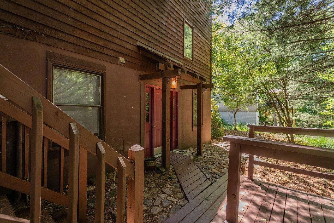
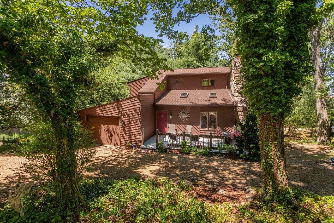
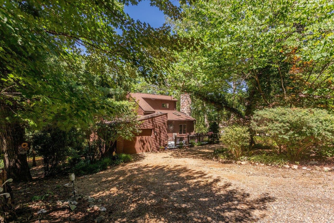
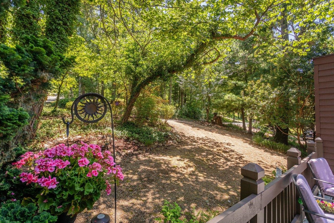
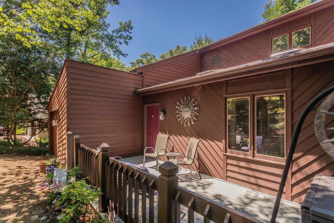
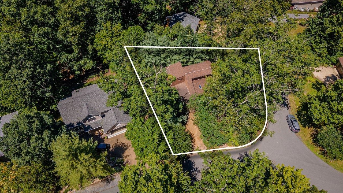
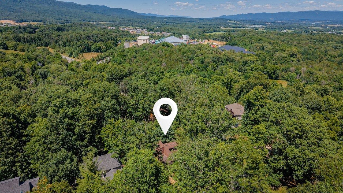
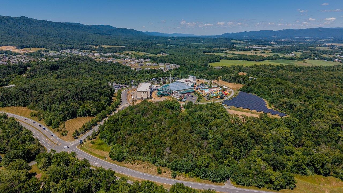
This charming Massanutten chalet is conveniently located outside the guard gate with quick access to Route 33 and the Water Park. The front entry opens to a cozy great room with attractive wide-plank hardwood flooring and a beautiful fireplace with a stone surround. Just past the kitchen and dining area is an intimate four-season porch with a second gas fireplace. Enjoy meals and your favorite morning/evening beverage as you settle in to admire the wildlife and wooded setting. Kitchen highlights include a gas range, a large pantry closet, and handmade crown molding and decorative cabinetry. The main level features a primary bedroom with two closets & private access to the full bath. Two generously sized bedrooms and a full bathroom are located upstairs. The full basement is great for hosting friends, with a cozy rec room & a gorgeous wine cellar. A fourth bedroom and a large laundry/storage area complete the lower level. Situated on a level corner lot, the home has two flat driveways, providing an abundance of parking for guests. Recent updates include a new front roof, a one-year-old water heater, front exterior stain, and fresh paint on the main living area walls and ceiling. All 3 fireplaces were just cleaned & inspected!

4
beds

2
baths

2,104 Sq.Ft. LIVING AREA

0.26 Acres lot

4 beds
2 full baths
2,104 Sq.Ft.
1985 BUILT
0.26 Acres LOT
Brant Suter

Brant Suter

Features & Amenities

Interior

  • total bedrooms4
  • Total bathrooms2
  • full bathrooms2
  • Flooring Carpet, Hardwood, Vinyl
  • Fireplace Gas, Gas Log, Multiple
  • APPLIANCES Dishwasher, Disposal, Gas Range, Microwave, Refrigerator, Dryer, Washer
  • other interior Features Central Vacuum, Primary Downstairs, Skylights, Walk-In Closet(s)

Area & Lot

  • Status For Sale
  • Living Area2,104 Sq.Ft.
  • Total Area2,769 Sq.Ft.
  • Lot Area0.26 Acres
  • MLS® ID681820
  • TypeResidential
  • YEAR BUILT1985
  • NeighborhoodMcGaheysville
  • View DescriptionResidential
  • Elementary SchoolMcGaheysville
  • Middle SchoolElkton
  • High SchoolEast Rockingham

Exterior

  • STORIES2
  • Garage Space1.0
  • water SourceCommunity/Coop
  • utilitiesCable Available
  • roofComposition, Shingle
  • lot featuresWooded
  • parkingAttached, Garage Faces Front, Garage, Garage Door Opener, Gravel
  • HEAT TYPECentral, Electric
  • AIR CONDITIONINGCentral Air, Heat Pump
  • sewerCommunity/Coop Sewer
  • SubstructureBlock
  • security FeaturesSurveillance System
  • other exterior FeaturesMature Trees/Landscape

Financial

  • Sales Price$524,900
  • Real Estate Tax $2,326/yr
  • HOA $1,015/yr
image

Schedule a Showing

We would love to show you our beautiful property. Please select your preferred date and time below. An agent will be in touch shortly to confirm your appointment.

Schedule a Showing

We would love to show you our beautiful property. Please select your preferred date and time below. An agent will be in touch shortly to confirm your appointment.

Thank you for your interest in 636 FLOWER DR, Mcgaheysville, VA 22840. We are reviewing your request and will be in touch shortly!

Mortgage Calculator

Estimate your monthly mortgage payment, including the principal and interest, property taxes, and HOA. Adjust the values to generate a more accurate rate.

All estimates are provided for informational purposes only. Actual amounts may vary.
$0,000 Your Payment 20 15 65
$0,000 Your Payment

McGaheysville

Explore

Follow Us on Instagram