Leave a

By providing your contact information to Nest Realty Harrisonburg, your personal information will be processed in accordance with Nest Realty Harrisonburg's Privacy Policy. By checking the box(es) below, you expressly consent to receive marketing or promotional real estate communication from Nest Realty Harrisonburg in the manner selected by you. For SMS text messages, message frequency varies. Message and data rates may apply. Consent is not a condition of purchase of any goods or services. You may opt out of receiving further communications from Nest Realty Harrisonburg at any time. To opt out of receiving SMS text messages, reply STOP to unsubscribe. SMS text messaging is subject to our Terms of Use.

Thank you for your message. We will be in touch with you shortly.

Explore Our Properties
6599 AZALEA DR
6599 AZALEA DR
6599 AZALEA DR
6599 AZALEA DR
6599 AZALEA DR
6599 AZALEA DR
6599 AZALEA DR
6599 AZALEA DR
6599 AZALEA DR
6599 AZALEA DR
6599 AZALEA DR
6599 AZALEA DR
6599 AZALEA DR
6599 AZALEA DR
6599 AZALEA DR
6599 AZALEA DR
6599 AZALEA DR
6599 AZALEA DR
6599 AZALEA DR
6599 AZALEA DR
6599 AZALEA DR
6599 AZALEA DR
6599 AZALEA DR
6599 AZALEA DR
6599 AZALEA DR
6599 AZALEA DR
6599 AZALEA DR
6599 AZALEA DR
6599 AZALEA DR
6599 AZALEA DR
6599 AZALEA DR
6599 AZALEA DR
6599 AZALEA DR
6599 AZALEA DR
6599 AZALEA DR
6599 AZALEA DR
6599 AZALEA DR
6599 AZALEA DR
6599 AZALEA DR
6599 AZALEA DR
6599 AZALEA DR
6599 AZALEA DR
6599 AZALEA DR
6599 AZALEA DR
6599 AZALEA DR
6599 AZALEA DR
6599 AZALEA DR
6599 AZALEA DR
6599 AZALEA DR
6599 AZALEA DR
6599 AZALEA DR
6599 AZALEA DR
6599 AZALEA DR
6599 AZALEA DR
6599 AZALEA DR
SEE ALL PHOTOS
6599 AZALEA DR
6599 AZALEA DR
6599 AZALEA DR
6599 AZALEA DR
6599 AZALEA DR
6599 AZALEA DR
6599 AZALEA DR
6599 AZALEA DR
6599 AZALEA DR
6599 AZALEA DR
6599 AZALEA DR
6599 AZALEA DR
6599 AZALEA DR
6599 AZALEA DR
6599 AZALEA DR
6599 AZALEA DR
6599 AZALEA DR
6599 AZALEA DR
6599 AZALEA DR
6599 AZALEA DR
6599 AZALEA DR
6599 AZALEA DR
6599 AZALEA DR
6599 AZALEA DR
6599 AZALEA DR
6599 AZALEA DR
6599 AZALEA DR
6599 AZALEA DR
6599 AZALEA DR
6599 AZALEA DR
6599 AZALEA DR
6599 AZALEA DR
6599 AZALEA DR
6599 AZALEA DR
6599 AZALEA DR
6599 AZALEA DR
6599 AZALEA DR
6599 AZALEA DR
6599 AZALEA DR
6599 AZALEA DR
6599 AZALEA DR
6599 AZALEA DR
6599 AZALEA DR
6599 AZALEA DR
6599 AZALEA DR
6599 AZALEA DR
6599 AZALEA DR
6599 AZALEA DR
6599 AZALEA DR
6599 AZALEA DR
6599 AZALEA DR
6599 AZALEA DR
6599 AZALEA DR
6599 AZALEA DR
6599 AZALEA DR
Courtesy of Nest Realty Harrisonburg
Sold

6599 AZALEA DR

6599 AZALEA DR, Dayton, VA 22821

$255,000
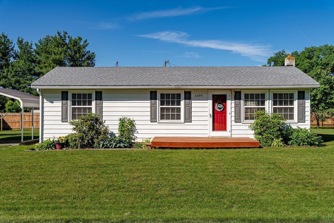
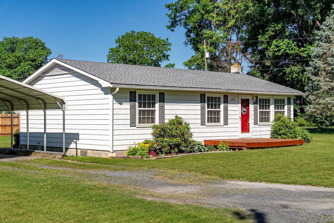
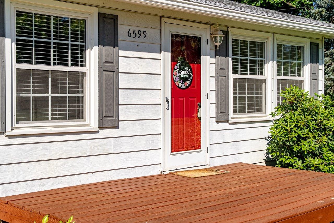
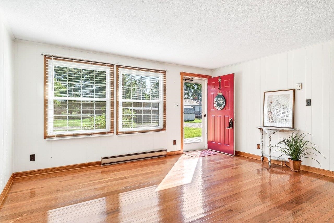
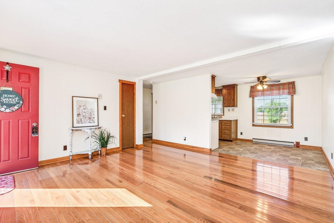
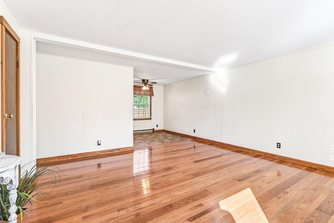
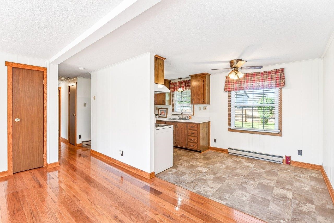
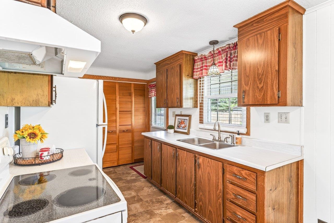
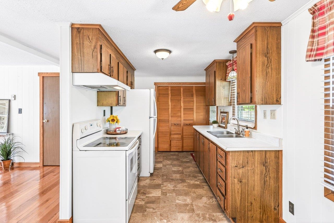
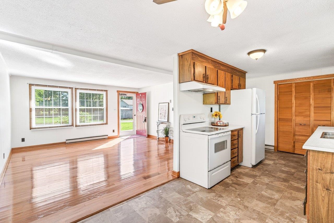
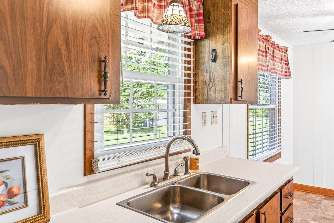
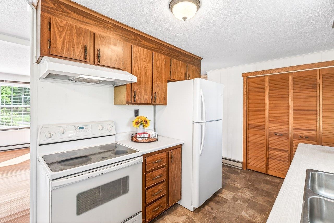
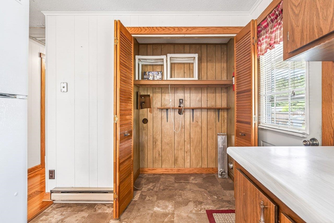
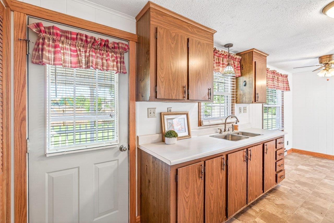
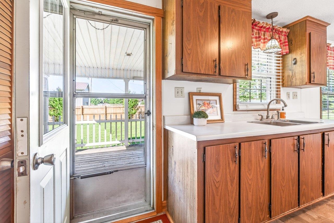
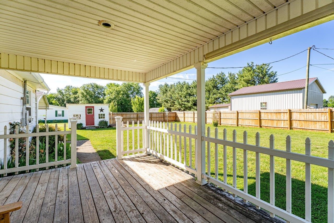
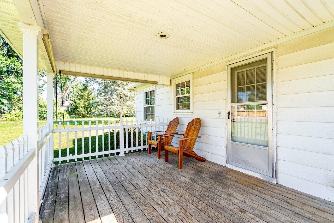
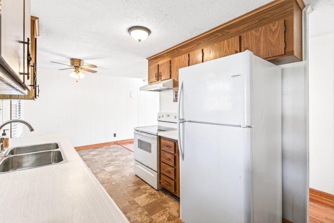
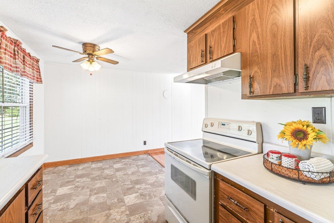
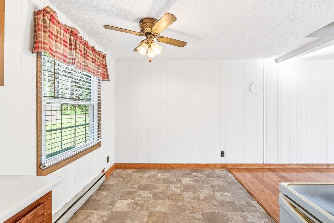
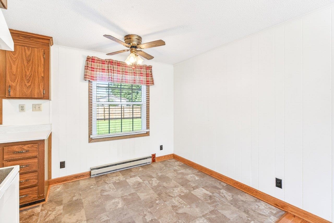
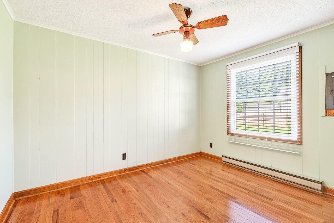
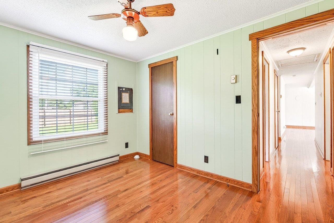
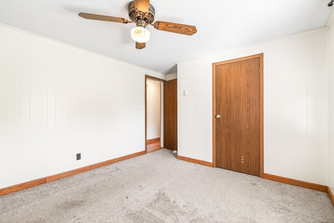
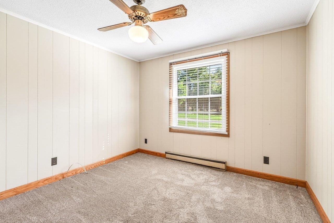
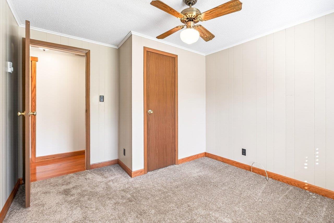
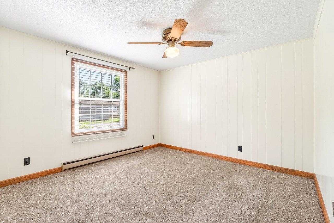
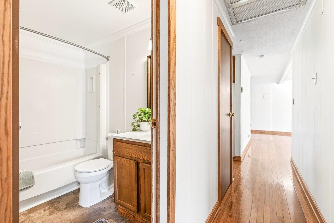
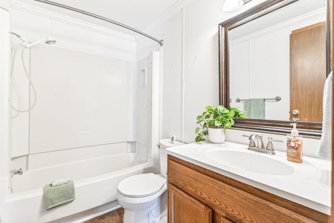
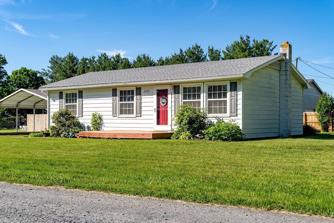
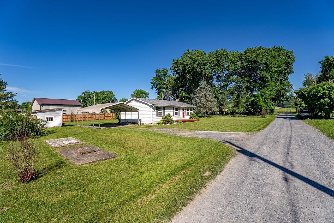
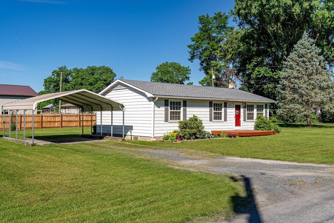
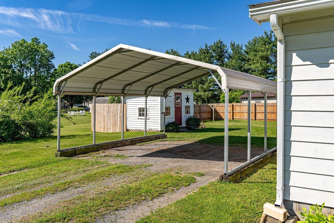
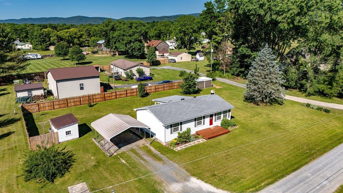
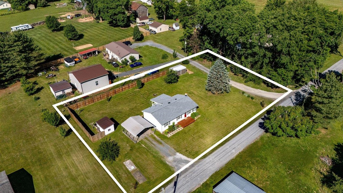
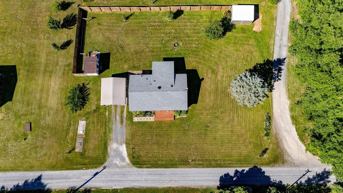
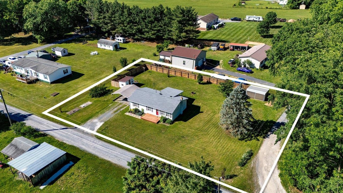
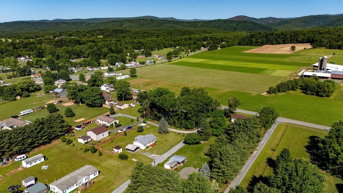
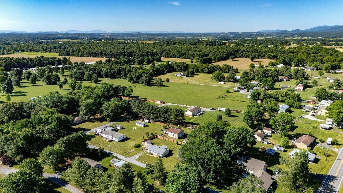
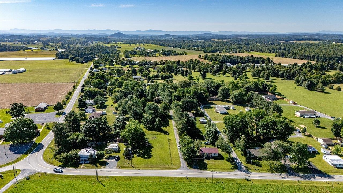
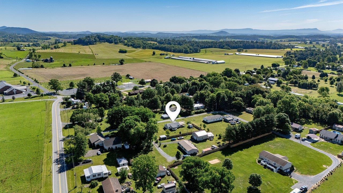
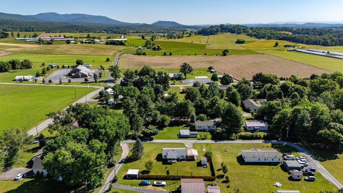
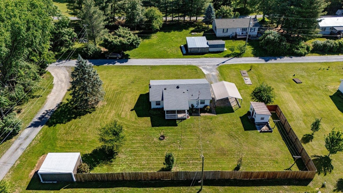
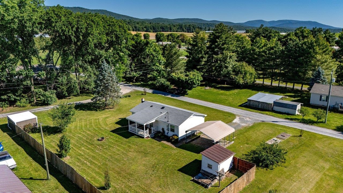
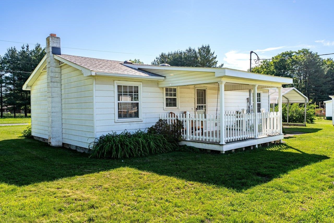
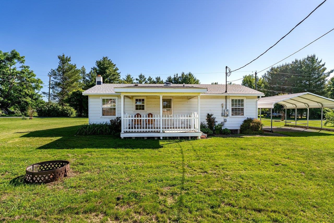
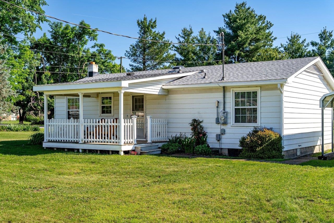
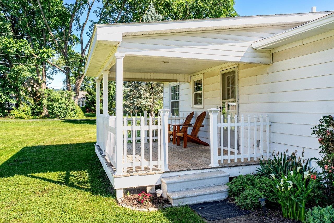
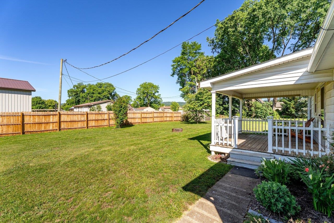
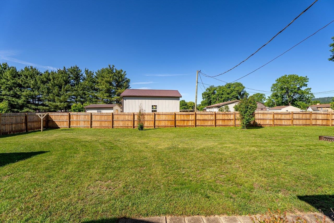
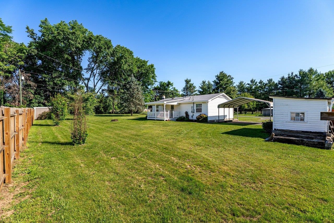
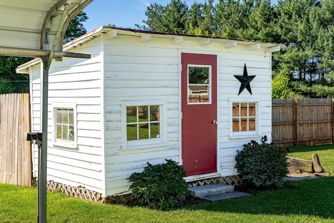
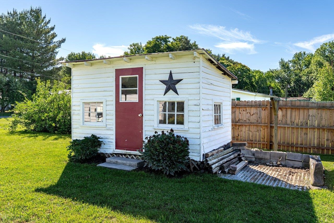
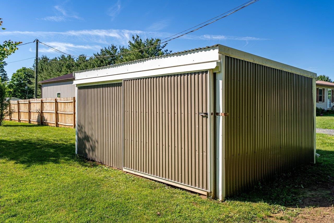
Small but mighty, this charming 3-bedroom, 1-bath ranch in Dayton is the perfect first home -- sitting on a flat, half-acre lot in a beautiful country setting with more to love than its square footage suggests. The main level feels bright and open with a natural flow between the living room, dining room, and kitchen -- great for everyday living without feeling cramped. Three comfortable bedrooms and a well-sized, recently updated full bath round out the interior, along with a conveniently located laundry closet just off the kitchen. Step outside and you've got room to breathe -- a deck and patio for relaxing or entertaining, a wood privacy fence across the back of the property, a carport, and not one but two storage sheds for all your tools, gear, and extras. This well-cared-for home offers a smart floorplan, a peaceful country setting, and the kind of charm that's hard to find at this price point. If you've been waiting for the right first home, this might just be it.

3
beds

1
bath

960 Sq.Ft. LIVING AREA

0.5 Acres lot

3 beds
1 full bath
960 Sq.Ft.
1981 BUILT
0.5 Acres LOT
Cathi Anne

Cathi Anne

Features & Amenities

Interior

  • total bedrooms3
  • Total bathroom1
  • full bathroom1
  • Laundry room Washer Hookup, Dryer Hookup
  • Flooring Carpet, Hardwood, Vinyl
  • APPLIANCES Electric Range, Refrigerator
  • other interior Features Primary Downstairs

Area & Lot

  • Status Sold
  • Date Sold July 21, 2026
  • Living Area960 Sq.Ft.
  • Total Area960 Sq.Ft.
  • Lot Area0.5 Acres
  • MLS® ID678064
  • TypeResidential
  • YEAR BUILT1981
  • NeighborhoodDayton
  • Architecture StylesRanch
  • Elementary SchoolOttobine
  • Middle SchoolWilbur S. Pence
  • High SchoolTurner Ashby

Exterior

  • STORIES1
  • water SourceCistern
  • utilitiesCable Available, High Speed Internet Available
  • roofComposition, Shingle
  • lot featuresGarden
  • parkingCarport
  • HEAT TYPEBaseboard, Electric
  • AIR CONDITIONINGWindow Unit(s)
  • sewerConventional Sewer
  • SubstructureBlock
  • other exterior FeaturesFence

Financial

  • Sales Price$255,000
  • Real Estate Tax $1,006/yr

Dayton

Explore

Follow Us on Instagram