Leave a

By providing your contact information to Nest Realty Harrisonburg, your personal information will be processed in accordance with Nest Realty Harrisonburg's Privacy Policy. By checking the box(es) below, you expressly consent to receive marketing or promotional real estate communication from Nest Realty Harrisonburg in the manner selected by you. For SMS text messages, message frequency varies. Message and data rates may apply. Consent is not a condition of purchase of any goods or services. You may opt out of receiving further communications from Nest Realty Harrisonburg at any time. To opt out of receiving SMS text messages, reply STOP to unsubscribe. SMS text messaging is subject to our Terms of Use.

Thank you for your message. We will be in touch with you shortly.

Explore Our Properties
7356 SPRING CREEK RD
SEE ALL PHOTOS
7356 SPRING CREEK RD
Sold

7356 SPRING CREEK RD

7356 SPRING CREEK RD, Bridgewater, VA 22812

$390,000
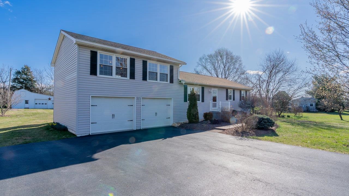
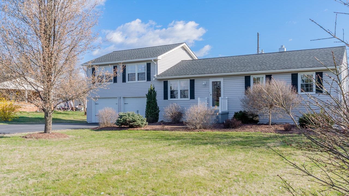
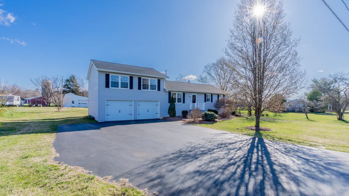
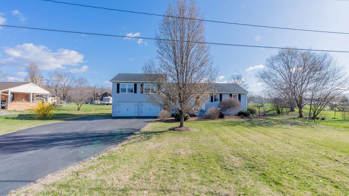
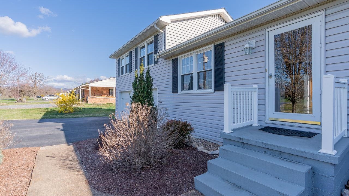
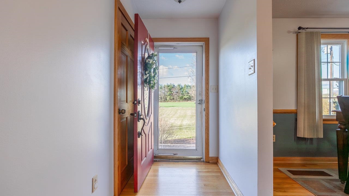
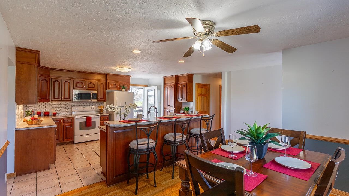
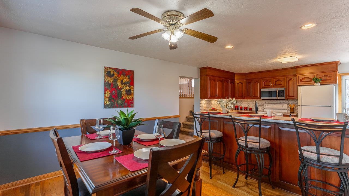
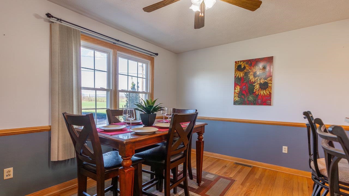
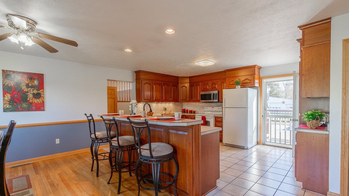
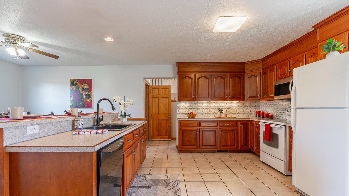
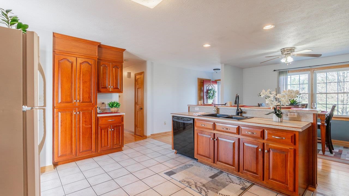
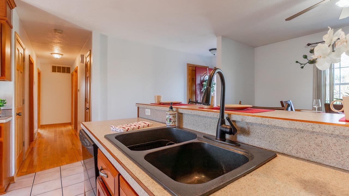
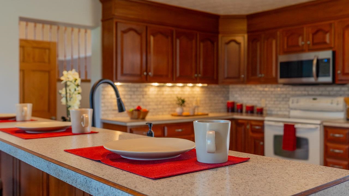
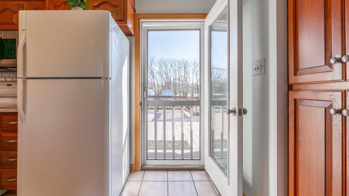
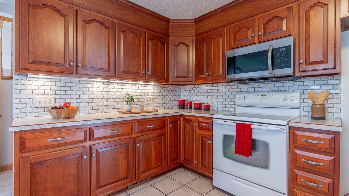
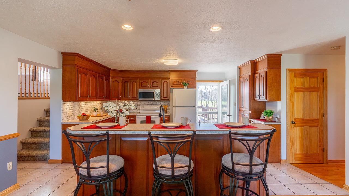
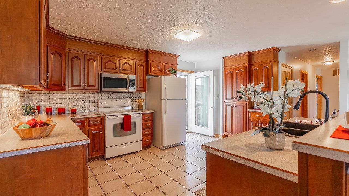
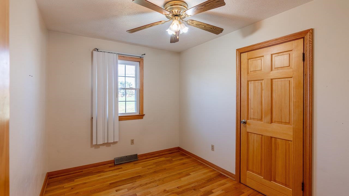
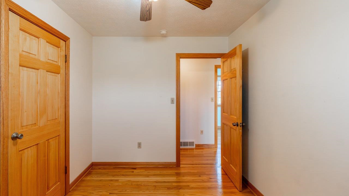
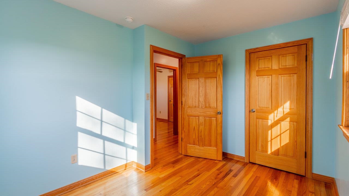
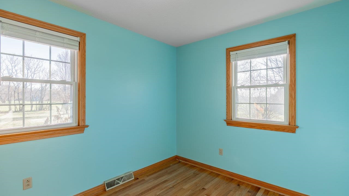
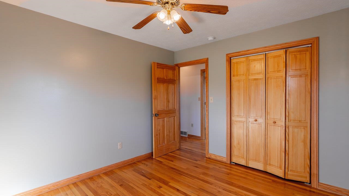
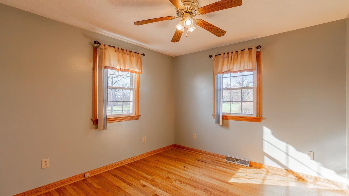
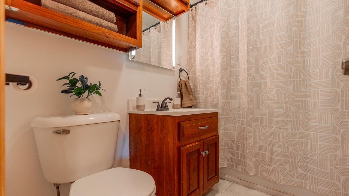
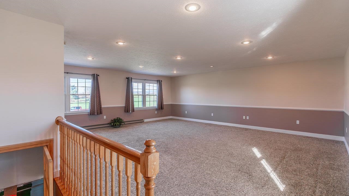
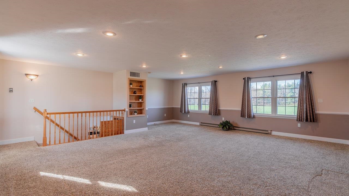
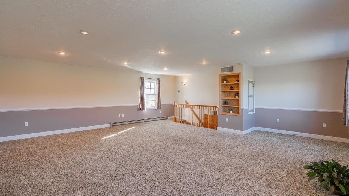
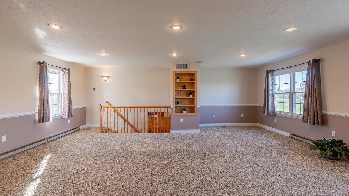
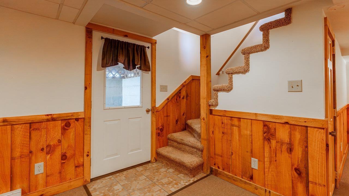
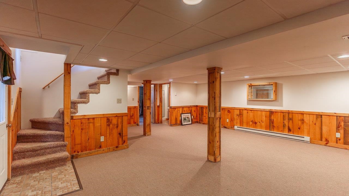
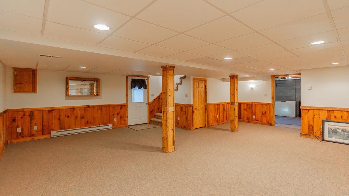
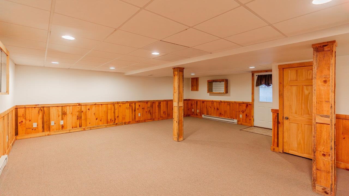
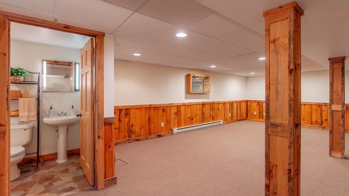
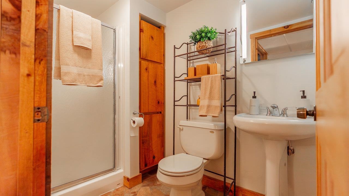
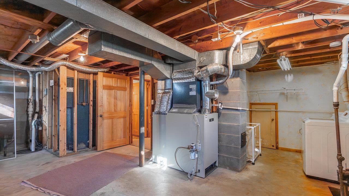
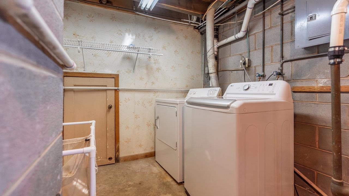
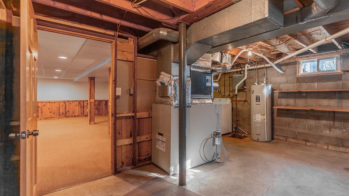
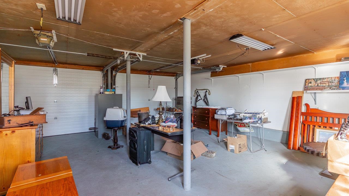
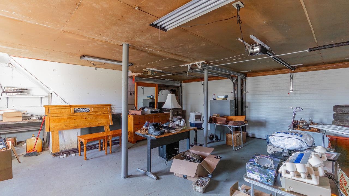
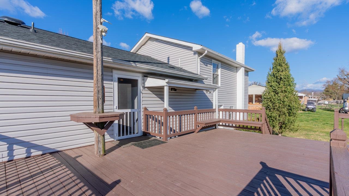
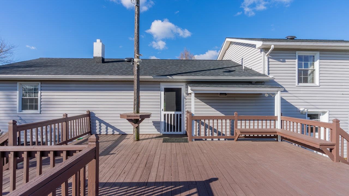
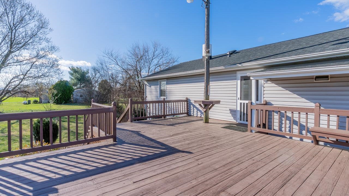
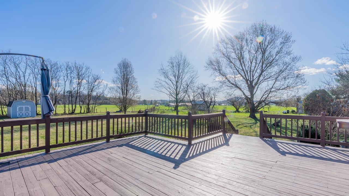
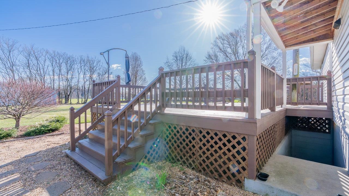
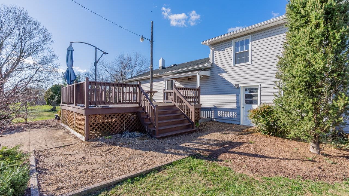
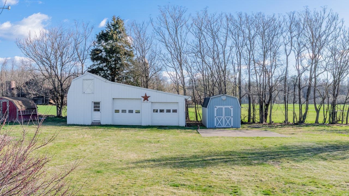
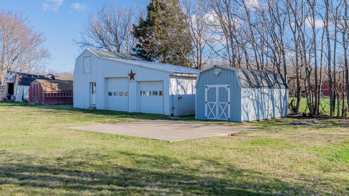
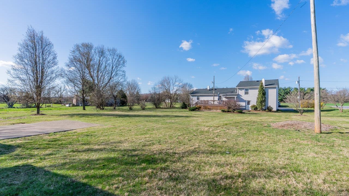
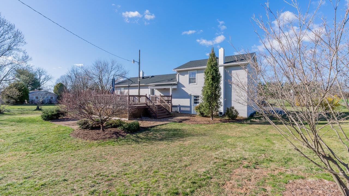
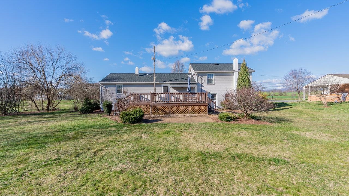
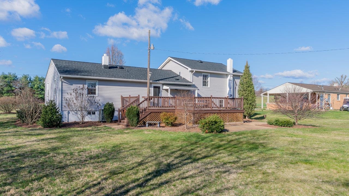
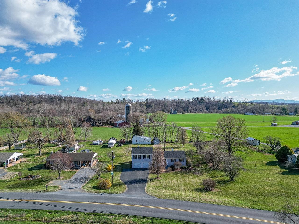
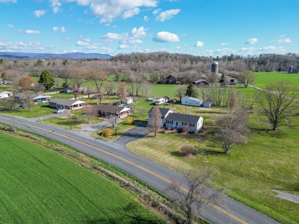
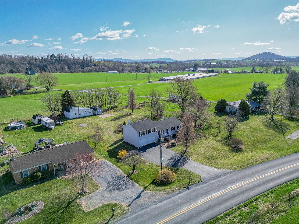
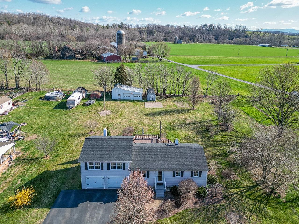
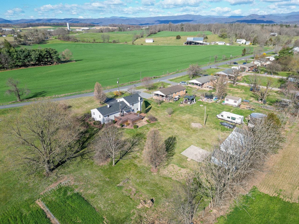
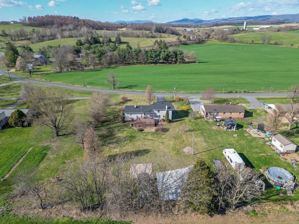
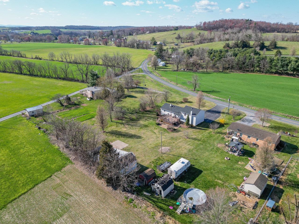
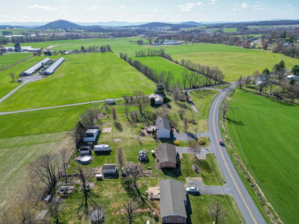
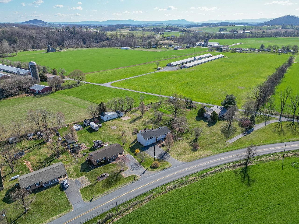
Nestled on 0.55 acres in the highly sought-after Turner Ashby school district, this well-maintained, home offers a serene setting with breathtaking countryside views and a spacious, flat lot. Inside, you'll find a large, oversized kitchen perfect for cooking and gathering, featuring custom cabinetry by locally owned Mill Cabinets. Beautiful hardwood floors and an oversized family room create a warm and inviting atmosphere. Recent updates, including a new roof and new HVAC system, provide peace of mind and energy efficiency. The partially finished basement offers additional living space with room to expand, while the 20x32 outdoor garage with 220-amp electricity is perfect for storage, hobbies, or a workshop. An additional 20x10 storage building with a loft ensures ample space for all your needs. Step outside to enjoy professional landscaping, a large deck, and a spacious patio, ideal for outdoor living and entertaining. This rare find in a desirable location has replacement windows and a long list of updates. Schedule your showing today!

3
beds

2
baths

3,155 Sq.Ft. LIVING AREA

0.55 Acres lot

3 beds
2 full baths
3,155 Sq.Ft.
1974 BUILT
0.55 Acres LOT
Dee Dee Sencindiver

Dee Dee Sencindiver

Features & Amenities

Interior

  • total bedrooms3
  • Total bathrooms2
  • full bathrooms2
  • other interior Features Primary Downstairs

Area & Lot

  • Status Sold
  • Date Sold May 2, 2025
  • Living Area3,155 Sq.Ft.
  • Total Area4,431 Sq.Ft.
  • Lot Area0.55 Acres
  • MLS® ID662378
  • TypeResidential
  • YEAR BUILT1974
  • NeighborhoodRockingham County
  • Elementary SchoolJohn Wayland
  • Middle SchoolWilbur S. Pence
  • High SchoolTurner Ashby

Exterior

  • STORIES2
  • Garage Space2.0
  • water SourcePrivate, Well
  • utilitiesCable Available
  • PoolNone
  • parkingAttached, Garage Faces Front, Garage
  • HEAT TYPEHeat Pump
  • AIR CONDITIONINGCentral Air
  • sewerConventional Sewer
  • SubstructureBlock

Financial

  • Sales Price$390,000
  • Real Estate Tax $1,812/yr
View Virtual Tour

Rockingham County

Explore

Follow Us on Instagram