Leave a

By providing your contact information to Nest Realty- Harrisonburg, VA, your personal information will be processed in accordance with Nest Realty- Harrisonburg, VA's Privacy Policy. By checking the box(es) below, you expressly consent to receive marketing or promotional real estate communication from Nest Realty- Harrisonburg, VA in the manner selected by you. For SMS text messages, message frequency varies. Message and data rates may apply. Consent is not a condition of purchase of any goods or services. You may opt out of receiving further communications from Nest Realty- Harrisonburg, VA at any time. To opt out of receiving SMS text messages, reply STOP to unsubscribe. SMS text messaging is subject to our Terms of Use.

Thank you for your message. We will be in touch with you shortly.

Explore Our Properties
82 SMOKY ROW RD
82 SMOKY ROW RD
82 SMOKY ROW RD
82 SMOKY ROW RD
82 SMOKY ROW RD
82 SMOKY ROW RD
82 SMOKY ROW RD
82 SMOKY ROW RD
82 SMOKY ROW RD
82 SMOKY ROW RD
82 SMOKY ROW RD
82 SMOKY ROW RD
82 SMOKY ROW RD
82 SMOKY ROW RD
82 SMOKY ROW RD
82 SMOKY ROW RD
82 SMOKY ROW RD
82 SMOKY ROW RD
82 SMOKY ROW RD
82 SMOKY ROW RD
82 SMOKY ROW RD
82 SMOKY ROW RD
82 SMOKY ROW RD
82 SMOKY ROW RD
82 SMOKY ROW RD
82 SMOKY ROW RD
82 SMOKY ROW RD
82 SMOKY ROW RD
82 SMOKY ROW RD
82 SMOKY ROW RD
82 SMOKY ROW RD
82 SMOKY ROW RD
82 SMOKY ROW RD
82 SMOKY ROW RD
82 SMOKY ROW RD
82 SMOKY ROW RD
82 SMOKY ROW RD
82 SMOKY ROW RD
82 SMOKY ROW RD
82 SMOKY ROW RD
82 SMOKY ROW RD
82 SMOKY ROW RD
82 SMOKY ROW RD
82 SMOKY ROW RD
82 SMOKY ROW RD
82 SMOKY ROW RD
82 SMOKY ROW RD
82 SMOKY ROW RD
82 SMOKY ROW RD
82 SMOKY ROW RD
82 SMOKY ROW RD
82 SMOKY ROW RD
82 SMOKY ROW RD
82 SMOKY ROW RD
82 SMOKY ROW RD
82 SMOKY ROW RD
82 SMOKY ROW RD
82 SMOKY ROW RD
82 SMOKY ROW RD
82 SMOKY ROW RD
82 SMOKY ROW RD
82 SMOKY ROW RD
82 SMOKY ROW RD
82 SMOKY ROW RD
82 SMOKY ROW RD
82 SMOKY ROW RD
82 SMOKY ROW RD
82 SMOKY ROW RD
82 SMOKY ROW RD
82 SMOKY ROW RD
82 SMOKY ROW RD
82 SMOKY ROW RD
82 SMOKY ROW RD
82 SMOKY ROW RD
82 SMOKY ROW RD
SEE ALL PHOTOS
82 SMOKY ROW RD
82 SMOKY ROW RD
82 SMOKY ROW RD
82 SMOKY ROW RD
82 SMOKY ROW RD
82 SMOKY ROW RD
82 SMOKY ROW RD
82 SMOKY ROW RD
82 SMOKY ROW RD
82 SMOKY ROW RD
82 SMOKY ROW RD
82 SMOKY ROW RD
82 SMOKY ROW RD
82 SMOKY ROW RD
82 SMOKY ROW RD
82 SMOKY ROW RD
82 SMOKY ROW RD
82 SMOKY ROW RD
82 SMOKY ROW RD
82 SMOKY ROW RD
82 SMOKY ROW RD
82 SMOKY ROW RD
82 SMOKY ROW RD
82 SMOKY ROW RD
82 SMOKY ROW RD
82 SMOKY ROW RD
82 SMOKY ROW RD
82 SMOKY ROW RD
82 SMOKY ROW RD
82 SMOKY ROW RD
82 SMOKY ROW RD
82 SMOKY ROW RD
82 SMOKY ROW RD
82 SMOKY ROW RD
82 SMOKY ROW RD
82 SMOKY ROW RD
82 SMOKY ROW RD
82 SMOKY ROW RD
82 SMOKY ROW RD
82 SMOKY ROW RD
82 SMOKY ROW RD
82 SMOKY ROW RD
82 SMOKY ROW RD
82 SMOKY ROW RD
82 SMOKY ROW RD
82 SMOKY ROW RD
82 SMOKY ROW RD
82 SMOKY ROW RD
82 SMOKY ROW RD
82 SMOKY ROW RD
82 SMOKY ROW RD
82 SMOKY ROW RD
82 SMOKY ROW RD
82 SMOKY ROW RD
82 SMOKY ROW RD
82 SMOKY ROW RD
82 SMOKY ROW RD
82 SMOKY ROW RD
82 SMOKY ROW RD
82 SMOKY ROW RD
82 SMOKY ROW RD
82 SMOKY ROW RD
82 SMOKY ROW RD
82 SMOKY ROW RD
82 SMOKY ROW RD
82 SMOKY ROW RD
82 SMOKY ROW RD
82 SMOKY ROW RD
82 SMOKY ROW RD
82 SMOKY ROW RD
82 SMOKY ROW RD
82 SMOKY ROW RD
82 SMOKY ROW RD
82 SMOKY ROW RD
82 SMOKY ROW RD
Sold

82 SMOKY ROW RD

82 SMOKY ROW RD, Staunton, VA 24401

$550,000
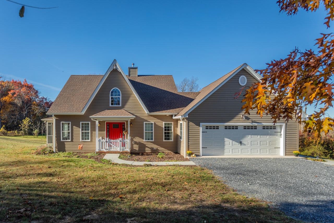
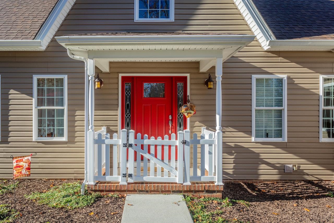
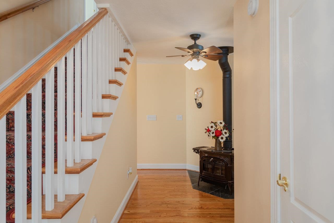
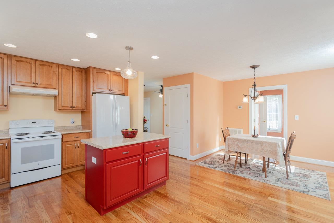
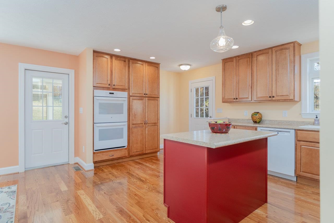
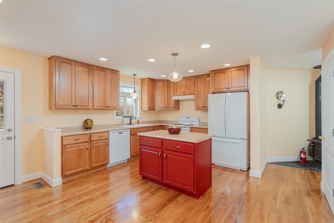
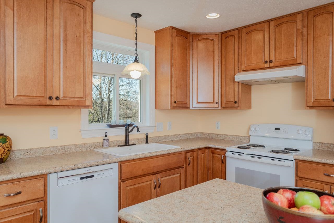
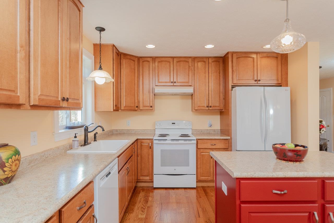
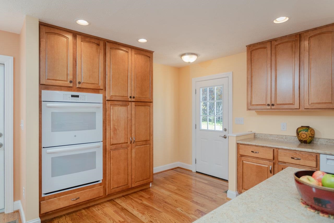
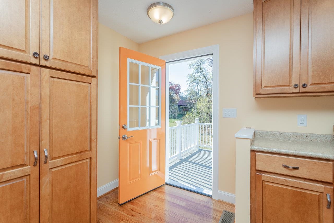
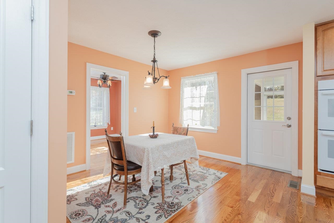
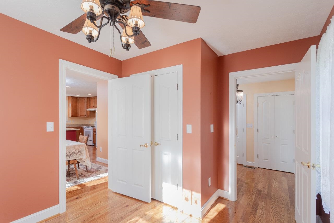
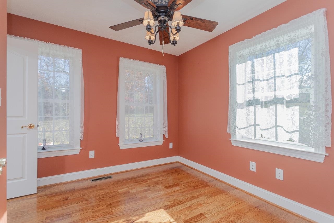
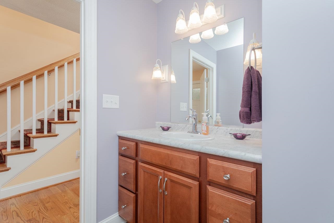
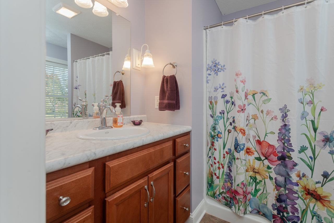
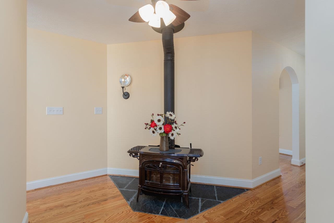
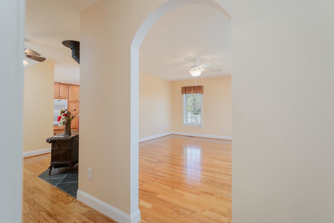
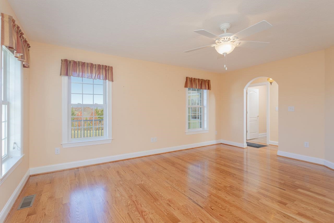
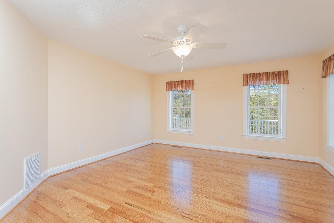
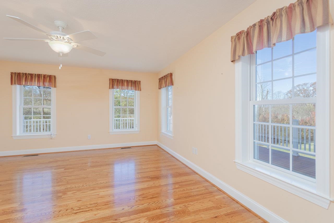
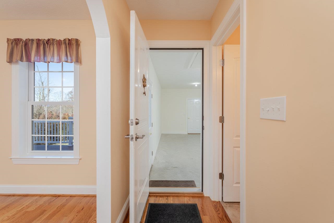
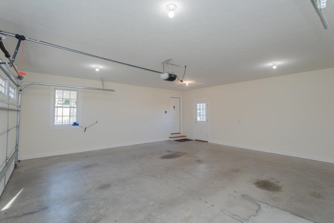
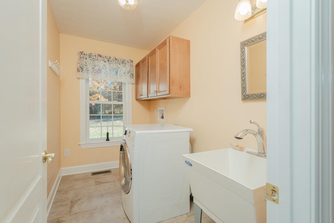
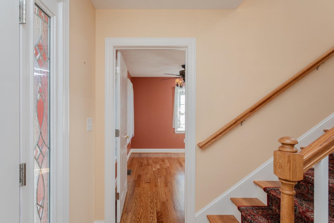
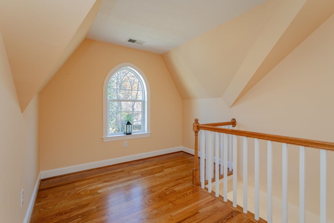
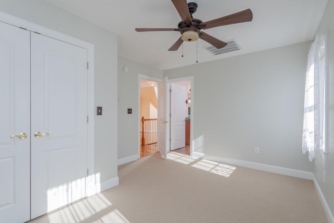
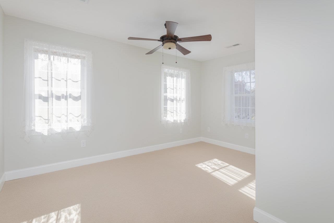
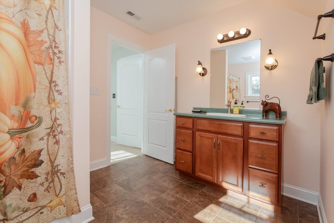
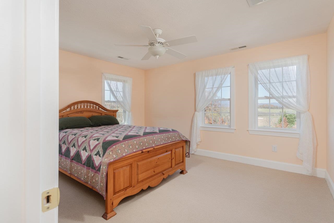
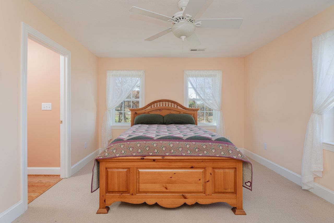
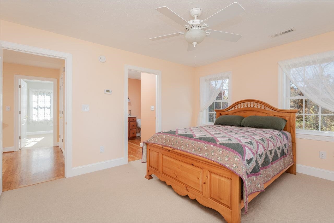
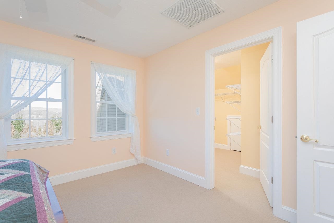
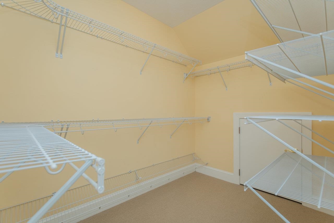
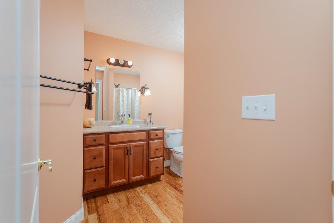
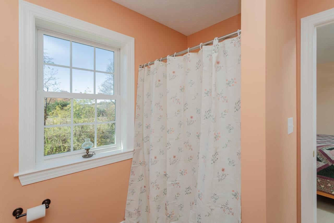
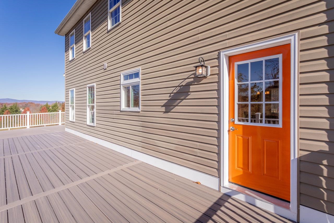
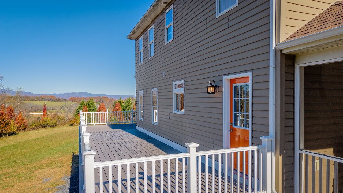
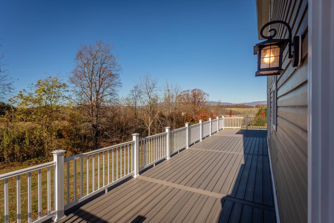
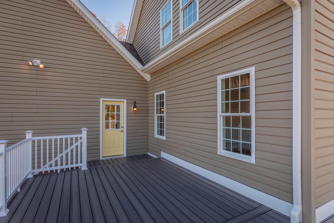
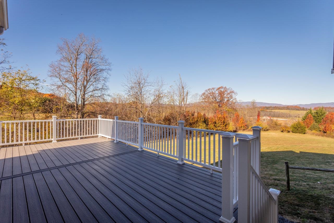
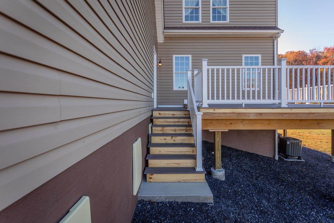
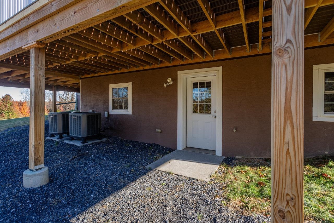
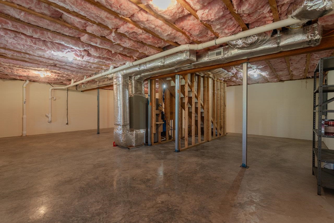
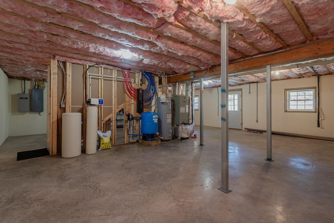
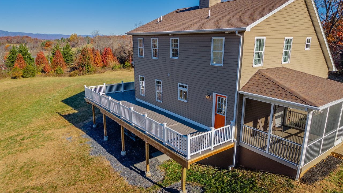
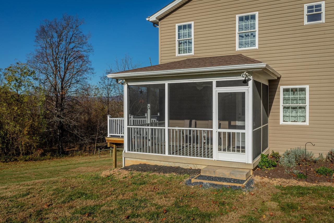
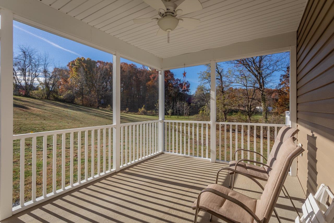
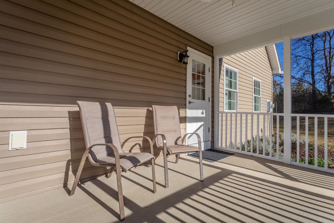
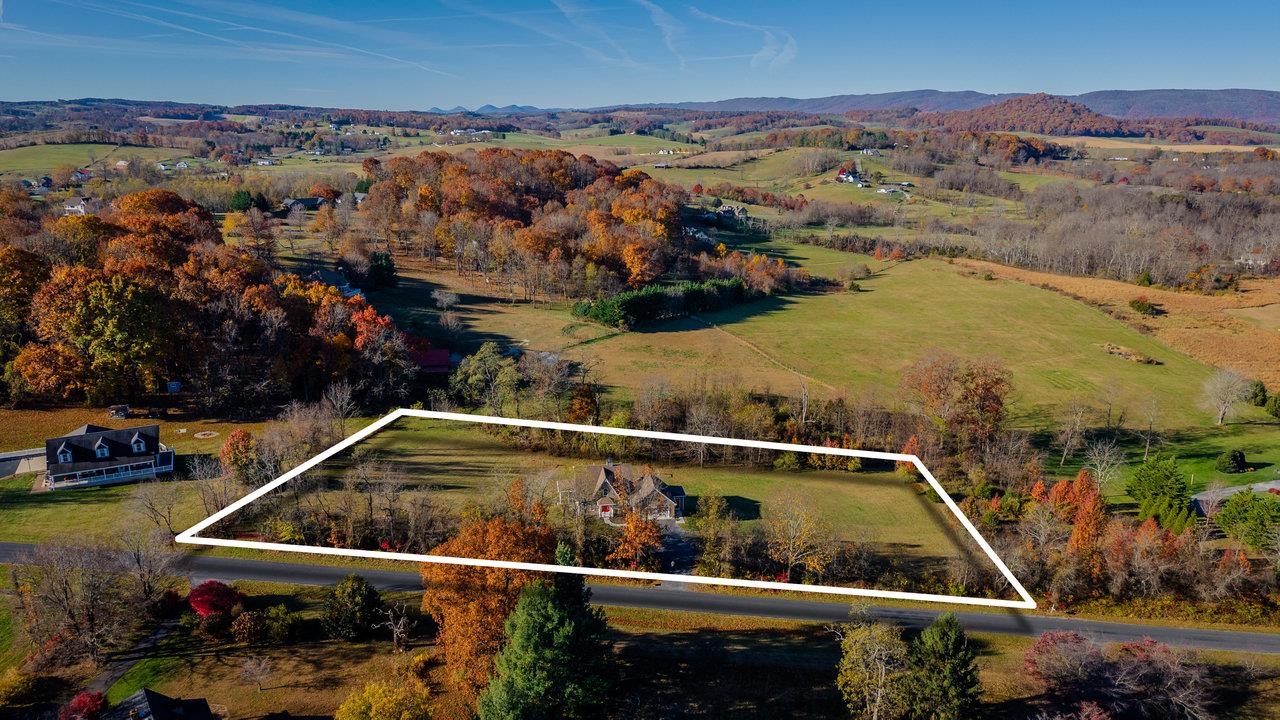
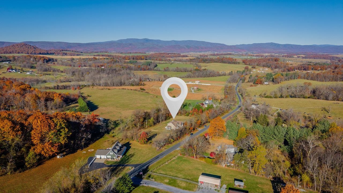
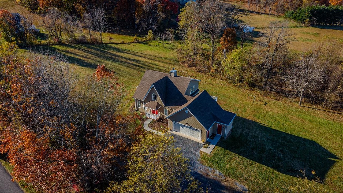
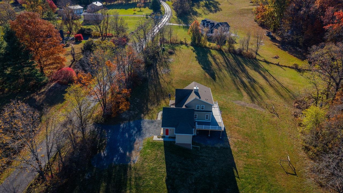
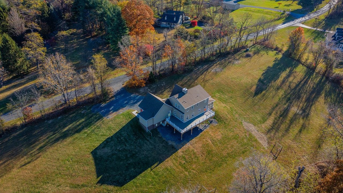
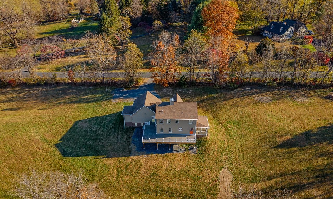
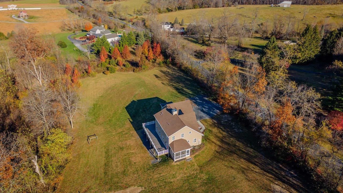
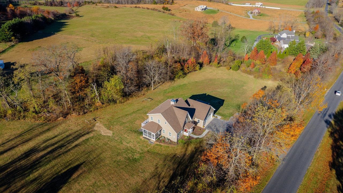
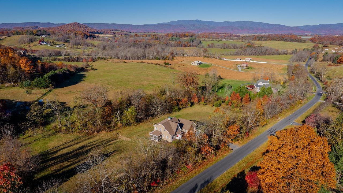
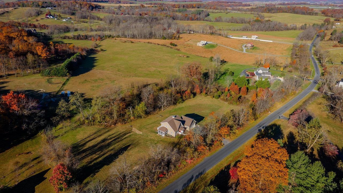
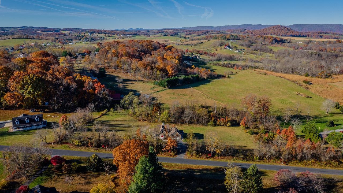
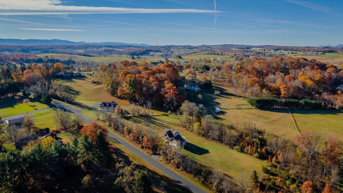
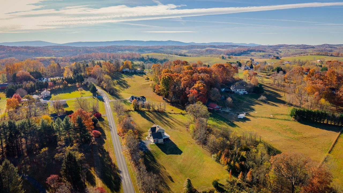
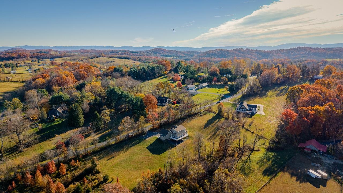
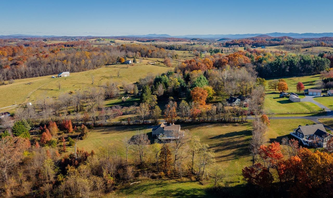
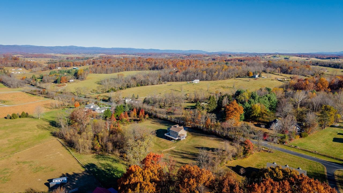
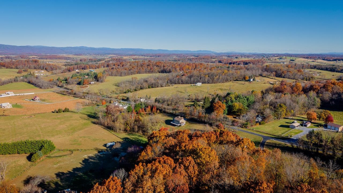
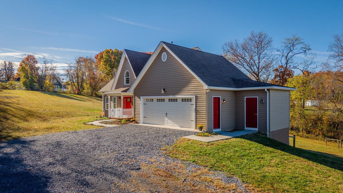
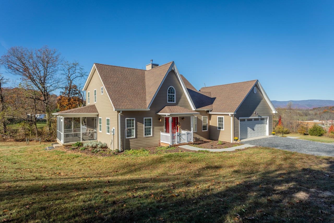
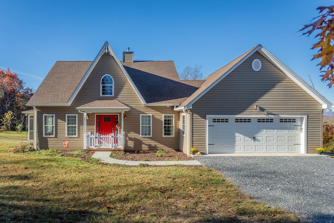
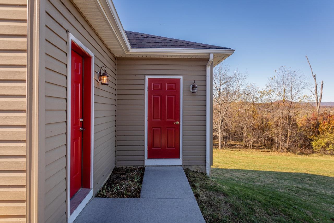
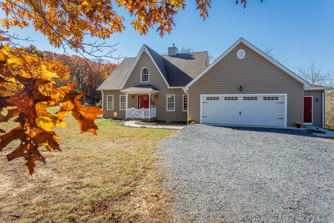
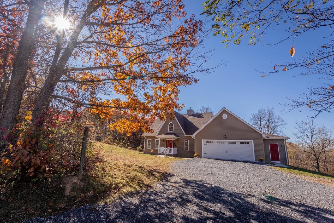
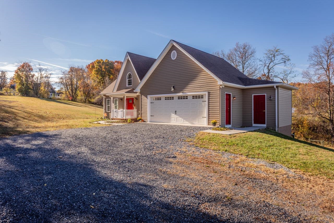
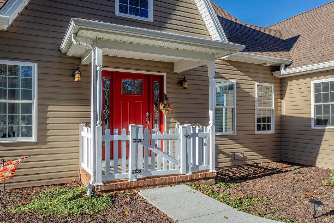
Charming country setting with a convenient commute to Staunton, Harrisonburg and Charlottesville. Custom-built 3 bedroom home set on 2.44 acres! Owners have added immaculate wrap around deck (648 sq feet) and re-worked the kitchen to provide more space and vastly improved use. Main level features hardwood floors throughout, one small bedroom, full bath, laundry, huge living room and a central woodstove to provide heat to both levels. The kitchen offers honey-stained cabinets and convenient slide-out lower shelving, floor-to-ceiling cabinet pantry, an island and double wall-ovens. Upstairs you find two-bedroom suites and a common area useful for a reading nook or hobby space. The heated, unfinished basement with walk-out provides the potential for more finished space. Home has low maintenance exterior, screened porch, and a huge yard with southern exposure and sunny garden spots. The attached, extra-wide 2-car garage is fully insulated and provides direct access to new deck, easy access to indoor wood storage/closet and pull down stairs for plenty of storage above.

3
beds

3
baths

2,112 Sq.Ft. LIVING AREA

2.44 Acres lot

David Galgano

David Galgano

Features & Amenities

Interior

  • total bedrooms3
  • Total bathrooms3
  • full bathrooms3

Area & Lot

  • Status Sold
  • Living Area2,112 Sq.Ft.
  • Total Area4,020 Sq.Ft.
  • Lot Area2.44 Acres
  • MLS® ID670848
  • TypeResidential
  • YEAR BUILT2015
  • Elementary SchoolRiverheads
  • Middle SchoolRiverheads
  • High SchoolRiverheads

Exterior

  • STORIES2
  • Garage Space2.0
  • water SourcePrivate, Well
  • utilitiesFiber Optic Available
  • parkingAttached, Electricity, Garage Faces Front, Garage, Garage Door Opener
  • HEAT TYPECentral, Electric, Heat Pump
  • AIR CONDITIONINGCentral Air
  • sewerConventional Sewer
  • SubstructureBlock, Slab

Financial

  • Sales Price$550,000
  • Real Estate Tax $2,320/yr

Follow Us on Instagram