Leave a

By providing your contact information to Nest Realty Harrisonburg, your personal information will be processed in accordance with Nest Realty Harrisonburg's Privacy Policy. By checking the box(es) below, you expressly consent to receive marketing or promotional real estate communication from Nest Realty Harrisonburg in the manner selected by you. For SMS text messages, message frequency varies. Message and data rates may apply. Consent is not a condition of purchase of any goods or services. You may opt out of receiving further communications from Nest Realty Harrisonburg at any time. To opt out of receiving SMS text messages, reply STOP to unsubscribe. SMS text messaging is subject to our Terms of Use.

Thank you for your message. We will be in touch with you shortly.

Explore Our Properties
8340 OVERBROOK DR
8340 OVERBROOK DR
8340 OVERBROOK DR
8340 OVERBROOK DR
8340 OVERBROOK DR
8340 OVERBROOK DR
8340 OVERBROOK DR
8340 OVERBROOK DR
8340 OVERBROOK DR
8340 OVERBROOK DR
8340 OVERBROOK DR
8340 OVERBROOK DR
8340 OVERBROOK DR
8340 OVERBROOK DR
8340 OVERBROOK DR
8340 OVERBROOK DR
8340 OVERBROOK DR
8340 OVERBROOK DR
8340 OVERBROOK DR
8340 OVERBROOK DR
8340 OVERBROOK DR
8340 OVERBROOK DR
8340 OVERBROOK DR
8340 OVERBROOK DR
8340 OVERBROOK DR
8340 OVERBROOK DR
8340 OVERBROOK DR
8340 OVERBROOK DR
8340 OVERBROOK DR
8340 OVERBROOK DR
8340 OVERBROOK DR
8340 OVERBROOK DR
8340 OVERBROOK DR
8340 OVERBROOK DR
8340 OVERBROOK DR
8340 OVERBROOK DR
8340 OVERBROOK DR
8340 OVERBROOK DR
8340 OVERBROOK DR
8340 OVERBROOK DR
8340 OVERBROOK DR
8340 OVERBROOK DR
8340 OVERBROOK DR
8340 OVERBROOK DR
8340 OVERBROOK DR
8340 OVERBROOK DR
8340 OVERBROOK DR
8340 OVERBROOK DR
8340 OVERBROOK DR
8340 OVERBROOK DR
8340 OVERBROOK DR
8340 OVERBROOK DR
8340 OVERBROOK DR
8340 OVERBROOK DR
8340 OVERBROOK DR
8340 OVERBROOK DR
8340 OVERBROOK DR
8340 OVERBROOK DR
8340 OVERBROOK DR
8340 OVERBROOK DR
8340 OVERBROOK DR
8340 OVERBROOK DR
8340 OVERBROOK DR
8340 OVERBROOK DR
8340 OVERBROOK DR
8340 OVERBROOK DR
8340 OVERBROOK DR
8340 OVERBROOK DR
8340 OVERBROOK DR
8340 OVERBROOK DR
8340 OVERBROOK DR
8340 OVERBROOK DR
8340 OVERBROOK DR
SEE ALL PHOTOS
8340 OVERBROOK DR
8340 OVERBROOK DR
8340 OVERBROOK DR
8340 OVERBROOK DR
8340 OVERBROOK DR
8340 OVERBROOK DR
8340 OVERBROOK DR
8340 OVERBROOK DR
8340 OVERBROOK DR
8340 OVERBROOK DR
8340 OVERBROOK DR
8340 OVERBROOK DR
8340 OVERBROOK DR
8340 OVERBROOK DR
8340 OVERBROOK DR
8340 OVERBROOK DR
8340 OVERBROOK DR
8340 OVERBROOK DR
8340 OVERBROOK DR
8340 OVERBROOK DR
8340 OVERBROOK DR
8340 OVERBROOK DR
8340 OVERBROOK DR
8340 OVERBROOK DR
8340 OVERBROOK DR
8340 OVERBROOK DR
8340 OVERBROOK DR
8340 OVERBROOK DR
8340 OVERBROOK DR
8340 OVERBROOK DR
8340 OVERBROOK DR
8340 OVERBROOK DR
8340 OVERBROOK DR
8340 OVERBROOK DR
8340 OVERBROOK DR
8340 OVERBROOK DR
8340 OVERBROOK DR
8340 OVERBROOK DR
8340 OVERBROOK DR
8340 OVERBROOK DR
8340 OVERBROOK DR
8340 OVERBROOK DR
8340 OVERBROOK DR
8340 OVERBROOK DR
8340 OVERBROOK DR
8340 OVERBROOK DR
8340 OVERBROOK DR
8340 OVERBROOK DR
8340 OVERBROOK DR
8340 OVERBROOK DR
8340 OVERBROOK DR
8340 OVERBROOK DR
8340 OVERBROOK DR
8340 OVERBROOK DR
8340 OVERBROOK DR
8340 OVERBROOK DR
8340 OVERBROOK DR
8340 OVERBROOK DR
8340 OVERBROOK DR
8340 OVERBROOK DR
8340 OVERBROOK DR
8340 OVERBROOK DR
8340 OVERBROOK DR
8340 OVERBROOK DR
8340 OVERBROOK DR
8340 OVERBROOK DR
8340 OVERBROOK DR
8340 OVERBROOK DR
8340 OVERBROOK DR
8340 OVERBROOK DR
8340 OVERBROOK DR
8340 OVERBROOK DR
8340 OVERBROOK DR
Courtesy of Nest Realty Harrisonburg
Pending

8340 OVERBROOK DR

8340 OVERBROOK DR, Mcgaheysville, VA 22840

$639,000
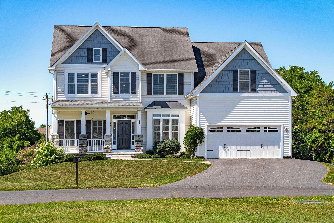
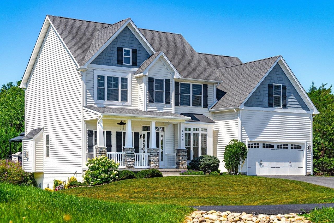
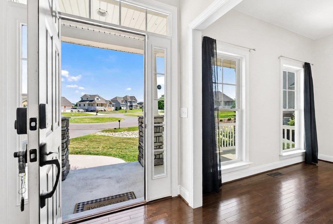
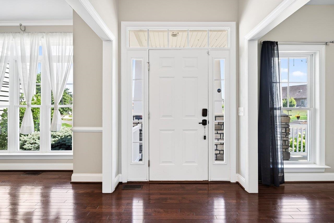
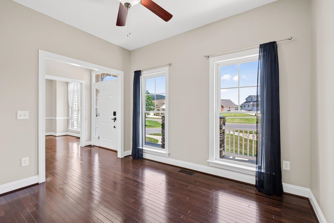
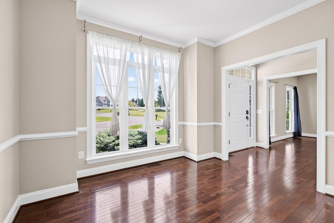
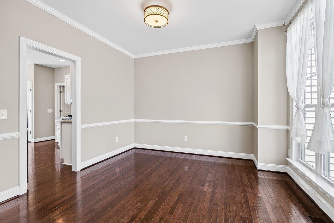
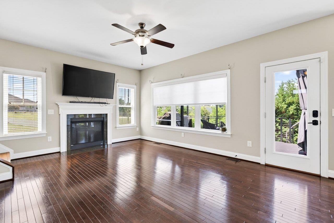
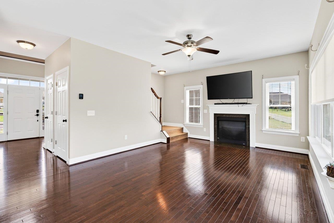
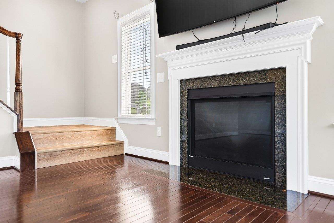
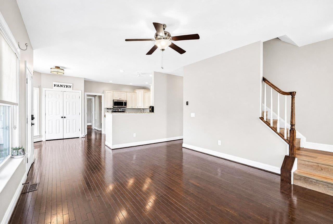
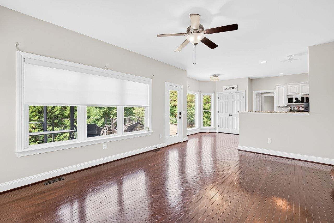
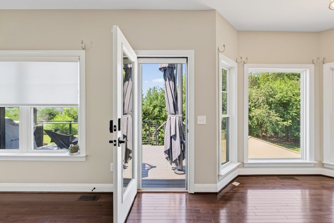
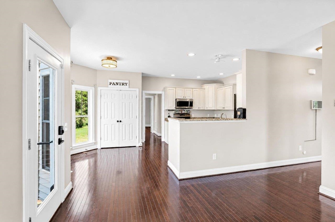
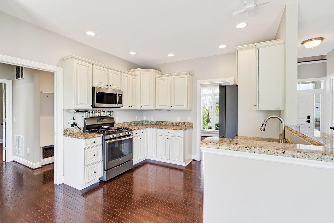
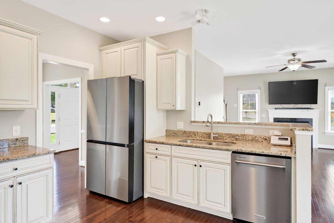
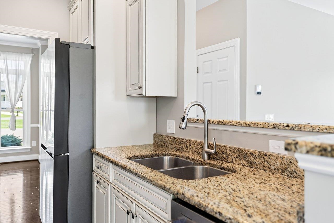
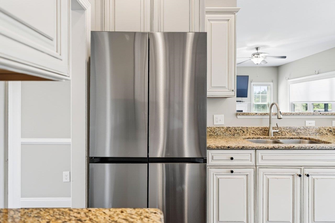
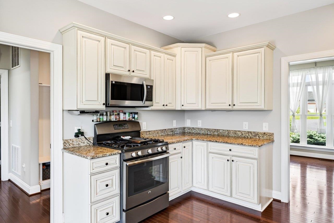
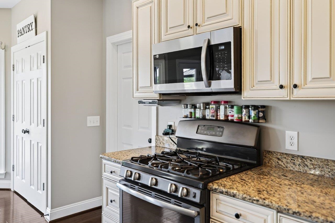
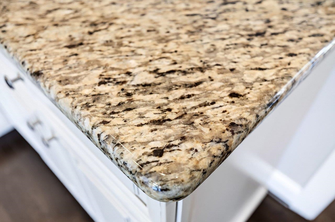
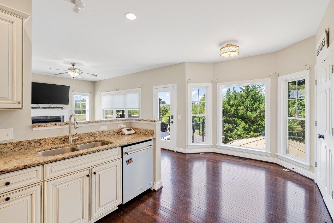
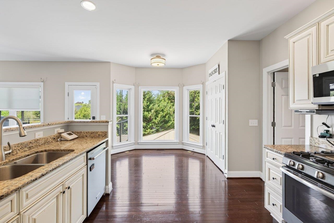
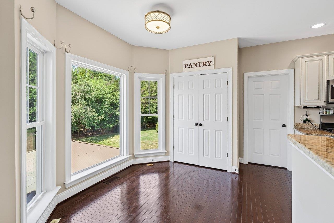
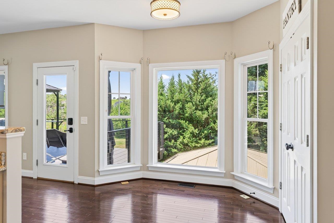
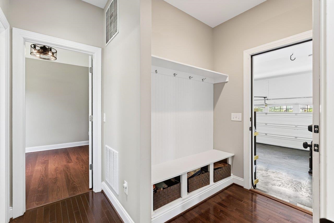
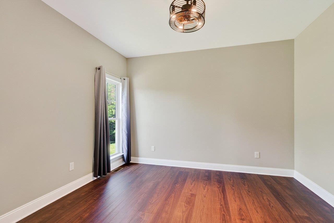
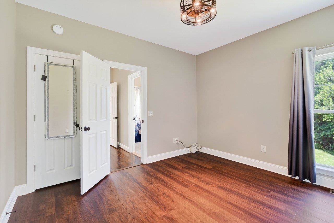
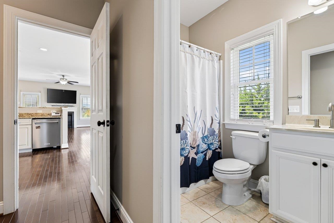
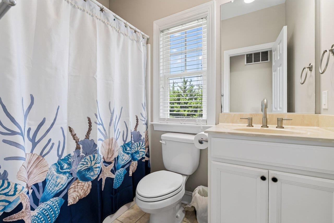
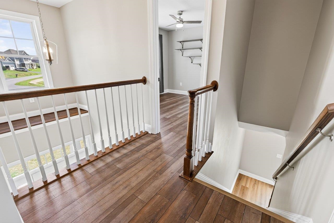
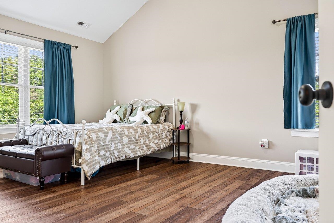
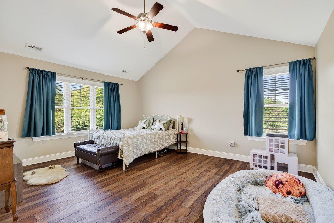
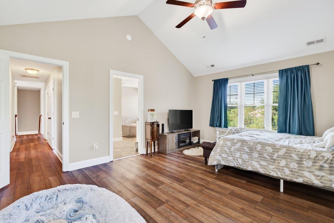
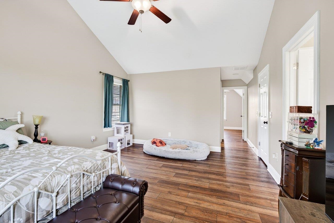
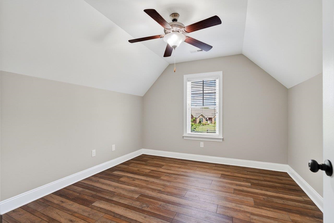
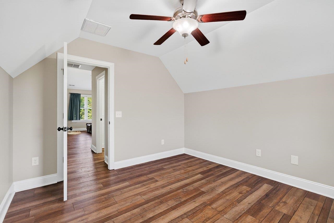
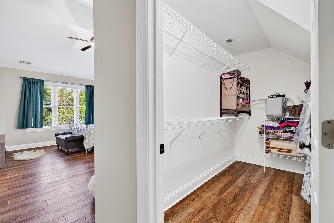
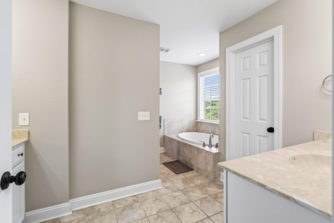
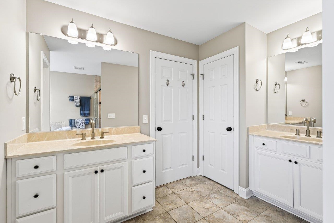
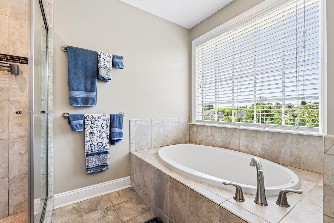
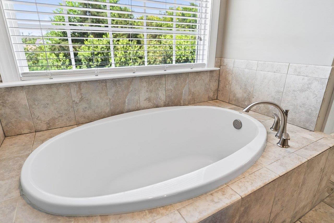
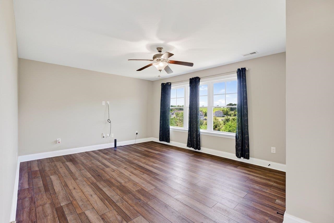
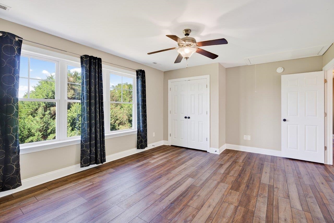
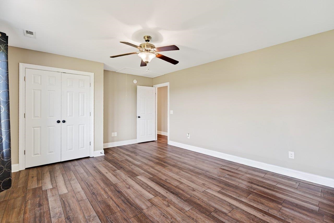
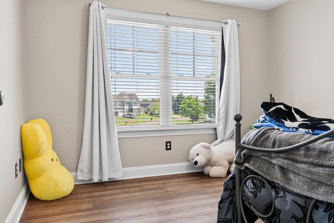
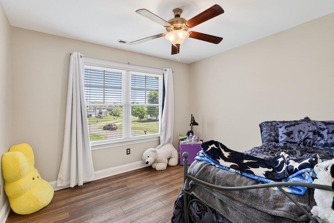
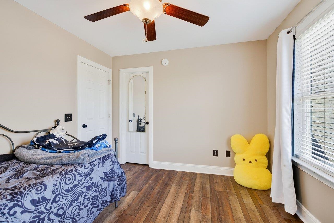
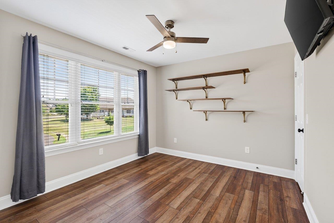
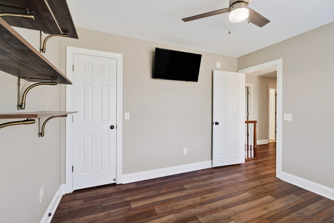
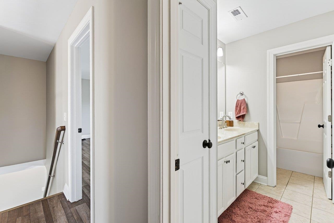
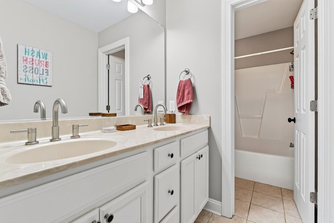
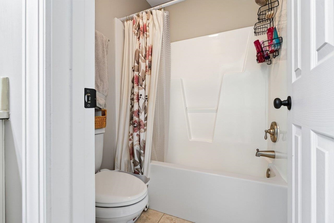
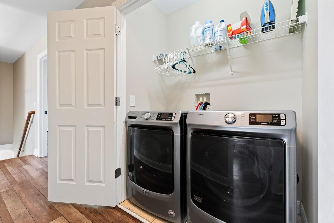
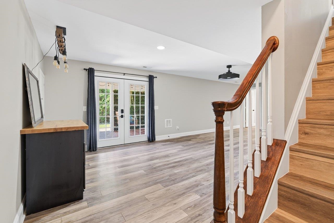
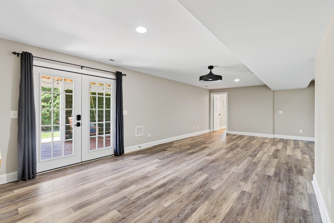
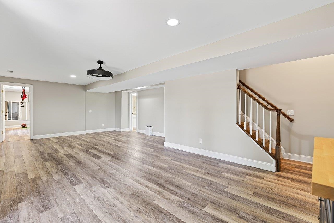
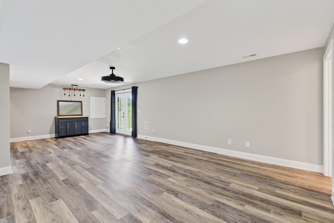
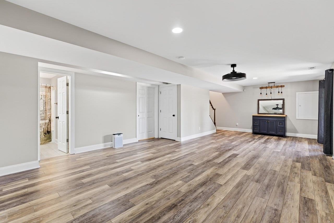
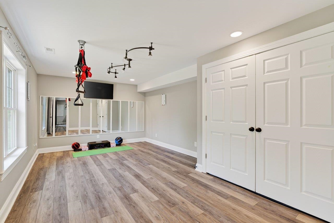
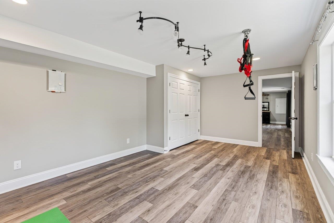
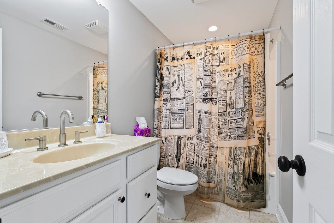
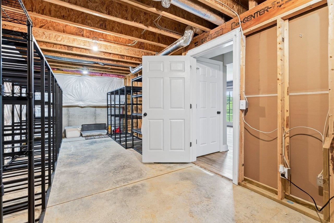
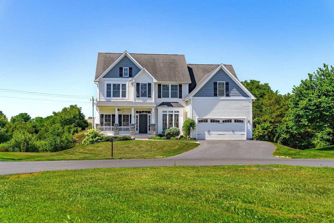
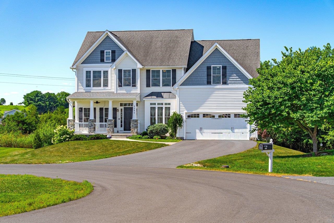
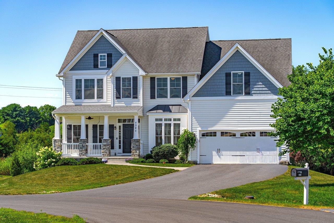
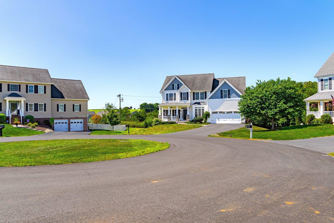
From the moment you arrive, you'll discover a home that offers far more than beautiful interiors. Nestled against a wooded backdrop in the desirable Overbrook community, this thoughtfully updated 5-bedroom, 4-bath home offers over 3,400 square feet of flexible living space designed for both everyday comfort and memorable gatherings. Inside, you'll find an inviting floor plan featuring a formal dining room, a spacious family room with a cozy fireplace, and an open-concept kitchen with a large center island, abundant cabinetry, and a sunny breakfast area overlooking the private backyard. A main-level bedroom and full bath provide the perfect space for guests, multigenerational living, or a home office. Upstairs, the spacious primary suite includes a versatile bonus room ideal for a nursery, home office, fitness space, or dream closet. Three additional bedrooms and a convenient second-floor laundry room complete the upper level. The finished walk-out basement expands your living options with a large recreation room, full bath, and a bonus room that can easily serve as a sixth bedroom, media room, or home gym. The backyard is where this home truly shines. Backing to a wooded walking trail, this private outdoor retreat was designed

5
beds

4
baths

3,481 Sq.Ft. LIVING AREA

0.29 Acres lot

5 beds
4 full baths
3,481 Sq.Ft.
2015 BUILT
0.29 Acres LOT
Kelly Breeden

Kelly Breeden

Features & Amenities

Interior

  • total bedrooms5
  • Total bathrooms4
  • full bathrooms4
  • other interior Features Primary Downstairs

Area & Lot

  • Status Pending
  • Date Sold September 16, 2026
  • Living Area3,481 Sq.Ft.
  • Total Area4,276 Sq.Ft.
  • Lot Area0.29 Acres
  • MLS® ID680185
  • TypeResidential
  • YEAR BUILT2015
  • NeighborhoodMcGaheysville
  • Elementary SchoolCub Run (Rockingham)
  • Middle SchoolMontevideo
  • High SchoolSpotswood

Exterior

  • STORIES2
  • Garage Space2.0
  • water SourcePublic
  • utilitiesCable Available, Fiber Optic Available
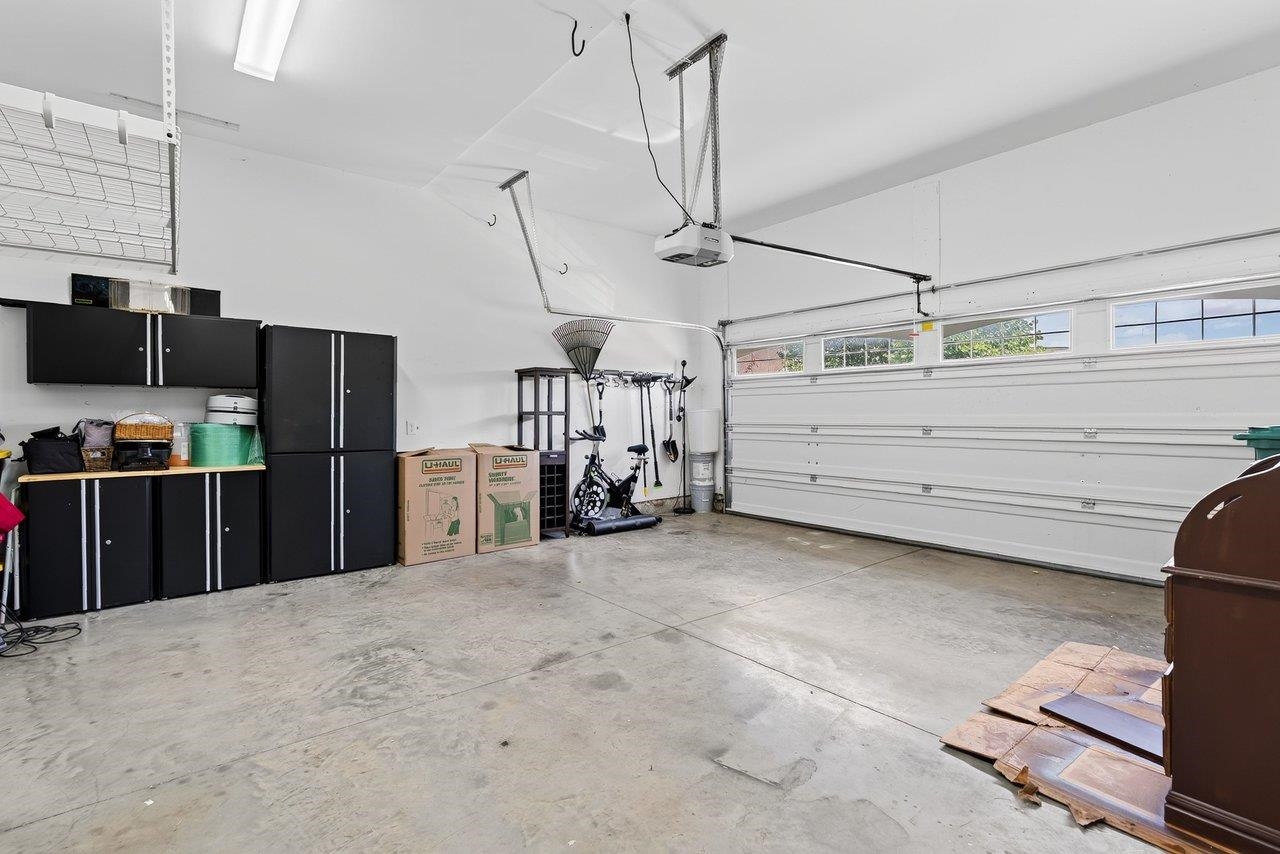
  • parkingAttached, Garage Faces Front, Garage, Oversized
  • HEAT TYPECentral
  • AIR CONDITIONINGCentral Air
  • sewerPublic Sewer
  • SubstructureBlock
  • HOA AmenitiesTrail(s)
  • security FeaturesSurveillance System

Financial

  • Sales Price$639,000
  • Real Estate Tax $3,628/yr
View Virtual Tour
image

Schedule a Showing

We would love to show you our beautiful property. Please select your preferred date and time below. An agent will be in touch shortly to confirm your appointment.

Schedule a Showing

We would love to show you our beautiful property. Please select your preferred date and time below. An agent will be in touch shortly to confirm your appointment.

Thank you for your interest in 8340 OVERBROOK DR, Mcgaheysville, VA 22840. We are reviewing your request and will be in touch shortly!

Mortgage Calculator

Estimate your monthly mortgage payment, including the principal and interest, property taxes, and HOA. Adjust the values to generate a more accurate rate.

All estimates are provided for informational purposes only. Actual amounts may vary.
$0,000 Your Payment 20 15 65
$0,000 Your Payment

McGaheysville

Explore

Follow Us on Instagram