Leave a

By providing your contact information to Nest Realty Harrisonburg, your personal information will be processed in accordance with Nest Realty Harrisonburg's Privacy Policy. By checking the box(es) below, you expressly consent to receive marketing or promotional real estate communication from Nest Realty Harrisonburg in the manner selected by you. For SMS text messages, message frequency varies. Message and data rates may apply. Consent is not a condition of purchase of any goods or services. You may opt out of receiving further communications from Nest Realty Harrisonburg at any time. To opt out of receiving SMS text messages, reply STOP to unsubscribe. SMS text messaging is subject to our Terms of Use.

Thank you for your message. We will be in touch with you shortly.

Explore Our Properties
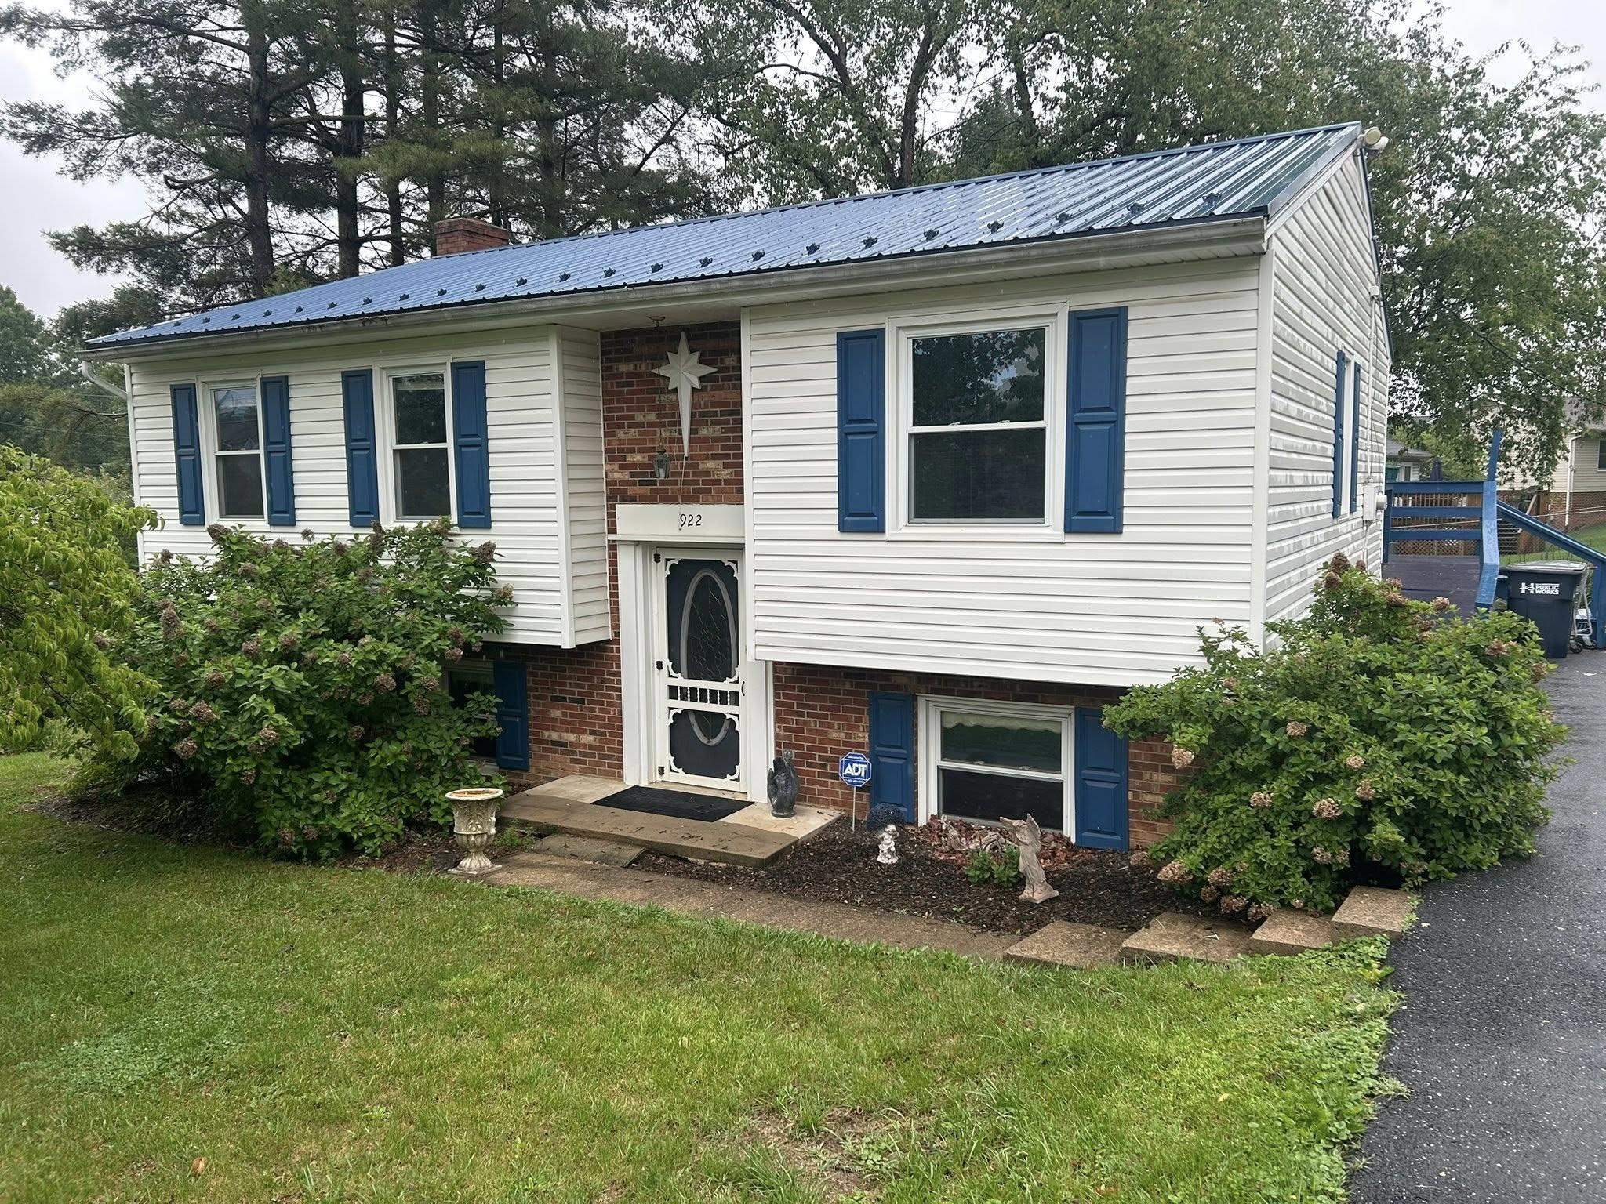
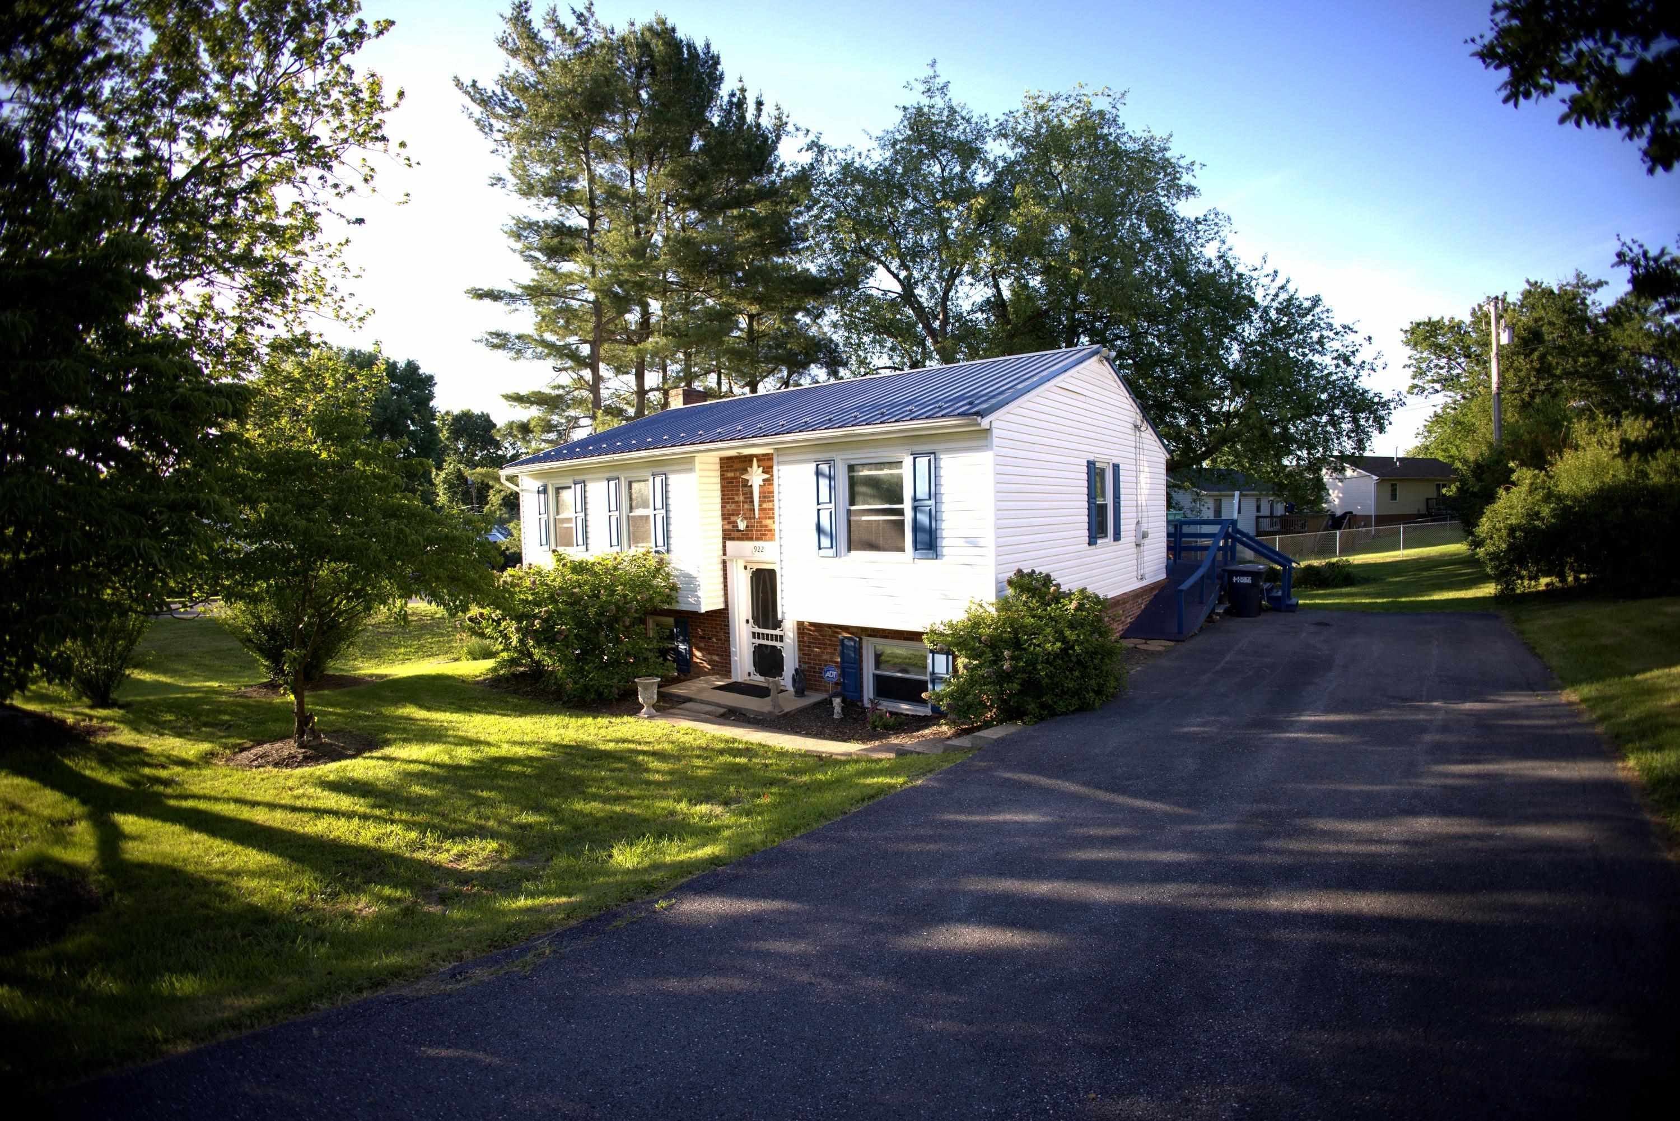
Split-level house with white siding, blue shutters, a metal roof, and a landscaped front yard.
922 TALIAFERRO DR
922 TALIAFERRO DR
922 TALIAFERRO DR
922 TALIAFERRO DR
922 TALIAFERRO DR
922 TALIAFERRO DR
922 TALIAFERRO DR
922 TALIAFERRO DR
922 TALIAFERRO DR
922 TALIAFERRO DR
922 TALIAFERRO DR
922 TALIAFERRO DR
922 TALIAFERRO DR
922 TALIAFERRO DR
922 TALIAFERRO DR
922 TALIAFERRO DR
922 TALIAFERRO DR
922 TALIAFERRO DR
922 TALIAFERRO DR
922 TALIAFERRO DR
922 TALIAFERRO DR
922 TALIAFERRO DR
922 TALIAFERRO DR
922 TALIAFERRO DR
922 TALIAFERRO DR
922 TALIAFERRO DR
922 TALIAFERRO DR
SEE ALL PHOTOS
Split-level house with white siding, blue shutters, a metal roof, and a landscaped front yard.
922 TALIAFERRO DR
922 TALIAFERRO DR
922 TALIAFERRO DR
922 TALIAFERRO DR
922 TALIAFERRO DR
922 TALIAFERRO DR
922 TALIAFERRO DR
922 TALIAFERRO DR
922 TALIAFERRO DR
922 TALIAFERRO DR
922 TALIAFERRO DR
922 TALIAFERRO DR
922 TALIAFERRO DR
922 TALIAFERRO DR
922 TALIAFERRO DR
922 TALIAFERRO DR
922 TALIAFERRO DR
922 TALIAFERRO DR
922 TALIAFERRO DR
922 TALIAFERRO DR
922 TALIAFERRO DR
922 TALIAFERRO DR
922 TALIAFERRO DR
922 TALIAFERRO DR
922 TALIAFERRO DR
922 TALIAFERRO DR
922 TALIAFERRO DR
Sold

922 TALIAFERRO DR

922 TALIAFERRO DR, Harrisonburg, VA 22801

$335,000
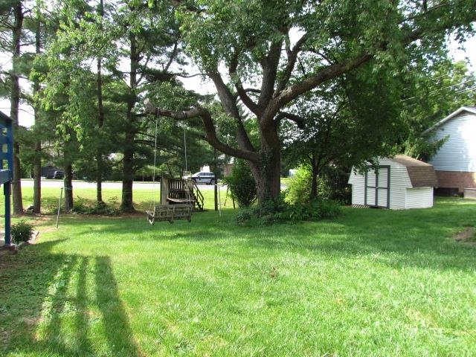
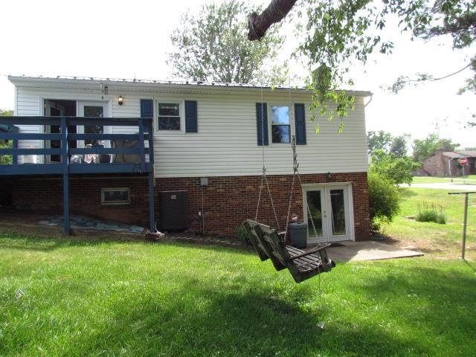
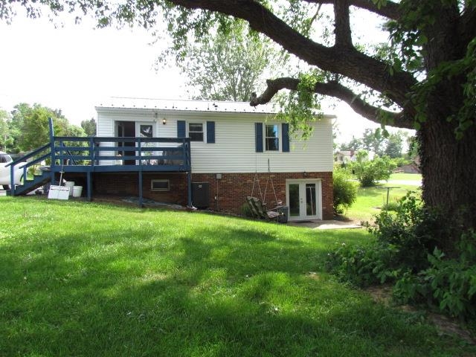
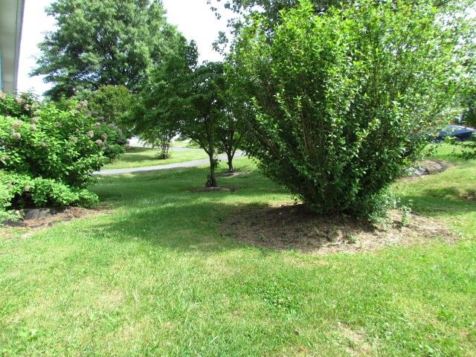
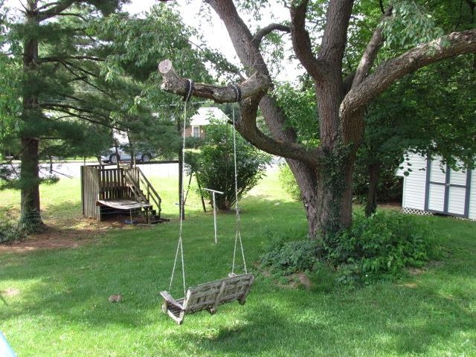
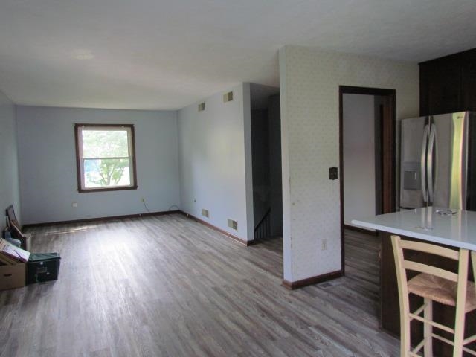
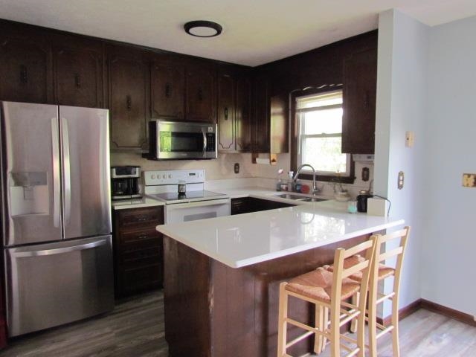
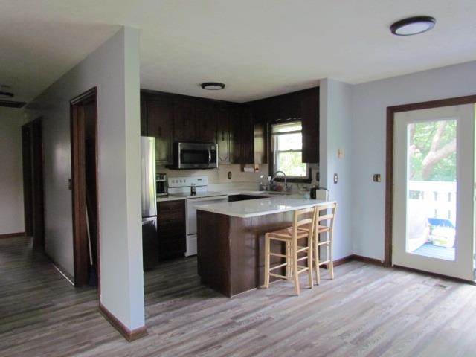
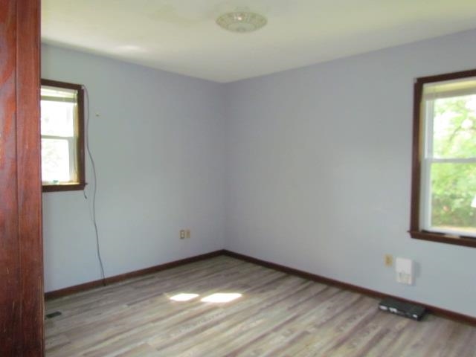
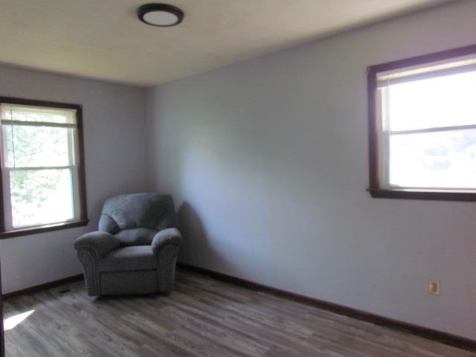
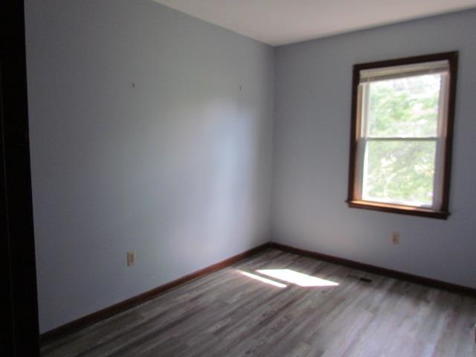
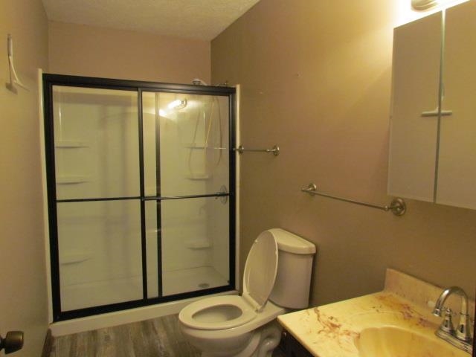
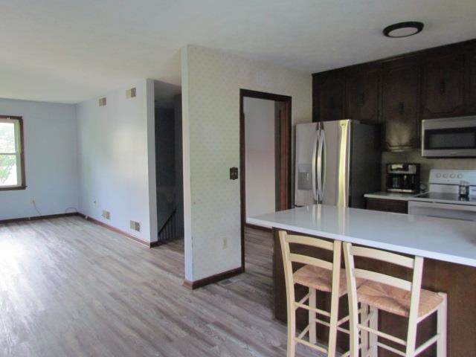
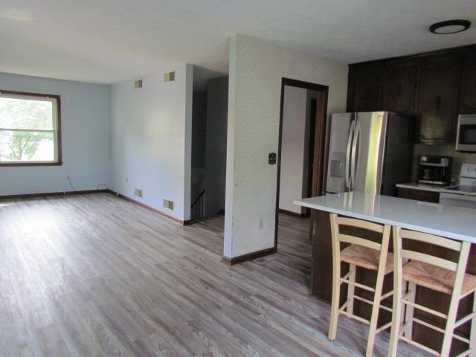
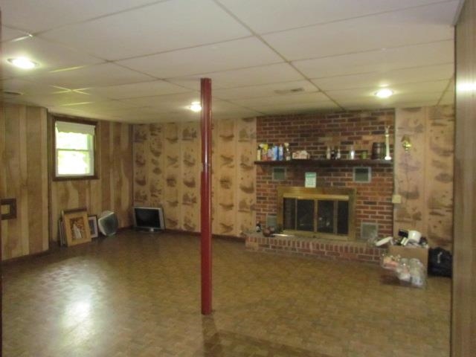
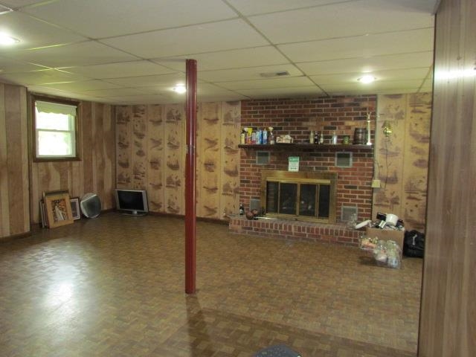
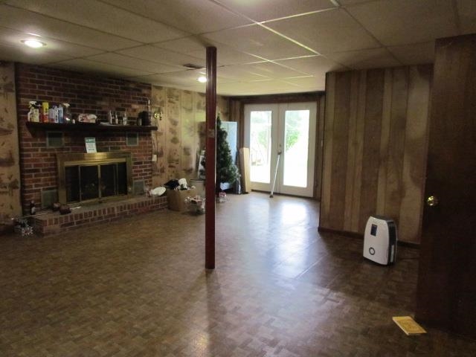
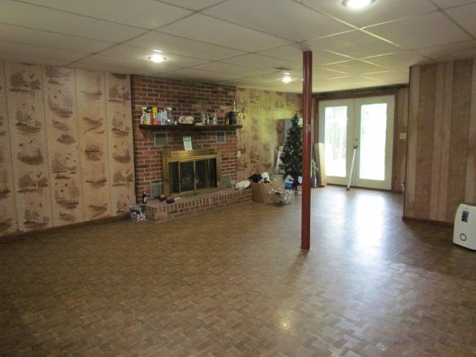
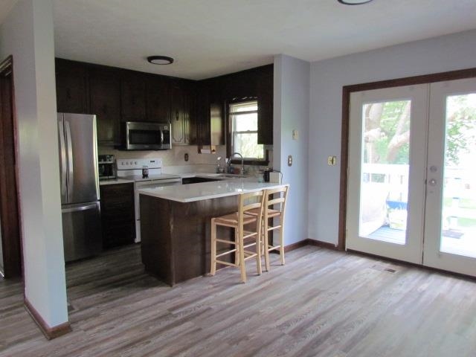
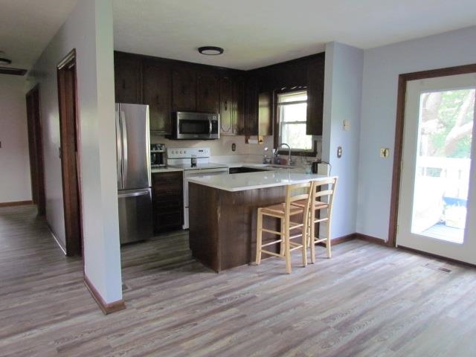
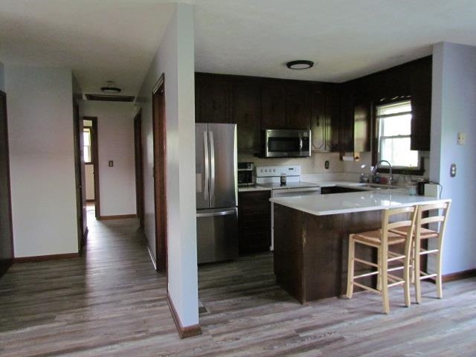
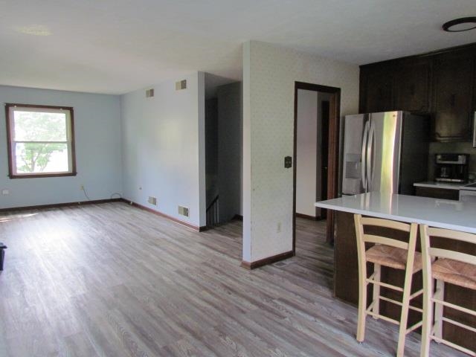
Since 1978, this Harrisonburg home has been cared for by one family -- and now, for the first time, it's ready to welcome someone new. Nestled on a quiet, low-traffic street in one of the city's older established neighborhoods, this 3-bedroom, 2-bath home offers nearly 1,800 square feet of comfortable living space just minutes from schools, shopping, and parks. The beautifully shaded, level lot feels like a private retreat, while inside you'll find solid bones and thoughtful updates including newer flooring, a durable metal roof, newer water heater and heat pump. The spacious lower-level family room features a cozy fireplace and bar area -- perfect for gathering and entertaining. There's room here to move right in and still add your own personal touch over time. A home with real character, in a neighborhood with real roots.

3
beds

2
baths

1,804 Sq.Ft. LIVING AREA

0.34 Acres lot

3 beds
2 full baths
1,804 Sq.Ft.
1978 BUILT
0.34 Acres LOT
Michael Harnish

Michael Harnish

Features & Amenities

Interior

  • total bedrooms3
  • Total bathrooms2
  • full bathrooms2
  • Fireplace Masonry
  • other interior Features Primary Downstairs

Area & Lot

  • Status Sold
  • Date Sold July 29, 2026
  • Living Area1,804 Sq.Ft.
  • Total Area2,004 Sq.Ft.
  • Lot Area0.34 Acres
  • MLS® ID678170
  • TypeResidential
  • YEAR BUILT1978
  • NeighborhoodHoliday Hills
  • Architecture StylesSplit Level
  • Elementary SchoolWaterman
  • Middle SchoolThomas Harrison
  • High SchoolHarrisonburg

Exterior

  • water SourcePublic
  • utilitiesOther
  • HEAT TYPEHeat Pump
  • AIR CONDITIONINGCentral Air
  • sewerPublic Sewer
  • SubstructureBlock

Financial

  • Sales Price$335,000
  • Real Estate Tax $3,121/yr

Holiday Hills

Explore

Follow Us on Instagram