Leave a

By providing your contact information to Nest Realty Harrisonburg, your personal information will be processed in accordance with Nest Realty Harrisonburg's Privacy Policy. By checking the box(es) below, you expressly consent to receive marketing or promotional real estate communication from Nest Realty Harrisonburg in the manner selected by you. For SMS text messages, message frequency varies. Message and data rates may apply. Consent is not a condition of purchase of any goods or services. You may opt out of receiving further communications from Nest Realty Harrisonburg at any time. To opt out of receiving SMS text messages, reply STOP to unsubscribe. SMS text messaging is subject to our Terms of Use.

Thank you for your message. We will be in touch with you shortly.

Explore Our Properties
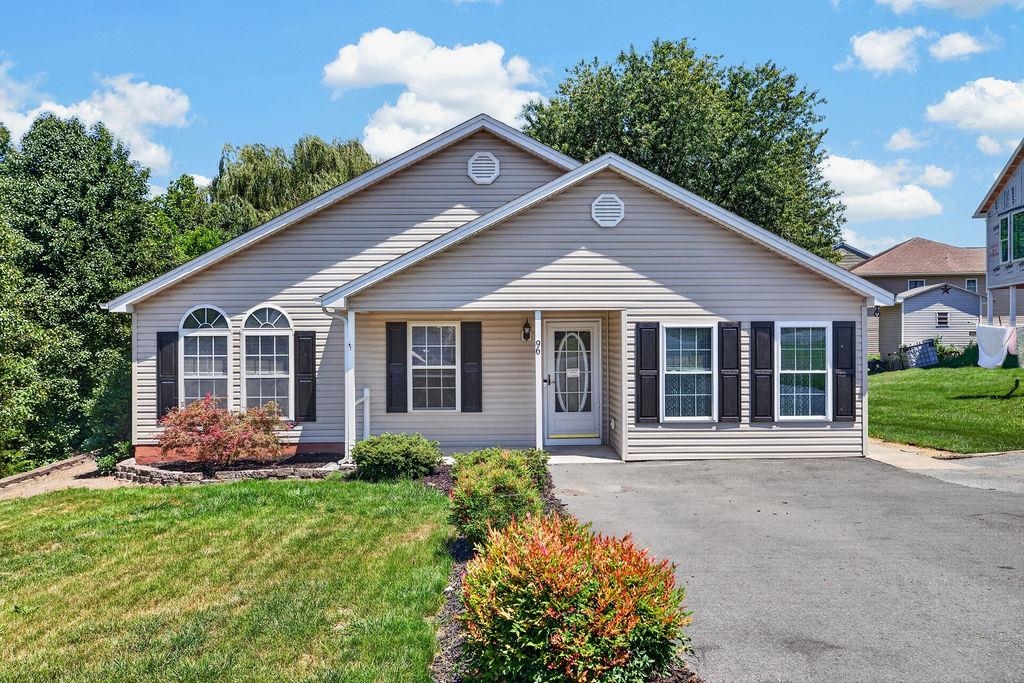
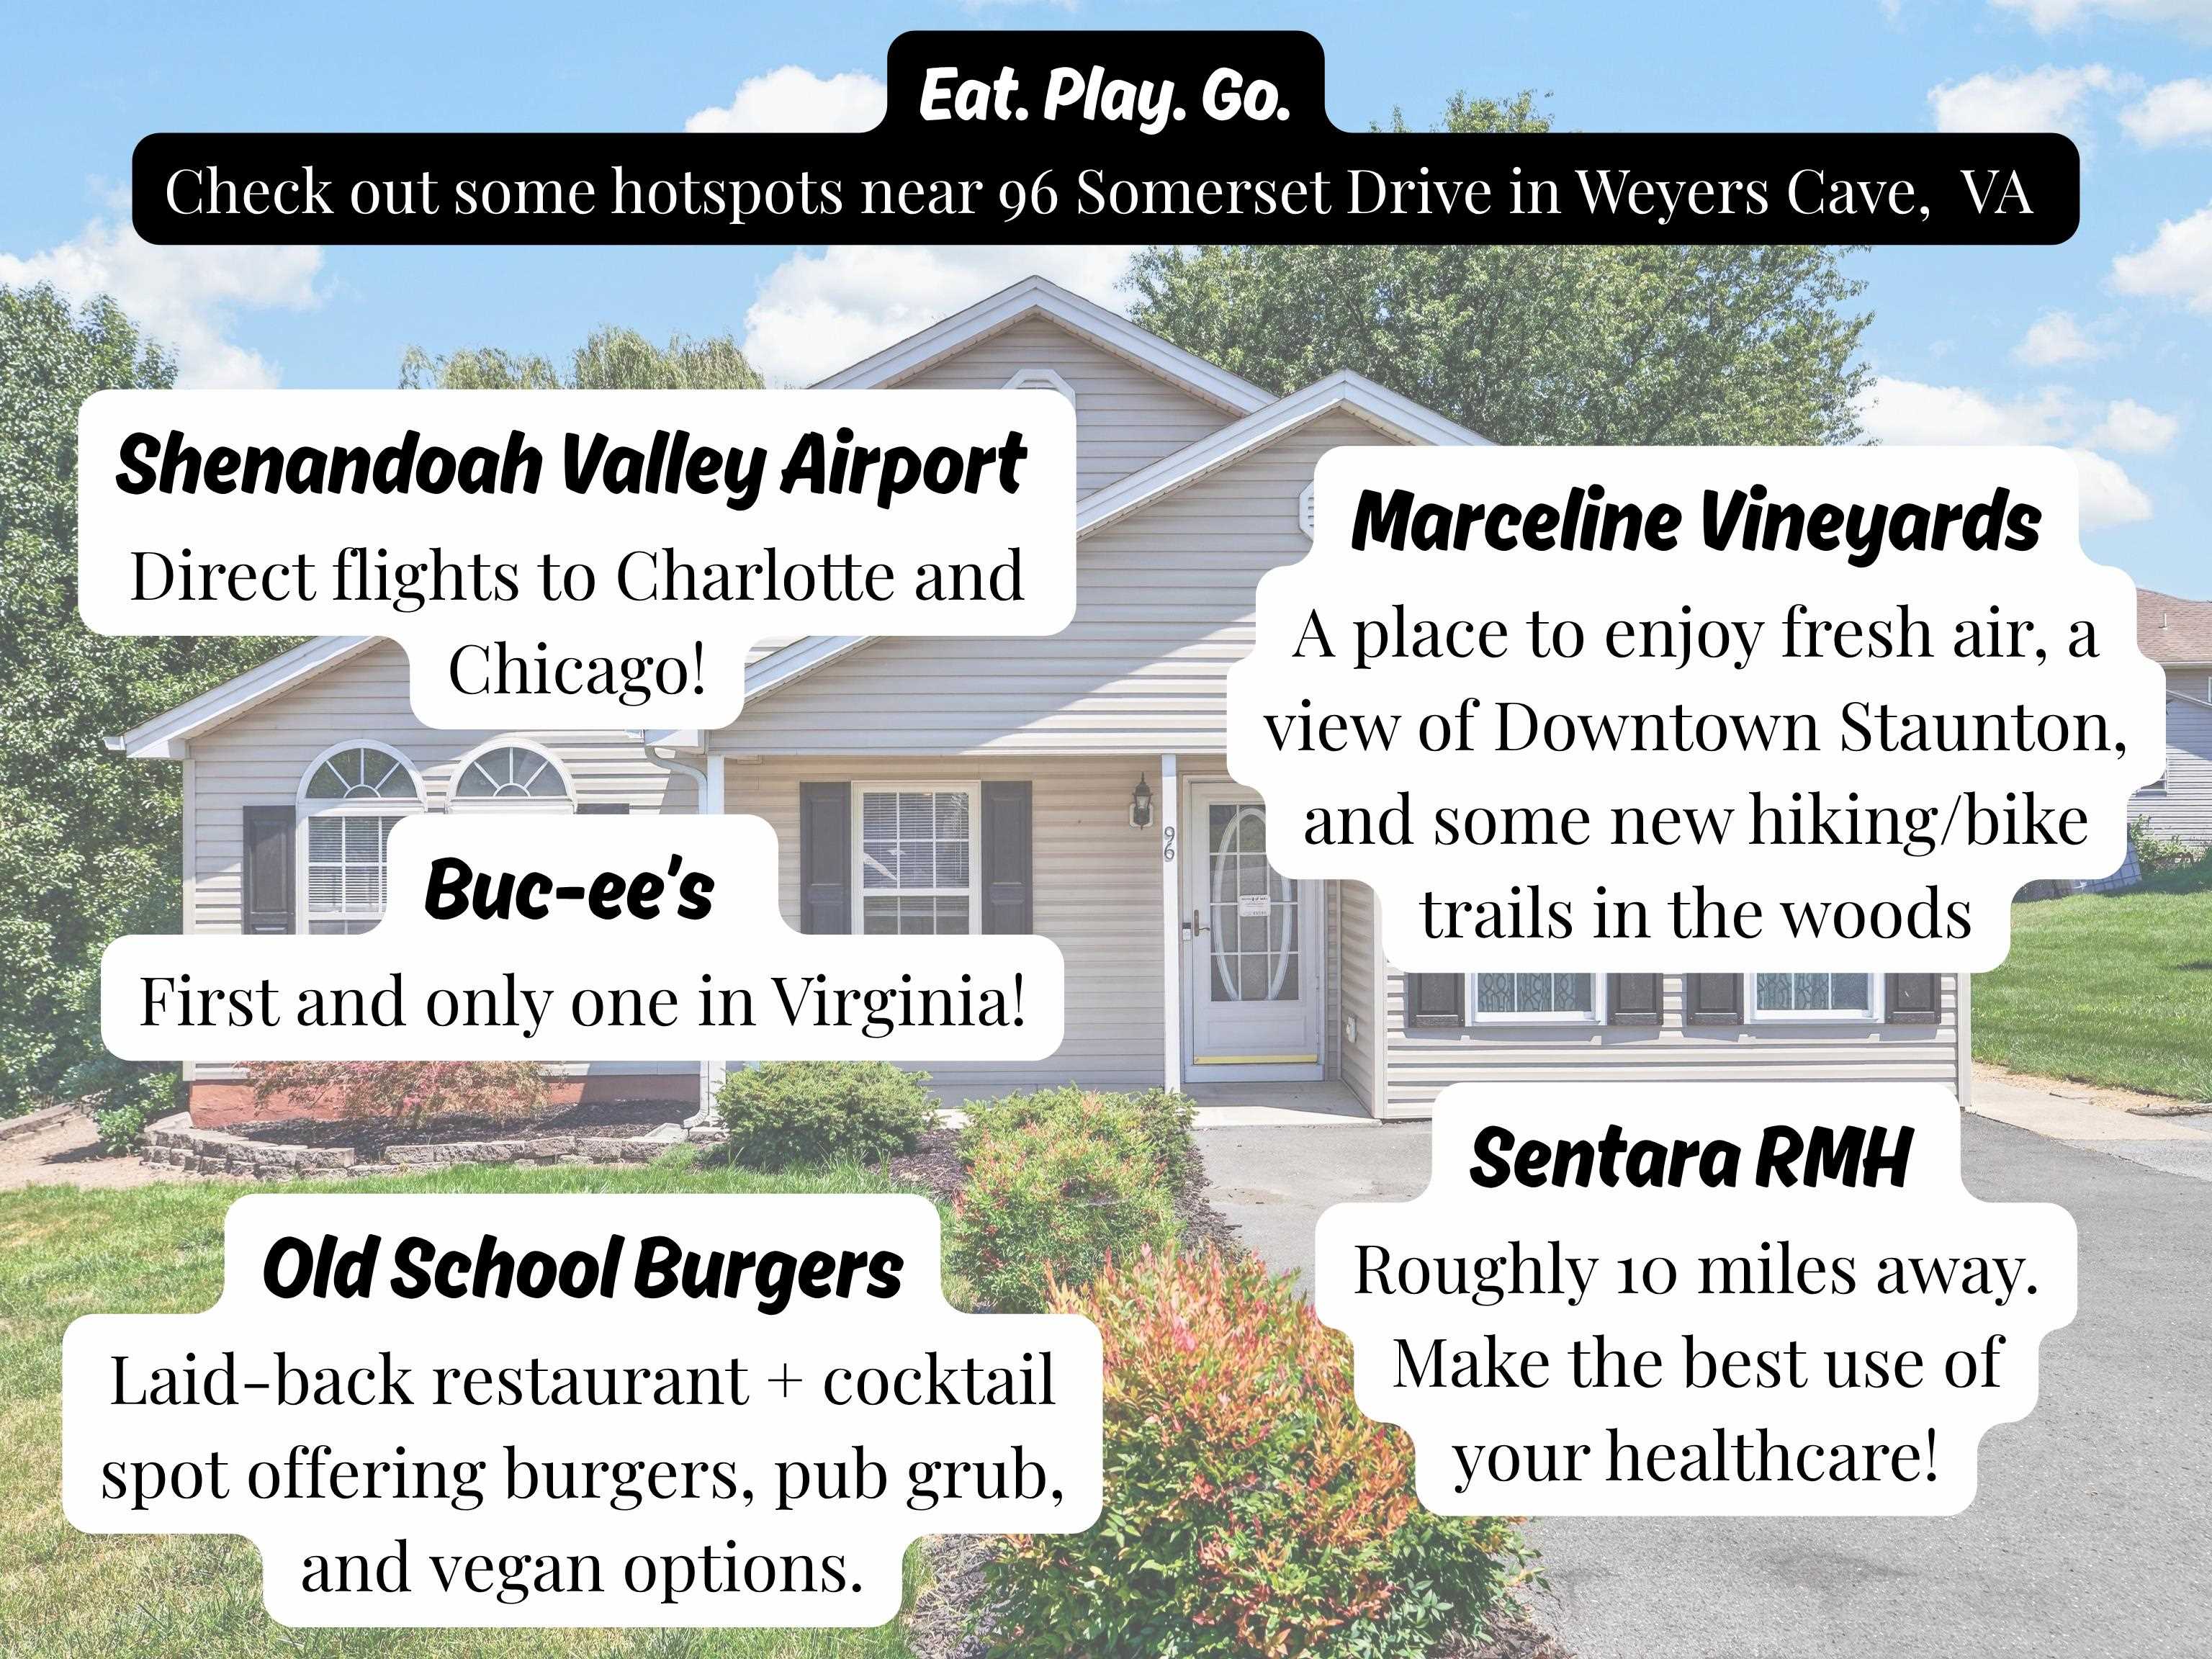
Single-story gray-sided home with two gabled fronts, black shutters, and a paved driveway.
96 SOMERSET DR
96 SOMERSET DR
96 SOMERSET DR
96 SOMERSET DR
96 SOMERSET DR
96 SOMERSET DR
96 SOMERSET DR
96 SOMERSET DR
96 SOMERSET DR
96 SOMERSET DR
96 SOMERSET DR
96 SOMERSET DR
96 SOMERSET DR
96 SOMERSET DR
96 SOMERSET DR
96 SOMERSET DR
96 SOMERSET DR
96 SOMERSET DR
96 SOMERSET DR
96 SOMERSET DR
96 SOMERSET DR
96 SOMERSET DR
96 SOMERSET DR
96 SOMERSET DR
96 SOMERSET DR
96 SOMERSET DR
96 SOMERSET DR
96 SOMERSET DR
96 SOMERSET DR
96 SOMERSET DR
96 SOMERSET DR
96 SOMERSET DR
96 SOMERSET DR
96 SOMERSET DR
96 SOMERSET DR
96 SOMERSET DR
SEE ALL PHOTOS
Single-story gray-sided home with two gabled fronts, black shutters, and a paved driveway.
96 SOMERSET DR
96 SOMERSET DR
96 SOMERSET DR
96 SOMERSET DR
96 SOMERSET DR
96 SOMERSET DR
96 SOMERSET DR
96 SOMERSET DR
96 SOMERSET DR
96 SOMERSET DR
96 SOMERSET DR
96 SOMERSET DR
96 SOMERSET DR
96 SOMERSET DR
96 SOMERSET DR
96 SOMERSET DR
96 SOMERSET DR
96 SOMERSET DR
96 SOMERSET DR
96 SOMERSET DR
96 SOMERSET DR
96 SOMERSET DR
96 SOMERSET DR
96 SOMERSET DR
96 SOMERSET DR
96 SOMERSET DR
96 SOMERSET DR
96 SOMERSET DR
96 SOMERSET DR
96 SOMERSET DR
96 SOMERSET DR
96 SOMERSET DR
96 SOMERSET DR
96 SOMERSET DR
96 SOMERSET DR
96 SOMERSET DR
Sold

96 SOMERSET DR

96 SOMERSET DR, Weyers Cave, VA 24486

$330,000
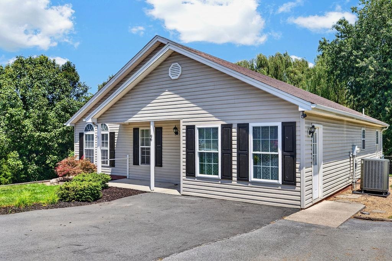
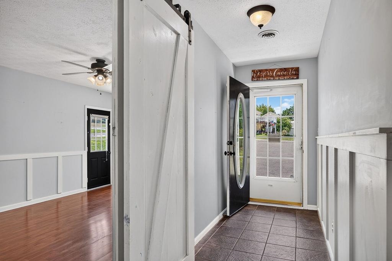
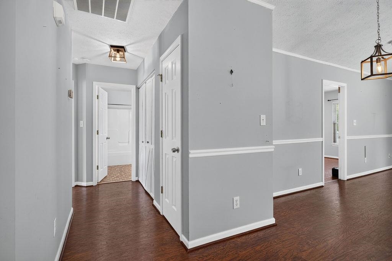
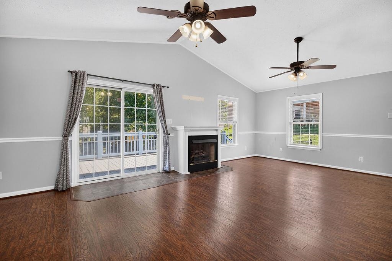
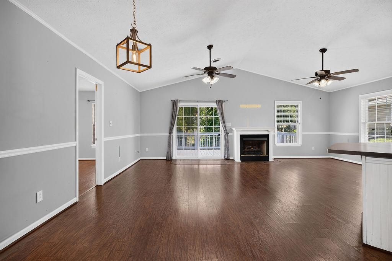
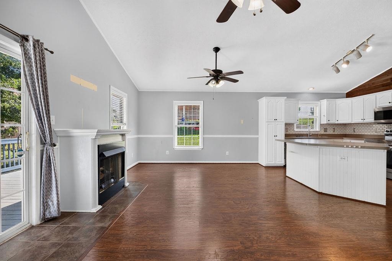
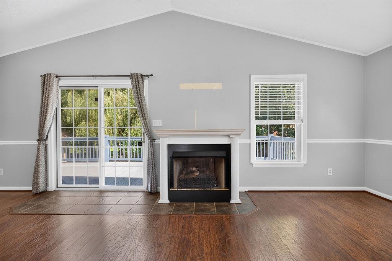
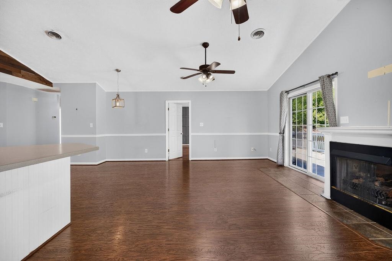
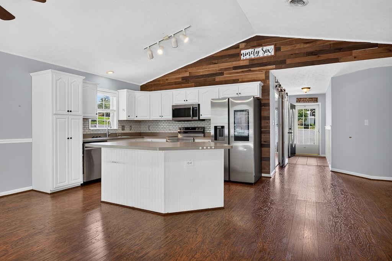
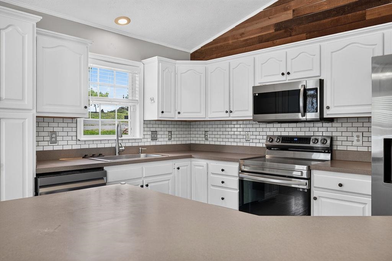
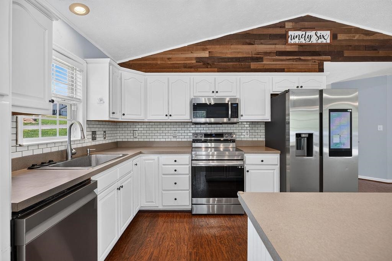
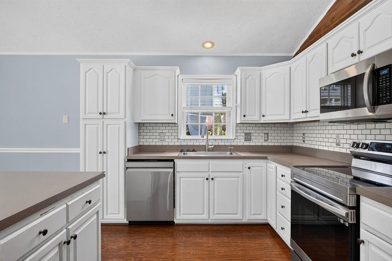
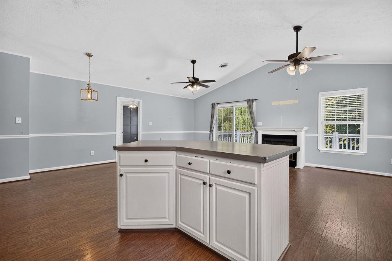
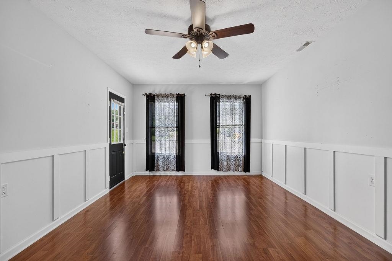
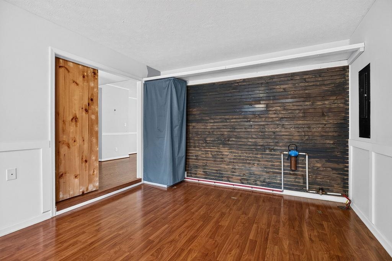
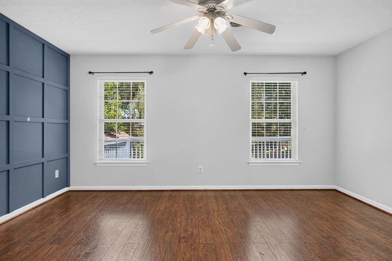
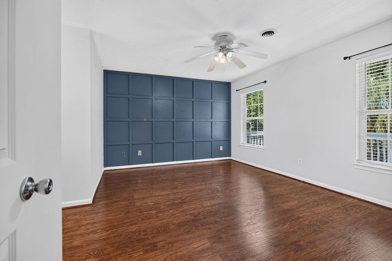
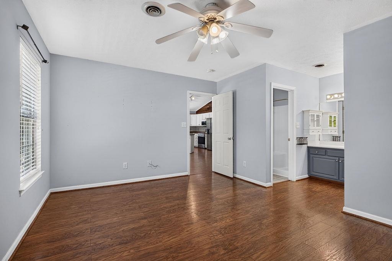
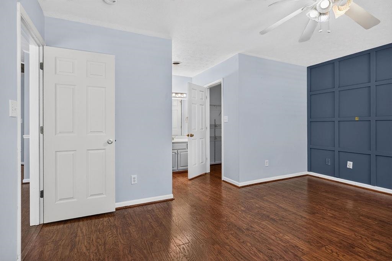
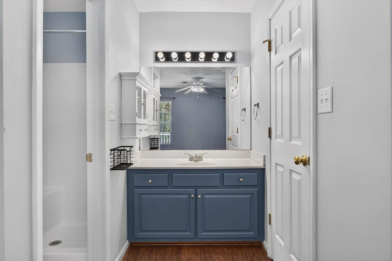
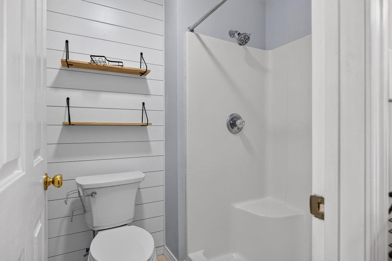
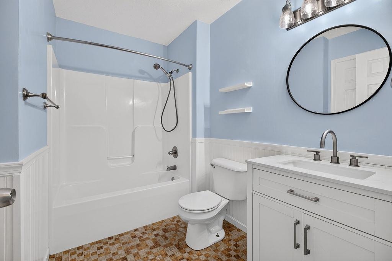
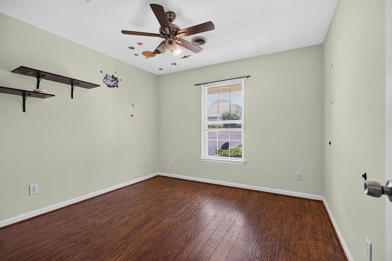
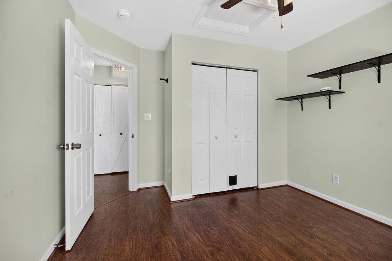
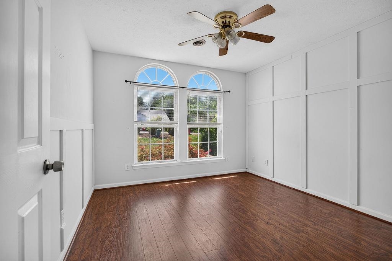
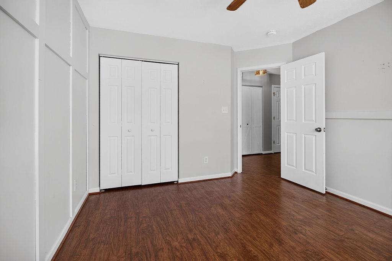
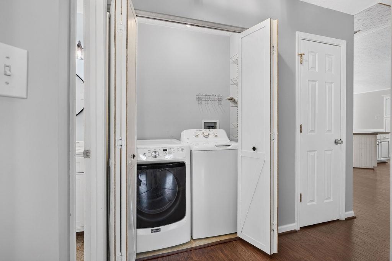
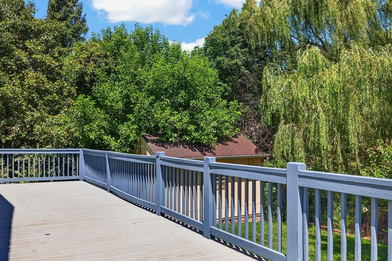
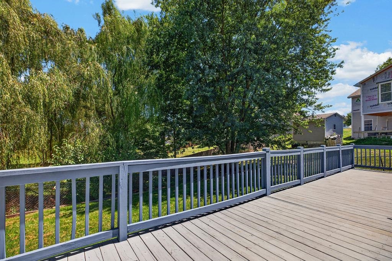
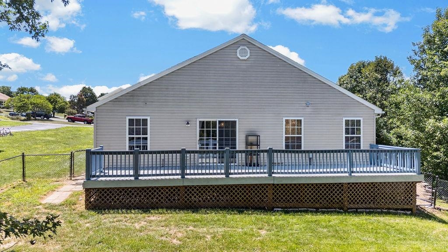
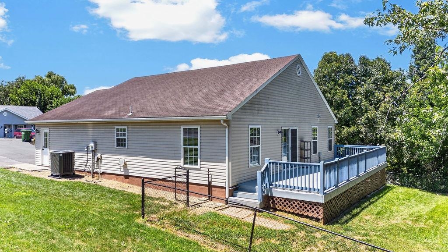
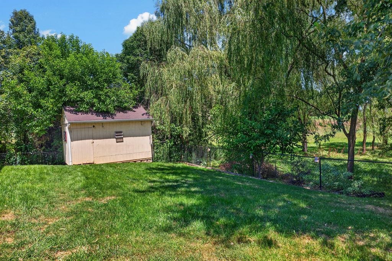
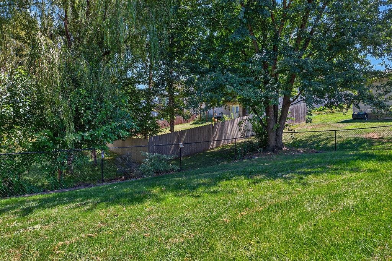
Showings to start 8/7! Welcome home to this charming 3 bedroom, 2 bath, one-level home featuring an open floor plan designed for comfortable everyday living and effortless entertaining. The spacious living, dining, and kitchen areas flow seamlessly together, while newer LVP flooring throughout adds a modern touch and easy maintenance. Newer appliances and HVAC system add peace of mind. Outside you can enjoy the large rear deck overlooking a fully fenced backyard with no homes directly behind it, providing a private setting for relaxing, entertaining, or outdoor play. Located in a convenient, family-friendly neighborhood close to shopping, dining, schools, and major commuter routes, this move-in-ready home offers the perfect combination of comfort, style, and location. Don't miss your opportunity to make this wonderful home yours!

3
beds

2
baths

1,728 Sq.Ft. LIVING AREA

9,147.6 Sq.Ft. lot

3 beds
2 full baths
1,728 Sq.Ft.
2001 BUILT
9,147.6 Sq.Ft. LOT
Erika Ganoe

Erika Ganoe

Features & Amenities

Interior

  • total bedrooms3
  • Total bathrooms2
  • full bathrooms2
  • Laundry room Washer Hookup, Dryer Hookup
  • Flooring Ceramic Tile, Laminate, Luxury Vinyl Plank
  • Fireplace Gas Log
  • APPLIANCES Dishwasher, Electric Range, Disposal, Microwave, Refrigerator
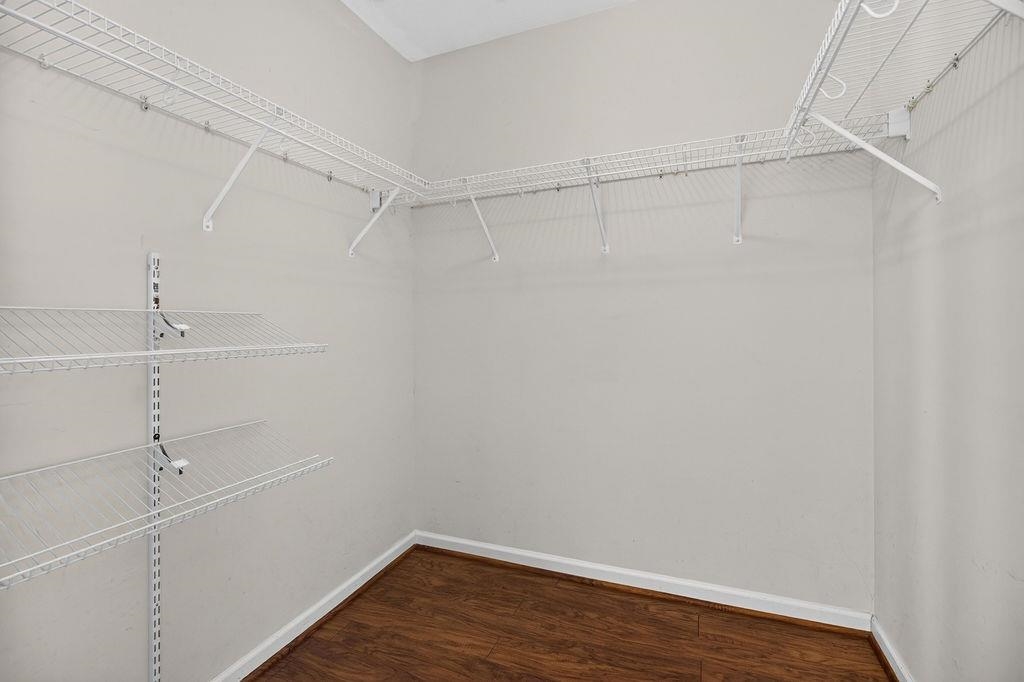
  • other interior Features Primary Downstairs, Walk-In Closet(s), Kitchen Island, Recessed Lighting

Area & Lot

  • Status Sold
  • Date Sold September 11, 2026
  • Living Area1,728 Sq.Ft.
  • Total Area1,728 Sq.Ft.
  • Lot Area9,147.6 Sq.Ft.
  • MLS® ID680338
  • TypeResidential
  • YEAR BUILT2001
  • Elementary SchoolE. G. Clymore
  • Middle SchoolS. Gordon Stewart
  • High SchoolFort Defiance

Exterior

  • STORIES1
  • water SourcePublic
  • utilitiesOther
  • roofComposition, Shingle
  • HEAT TYPEElectric, Heat Pump
  • AIR CONDITIONINGCentral Air, Heat Pump
  • sewerPublic Sewer
  • SubstructureBlock
  • other exterior FeaturesFence

Financial

  • Sales Price$330,000
  • Real Estate Tax $1,466/yr

Follow Us on Instagram